Refine Search
Sort by
450 Hill Street, Oxnard
$11,750,000
V1-36962 MLS ⋅ Pending Status
450-508-516 W HILL ST presents a rare opportunity to acquire a 48-unit multifamily asset in one of Oxnard's most consistently sought-after rental markets. The property features an ideal workforce/family housing unit mix of 44 two-bedroom/one-bath units and 4 one-bedroom/one-bath units, a configuration that continues to experience strong tenant demand. Under long-term ownership, the property has maintained historically strong occupancy and stable operations. The asset currently operates at a 6.31% cap rate and 9.25 GRM based on in-place income, providing investors with immediate cash flow and proven performance. As rents continue to be adjusted toward market levels, the property offers the potential to achieve a 7.25% cap rate and 8.28 GRM, highlighting a clear path to additional income growth.Supported by strong rental demand, limited vacancy, and a durable tenant base, the property offers the scale and stability sought by multifamily investors. Opportunities to acquire a 48-unit asset of this size and quality in Oxnard are increasingly rare, making 450-508-516 W Hill Street a compelling investment opportunity with both current cash flow and future upside.

450 Hill Street, Oxnard

950 E Avenida De Los Arboles, Thousand Oaks
$10,000,000
SB23055274 MLS ⋅ Pending Status
North Oaks Center is beautiful and well-designed 47,792 square foot shopping center, consisting of 16 separate stores (14 leased/2 vacant) and is located in the very desirable neighborhood of Thousand Oaks, CA. The building is situated at the corner of Avenida De Los Arboles and Avenida De Las Palmas, a few blocks east of Moorpark Blvd. and approximately 1-mile west of the Moorpark (23) Freeway, which connects the Ventura (101) Freeway with the Foothill (118) Freeway. Nearby employers include Cal Lutheran University, a 290-acre private university, with approximately 4,300 students and Los Robles Regional Medical Center, the largest hospital in eastern Ventura County with approximately 382-beds. Thousand Oaks has outstanding demographics, with approximately 127,000 residents and an average household income of approximately $143,000, according to the 2020 Census. The shopping center is anchored by a freestanding 99¢ Only Store building, which was constructed in 1960. This building recently received a $300,000 renovation. The remainder of the center, built in 1970, features an excellent mix of restaurant and service-based tenants. The property is currently 95.27% occupied, with only two small vacancies. The shopping center features an abundance of parking and very good ingress/egress. The asking price for this unique asset is $10,000,000. At $10,000,000, the pricing metrics are $209.24/sq. ft. and a 6.62% cap rate based on the Current NOI of $661,693. The Current NOI assumes the existing rent for 99¢ Only Store, which is $8.06/sq. ft. or $15,023.17/month. The tenant’s lease expires on January 31, 2024, and has not provided notice to exercise their option yet. The tenant is required to deliver the notice to exercise to the landlord no later than August 4, 2023. Based on conversations with the tenant’s representative, we do not expect the 99¢ Only Store to renew their lease. There is significant value to be added by backfilling the freestanding 99¢ Only Store building and moving the rent to market, which is much higher than the tenants option rent. The Proforma NOI stated in this Offering Memorandum assumes a rent of $14/sq. ft. for the 99¢ Only Store space. There is some deferred maintenance at the property, specifically the roofs on the inline shop space and the parking lot. This property is being sold as-is, so any deferred maintenance concerns should be contemplated in the offer price. Offering Memorandum included as a supplement.

950 E Avenida De Los Arboles, Thousand Oaks

1812 W Potrero Road, Thousand Oaks
$8,995,500
4 Beds ⋅ 5 Baths ⋅ 225005254 MLS ⋅ Pending Status
Experience 1812 W Potrero Road, operating as Shelburne Farms, an iconic & income producing Equestrian Facility in the heart of Hidden Valley. This rare offering sits minutes from Lake Sherwood and Sherwood Country Club, with easy access to the shopping, dining, and services of Westlake Village and a short scenic drive to the beaches of Malibu. The property is designed for serious training and smooth daily operations, blending large scale infrastructure with the timeless beauty of rolling hills and an open sky.The equestrian facilities include a main barn with 33 stalls, 5 of which are 12 x16, and 3 of those with in and out access. A secondary barn provides 23 stalls, the lower barn offers 8 stalls, and the hay barn includes 4 additional stalls for overflow, creating a total of 68 stalls. Training amenities feature 4 arenas including 2 large arenas, 1 smaller arena near the secondary barn, and 1 overflow arena near the residence. There are 22 turnouts in various sizes with some partial covering, 2 tracks and 1 Eurosizer. The main residence offers approximately 4,130 square feet with 4 bedrooms and 4.5 bathrooms, generous living and dining spaces, a pool and an easy indoor to outdoor flow that is ideal for relaxing after a ride or hosting friends. Two additional staff apartments are integrated within the barns. Set within one of Southern California's most storied Equestrian Enclaves, 1812 W Potrero Road delivers privacy, convenience, and a proven income stream in an exceptionally well equipped training environment. Hidden Valley feels a world apart, offering the rare union of country quiet and coastal convenience, with sweeping scenery, privacy, and generous open space. It is one of Southern California's most coveted settings for horse lovers and nature minded homeowners, where daily life can include morning rides and evenings spent entertaining under the stars. Here, the setting elevates both living and training, supporting a serious equestrian program while providing a warm and welcoming home base. This is a property that rewards both performance and peace.

1812 W Potrero Road, Thousand Oaks

988 Candlecrest Drive, Westlake Village
$8,250,000
6 Beds ⋅ 8 Baths ⋅ SR26025764 MLS ⋅ Pending Status
Nestled within the prestigious North Ranch Country Club Estates, a 24-hour guard-gated community, this exceptional property offers the ultimate combination of luxury, privacy, and security in one of Westlake Village’s most coveted neighborhoods. A truly rare offering where impeccable craftsmanship, grand scale, and an unrivaled lifestyle come together. Built in 2004 by its original owners and offered to the market for the first time. Set on 2.37 elevated acres, this approximately 10,600-square-foot residence offers exceptional privacy, timeless craftsmanship, unmatched resort-inspired lifestyle and direct golf course and mountainous views. A long, impressive driveway leads to the residence, where light-filled interiors, soaring ceilings, and an airy open floor plan create an inviting yet sophisticated atmosphere. Recently refreshed with newly painted interiors and exteriors and thoughtfully reimagined flooring throughout, the home beautifully enhances its timeless architectural character while preserving its classic elegance. Designed for both grand-scale entertaining and everyday living, the residence features 6 spacious bedroom suites, each with its own private en-suite bath. Every detail showcases remarkable artisan craftsmanship, including exquisite handcrafted woodwork, custom millwork, and architectural detailing rarely found today. Exceptional amenities include chef's kitchen, a private theater, library, subterranean wine cellar, detached pool house, and expansive indoor and outdoor living spaces designed for effortless entertaining. Automotive enthusiasts and collectors will appreciate three impressive garages with capacity for up to 12 vehicles, and a dedicated 50'x18'x14' garage accommodating additional space for vehicle lifts—creating the ultimate space for an exceptional car collection, boat storage, or recreational vehicles.

988 Candlecrest Drive, Westlake Village

591 W Stafford Road, Thousand Oaks
$4,995,000
5 Beds ⋅ 6 Baths ⋅ 226004466 MLS ⋅ Pending Status
A rare opportunity to reimagine one of Sherwood's original Classic Homes, perfectly positioned on the 5th fairway of the prestigious Sherwood Country Club front nine. Sweeping views take in ancient oaks, rolling foothills, and dramatic rock outcropping, a setting golf course architect Jack Nicklaus himself once called one of the most naturally beautiful he'd ever designed around.This Southern Colonial estate showcases grand architectural pedigree: six Ionic columns anchor the lower porch and upper balcony, curved double staircases rise to the front entry, and classic white-with-black-shutters styling sits beneath a canopy of oak and magnolia trees. Bring your vision to this timeless property and restore or reimagine its classical elegance for today's living.Double doors open to a soaring entry foyer, leading into a symmetrical floorplan: formal dining to the right, a library to the left, and beyond it a formal living room. The back of the home opens to a spacious family room and breakfast room off the kitchen. One ensuite bedroom is located downstairs with private secondary entrance access--ideal for guests or multigenerational living.Upstairs, the primary suite offers a private balcony, generous bath, and walk-in closet, along with a private back staircase from the garage for added convenience. Three additional ensuite bedrooms surround the curved staircase, and a front balcony spans the full width of the home. Mature landscaping continues throughout, from majestic oaks and magnolias in front to drought-tolerant gardens, roses, DG pathways, and lit seating areas in the back.This gated enclave of roughly 400 homes blends old Hollywood history. The community takes its name from the 1920s film Robin Hood, with world-class amenities, including the Jack Nicklaus-designed 18-hole Sherwood Country Club and the Sherwood Lake Club's par-3 course, both offering pool, tennis, fitness, and fine dining. Lake Sherwood itself spans 155 acres for boating, fishing, and swimming. Just 35 miles from Los Angeles, Sherwood has long attracted entertainment icons, sports figures, and industry leaders drawn to its unmatched privacy and natural beauty.

591 W Stafford Road, Thousand Oaks

3941 Walnut Avenue, Simi Valley
$4,799,000
V1-29393 MLS ⋅ Pending Status
Outstanding development opportunity--this 14.4-acre offering spans five legal parcels and is perfectly suited for a wide range of residential or mixed-use projects. Whether you're envisioning a single-family developement, a multi-family development, or something uniquely tailored to your investment goals, the size, layout, and location of this property offer tremendous potential. Zoning and density to be verified by buyer, but the land lends itself well to a variety of configurations and future uses. With multiple APNs and flexible access points, this is a rare chance to acquire a development-ready footprint with scale. APNs included in the sale: 614-0-010-065, 614-0-010-075, 614-0-010-085, 614-0-010-205, 614-0-010-195. Don't miss the opportunity to secure a strategic land portfolio in a desirable area, with long-term upside and multiple exit strategies.

3941 Walnut Avenue, Simi Valley

3941 Walnut Avenue, Simi Valley
$4,799,000
V1-29391 MLS ⋅ Pending Status
Outstanding development opportunity--this 14.4-acre offering spans five legal parcels and is perfectly suited for a wide range of residential or mixed-use projects. Whether you're envisioning a single-family developement, a multi-family development, or something uniquely tailored to your investment goals, the size, layout, and location of this property offer tremendous potential.Zoning and density to be verified by buyer, but the land lends itself well to a variety of configurations and future uses. With multiple APNs and flexible access points, this is a rare chance to acquire a development-ready footprint with scale.APNs included in the sale:614-0-010-065, 614-0-010-075, 614-0-010-085, 614-0-010-205, 614-0-010-195.Don't miss the opportunity to secure a strategic land portfolio in a desirable area, with long-term upside and multiple exit strategies.

3941 Walnut Avenue, Simi Valley

3941 Walnut Avenue, Simi Valley
$4,799,000
4 Beds ⋅ 2 Baths ⋅ V1-29390 MLS ⋅ Pending Status
A truly rare opportunity to own approximately 14.4 acres across five separate parcels in a private and peaceful setting. Whether you're dreaming of building a custom estate, creating a multi-home family compound, or establishing your own ranch or equestrian property, this expansive offering provides the space, flexibility, and potential to bring your vision to life.This is one of the few opportunities in the area where you can enjoy the privacy and scale of rural living, while still being close to everyday conveniences. The land is flat to gently sloping, offering an ideal canvas for a wide variety of residential possibilities.APNs included in the sale:614-0-010-065, 614-0-010-075, 614-0-010-085, 614-0-010-205, 614-0-010-195.Build your legacy here--opportunities like this don't come around often.

3941 Walnut Avenue, Simi Valley

2065 E La Loma Avenue, Somis
$4,499,950
5 Beds ⋅ 8 Baths ⋅ 225001365 MLS ⋅ Pending Status
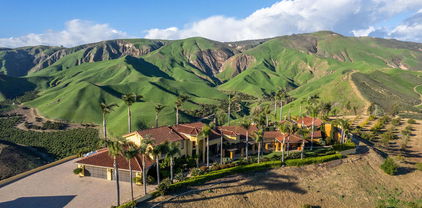
An absolutely awe inspiring masterpiece estate sitting atop over 46 private acres in the highly desirable small gated community of La Loma Ranch. Ideally set behind a private gate and up a long driveway sits this remarkable one of a kind Mediterranean villa boasting the most incredible 360 degree jet liner views in Ventura county. The unobstructed panoramic views of the ocean, mountains and valley below are truly second to none! The primary residence spans 5448 square feet and there is also a 1000 square foot detached guest house, ranchers quarters with kitchen and bathroom, barn and garages for approximately 26 cars. The primary home is graced with an impressive two story entry with curved wrought iron staircase. There is also a theater, office, beautiful center island kitchen and a tremendous primary suite with two balconies, vaulted ceilings, hardwood floors, fireplace and a spa like bathroom with jetted tub, steam shower and fireplace. There are also 3 additional bedrooms in the main home. The detached guest house has one bedroom, living room, kitchen, fireplace, eating area and beautiful bathroom. The resort quality yard provides a pebble tech pool and spa with water features, lush mature landscape and explosive views from everywhere! This true compound villa is a one of one! There is a new approximately 1/2 acre graded pad plus prime lower level grounds ideal for tennis court or go kart tracks, epic massive garages including one with a second story expansive office space and so much more! This is absolutely the premier view ranch estate in highly desirable Somis! A very special offering!

2065 E La Loma Avenue, Somis

1038 Scenic Way Drive, Ventura
$4,275,000
5 Beds ⋅ 7 Baths ⋅ V1-35615 MLS ⋅ Pending Status
Out of the ashes of the Thomas Fire of 2017 in revitalized Clearpoint community where the sky views the sea, this 2022-built estate is a masterclass in California Mediterranean architecture. Blending Old World soul with the crisp clean lines of modern luxury, the villa offers an unrivaled lifestyle defined by its staggering 300-degree panoramic views of the Pacific Ocean from the upper terrace clubhouse and sporting area. The ResidenceSpanning 4,100 square feet of meticulously curated interior space, the home is designed to invite the outdoors inside. Accommodations: 5 expansive bedrooms, 3 ensuite, each serving as a private sanctuary, accompanied by 6.5 designer bathrooms featuring artisanal stonework and bespoke fixtures. Great Room: An open-concept heart of the home with 12 ft+ beamed ceilings and disappearing glass walls that blur the line between the indoors and manicured landscape Chef's Kitchen: A high-performance culinary suite equipped with professional-grade appliances, custom cabinetry, and a massive quartz island. Butler's pantry behind the kitchen for storage and food preparation, with additional refrigeration, dishwasher and sink. Elite Outdoor LivingThe villa truly excels in its transition to the California sun, offering an additional 1,300 square feet of covered outdoor living space. Gourmet Outdoor Kitchen: Fully equipped for large-scale entertaining, featuring premium grill stations, Chicago pizza oven, and 48' griddle for endless food celebrations. The Pool & Grounds: A shimmering swimming pool is the focal point to the massive yard. The grounds are a lush tapestry of Mediterranean flora, including a private orchard heavy with avocado and citrus, with a few cherry, peach and fig. Clubhouse & Recreation: A detached upper terrace clubhouse serves as a versatile lounge or media retreat, situated adjacent to a private, professional-grade pickleball court that is fully fenced and has LED lighting for night games. Architectural HighlightsFeature DetailYear Built 2022Living Space 4,100 Sq. Ft. Indoor / 1,300 Sq. Ft. Covered OutdoorAcreage Manicured lot featuring a private orchardTerrace Views 300-degree unobstructed Pacific Ocean, Channel Islands and CoastAmenities Pickleball court, Clubhouse, Gourmet Outdoor KitchenThe Experience: Whether watching the sunrise over the hills or the sunset over Pacific Ocean, this estate captures the very essence of coastal living--sophisticated, serene, and infinitely beautiful

1038 Scenic Way Drive, Ventura

4514 Rayburn, Westlake Village
$3,999,000
4 Beds ⋅ 4 Baths ⋅ SR26163044 MLS ⋅ Pending Status
TRUE LUXURY where timeless architectural design and quality merges with inspired country club living and unique ENDURING investment class value. With the luxury trend STRONGLY moving in the direction of Ventura County/North Ranch neighborhoods in idyllic Westlake Village, ‘SANCTUARY’ . . . is one of the most prolific and extraordinary SINGLE STORY (couple steps) and privately CUSTOM GATED VIEW ESTATES anywhere in the world . . . where CUSTOM WORLD CLASS LUXURY (completely remodeled and updated, shows like NEW construction) Contemporary architecture is sited on OVER 300 feet of the $20 Million Dollar remodel of North Ranch Country Club Golf Course, LAKESIDE AND CREEKSIDE FRONTAGE, (YOU READ THAT CORRECTLY . . . OVER 300 FEET), complete with your own PRIVATE FOREST WITH CREEK. Located in the heart of North Ranch and SURROUNDED by SOLD Multi-Million-Dollar estates up to $13 Million, the STARS ALIGN with the premium highly sought after location, the RARE and valuable estate grounds with EXPLOSIVE VIEWS and the high end ultra expensive architectural custom construction. REPLACEMENT COST WOULD EASILY EXCEED $7 million. There are numerous botanical gardens, lemon trees, grape vines and fragrant jasmine that lie under massive canopies of majestic oak trees, sycamores, olive trees and specimen palms and ferns. The ZEN-LIKE indoor/outdoor living experience is breathtaking. DRENCHED IN NATURAL LIGHT with multiple sky-lights, the TIMELESS BEAUTY of Wood, Glass and Stone with MASSIVE TOWERING TIMBERS, open beamed ceilings are hand-crafted by master artisans into a BOLD Rustic Contemporary work of art. OPEN CONCEPT is taken to an entirely new level with the continuation of the open beamed ceilings in all living areas and 'sight lines.' The sense of WIDE-OPEN space transcends all boundaries and limits. The EXPLOSIVE HEAD-ON VIEWS transform the 30,492 Sq. Ft architect-designed ESTATE GROUNDS into a 20-acre botanical paradise. Expansive rolling green lawns, waterfalls, your own running creek, stone pathways, decks, custom all-tiled pool and spa, outdoor kitchen, colorful boulders, Fire & Water bowls. This is so much more than a place to call home, The 4,642 Sq. Ft ONE STORY (couple steps) estate is LUXURY PERSONIFIED with new wide plank white oak hardwood floors, new Andersen black sliders and doors, massive wood beams with steel girding, smooth plaster elevations, artisan tiles inside and out, CONCESSIONS.

4514 Rayburn, Westlake Village

2230 Jamestown Lane, Oxnard
$3,425,000
4 Beds ⋅ 3 Baths ⋅ V1-37697 MLS ⋅ Pending Status
Located in Channel Islands Harbor on the east-facing side of Mandalay Bay's main channel, this is one of the few detached corner homes. East-facing means unobstructed channel views, morning light, and natural protection from the northwest winds, a combination that makes outdoor living here exceptional year-round. Upgraded in 2018: with new electrical, plumbing, gas lines, and drain lines. Dual-pane windows, Mitsubishi 3-zone heat pump, 7.81 kW solar system, and a Life Source whole-house water conditioner. Not a cosmetic refresh. A ground-up reinvestment in one of the most coveted lots on the harbor. Step off your 40-foot dock, backed by a 45-foot easement with 30-amp power and water, and you are 9 miles from the Channel Islands, one of the West Coast's most celebrated fishing grounds and a world-class whale watching destination. Yellowtail, tuna, blue whales, humpbacks. Most people charter a boat for a day. You will have access to the beauty year-round. Inside, an open floor plan connects a chef's kitchen with walk-in pantry to a generous living space that opens to the channel-facing deck. The primary suite features two walk-in closets and a private balcony overlooking the water. Four bedrooms (4th bedroom is currently used as an office), three bathrooms, 2,311 square feet. Outside: built-in BBQ center with 36-inch grill, 36-inch smoker, ice machine, beverage cooler, food warmer, and sink. Freestanding spa, 170-bottle wine cooler, epoxy garage with custom cabinetry. This is truly a beautiful home on the water with easy access to the Channel Islands and local beaches. Located between Malibu and Santa Barbara, this is a great West Coast property in a growing area. A must see to appreciate the beauty and peace of living by the Sea.

2230 Jamestown Lane, Oxnard

4421 Gateshead, Oxnard
$3,325,000
4 Beds ⋅ 4 Baths ⋅ V1-39030 MLS ⋅ Pending Status
**SOLD before processing.**Location, beauty and quality came together in this one-of-a-kind east-facing corner home on the main channel at Channel Islands Marina. A boater's dream, the property offered two private dock easements, one 125 feet and one 40 feet, with room for a yacht and a second vessel right outside the door.Every detail reflected the finest materials and craftsmanship, from custom cabinetry, crown moldings and hardwood floors to windows and frames made specifically for the home to capture its sweeping water views. The chef's kitchen featured a Wolf range, Sub-Zero refrigerator and wine locker, a Champion commercial dishwasher and a built-in Miele espresso maker.The main-level primary suite included a walk-in shower, a built-in computer workstation and generous custom storage. Also downstairs, a guest bath with shower showcased a one-of-a-kind artist-made mosaic tile scene. A handsome wood staircase led to three additional bedrooms and a bath.Designed for entertaining, the expansive wraparound deck was lit for evenings on the water. A rare offering on California's Gold Coast, between Malibu and Santa Barbara.

4421 Gateshead, Oxnard

1424 Nathan Lane, Ventura
$2,997,500
3 Beds ⋅ 2 Baths ⋅ 26900917 MLS ⋅ Pending Status
Welcome to your dream beach house in Ventura, in the coveted neighborhood of The Lanes at Pierpont Beach where there is a great community with a laid back beach vibe. Just a few houses from the sand, endless opportunities for relaxing beach living, including swimming, surfing, biking, paddle boarding, kayaking and amazing sunsets.This stunning property offers a seamless blend of style, comfort, and location, making it the perfect getaway for those who want their piece of paradise. Enjoy your morning cup of coffee while watching the waves from your unobstructed picture frame window in the expansive living room. And after a swim in the ocean warm up in the new steam shower or hot tub spa. Entertaining is seamless in this beach sanctuary with a Viking range, outdoor fireplace, built in BBQ gas grill and outdoor sink.And when the sun goes down, pull up a movie on the new 110" projector, screen, receiver, and subwoofer for a theater experience that rivals any night out.Store your boogie boards, surfboards and bikes in the two-car garage that has been opened up to create a generous, organized space.In addition, this property is walking distance to newly renovated Marina Park, shops, restaurants/bars and highly sought after Pierpont Elementary School. Every inch of this home feels like a retreat in the ultimate coastal lifestyle.

1424 Nathan Lane, Ventura

1208 E Ventura Street, Santa Paula
$2,950,000
V1-34751 MLS ⋅ Pending Status
A well-established, multi-family apartment building in an established residential neighborhood walking distance to Santa Paula's historic district. The apartment complex offers stability for an investor, ideal for investors seeking durable cash flow in a supply-constrained Ventura County market. All 10 units are desirable 2 bedroom + 1 bathroom configurations with a strong history of full occupancy. Two of the units have been upgraded and are achieving $2,200 in monthly rent providing a blueprint for an investor willing to capitalize on the upside. A community laundry room provides additional income and could be expanded by adding more machines. Each unit has a covered parking space. Low maintenance landscaping. New roof installed in 2025 with transferrable warranty. Santa Paula currently does not have any additional rent control laws beyond what the State requires. Historic downtown Santa Paula, is only a short walk from the subject property. Downtown Santa Paula boasts numerous restaurants, retail, services, museums and entertainment destinations. The property is served by excellent access to the 150 highway and 126 freeway. Many of Santa Paula's fine schools, parks and sports fields are close by. The City of Santa Paula, and Ventura County overall, continue to be in short supply of housing. The difficulty in permitting new projects throughout Ventura County and financing those developments means existing assets with remodel potential are in higher demand.

1208 E Ventura Street, Santa Paula

11013 Creek Road, Ojai
$2,750,000
3 Beds ⋅ 3 Baths ⋅ V1-38402 MLS ⋅ Pending Status
Nestled along a scenic country road leading into Ojai, surrounded by sweeping mountain views and open land, your dream home awaits.Set on nearly a full acre, this charming 1930s farmhouse is rich with character yet beautifully updated with impeccable style and an effortless floor plan. Sunlight pours into the living room, the cozy den invites you to settle in and stay awhile, and the beautifully appointed kitchen, with top of the line appliances, is made for gathering, cooking and entertaining. There is also a detached studio ~ a perfect space for working, creating, crafting or simply escaping for a little quiet time. Outside is where the Ojai lifestyle truly comes to life. Start the morning with a swim in the expansive pool (50x17!) or harvest fruit straight from your own trees. Spend lazy afternoons swaying in a hammock beneath the pepper tree, reading in the shade or simply enjoying the soft Ojai breeze. As the sun begins to set, dine outdoors under the stars, gather around the outdoor fireplace, or slip into the jacuzzi and watch the night sky unfold above you. And then there are the little moments you never expect to love quite so much! Listening as the resident owls seem to have conversations with one another before taking flight, gathering some fresh vegetables from the garden for dinner, or watching the light change across the property as the day winds down. And while this private retreat feels wonderfully removed from it all, you are only minutes from the Ojai Valley Inn, downtown Ojai's shops and restaurants, local trails, the Libbey Bowl, Ojai Playhouse and so much more! Full of charm, beauty, and just the right touch of whimsy, this is the kind of Ojai property people dream about finding and rarely do!

11013 Creek Road, Ojai

1732 Crooked Trail Place, Westlake Village
$2,695,000
5 Beds ⋅ 4 Baths ⋅ V1-38002 MLS ⋅ Pending Status
Welcome to year-round 'Resort Style' living with this impeccable North Ranch Crescent Oaks cul-de-sac home with a showstopper backyard! Surrounded by exceptionally lush landscaping including California Redwoods and scenic mountain vistas, this Westlake Village retreat pairs warm, classic interiors with an exceptional and private outdoor setting. A resort-style pool and spa with waterfall, expansive lawn, covered patio, built-in BBQ and peaceful upper deck tucked beneath a magnificent oak tree create an incredible and relaxing outdoor oasis. Inside, this move-in ready home is bright and welcoming, blending quality updates with timeless architectural character, including soaring ceilings, exposed beams, rich wood flooring, custom built-ins and designer lighting throughout. The traditional floor plan strikes the perfect balance between defined living and dining spaces and an inviting open-concept kitchen, breakfast nook, and family room. Upstairs, the large, vaulted-ceiling primary suite overlooks the peaceful backyard and offers a well-appointed ensuite with soaking tub, oversized walk-in closet with island and an adjacent bonus space perfect for a variety of flexible uses. Classic architecture, thoughtful updates, privacy and an unforgettable outdoor space come together in one of North Ranch's best most desirable neighborhoods!

1732 Crooked Trail Place, Westlake Village

5445 Via Nicola, Newbury Park
$2,525,000
4 Beds ⋅ 4 Baths ⋅ 226002730 MLS ⋅ Pending Status
Nestled behind the prestigious gates of Palermo, this spectacular single-story estate offers an unparalleled blend of elegance and privacy. With magnificent curb appeal and breathtaking mountain views, this designer-perfect home has been meticulously upgraded, updated & renovated throughout with white oak plank hardwood flooring, a neutral color palette, custom wood shutters plus so much more.At the heart of the residence is a highly sought-after center courtyard layout, designed for the ultimate indoor-outdoor lifestyle. Multiple French doors open seamlessly to the courtyard's inviting outdoor fireplace, creating a tranquil central gathering space. Sophisticated entertaining continues inside with a formal living room--complete with a cozy fireplace--and an elegant formal dining room.The gourmet kitchen is a culinary enthusiast's dream, featuring quartz countertops, subway tile backsplash, high-end stainless steel appliances, a spacious center island, a walk-in pantry, and a butler's pantry / coffee bar area. An adjoining casual dining area with desk & computer niche area also shares a striking raised-hearth three-sided island fireplace with the expansive family room.The luxurious primary suite serves as a private retreat, offering sweeping views and a spa-quality bathroom adorned with custom stone countertops, a jetted soaking tub, walk-in closet, and elegant wood flooring. Family and visitors are well accommodated by a guest wing featuring an en-suite bedroom, alongside two additional generously sized bedrooms.Perfect for extended stays, a private home office, or a bonus entertaining space, the detached backyard casita is complete with its own fireplace, kitchenette, and full bathroom. Beyond the casita, the expansive, rear yard with pool/spa & VIEWS is a true sanctuary. Backing directly onto open space, it offers supreme privacy, a large patio for al fresco dining, and stunning mountain vistas.Completing this extraordinary property is a three-car garage outfitted with upgraded epoxy flooring and custom built-in cabinetry. This home is a rare opportunity to experience the pinnacle of luxurious living in an unforgettable setting.

5445 Via Nicola, Newbury Park

2123 Rambling Rose Drive, Camarillo
$2,450,000
4 Beds ⋅ 5 Baths ⋅ V1-38128 MLS ⋅ Pending Status
Welcome to an exceptional residence in The Pinnacle, where gracious living, impressive amenities and meticulous care come together in one truly special home. Situated on a corner lot, this pristine, beautifully maintained property welcomes you through a gated courtyard and double-door entry into a light-filled interior with soaring ceilings and generous living spaces.Just off the entry, an inviting sitting room with fireplace and built-in bar creates the perfect place to settle in with friends. The heart of the home offers even more ways to gather, with a spacious kitchen featuring GE Monogram appliances, double ovens, abundant cabinetry and counter space, a walk-in pantry and built-in desk. Enjoy casual meals at the breakfast bar or breakfast table, with a separate formal dining room for larger occasions.Every bedroom is en-suite, while the oversized primary suite feels like a private retreat with its own fireplace and backyard access. The spacious primary bath features a soaking tub, dual-sink vanity and two separate private commodes, while the extraordinary customized walk-in closet is a showpiece of its own, offering beautifully designed storage and organization.Throughout the home, plantation shutters, three interior fireplaces and a whole-house speaker system add comfort and character. A large laundry room with refrigerator and extensive storage brings exceptional everyday functionality.Outside, the private backyard is designed to be enjoyed. A saltwater pool with waterfall and electric cover, spa, fountains, built-in BBQ/outdoor kitchen, fire pit, covered patio and pergola create multiple spaces for dining, gathering or simply relaxing in the Southern California sunshine. Mature landscaping and low-maintenance turf complete the setting.Additional highlights include 2 -two-car garages, owned solar and whole-house water system. Set in the beautiful Camarillo hills, The Pinnacle enjoys a peaceful residential setting removed from the busier shopping and airport areas, while still just minutes from dining, recreation, shopping and everyday conveniences. With Camarillo's enviable year-round climate, it's a wonderful setting for enjoying the Southern California lifestyle. Immaculately cared for inside and out, this is a home created for gathering, relaxing, entertaining and enjoying everyday life.

2123 Rambling Rose Drive, Camarillo

4570 Rayburn, Westlake Village
$2,395,000
3 Beds ⋅ 3 Baths ⋅ SR26183087 MLS ⋅ Pending Status
ON THE NORTH RANCH COUNTRY CLUB GOLF COURSE with fabulous fairway views of golf course and lake, in the highly sought after luxury trending neighborhood of Ventura County/North Ranch in Westlake Village, (LOCATION, LOCATION, LOCATION.) lies a completely remodeled LUXURY Mediterranean home that has been done to ABSOLUTE perfection. SELLERS HAVE SPENT OVER $800,000 upgrading and refining this Mediterranean masterpiece. Every square inch, EVERY DETAIL has been done to EXCEPTIONAL MUSEUM QUALITY INSIDE AND OUTSIDE with the finest of materials and workmanship, LIKE A NEW CUSTOM HIGH END HOME. From the double door wood and forged iron front door to the Sierra Pacific exterior dual pane doors and windows throughout, new paint inside and out, maple interior doors with Emtek 'crystal' door knobs, all new 5 inch base moldings throughout, Bottega Legna solid HARDWOOD 9-INCH WIDE PLANK flooring and stairs, walker zanger tiles, Douglas fir wood-slated ceilings and beams in family room, honed seagrass limestone ledges/counters/floors/shower walls, venetian plaster and white marble fireplace in primary suite, Toto bathroom fixtures, smart switches, cathedral ceilings in living room, walk-in wet bar with custom maple cabinets and granite counters, crown moldings, gourmet kitchen with custom cabinets and seafoam granite counters, bosch stainless gas range, miele stainless dishwasher, KitchenAid oven and microwave, large sitting room off of primary suite that could be a great office, two primary suites with double door entries, lavish primary suite bath with standing soaking tub and steam shower, with seagrass honed floor and shower enclosure, frameless heavy glass shower with natural rock accent flooring, floating bathroom cabinet, huge walk-in organized closet, large covered patio with Minka fans overlooking the golf course, huge walk-out balcony off of living room with commanding golf course/lake views with spiral staircase to lower level, large backyard with grassy lawn areas and gardens, formal dining room has art glass fixture, separate breakfast area with custom built-in seating, separate laundry room off of customized three car garage, recessed lighting, thassos solid white marble entry, plantation shutters, custom closet doors, new landscaping and irrigation system, new outdoor wall lights, new landscape lighting front and back, security camera system, so many gorgeous upgrades . . PERFECTION PERSONIFIED IN PRIME NORTH RANCH. CONCESSIONS.

4570 Rayburn, Westlake Village

148 Mayflower Street, Thousand Oaks
$2,395,000
4 Beds ⋅ 5 Baths ⋅ 26842923 MLS ⋅ Pending Status
Welcome to Twenty Oaks, a private gated enclave of just 20 residences tucked into the hills of Thousand Oaks, where quiet streets, protected open space, and sweeping mountain and valley views create an immediate sense of escape. Built in 2016 and rarely available, this Hacienda-style residence offers the ease of newer construction with the warmth, scale, and indoor-outdoor flow that define Southern California living.From the moment you enter, the home feels open, polished, and inviting. Soaring ceilings, rich wood flooring, custom cabinetry, and a statement fireplace anchor the great room, while expansive doors draw the eye outside to the covered loggia, resort-style pool, spa, and open-space views beyond. The layout is designed for effortless living, whether hosting a lively evening with friends or enjoying a quiet morning overlooking the hills.At the center of the home, the chef's kitchen delivers both beauty and function with Wolf and Sub-Zero appliances, an oversized quartz island with seating for five, designer lighting, a decorative tile backsplash, spacious pantry, and a convenient kitchen office. The kitchen, dining, and living areas connect naturally, creating a comfortable rhythm for everyday meals, entertaining, and time spent together.The primary suite offers a calm private retreat with a expansive closet and dressing area, dual vanities, soaking tub, and handsome tiled shower with built-in bench. Two additional en-suite bedrooms provide comfort and privacy upstairs, while a fourth down functions as an office/den or full ensuite guest bedroom as needed. An upstairs central family lounge adds flexible space for work, relaxation, or gathering.Outdoors, the property becomes its own private resort. A Baja-shelf pool, spa, built-in BBQ, fire pit lounge, covered veranda, and professionally landscaped grounds create multiple places to unwind, dine, entertain, and take in the mountain vistas. A private garden seating area with a water fountain opens off the dining room, offering a peaceful setting for morning coffee or evening conversation.Additional highlights include a formal dining room, mudroom entry from the garage, three-car garage with workbench and cabinetry, designer finishes, European-style cabinetry, Kohler fixtures, travertine hardscape, landscape lighting, and meticulous pride of ownership throughout. A rare opportunity to own a beautifully maintained newer luxury residence in one of Thousand Oaks' most private and desirable gated communities.

148 Mayflower Street, Thousand Oaks

1000 MANDALAY BEACH Road, Oxnard
$2,395,000
3 Beds ⋅ 3 Baths ⋅ SR26125498 MLS ⋅ Pending Status
Welcome to 1000 Mandalay Beach Road, a beautifully updated 3-bedroom, 3-bath beach villa with direct ocean and sunset views from multiple indoor and outdoor spaces. The first level features two bedrooms with a Jack-and-Jill bath and a private patio/garden. The upper level includes the main living areas, offering an open-concept living room, chef’s kitchen with premium appliances, quartzite countertops, and an ocean-view primary suite with an additional den/office. Enjoy multiple outdoor spaces, including a rare rooftop deck with direct ocean views, a side grass and deck area, and an outdoor shower. Additional highlights include high-end finishes, a sleek fireplace, LED lighting, modern baths, air conditioning, an oversized two-car garage, ample storage, security system, and just steps to the sand. Truly a special offering!

1000 MANDALAY BEACH Road, Oxnard

1302 Devon Lane, Ventura
$2,295,000
4 Beds ⋅ 3 Baths ⋅ V1-36206 MLS ⋅ Pending Status
Welcome to 1302 Devon Lane, a beautifully remodeled 4-bedroom, 3-bath home located on one of the area's most desirable streets. With only seven homes between you and the sand, this property is a rare combination of coastal location, design, and livability.A substantial 2017 remodel introduced high-end finishes while keeping the home comfortable and easy to live in. The chef's kitchen is a true standout, featuring a Wolf oven, steam oven and induction range, Gaggenau cooktop, Sub-Zero glass refrigerator, and ULine beverage and wine refrigeration. A spacious eat-in island with quartz countertops anchors the space, balanced by dark soapstone along the perimeter and integrated soapstone sinks. Designed for entertaining, the great room is open and relaxed, centered around a horizontal fireplace. Expansive bifold doors connect the space to the patio, seamlessly blending indoor and outdoor living. Wide plank oak flooring runs throughout, adding warmth without feeling formal.The primary suite features vaulted ceilings with exposed beams, a generous walk-in closet with skylights, and an oversized spa-like bath complete with a soaking tub and ocean views.With ample parking and a layout that works well for both everyday living and hosting, this home offers a clean, comfortable take on coastal living--close to the beach and thoughtfully designed throughout.

1302 Devon Lane, Ventura

1008 Via Impresso, Thousand Oaks
$2,250,000
4 Beds ⋅ 4 Baths ⋅ V1-37690 MLS ⋅ Pending Status
Some homes are admired. Others become the one everyone remembers.True single-story homes in Estancia rarely become available. Set behind the gates of one of Dos Vientos Ranch's most desirable neighborhoods, at the end of a peaceful cul-de-sac, this exceptional residence offers approximately 3,825 square feet and one of the community's most coveted floor plans.Natural light pours through expansive windows, framing sweeping views of the Santa Monica Mountains, filling the home with warmth. Soaring ceilings, timeless architecture, and beautifully proportioned living spaces create an atmosphere that feels both refined and inviting. At the heart of the home, the chef's kitchen brings everyone together with upscale appliances, an oversized island, abundant prep space, and seamless flow into the family room, making entertaining as effortless as everyday living.Thoughtfully upgraded throughout, the home features owned solar with whole-home battery backup, a premium dual-zone Daikin HVAC system, new pool equipment, a tankless water heater, architectural landscape lighting, mature privacy landscaping, new carpeting, and a built-in DCS outdoor BBQ.The primary suite is a peaceful retreat, where each morning begins with iconic Boney Mountain as your view. A spa-inspired bath and a generous walk-in closet complete the experience.Outside, the private backyard is designed for year-round enjoyment, offering a sparkling pool, spa, mountain views, and inviting spaces to gather, relax, and enjoy the quiet beauty that surrounds you.Life here extends well beyond the property. Miles of hiking, biking, and equestrian trails begin just outside the gates, connecting you to the very landscape that makes Dos Vientos so extraordinary. Award-winning Sycamore Canyon School, neighborhood parks, and The Village at Dos Vientos are all just minutes away.Single-story Gated Cul-de-sac Santa Monica Mountain views One of Estancia's rarest opportunities.

1008 Via Impresso, Thousand Oaks

1727 Cervato Court, Camarillo
$2,199,000
5 Beds ⋅ 4 Baths ⋅ V1-38632 MLS ⋅ Pending Status
Beautiful 1-story, 3400 sq ft 5 bedroom, 4 bathroom home on a flat 3/4 acre lot on a cul-de-sac in the Bella Rosa Estates of Camarillo. Home has been remodeled and features an open floor plan, marble countertops, stainless steel appliances including built-in fridge, engineered wood flooring, crown moldings, 5' baseboards, 10' ceilings, plantation shutters, built-in main bedroom closet, ceiling fans, Navien tankless water heater, Elkay Pure Water dispenser, Tesla charger, 3-car garage, paver covered drive and RV parking, detached patio cover, BBQ with sink and fridge, salt water pool/spa with electric cover, gazebo with built-in heaters, fireplace, TV, and ceiling fan, large work shed with electricity, gated RV parking (10'3' gate, 15'9'wide, 39'8' deep) with power, water, and waste. These are just a few of the many amenities this home has to offer. Beautiful home.

1727 Cervato Court, Camarillo

3086 GROVE Street, Ventura
$2,100,000
3 Beds ⋅ 3 Baths ⋅ V1-38475 MLS ⋅ Pending Status
**Still showing and accepting backup offers** Casa Serena is a refined coastal retreat perched along a quiet one-way hillside street, offering sweeping ocean, Channel Islands, and city light views. Thoughtfully designed for indoor-outdoor living, the home features 3 bedrooms and 3 bathrooms and lives primarily as a single-level residence, with the primary suite, kitchen, living areas, and laundry all located on the main entry level.The light-filled great room showcases vaulted ceilings, wall-to-wall bi-fold glass doors, and a custom floor-to-ceiling quartzite fireplace, opening to an expansive view deck ideal for entertaining and everyday living. The chef's kitchen is finished with imported Brazilian quartzite countertops and backsplash, along with premium Fisher & Paykel appliances.The primary suite serves as a private sanctuary with ocean and city views, a balcony, and a spa-inspired bath featuring heated porcelain floors, dual quartzite vanities, a freestanding soaking tub, and a walk-in shower.The lower level offers two additional bedrooms with coastal views, a full bathroom, and a flexible den ideal for guests, media, or creative space.Outdoors, enjoy a heated pool and spa in a private, resort-like setting surrounded by mature landscaping. Additional features include Tesla SolarCity solar systems, a two-car garage with EV charger, and a generous private driveway.A rare blend of elevation, privacy, and effortless living just minutes from Ventura's beaches, harbor, and downtown.

3086 GROVE Street, Ventura

2425 Duval Road, Santa Rosa
$1,999,000
6 Beds ⋅ 4 Baths ⋅ SR26151781 MLS ⋅ Pending Status
Welcome to 2425 Duval Road, a much loved single story ranch home with a versatile floor plan, set on a rare 2.61 acre lot in Santa Rosa Valley. This community is one of Ventura Counties most sought after destinations. Mostly undeveloped and offering exceptional usable land, this property is a blank canvas — ready to be transformed into your dream ranch, planted to suit your vision, or simply enjoyed as wide open space. The 3,553 sq. ft. home features 6 bedrooms and 4 bathrooms, including a separate guest suite complete with its own living room, bedroom, dining area, kitchen, and bathroom — ideal for extended family, guests, or rental potential. Car and toy enthusiasts will love the attached 4 car garage plus a detached, oversized garage — perfect for a boat, workshop, or all your equipment. With this much usable land so close to Camarillo's top-rated schools, including the acclaimed Santa Rosa Technology Magnet School for TK-8, shopping, restaurants, and a short drive to Southern California's world renowned costal beach areas, opportunities like this are rare. Bring your vision and make this ranch property your own.

2425 Duval Road, Santa Rosa

728 Rustic Hills Drive, Simi Valley
$1,990,000
5 Beds ⋅ 5 Baths ⋅ 226003982 MLS ⋅ Pending Status
This stunningly upgraded pool, spa, and view residence is more than a beautiful, spacious home--it's a lifestyle. Set at the end of a cul-de-sac in the prestigious gated community of The Oaks in Long Canyon, 728 Rustic Hills Drive offers the perfect blend of a sumptuous 3,700-square-foot residence you'll never want to leave and nearly 18,000 square feet of private, resort-inspired grounds backing to open space. From the moment you arrive at this breathtaking oasis, you'll be captivated by the thoughtful design and exceptional quality at every turn. Rich hardwood flooring, wood shutters, a sophisticated neutral palette, and custom light fixtures create a seamless blend of timeless elegance, clean lines, and modern style. The recently renovated gourmet chef's kitchen is bright, inviting, and beautifully appointed with abundant cabinetry, custom built-ins, granite countertops, and contemporary finishes--all balanced by the warmth and charm of an earthy color palette. The open floor plan and effortless circular flow make this home equally comfortable for everyday living and entertaining on a grand scale. A main-level bedroom and bath provide a welcoming retreat for guests, while the generously appointed laundry room--with extensive cabinetry and a sink--offers exceptional functionality for even the busiest household. Upstairs, an additional bonus lounge creates a versatile space for relaxing, working, or gathering. The luxurious primary suite is joined by three spacious secondary bedrooms, including two that share a beautifully remodeled dual-sink/dual-entry bath and another with a remodeled en-suite bath. The primary suite is a serene and inviting haven, complete with an adjacent balcony where you can unwind while taking in sweeping 180-degree panoramic views of the surrounding hillsides and the spectacular resort-style grounds below. The elegant primary bath offers a spa-like experience, while the cavernous walk-in closet with built-in shelving delivers both luxury and practicality. Step outside and discover the ultimate Southern California outdoor lifestyle. The expansive rear yard is designed for effortless entertaining and relaxation, featuring a fireplace, a built-in BBQ center with wraparound bar seating for eight, sparkling pool and spa, covered patio, generous grassy areas, and a beautiful flagstone pathway leading to a peaceful elevated landing. From here, enjoy breathtaking 360-degree panoramic views across the surrounding landscape. A charming central courtyard adds yet another layer of tranquility, with a lovely fountain creating the perfect setting for morning coffee or tea, quiet reflection, or unwinding at the end of the day. Impeccably appointed inside and out (and including a whole-house fan), this extraordinary residence truly has it all--space, style, privacy, resort-caliber amenities, and spectacular views. 728 Rustic Hills Drive is a rare opportunity to experience the very best of Southern California living, and it must be seen to be fully appreciated.

728 Rustic Hills Drive, Simi Valley

Based on information from California Regional Multiple Listing Service, Inc. as of . This information is for your personal, non-commercial use and may not be used for any purpose other than to identify prospective properties you may be interested in purchasing. Display of MLS data is usually deemed reliable but is NOT guaranteed accurate by the MLS. Buyers are responsible for verifying the accuracy of all information and should investigate the data themselves or retain appropriate professionals. Information from sources other than the Listing Agent may have been included in the MLS data. Unless otherwise specified in writing, Broker/Agent has not and will not verify any information obtained from other sources. The Broker/Agent providing the information contained herein may or may not have been the Listing and/or Selling Agent.