Refine Search
Sort by
Cassou Road, San Marcos
$650,000,000
NDP2508052 MLS ⋅ Closed Status
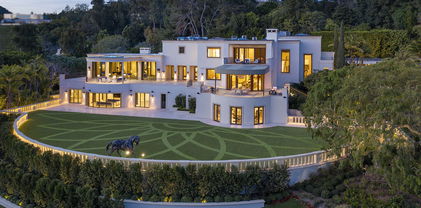
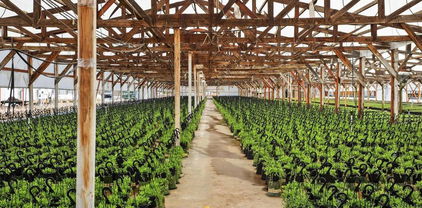
6.4 Acres of flat usable land. Drive by to see this spectacular listing in popular San Marcos with excellent schools, and parks. San Marcos was named by Fortune Magazine one of the best cities to raise a family and by another source one of America's safest cities. This property is in a location with water, electricity, and paved road maintained by San Diego County. Land is flat and easy to use for development, business, or pleasure. Tenant occupies the property. Bring your dreams. The area is targeted for improvements, now is the time to dream big. THIS PROPERTY now available for individual sale. Adjoining parcel if you want both is MLS #NDP2508051 ALL THREE LISTINGS total 21.79 acres. For associated listings look at Easy St 5 acres, and 787 Cassou Rd in Residential Listings.

Cassou Road, San Marcos

1614 tina pl, El Cajon
$465,000,000
2 Beds ⋅ 2 Baths ⋅ PTP2600300 MLS ⋅ Closed Status
**NEW PRICE — $15,000 PRICE REDUCTION!** Welcome to 1614 Tina Pl, a beautifully end-unit residence in the gated Stone Edge Condominiums community of El Cajon. Offering 2 bedrooms, 1.5 bathrooms and approximately 1,063 sq. ft. of living space across three levels, this home combines comfortable everyday living, multiple private outdoor spaces and extensive recent improvements. The light-filled interior features an open and inviting floor plan anchored by a cozy gas fireplace and an impressive wall of sliding glass doors that extends the living space outdoors to two private balconies and a private patio—ideal for morning coffee, outdoor dining, relaxing or entertaining. The updated kitchen features solid wood cabinetry, granite countertops, under-cabinet lighting and stone flooring, creating a warm and functional space that connects naturally with the surrounding living and dining areas. Additional interior improvements include updated flooring, newer paint, replaced ceiling fans and light fixtures, updated bathroom fixtures and toilets, an upgraded upstairs vanity and hardware, a newer downstairs bathroom door and an updated kitchen faucet. The upper level provides comfortable bedroom space with carpeting, while a convenient laundry chute from the primary closet adds a thoughtful everyday feature. The upgraded main-level half bath adds style and convenience for guests. Additional improvements throughout the home reflect consistent care, including replaced door hardware and numerous lighting and fixture updates. Two private balconies and a patio provide a rare amount of outdoor living space for a condominium, while recent HOA improvements include remodeled balcony flooring and roof maintenance. The home also includes a spacious attached 2-car garage with a newer garage door motor, providing secure parking and additional storage. Residents also receive two additional parking permits for use within the community, subject to HOA rules. Stone Edge offers a gated community lifestyle with a swimming pool, spa, sauna, BBQ area, clubhouse/community room, landscaped common areas and controlled access. HOA services include water, trash and common-area landscaping, along with community amenities, adding convenience to everyday ownership. The location provides easy access to East County shopping, dining, schools, healthcare and major transportation routes. Magnolia Elementary is approximately 0.5 mile away, Greenfield Middle is approximately 1.7–1.8 miles away, and Santana High School is approximately 2.6–2.7 miles away. Interstate 8 is approximately a 10-minute drive depending on traffic, providing convenient east-west access throughout San Diego County. Parkway Plaza, grocery stores, restaurants and everyday services are also nearby, while Sharp Grossmont Hospital and additional East County medical services are within a short drive. With an end-unit location, multiple balconies and patio space, attached 2-car garage, extensive interior updates, gated access and resort-style community amenities, 1614 Tina Pl offers an exceptional combination of comfort, convenience and value in El Cajon. VA, conventional and cash financing welcome.

1614 tina pl, El Cajon

10644 Bellagio Road, Los Angeles
$130,000,000
7 Beds ⋅ 20 Baths ⋅ 26799942 MLS ⋅ Closed Status
There are great houses, and then there are defining ones. Casa Encantada belongs to the latter a residence so rare it transcends comparison. Set atop a fully usable 8.4-acre promontory overlooking the Bel-Air Country Club, this legendary estate stands as the apex of American residential architecture, where history, artistry, and power quietly converge. Originally conceived in 1937 and later reimagined in the grand Deco-Hollywood tradition, Casa Encantada is not bound to a single era. Its most recent restoration is neither cosmetic nor nostalgic it is a resurrection. Every detail was revived with reverence, reclaiming the spirit of a time when craftsmanship was the ultimate luxury and permanence was the point. From the oval foyer, a sweeping staircase rises to a grand hall crowned by soaring fourteen-foot ceilings, establishing a sense of scale without excess. Formal and junior dining rooms, a walnut-paneled library, and dual living salons one stately, one intimate unfold in perfect symmetry. Vast steel-framed windows bathe the interiors in natural light, while a gleaming Lucite bar recalls the effortless glamour of Hollywood's golden age. The primary suite presides in quiet authority, offering two private sitting rooms, dual marble baths, refined dressing salons, and views stretching endlessly across green fairways and the distant horizon. Three additional bedroom suites complete the main residence, each executed with the same disciplined elegance and restraint. Beyond the house, the estate reveals itself as a private kingdom. Terraced rose gardens, botanical sanctuaries, orchard and herb gardens, and sweeping lawns are encircled by a private road, creating a world entirely its own. A sixty-foot tiled pool, tennis pavilion, and sports court are placed with intention and balance never competing with the land, only honoring it. Built to be the greatest residence in America and maintained as such for nearly a century, Casa Encantada remains unmatched in legacy, scale, and beauty. This is not simply a home; it is a cultural artifact a monument to ambition realized. A place where architecture becomes destiny, and where the next chapter awaits its rightful steward.

10644 Bellagio Road, Los Angeles

1482 Horsemill Road, El Cajon
$115,000,000
4 Beds ⋅ 3 Baths ⋅ PTP2605112 MLS ⋅ Closed Status
Stunning top of the hill 1.18 acre estate with gorgeous upgrades throughout and sweeping views from the luxe primary retreat! Enter and take in the grand wrought iron staircase and marble tile flooring with soaring ceilings, then cozy up next to the fireplace in the front living sitting room. Beautifully remodeled kitchen is designed to impress with quartz countertops, farmhouse sink, walk-in pantry, beverage refrigerator, under-cabinet lighting, high-end LG and Bosch stainless steel appliances including a built-in oven/air fryer, built-in microwave, and an island with induction cooktop. The resort-style backyard is an entertainer's dream featuring a heated propane pool and spa, covered patio, brand-new grass, BBQ area, fully fenced yard, gated dog run, and plenty of room to relax while enjoying the peaceful surroundings. Ideal for multi-gen living or guests, the main level offers 3 bedrooms and 2 full bathrooms, including a bedroom with an adjacent full bath and a walk-in shower. The hall bathroom includes dual sinks with a separate tub and shower. Recessed lighting, ceiling fans, dual-pane windows, and quality finishes continue throughout the home. The private upstairs primary retreat occupies its own level and feels like a luxury getaway with French doors leading to a balcony showcasing breathtaking mountain views, 3 fireplaces, walk-in closet with built-ins, and a spa-inspired en-suite bathroom complete with dual sinks, skylight, soaking tub, and separate shower. Also a bonus space for an office, nursery or sitting nook. The property also offers a 3 car garage with epoxy floors and storage, and a separate gated access lower pad perfect for additional parking, recreational vehicles, trailers, or future possibilities. Located in the sought-after scenic Crest community, this home offers a peaceful country feel while remaining just minutes from shopping, dining, and freeway access in El Cajon. Don't miss this one!!

1482 Horsemill Road, El Cajon

2910 Sycamore Canyon Road, Montecito
$60,000,000
7 Beds ⋅ 14 Baths ⋅ 26664673 MLS ⋅ Closed Status
Set on 5.84 acres in prime Montecito with sweeping ocean and mountain views, this exceptional offering presents the opportunity to complete a legacy estate. Reached by a long, gated olive tree-lined drive, the property is comprised of a 4-bedroom main residence with separate pool house, currently under construction and designed by renowned architect Timothy Bryant to embrace the expansive vistas from the Santa Ynez Mountains to the Pacific. The future owner may tailor the final finishes to their personal vision. A sparkling pool is set amid beautifully manicured formal gardens, while a fully completed guesthouse offers two separate guest apartments, including an upper-level residence with a full kitchen and a garden-view suite below. Ideally located near the Lower Village, the estate enjoys convenient access to the beach, Rosewood Miramar Beach, Coast Village Road, and Montecito's top schools, all within one of California's most sought-after coastal enclaves.

2910 Sycamore Canyon Road, Montecito

27832 Pacific Coast Highway, Malibu
$55,000,000
6 Beds ⋅ 8 Baths ⋅ 25608889 MLS ⋅ Closed Status
A once in a generation oceanfront estate located in Paradise Cove with its own private path to the beach. A winding private gated driveway leads to the main house through a grove of a hundred mature olive trees. Designed by Marc Appleton, the home is reminiscent of a home on the coast of Mykonos. With breathtaking scale, thick plaster walls and beautiful outdoor spaces, the home is designed into a cluster of separate volumes that resemble a small village. The compound sits on the edge of the sea with flat, domed, and vaulted roofs punctuated by tall chimneys. Featuring a stunning living room, media room/den, formal dining, gourmet kitchen, all overlooking unobstructed head-on views of the Pacific Ocean. The primary suite has a sitting room with fireplace and luxurious baths, closets, and its own private terrace. There are three additional bedrooms in the main house, all with wood burning fireplaces and rooms interconnected through breezeways and arbors. There is a beautiful guest house and additional staff quarters, a full regulation tennis court and resort-like swimming pool. Take a walk down your private pathway to the most stunning beach with its own beach bar on the sand. A truly once in a lifetime opportunity to acquire one of Paradise Cove's most spectacular properties. Shown to prequalified clients only.

27832 Pacific Coast Highway, Malibu

3512 Ocean Boulevard, Corona Del Mar
$48,500,000
5 Beds ⋅ 11 Baths ⋅ NP26028970 MLS ⋅ Closed Status
Set along one of the most coveted stretches of Ocean Boulevard, this rare architectural sanctuary is conceived as a place of quiet retreat—where land, light, and sea exist in effortless balance. Sculpted in sun-warmed stone, whispering glass, and open air, the residence unfolds with a calm confidence, its form shaped not to dominate the horizon, but to draw the horizon inward. From the moment of arrival, the home reveals itself gradually. Planes of stone and softened edges create a sense of enclosure and privacy, while carefully framed views pull the eye outward toward the Pacific. Every line is intentional; every transition between spaces is unhurried. The architecture invites pause—allowing light, shadow, and coastal air to become active elements of daily life. The main level is conceived as a continuous, flowing environment where living, dining, and kitchen spaces merge seamlessly. Here, expansive walls of glass dissolve boundaries, opening the home to ocean light and sky while preserving an intimate sense of shelter. The kitchen is both functional and sculptural, anchoring the space as a place of gathering and quiet ritual rather than display. Above, the private quarters offer a deeply restorative atmosphere. The primary suite is designed as a retreat within a retreat, complete with a dedicated sitting area where mornings begin with filtered coastal light and evenings settle into stillness. Secondary spaces are equally considered, each offering privacy, softness, and a connection to the natural rhythms outside. A media room on the second level provides a more inward-focused experience—an enclave for reflection, conversation, or retreat from the day—while the lower level opens into a more relaxed living environment, suited for extended stays, hosting, or multigenerational living. Throughout the home, materials are consistent and restrained, allowing texture, proportion, and light to carry the narrative. What distinguishes this residence is not scale alone, but depth—emotional, architectural, and experiential. There has never been a home on Ocean Boulevard that so fully captures the quiet power of its setting, where architecture breathes in rhythm with the sea and each space offers restoration rather than spectacle. This is not a home designed to impress at first glance. It is a place to be discovered slowly, lived in fully, and returned to—again and again—as a personal refuge overlooking the ever-changing horizon.

3512 Ocean Boulevard, Corona Del Mar

Beverly Hills
$47,750,000
11 Beds ⋅ 20 Baths ⋅ 25482497 MLS ⋅ Closed Status
On a private road off lower Benedict, this exquisite 2.7-acre estate in the City of Beverly Hills stands as a testament to uncompromising luxury and refined taste. Architecture by the renowned William Hablinski, landscape artistry by Robert Truskowski and interiors by the celebrated Roger Thomas. The property's grandeur begins through an elegant gate with a park-like drive leading to the main residence. Upon entry, guests are welcomed into a sophisticated reception area with stylish arrival lounge and bar. The estate unfolds to reveal a grand living room with city light views, an expansive indoor/outdoor main dining area, the owner's office, a full Bel-Air Circuit capable digital Cinema, a spa suite, and large gymnasium. An elevator ensures effortless navigation throughout the residence. The owner's suite has dual amenities. Four en-suite guest bedrooms and a guest lanai suite with a full kitchen and living room provide ample space for visitors. The estate also includes three staff bedrooms with a dedicated kitchen and two security team bedrooms with a kitchenette. Outdoor amenities are equally impressive, featuring a professional tennis court with an air-conditioned seating house and kitchenette, an air-conditioned pool lanai house with kitchen, and meticulously landscaped grounds. This Beverly Hills masterpiece offers a perfect blend of privacy, luxury, and sophisticated living, making it a true jewel in one of the world's most prestigious neighborhoods. Every detail has been carefully considered, from the architectural design to the interior finishes, creating an unparalleled residential experience.

Beverly Hills

410 Trousdale Place, Beverly Hills
$46,950,000
5 Beds ⋅ 9 Baths ⋅ 25566107 MLS ⋅ Closed Status
Set at the top of Trousdale, this unparalleled estate is a bold exploration of raw precision, industrial elegance, and sculptural architecture, all while capturing sweeping 180-degree southern views. Designed and built by the acclaimed ID Group, the home centers around a circular motor court enveloped by rhythmic board-formed concrete. Monolithic walls serve as both privacy buffers and dynamic light sculptures, casting dancing shadows from sunrise to dusk. Inside, the architectural intent continues with oversized concrete volumes, perforated metal ceilings, and brushed steel detailing. Framed views of the city and ocean command attention, most dramatically from the main living room, where a retractable glass wall opens to an infinity-edge pool and a horizon that stretches across the Los Angeles skyline. One of the home's most striking features, a fully exposed concept motorcycle, is installed beneath a skylit entry, serving as a dramatic showpiece. Skylights and deep architectural reveals filter daylight through the interiors, creating a constantly shifting interplay of light and shadow. Resort-caliber amenities include a state-of-the-art theater, a spa-inspired primary bath, manicured grounds, walk-in humidor, and meticulously curated one-of-a-kind fixtures. Every element of the home, from its structural form to its bespoke finishes, has been purposefully designed, making 410 Trousdale a truly singular modernist retreat in the heart of Beverly Hills.

410 Trousdale Place, Beverly Hills

120 Montecito Ranch Lane, Summerland
$45,000,000
12 Beds ⋅ 25 Baths ⋅ 26864067 MLS ⋅ Closed Status
A globally recognized private estate bordering the highly prestigious city of Montecito, this magnificent retreat is sited in one of the most coveted locations on an extremely rare 19-acre lot. This extraordinary estate is a masterful expression of Neoclassical design, drawing inspiration from the refined villas of 18th-century Italy and France. The main residence offers 12 bedrooms and 25 bathrooms, defined by remarkable scale and volume. A striking marble entry hall opens to breathtaking views of the Pacific Ocean and the Santa Ynez Mountains, setting the tone for the home's grand yet livable interiors. Formal and informal living spaces include expansive living and dining rooms, a gourmet kitchen with breakfast area, family room, office/library, and an elite-level wine cellar with adjacent tasting room. Thoughtful design and functionality are seamlessly woven throughout, complementing the estate's natural surroundings. Designed for elevated living and entertaining, the property features an exceptional suite of amenities, including a private cinema, gym, spa, beauty salon, sports bar, ballroom/disco accommodating up to 200 guests, and an Olympic-length infinity pool. A private guest wing and two additional guest houses provide ideal accommodations for extended family and guests. The expansive grounds showcase a regulation-size polo field (approximately 10 acres) with clubhouse, pool house, helicopter hangar with studio lofts, auto gallery, and lush landscaped gardens with streams, ponds, and waterfalls. Recreational features include a 330-yard driving range, putting green, and sand trap, while historic Monarch butterfly habitats gracefully border select outdoor living areas. A rare combination of scale, craftsmanship, and world-class amenities, this magnificent estate stands among the finest private residences ever offered.

120 Montecito Ranch Lane, Summerland

1 Clear Water, Newport Coast
$38,900,000
6 Beds ⋅ 10 Baths ⋅ NP26008999 MLS ⋅ Closed Status
Discovered by invitation only, this Tuscan-inspired Farmhouse estate is a rare legacy property within the exclusive double guard-gated community of Crystal Cove. Set on one of the few coveted double lots in the entire enclave, the estate is situated entirely above grade, elevating sightlines and showcasing expansive ocean views throughout the residence. Constructed by PrideMark and set on over 1.10 acres, the estate unfolds as a true trophy property spanning over 12,000 square feet. Approximately 280 degrees of sweeping ocean views envelop the 10,464 square foot main residence and the 1,883 square foot detached guest house. Anchoring the estate’s exceptional indoor-outdoor lifestyle are four fireplaces—three indoors and one outdoors—along with a fire pit designed for intimate gatherings and elegant entertaining. A gated entry introduces curated design with textured finishes, symmetry, custom built-ins, and refined architectural details. The Great Room frames panoramic ocean views through steel-framed windows, extending toward Palos Verdes and Long Beach. An enclosed indoor/outdoor loggia creates a year-round living and dining retreat. Main-level amenities include an elegant library, mud room, two ensuite bedrooms, two powder rooms, and a spacious laundry suite. The executive office is private and generously sized with commanding ocean, city light, harbor, and courtyard views. A separate gym/flex room with private entry adds versatility. In total, the estate offers six bedrooms and ten bathrooms, including five ensuite bedrooms in the main residence and a detached guest house with one bedroom and two bathrooms, plus an outdoor-access bathroom. The chef’s kitchen features a stone arched hood, Viking range, 36” refrigerator with matching full freezer, custom pantry storage, and a breakfast nook with antique stone fireplace overlooking the gardens. Upstairs, the primary suite enjoys ocean views, a soaking tub framed by brick arches, heated floors, antique Moroccan tile, an oversized closet, and dual showers including steam. Two additional ensuite bedrooms and a media room complete the level. The grounds showcase an infinity-edge pool, putting green, fire pit, built-in BBQ pavilion, and sweeping ocean panoramas. Parking includes six garage spaces plus six additional motor court spaces. The detached guest house offers full residential comfort with elevator access and finishes equal to the main home—ideal for guests, multigenerational living, or staff.

1 Clear Water, Newport Coast

3100 Sonoma Mountain Road, Sonoma
$38,500,000
10 Beds ⋅ 10 Baths ⋅ ML82046933 MLS ⋅ Closed Status
The Summit is a world entirely of its own, offering an unmatched level of privacy, seclusion, and self-sufficiency in one of Northern California's most breathtaking natural settings. Surrounded by panoramic views stretching from Mt. Tamalpais and Mt. Diablo to San Pablo Bay and the San Francisco skyline, the estate was designed as a private retreat for those seeking space, independence, and complete escape from the outside world. Rolling meadows, lakes, canyon systems, swimming holes, native oak groves, and millions of seasonal daffodils create an environment that feels both expansive and deeply serene. The property includes multiple residences, a 12-car garage, barns, and three state-of-the-art greenhouses, allowing for multi-generational living, private events, agricultural use, or wellness retreats. Extensive infrastructure, water resources, backup power systems, and fire mitigation measures provide a rare sense of security and long-term sustainability. The Summit presents a once-in-a-generation opportunity to own a sovereign estate where privacy, natural beauty, and self-reliance exist in complete harmony...

3100 Sonoma Mountain Road, Sonoma

178 Atherton Avenue, Atherton
$38,000,000
7 Beds ⋅ 12 Baths ⋅ ML82050864 MLS ⋅ Closed Status
New Construction by Atherton's premier luxury home builder. Sophisticated architecture, interiors, and uncompromising quality blend seamlessly to create this private Central Atherton estate. Set down a long driveway on a secluded flag lot, this property offers a sense of privacy, tranquility, and retreat. This three-level home is bathed in natural light and showcases impeccable craftsmanship and custom finishes throughout. The main house includes six bedrooms, a spacious gym, luxurious wellness spa with hot tub, sauna and steam shower, formal study, theater, and first and second level primary suites. All thoughtfully designed for elevated everyday living and entertaining. Resort-inspired grounds extend the living experience outdoors with a beautifully appointed one-bedroom guest house, a cabana overlooking the oversized pool, multiple gathering spaces, fire pit, and attached and detached garages. A rare, newly built estate in Central Atherton offering exceptional quality, sophistication, and elevated style.

178 Atherton Avenue, Atherton

17 High Water, Newport Coast
$38,000,000
6 Beds ⋅ 9 Baths ⋅ NP26063939 MLS ⋅ Closed Status
Spectacular sweeping coastal vistas from San Clemente Island to the Palos Verdes Peninsula are featured throughout this impeccable Crystal Cove custom residence, creating a constantly evolving backdrop that elevates every space within the home. Blending Northern Italian architecture with a refined transitional interior style, this estate spans approximately 12,500 square feet of inviting indoor living space on a generous and flat parcel of nearly one half acre, with an additional 1,300 sf of covered outdoor living space. Thoughtfully designed for both grand-scale entertaining and intimate everyday living, in addition to an oversized great room adjacent to the open-concept chef's kitchen and sequestered "dirty kitchen", the residence offers a formal living room, dining room, office/library, six luxurious bedroom suites, seven full baths, two powder rooms, a full-service bar and lounge with temperature-controlled wine cellar and dramatic glass wall display, private theater, game room, two laundry rooms, open-air atrium, subterranean garage for 8 vehicles, and an elevator servicing all three levels. Stepping outside, the experience rivals that of a five-star resort, with a custom 360-degree infinity-edge pool and spa just steps away from a cabana with fireplace, a large grassy yard, and a bluff-side fire pit  -- all set against the endless Pacific.

17 High Water, Newport Coast

9255 Doheny Road Unit PH, West Hollywood
$36,000,000
3 Beds ⋅ 6 Baths ⋅ 26672711 MLS ⋅ Closed Status
Perched above the Sunset Strip, the crown jewel of Sierra Towers redefines penthouse living. This meticulously crafted residence, designed by the award-winning firm Workshop/APD, spans 7,365 sf across 3 bedrooms and 6 bathrooms (5 full, 1 powder) offering an unparalleled stage for Los Angeles' most cinematic vistas. From the glittering expanse of the Hollywood Hills to the vast sweep of the Pacific Ocean, the unobstructed, 360-degree vistas are nothing short of transcendent. A private elevator opens to a grand foyer, where double doors reveal walls of glass framing the city beyond like an ever-changing masterpiece. Outside, a 5,454 sf wrap-around terrace floats above it all, a dramatic backdrop for morning light, sunset cocktails or starlit soirees. The line between indoors and out dissolves, extending daily life into the open sky. Inside, modern design meets timeless warmth with wide-plank white oak floors, soaring ceilings and walls of floor-to-ceiling glass that flood the interiors in natural light. Simena limestone and Cristallo quartzite surfaces, custom white oak millwork and hammered bronze accents reflect impeccable craftsmanship and refined detail throughout. The open living and dining spaces set the stage for glamorous entertaining, anchored by a dramatic stone fireplace and framed by sweeping cityscapes. The sculptural gourmet kitchen pairs state-of-the-art appliances with custom oak cabinetry, quartzite countertops, a generous island, wet bar and breakfast bar with seating. The primary suite is a private sanctuary with terrace access and panoramic Hollywood Hills views. A sitting lounge offers gallery-style walls for art, while dual spa-worthy bathroom suites in marble and granite pair with custom closets designed for couture collections. Two additional guest bedroom suites provide sophisticated comfort and curated finishes. Additional extraordinary spaces include a media lounge, wet bar, gym/office and gallery, while luxurious amenities such as integrated Savant home system, designer lighting, radiant floor heating and motorized window treatments ensure effortless luxury. Sierra Towers remains Los Angeles' most iconic high-rise address, synonymous with prestige and discretion. Residents enjoy 24/7 concierge, valet and security, along with a renovated fitness center, swimming pool, spa, sauna, ballroom, and conference facilities, all moments from Beverly Hills, West Hollywood and world-class dining and shopping. More than a residence, this penthouse is a rarefied vantage point, an architectural statement suspended above the city, delivering a lifestyle that is as extraordinary as the city it overlooks.

9255 Doheny Road Unit PH, West Hollywood

27910 Pacific Coast Highway, Malibu
$35,000,000
4 Beds ⋅ 7 Baths ⋅ 26839481 MLS ⋅ Closed Status
Paradise Cove on the beach. Breathtaking gated ocean-view estate with tropical gardens, fountain courtyard, high wood-beamed ceilings, arched doorways and windows, and hardwood floors. Chandelier dining room has bar and bay of windows with ocean views. Formal living room with fireplace and leaded glass doors to patio, which continues to another patio and putting green watched over by four huge Buddha's'. Gourmet island kitchen with tile countertops, high-end appliances, butler's pantry, breakfast bar, and seating area with ocean-view windows. Spacious carpeted family room with fireplace opens to deck with barbecue island and dining patio. Hallway lined with bookshelves leads to library/office and full bath. Downstairs are three bedrooms, laundry room, and generous storage. Owner's retreat has fireplace, desk, large custom closets, and lux bathroom, plus French doors to deck, mirrored and carpeted gym, sauna, and cold-soak tub. Large motor court and garage parking for two cars. Live and entertain in true Malibu style. This sale includes 2 APN's 27910 PCH (4460-032-018) and 27856 PCH (4460-032-008).

27910 Pacific Coast Highway, Malibu

3191 Padaro Lane, Carpinteria
$33,333,333
5 Beds ⋅ 7 Baths ⋅ 26671845 MLS ⋅ Closed Status
Commanding 5.47 acres along one of the most premier stretches of Padaro Lane, this extraordinary estate captures the essence of a once-in-a-generation offering. With 335 feet of ocean frontage spanning two parcels--each with private beach access--the setting is nothing short of remarkable, anchoring one of the area's most significant legacy properties. The park-like grounds are supported by a private water well, enhancing both beauty and self-sufficiency. Originally built circa 1920 and attributed to a collaboration between James Osborne Craig and Francis W. Wilson, the residence carries the imprint of a distinguished architectural heritage. Today, it offers a compelling opportunity to restore, enhance, or re-envision the estate, honoring its legacy while shaping its next chapter.

3191 Padaro Lane, Carpinteria

2100 Stratford Circle, Los Angeles
$32,000,000
8 Beds ⋅ 12 Baths ⋅ SR25172092 MLS ⋅ Closed Status
The ultimate trophy estate! A world class European masterpiece that has been recently reimagined and professionally designed to absolute perfection! Ideally located behind massive private gates within the prestigious guard gated community, Bel Air Crest. This landmark estate is set on over 3.5 usable acres and boasts panoramic views with exceptional total privacy! Spanning 17,254 square feet with every amenity desired and expected for a home of this caliber. Features include a dramatic grand entry enhanced by a 35 foot custom glass domed ceiling. The all new center island kitchen opens seamlessly to the family room and is graced with new glass pocket doors, fireplace and views. Upstairs there is an epic primary suite with commanding jet liner views, fireplace, two walk in closets and an all new Four Seasons quality bathroom. There are 5 more en-suite bedrooms on this level. The lower level is an entertainers dream! There is a state of the art theater, huge game room and lounge, wet bar, wine cellar, gym with separate massage room, and a hair salon/barber shop! The resort quality grounds are second to none! There is an amazing Olympic sized pool, tennis court with lights, chef's outdoor kitchen, two bathrooms, custom built children's playhouse with its own HVAC, batting cage, pool cabanas, vegetable garden, multiple fire features, outdoor wellness center with cold plunge and sauna and massive manicured lawns all with unobstructed views and complete privacy. Other amenities include an elevator, tremendous solar array, smart home system, all new doors and windows, huge motor court big enough for 30+ cars and so much more! One of Los Angeles' finest properties! A very special offering!

2100 Stratford Circle, Los Angeles

1005 N Alpine Drive, Beverly Hills
$31,750,000
4 Beds ⋅ 6 Baths ⋅ 25521973 MLS ⋅ Closed Status
1005 Alpine is by far the finest view lot in all of Beverly Hills. Spanning over 2.65 acres at the very top of famed North Alpine Drive. Recently 2 of the highest sales in Beverly Hills closed at record prices; 942 Alpine - $51.750M @ 12,294sqft and 984 Alpine - $33M @ 6,569sqft. Unparalleled, panoramic views from Downtown LA to the Pacific Ocean. Total privacy and seclusion, just moments away from Sunset Blvd and the Beverly Hills Hotel. Gorgeous pine forest, expansive grassy meadow and championship tennis court. Conceptual plans by renowned architects SAOTA. 1005 Alpine is the premiere property at the private end of the most desirable street in Beverly Hills. A once in a generation offering that will never be duplicated. Shown only to prequalified buyers.

1005 N Alpine Drive, Beverly Hills

1005 N Alpine Drive, Beverly Hills
$31,750,000
25521971 MLS ⋅ Closed Status
1005 Alpine is by far the finest view lot in all of Beverly Hills. Spanning over 2.65 acres at the very top of famed North Alpine Drive. Recently 2 of the highest sales in Beverly Hills closed at record prices; 942 Alpine - $51.750M @ 12,294sqft and 984 Alpine - $33M @ 6,569sqft. Unparalleled, panoramic views from Downtown LA to the Pacific Ocean. Total privacy and seclusion, just moments away from Sunset Blvd and the Beverly Hills Hotel. Gorgeous pine forest, expansive grassy meadow and championship tennis court. Conceptual plans by renowned architects SAOTA. 1005 Alpine is the premiere property at the private end of the most desirable street in Beverly Hills. A once in a generation offering that will never be duplicated. Shown only to prequalified buyers.

1005 N Alpine Drive, Beverly Hills

24824 Pacific Coast Highway, Malibu
$31,250,000
8 Beds ⋅ 11 Baths ⋅ 26847755 MLS ⋅ Closed Status
This 2022 estate, reimagined by renowned designer Malgosia Migdal and Fun-Bu Developers, is a single-level masterpiece offering 6,742 square feet of sophisticated living space on 1.55 private acres. Beyond the gates and the long driveway, find lush landscaping , a full tennis court and dual guest houses. Inside the four-bedroom main home, European plaster walls, French white oak floors and exquisite -designer lighting elevates every room. The living area features a box-beam ceiling, a fireplace and a wall of glass that opens to the outdoor entertaining area. The chef's kitchen boasts Miele appliances, leather-finished stone counters and custom rift-cut cabinetry. The primary suite stuns with a cove ceiling, ocean views, a fireplace, dual walk- in closets and a spa-like bath. Additional amenities include a theatre, a stunning pool and spa an outdoor kitchen and pizza oven. A lower-level fire pit and seating area is a serene-space to take in the panoramic ocean views amidst greenery.

24824 Pacific Coast Highway, Malibu

684 Firth Avenue, Los Angeles
$31,000,000
6 Beds ⋅ 10 Baths ⋅ 26762945 MLS ⋅ Closed Status
Sempre Vista. Representing one of the most compelling offerings in Los Angeles' luxury market in years. With over 12,500 square feet of Thomas Juul-Hansen architecture on 2 private acres in prime Brentwood. Juul-Hansen, the Danish architect, designed Sempre Vista as a monumental rectangular frame clad in sandblasted Alabastrino travertine, a finish chosen for its depth, warmth, and the way it holds light across the face of the building. Executed by Roderick Builders with the precision the design demanded, nearly 19-foot seamless motorized glass panels dissolve every wall, and the columns recede so completely at the lower level that the entire structure appears to float above the hillside. The views run coast to canyon, ocean to skyline, without a single interruption. Six bedroom suites, ten baths, elevator, double-height formal living room and foyer, Gaggenau kitchen with two oversized islands and custom oak cabinetry with recessed brass hardware, glass-enclosed temperature-controlled wine cellar, three-tier theater, massage room, sauna with a dedicated view window, gym, Gessi fixtures throughout, Cohiba granite primary bath with a cold plunge, steam shower, and in-shower TV, Calacatta Lincoln marble secondary bath, four-car garage, infinity pool curving with the natural contour of the hillside, and, at the crown, a 2,500+ square foot rooftop terrace with floating travertine decking and seamless glass railings where the Pacific, the mountains, and the entire Los Angeles basin unfold simultaneously. Situated on one of Brentwood's most coveted and private hillside addresses, less than five minutes from Sunset Boulevard, with views that reach from the ocean to downtown that few properties in this city achieve.

684 Firth Avenue, Los Angeles

12 Coral Ridge, Newport Coast
$30,100,000
6 Beds ⋅ 9 Baths ⋅ NP26159792 MLS ⋅ Closed Status
Perched atop one of the most commanding homesites in all of Crystal Cove, this extraordinary custom estate occupies more than half an acre behind the community's private secondary gates. Sweeping ocean views extend from San Clemente Island to the Palos Verdes Peninsula. Rising 35 feet and spanning three levels, the residence offers six luxurious bedroom suites, nine baths, and elevator access to all floors. Designed to accommodate both intimate daily living and extraordinary entertaining, the estate features nine sets of disappearing glass doors dissolving the boundaries between interior and exterior spaces. Features include a home theater, private guest suite with its own access, walk-in climate controlled wine cellar, covered pool pavilion 4,000 sq ft garage and resort inspired grounds. Rarely does a property emerge that so effortlessly combines scale, privacy, craftsmanship and location. More than a residence, this is a legacy estate.

12 Coral Ridge, Newport Coast

27500 La Vida Real, Los Altos Hills
$30,000,000
5 Beds ⋅ 12 Baths ⋅ ML82047223 MLS ⋅ Closed Status
This stunning residence of 20,982 sq. ft. rests on more than 8 acres of resort-like grounds. Globally-inspired architecture, flawless construction by an award-winning builder, the finest materials, finishes, and technology, and exquisite interior and landscape design, create spaces that are inspiring and comfortable. From its sumptuous master suite, supremely appointed kitchens, and indoor pool under retractable skylights, to its 15-seat theater, 3,000-bottle capacity wine cellar, and comprehensive home automation, this remarkable haven offers every conceivable amenity. A separate office structure is amply outfitted to host executive-level meetings and serve other business needs. This prestigious estate is surrounded by verdant views and is just minutes from all the major Silicon Valley tech companies, Sand Hill Road VCs, top-10 ranked California schools, major airports, and central to the best of Bay Area attractions.

27500 La Vida Real, Los Altos Hills

1465 Edgecliff Lane, Montecito
$29,995,000
7 Beds ⋅ 7 Baths ⋅ 26832519 MLS ⋅ Closed Status
Set on beloved Miramar Beach along an exclusive gated lane, this extraordinary compound with 174 ft of ocean frontage offers a rare opportunity to restore or reimagine a legacy estate along one of Montecito's most sought-after stretches of coastline. The 1-acre beachfront property includes a grand 4BD main residence with soaring ceilings, ocean-facing living spaces, library, family room, and an expansive private primary suite. Multiple guest accommodations include a 1BD guest structure with adjoining office, a 2BD/2BA guest structure, and the charming Coral Studio. Patios and grounds open directly toward the Pacific, capturing sweeping ocean, island, and coastline views alongside the rhythmic sound of waves. A once-in-a-generation offering rich with scale, character, and potential.

1465 Edgecliff Lane, Montecito

1204 Chickory Lane, Los Angeles
$29,000,000
9 Beds ⋅ 16 Baths ⋅ 26647657 MLS ⋅ Closed Status
It's rare to find truly spectacular unobstructed, panoramic views paired with complete privacy, but you'll find both at The Outlook, a stunning new contemporary home designed by David Maman. Perched atop a private cul-de-sac high above Brentwood, 1204 Chickory Lane spans approximately 15,000 square feet with 9 bedrooms, 16 bathrooms, and breathtaking vistas that sweep from Downtown L.A. and the Getty Center to the Pacific Ocean and beyond. Here, you don't just see the city you rise above it.Tucked behind double gates, a long private driveway leads to the grand entrance with water feature. Inside, soaring ceilings and sleek pocket doors frame breathtaking vistas and effortless indoor-outdoor living.The main level flows to a resort-style backyard with an edgeless pool, outdoor kitchen, covered patio, and expansive grassy lawn. Interior highlights include formal living and dining rooms, a private office, and a stylish open kitchen with adjoining family area, butler's kitchen, walk-in pantry, and commercial-grade fridge.Upstairs are 5 en-suite bedrooms, including a luxurious primary suite with dual bathrooms, dual walk-in closets, and an oversized private view patio. Each bedroom enjoys sweeping canyon and ocean views. The amenity-rich lower level offers a bar, pool table, temperature controlled glass wine cellar, screening lounge, and a full wellness center with gym, sauna, steam, cold plunge, hot tub, and massage area. Two ensuite bedrooms provide additional space for guests.Additional features include an 8-car gallery garage with guard room, 2-bedroom staff suite, and dual laundry rooms.Moments from Brentwood's top shops and dining, 1204 Chickory Lane is where privacy meets elevated luxury.

1204 Chickory Lane, Los Angeles

28823 Cliffside Drive, Malibu
$28,500,000
7 Beds ⋅ 6 Baths ⋅ 26687205 MLS ⋅ Closed Status
Properties of this caliber, privacy, and proximity to Little Dume Beach rarely if ever come to market and would not be able to be recreated today. A true legacy property, unrepeatable and undeniably iconic. Set behind gates on more than one and a half acres in coveted Point Dume, this exceptional compound captures the relaxed and elegant lifestyle that defines Malibu. With sweeping ocean views, a coveted key to Little Dume beach, and a private gated path leading directly to the sand, life here unfolds at the pace of the coast. Morning coffee followed by a peaceful beach walk, or grabbing a surfboard and heading down for a session at one of California's most treasured and private surf spots. Beautifully reimagined and entirely remodeled yet it has maintained its timelessness in design. The home blends understated elegance with the warmth of a true beach estate. At its center, a dramatic great room with high and vaulted exposed wood-beamed ceilings, wide oak plank floors, and a fireplace opens to a wall of French doors that lead out to the expansive outdoors. The pool and gardens are situated just off the great room creating seamless indoor outdoor living. The grounds feel like a private coastal retreat designed for both quiet mornings and unforgettable gatherings. A waterfall grotto pool and spa with slide anchors the outdoor spaces, alongside an outdoor kitchen and barbecue. Covered dining with a fireplace and heaters, a fire-pit lounge, fountains, and sweeping lawns are framed by fruit trees, gardens, separate raised bed veggie gardens and manicured and maturely landscaped paths. A wellness area has been curated on a private deck overlooking the ocean; consisting of a custom made cold plunge, two outdoor showers, a four person sauna and an additional cedar hot tub. The chefs kitchen features high end appliances, a generous island, wood-burning pizza oven, dry bar with ice machine, and an oversized butler's pantry with a temperature controlled wine room. There are two wings off of the great room; one offers a bunk room for four and the other consists of four bedrooms, including a library with fireplace, sitting room , an office, and finally a stunning ocean view primary suite. The luxurious bathroom has a soaking tub, double shower, dual vanities, and a wall of windows staring out at the ocean. French doors open to a private deck and include a sitting area and fireplace with sweeping water views. Two separate guest houses: a cottage and a suite, both detached, complete this compound. The cottage is one bedroom, one bath with an office and fireplace. The second structure is an ocean view guest suite above the garage with a spacious entertaining deck; a great room with vaulted ceilings as well as one bedroom and one bathroom. The private path to the sand is gated and along the beach path sits the property's surfboard shack, perfectly placed for rinsing off after a morning, afternoon or sunset stroll on the beach. With garage parking for six cars, generous guest parking, and extraordinary privacy, this is a rare Point Dume estate. An irreplaceable property where ocean views, a close-knit coastal community, and the effortless rhythm of beach life come together in one of Malibu's most cherished settings. Local cafes, markets, and restaurants are just a walk or golf cart ride away.Imagine walking from your backyard, coffee in hand to a private beach accessed by your personal gated path in less than five minutes......This estate is without question one of the true greats.

28823 Cliffside Drive, Malibu

Based on information from California Regional Multiple Listing Service, Inc. as of . This information is for your personal, non-commercial use and may not be used for any purpose other than to identify prospective properties you may be interested in purchasing. Display of MLS data is usually deemed reliable but is NOT guaranteed accurate by the MLS. Buyers are responsible for verifying the accuracy of all information and should investigate the data themselves or retain appropriate professionals. Information from sources other than the Listing Agent may have been included in the MLS data. Unless otherwise specified in writing, Broker/Agent has not and will not verify any information obtained from other sources. The Broker/Agent providing the information contained herein may or may not have been the Listing and/or Selling Agent.