Refine Search
Sort by
1300 Woodland Grove Court, Westlake Village
$13,000,000
6 Beds ⋅ 7 Baths ⋅ 226000052 MLS ⋅ Closed Status
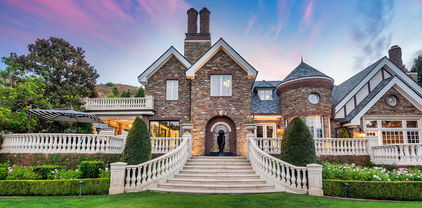
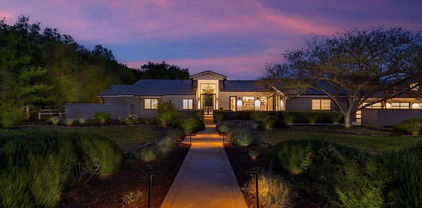
The ultimate Landmark trophy estate in guard gated North Ranch Country Club Estates! Absolutely exquisite contemporary showplace atop 6 privately gated acres with complete privacy and explosive unobstructed views! Nearly 10,000 square foot newer SINGLE STORY designed and built with the finest finishes throughout! Interior features include imported stone, custom burl and walnut wood finishes, lit onyx wet bar, multiple sets of automated pocket doors and magnificent detailed ceilings throughout. An indoor/outdoor enclosed breezeway leads to a separate 2 bedroom guest house. The resort quality grounds are simply breathtaking! Custom mosaic tiled pool and spa, sensational outdoor living room with fireplace, chef quality outdoor kitchen, an abundance of lush manicured lawns and an amazing waterfall cascading koi pond all with the best views North Ranch has to offer! Other amenities include a 5 car garage, massive long privately gated driveway with oversized motor court, top of the line solar and smart home systems, security cameras, beautiful formal library, large gym and so much more. A one of a kind awe inspiring estate that offers everything one can expect and demand for a home of this caliber.

1300 Woodland Grove Court, Westlake Village

10965 Del Norte Street, Ventura
$12,325,000
V1-37997 MLS ⋅ Closed Status
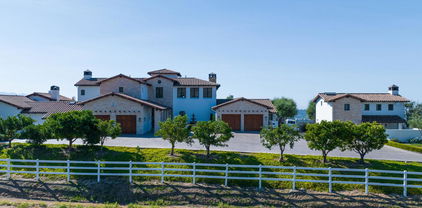
Call For Offers February 3rd!* Monte Vista Townhomes located at 10965-10997 Del Norte, is a well-maintained 52-unit multifamily community located in Ventura's desirable East End neighborhood. The property offers the perfect blend of suburban comfort and convenient access to major employment centers, top-rated schools, shopping, and coastal recreation. Its prime location just min-utes from Highway 126 and the 101 Freeway provides direct connectivity to Downtown Ventura, Oxnard, and Santa Barbara. Everyday conveniences--including grocery stores, restaurants, parks, and Ventura College--are all a short drive away. The community features an attractive unit mix of (23) 1BD/1BA, (17) 2BD/1BA, and (12) 2BD/1.5BA townhome-style residences. Many units have been updated with modern vinyl plank flooring and newer appliances. Resi-dents enjoy a gated environment and a full suite of amenities, including a sparkling swimming pool, BBQ and picnic areas, on-site laundry facilities, and abundant covered and uncovered parking. A landscaped walking path surrounds the property, creating a peaceful, park-like setting that enhances resident appeal and retention.With its strong unit mix, desirable amenities, and quality interior upgrades, Monte Vista Townhomes represents a stable, well-positioned investment with clear opportunities for continued rent growth and additional value creation in Ventura's high-demand rental market.Seller reserves the right to accept an offer prior to February 3rd.

10965 Del Norte Street, Ventura

610 623 River Street, Fillmore
$9,700,000
V1-35482 MLS ⋅ Closed Status
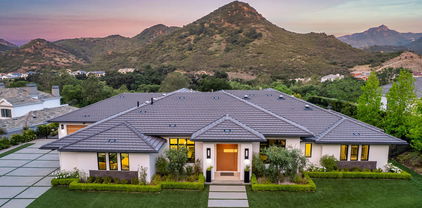
We are pleased to present 610-623 River St, a 40 unit multi-family apartment complex, built in 1988, on 2.95 acres, in the heart of Fillmore behind a large shopping center with restaurants, banking, Vons, so that tenants can walk to shopping. There is no rent control in Fillmore! The unit mix is 10- 1+1 and 30- 2+1, each unit has A/C, each unit has a 1 car garage and one open parking space. Each building has its own water heater, balconies and stairwells have been inspected and cleared. The property is 100% rented with long term tenants. There are 3 laundry rooms, 2 storage sheds. There is an on site Manager 24/7. There is new Single family homes on both sides of the property. The property backs to walking trails and bike paths, the grounds are park like with many trees, City park is at the end of River street where kids can play.

610 623 River Street, Fillmore

969 Westbend Road, Westlake Village
$7,400,000
5 Beds ⋅ 10 Baths ⋅ 224004093 MLS ⋅ Closed Status
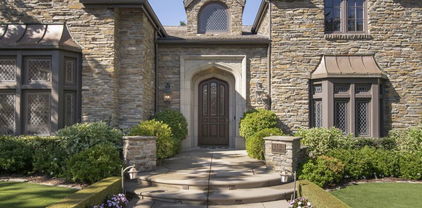
World Class Landmark Estate in guard gated North Ranch Country Club Estates ! Exquisite and completely re-imagined contemporary English Manor with panoramic fairway and mountain views! Designed and built with unparalleled quality, detail, and craftsmanship. Absolutely magnificent! Interior features include a grand two story entry with sweeping dual staircases, state of the art home cinema, billiard/game room, all new walk in wine cellar, and so much more. No detail or expense was spared to artistically craft this one of a kind showplace. The resort quality grounds are remarkable. Custom pool and spa, fireplace, outdoor kitchen, formal gardens and lush manicured lawns. All with total privacy and views! Other important features include privately gated entry, garages for 6 cars, a detached office with guest house above with separate entrance. There is also another detached guest/pool house with adjacent catering kitchen. One of Southern California's most epic custom masterpieces!

969 Westbend Road, Westlake Village

1985 Highgate Road, Westlake Village
$7,300,000
5 Beds ⋅ 6 Baths ⋅ 25609759 MLS ⋅ Closed Status
Set behind a private, gated driveway on 2.1 acres of pristine hillside, the residence captures sweeping, unobstructed canyon andsunset viewsthat overlook COSCA-protected open space, ensuring that its tranquil vistas will remain forever undeveloped. The architecture blends timeless European inspiration with the relaxed ease of California luxury. A stone-and-smooth-stucco facade introduces soaring ceilings, a grand entrance, with sunlight that spills acrosstravertine tile floors. The formal entry reveals a sweeping staircase and leads into elegant living spaces; a refined formal living room with fireplace and chandelier, formal dining room that opens to an interior courtyard with handcrafted fountain, and an open-concept family room framed by floor-to-ceiling glass and custom millwork. At the heart of the home lies a designerchef's kitchenappointed with quartz countertops, custom cabinetry, and professional-grade Wolf, Sub-Zero, and Bosch appliances, complemented by a Thermador wine column. Every major room is accented by California Faucets fixtures, while elegant wood floors bring warmth, texture, and timeless sophistication throughout. Offering five spacious bedrooms and five-and-a-half baths, including a serene primary suite retreat with large private balcony, the home also features a versatile office studio ideal for work, wellness, or creative pursuits. Outside, the resort-style grounds mirror the home's refined calm, a sparkling pool and spa, and dual-island outdoor kitchen overlook rolling hills, framed by manicured landscaping and multiple terraces for lounging or entertaining. The property's setting strikes the perfect balance of privacy and convenience: it's surrounded by nature yet moments from the upscale shopping, dining, and community life of Westlake Village and Calabasas. This newly constructed Westlake Village estate offers elegance and sophistication without the LA City mansion tax. The most discerning buyer will appreciate the home's location within top-rated school districts just a 15-minute scenic trail walk to Westlake Elementary, and minutes from Oaks Christian School. Impeccably built, ideally located, and naturally secluded, this residence defines elevated living where architectural grace meets enduring privacy and the very best of Westlake Village luxury.

1985 Highgate Road, Westlake Village

517 Lakeview Canyon Road, Westlake Village
$7,000,000
6 Beds ⋅ 8 Baths ⋅ 226000519 MLS ⋅ Closed Status
Welcome to 517 Lakeview Canyon Road. Set behind guarded gates in the prestigious enclave of North Ranch Country Club Estates, this one-of-a-kind East Coast traditional inspired estate offers an extraordinary level of privacy, scale, and refinement. Accessed through its own private gates and bridge across a tranquil, flowing stream, the property unfolds across 10 acres of lush grounds. Spanning 8,890 square feet, the residence has been completely remodeled and thoughtfully updated. The home is distinguished by tall ceilings that bring a sense of openness and architectural drama to every room. Multiple fireplaces serve as elegant focal points. Custom crown molding highlights the craftsmanship and attention to detail, while beautiful wood flooring throughout lends warmth and continuity. The kitchen is both refined and functional, anchored by a substantial marble center island that serves as a striking focal point for the space. Marble accents are carried throughout, adding a sense of understated elegance. A custom Sub-Zero refrigerator integrates seamlessly into the cabinetry, while professional grade Viking appliances elevate the kitchen's performance. The home features six generously sized bedrooms all with en-suite bathrooms and walk-in closets, as well as two additional bathrooms. The property also features four additional separate rooms that can be used as an office, study, media room, playroom, all with endless possibilities, each room designed with elevated finishes and timeless appeal. Grand yet welcoming living spaces flow seamlessly throughout. The backyard has been fully reimagined, offering resort-style outdoor living with expansive lawns, serene views, and multiple spaces. Features include a built in state of the art projector system, custom surround sound throughout the property, a built in hidden tv, and ceiling heaters. Every element of the property reflects intentional design and meticulous craftsmanship. Equipped with state-of-the-art security and comprehensive smart-home technology, including Control4 and Creston functionality, the estate delivers modern convenience without compromising its traditional character. The property also features its own orchard with 50 fruit trees. Rarely does a property combine this level of privacy, acreage, architectural presence, and turnkey condition behind guard gates. Ideally located, the home offers convenient access to award-winning schools, top-tier shopping and dining, parks, beaches and easy freeway access. A truly exceptional offering - an irreplaceable North Ranch estate. Close to

517 Lakeview Canyon Road, Westlake Village

6726 Breakers Way, Ventura
$6,950,000
3 Beds ⋅ 4 Baths ⋅ V1-36718 MLS ⋅ Closed Status
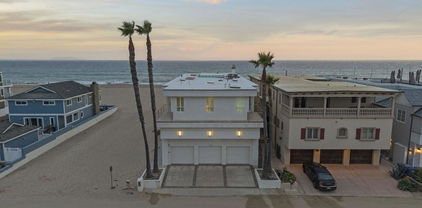
Directly on the sand, this contemporary residence offers three bedrooms, three and a half baths, and 2643 square feet on one of the most coveted stretches of beach on the California coast. Renovated in 2025, the home is oriented entirely to the ocean, with Channel Islands views across the water, the mountains rising behind, and the shoreline running north toward Point Conception. Both levels live overlooking the water. On the main floor, the living room runs from a built-in bar and beverage center at one end to a sculptural DaVinci touchscreen fireplace at the other, opening to an ocean front patio so the surf, the deck, and the room become a single space. The kitchen centers on a waterfall island and pairs a professional gas range and statement hood with a full-heigh slab backsplash, custom cabinetry, and integrated panel-front appliances, with a window that frames the pier and open water beyond.Upstairs, beneath vaulted wood ceilings, the primary suite opens to its own oceanfront balcony and is warmed by a second DaVinci fireplace. Mornings begin with the sound of the surf, and often dolphins or whales passing offshore. The suite's bath sets a freestanding soaking tub at a window above the water, with a separate shower and a heated towel bar. Alongside it, a skylit den enclosed by a steel-framed glass wall makes a quiet room with a view. Each of the three bedrooms is ensuite, and custom built-ins run throughout.A two-car garage and a private outdoor shower round out the offering. Set along one of the most surf-rich stretches of the coast, with Rincon moments away and Little Rincon just down the sand, this is a home built to live in completely, and light enough in spirit to be a true retreat on the Mussel Shoals beachfront.

6726 Breakers Way, Ventura

1451 E La Loma Avenue, Somis
$6,675,000
6 Beds ⋅ 6 Baths ⋅ 226001649 MLS ⋅ Closed Status
Welcome to Legacy Ranch, an extraordinary 42-acre estate where luxury living, natural beauty, and income-producing potential come together in perfect harmony. This private rural retreat is anchored by a beautifully remodeled 5 bedroom, 5 bathroom main residence, thoughtfully designed to blend modern sophistication with timeless California charm. Expansive living spaces capture breathtaking ocean views, while the resort-style pool and spa create a serene setting for relaxation and entertaining.In addition to the main home, the property features a 1 bedroom, 1 bathroom guest house, perfect for hosting visitors, along with a 3 bedroom, 2 bathroom foreman's residence ideal for extended living or on-site staff. A 7-car garage provides ample space for vehicles, equipment, or recreational storage--supporting both everyday living and ranch functionality.Designed for both lifestyle and performance, Legacy Ranch offers a premier equestrian facility tailored for the true enthusiast. The 10-stall main barn includes a full lounge, laundry, restroom, and oversized tack and feed rooms, complemented by a 6-stall shed row barn with runs, additional tack room, and wash racks. Two GGT arenas, a GGT footing round pen, Eurocisor, multiple turnouts, oversized paddocks, irrigated and dry pastures with shelters, and a dedicated hay barn complete this exceptional setup.Enhancing the property's value and charm are thriving avocado and lemon orchards, creating a picturesque landscape while offering valuable income-producing potential.Privately gated and surrounded by sweeping views, Legacy Ranch offers a rare sense of seclusion while remaining just minutes from modern conveniences. This is more than a property--it's a legacy estate offering an unmatched blend of luxury, scale, and opportunity.

1451 E La Loma Avenue, Somis

1101 Oak Mirage Place, Westlake Village
$6,500,000
8 Beds ⋅ 11 Baths ⋅ 226000290 MLS ⋅ Closed Status
Tuscan perfection! Timeless! Set on a tranquil 1.5-acre cul-de-sac lot, this Italian Villa in Westlake Village stands as one of the most sought-after estates in the area. Designed for those who appreciate luxury living and entertaining, this European-inspired residence offers incredible mountain views and ultimate privacy, all within the exclusive Country Club Estates community. With approximately 11,000 square feet of living space, the home seamlessly blends classic elegance with modern comforts.The impressive formal living room welcomes you with soaring ceilings and ample natural light, while a cozy library offers a quiet retreat. The expansive gourmet kitchen, ideally located next to the family room, is a chef's dream. It features a distressed wood-beamed coffered ceiling, custom copper accents, a full wet bar, and a wine cellar. A striking fireplace anchors the space, making it perfect for both casual family gatherings and formal entertaining. Adjacent to the kitchen, the formal dining room opens to a covered loggia, where you can enjoy a heated outdoor dining patio and a comfortable lounge area for year-round entertaining.On the main level, the home offers a well-designed layout with multiple living and entertaining spaces, including formal living and dining rooms, a spacious family room, and a beautifully appointed kitchen, along with a private maid's quarters. Also featured is a private guest suite with a separate living space, bedroom, private entrance, and kitchenette with sink and mini refrigerator, all with direct access to the backyard--ideal for guests or multi-generational living.Up the staircase, the primary retreat awaits--spacious and serene, featuring dual bathrooms and oversized dual walk-in closets. The luxurious en-suite bathrooms offer a spa-like experience, complete with a soaking tub and separate sauna. This level also features four additional well-sized secondary bedrooms, each with its own en-suite bathroom, ensuring plenty of space for family and guests.Designed with Southern California's indoor/outdoor lifestyle in mind, the estate's expansive grounds include a separate casita/pool house, complete with a fireplace, kitchenette, and full bath--perfect for poolside gatherings or as a guest retreat. Lush, manicured lawns surround the property, along with formal gardens that add beauty and privacy. The centerpiece of the backyard is a sparkling pool and spa, all set against a backdrop of breathtaking mountain views.This estate truly offers the best of California living, where every detail has been thoughtfully designed to provide both luxury and comfort. Whether enjoying intimate family time indoors or hosting large gatherings outdoors, this home offers the perfect setting for every occasion.

1101 Oak Mirage Place, Westlake Village

2786 Queens Garden Drive, Thousand Oaks
$6,425,000
4 Beds ⋅ 6 Baths ⋅ 225005564 MLS ⋅ Closed Status
Absolutely extraordinary CUSTOM SINGLE LEVEL contemporary with panoramic views! A VERY rare offering with an ideal location in guard gated Lake Sherwood! Professionally designed and masterfully built to perfection! Features of this open concept masterpiece include a screening room/office, true formal dining room with temperature controlled wine wall and a breathtaking 'Great room' enhanced by Fleetwood pocket doors, custom wood ceilings and a floor to ceiling fireplace with tiles imported from Japan. The beautiful center island kitchen is graced with top of the line appliances and opens seamlessly to the 'great room'. There is also a centrally located walk in wet bar with large custom fold away windows. The exquisite Primary is second to none and provides TWO separate attached bathrooms and two large finished closets. The resort quality grounds are simply remarkable! Enjoy the custom pool and spa, firepit, barbecue center, an abundance of lush manicured lawns and a remarkable covered outdoor living room all with complete privacy and stellar views of the Golf course and surrounding mountains! Other important and thoughtful amenities include a FIVE car garage, solar system, smart home and a generator. This remarkably designed home is built with timeless finishes and is an absolute one of one! Nothing else compares!

2786 Queens Garden Drive, Thousand Oaks

Ojai
$6,400,000
6 Beds ⋅ 5 Baths ⋅ 24447047 MLS ⋅ Closed Status
Welcome to Paradise Ranch, a 36.8-acre legacy estate where the beauty of Ojai meets the dream of living well. As you pass through the gates, you're instantly transported to a more intentional way of life, built around meaningful moments that last, in one of California's most coveted destinations. Nestled beneath the majestic Topa Topa Mountains, this rare offering is more than a property; it's a private haven where friends and family gather for long weekends, special occasions, and spontaneous escapes. At the heart of the compound stands an inviting, light-filled farmhouse, surrounded by lush lawns, white roses, lavender, stately cypress, and fruiting citrus, avocado, and olive trees. Sprawling flat fields invite your own flourishing vegetable garden; perfect for farm-to-table meals and weekend harvests. A charming guest house offers an idyllic retreat where loved ones feel at home. Wander to your private saloon, perfect for poker night, game day, or a nightcap. A sweeping heritage-style agricultural barn with an expansive workshop anchors the property with rustic charm and versatility. It's ideal for collectors, creatives, equestrians, or entrepreneurs. Just beyond sits an approximately 2,000-square-foot structure with electric and plumbing rough-ins, ready for whatever you envision: bunkhouse, office, studio, gym, or game room. Dream big, because there's room for it. Meandering trails lead to resort-style amenities, including a stunning pool and spa, a sports court, putting green, limestone fireplace, horseshoe pits, shuffleboard, a large pond with a fishing deck, and a seasonal creek that adds a storybook quality. This estate offers something for everyone. Every space invites connection and makes it hard to say goodbye. Whether you're working the land, savoring the legendary pink moment sunsets, or dining al fresco beneath the stars, the outdoors here isn't just a backdrop; it's an experience. Paradise Ranch is a once-in-a-lifetime opportunity to own an iconic Ojai estate where nature, peace, and privacy meet beauty, adventure, and joyful living. Paradise Ranch is your invitation to live the dream.

Ojai

no property photo
$6,350,000
6 Beds ⋅ 7 Baths ⋅ 226002891 MLS ⋅ Closed Status
Modern Mediterranean-Tuscan Estate with Panoramic Santa Monica Mountain ViewsNestled within one of Sherwood's most coveted view lots, this recently updated modern Mediterranean-Tuscan estate offers sweeping, unobstructed vistas of the Santa Monica Mountains and a rare combination of timeless architecture, designer finishes, and resort-style outdoor living.Spanning approximately 5,103 square feet, the residence features six bedrooms and seven bathrooms, including six generously sized bedroom suites, each with its own en suite bath. Thoughtfully designed for both grand-scale entertaining and comfortable everyday living, the home showcases soaring ceilings, custom built-ins, expansive windows, and abundant natural light throughout.Recent renovations elevate the home's sophisticated aesthetic, including new wide-plank oak hardwood floors, a beautifully reimagined chef's kitchen featuring all-new Thermador appliances, quartzite countertops, handcrafted Zellige tile, and brass Waterstone fixtures. Additional upgrades include a new LG washer and dryer and a Lutron smart lighting system.Architectural details throughout reflect a refined Mediterranean-Tuscan influence, from the stone-clad facade and grand arched entry to the wrought-iron accents and classic tile roof. Situated on a 23,522-square-foot lot (approximately 0.54 acres), the property offers two separate two-car garages, providing four enclosed garage spaces and exceptional flexibility for vehicles, storage, or hobbies.Nestled against a backdrop of protected open space and the lush Santa Monica Mountains, the property enjoys an exceptional sense of privacy and connection to nature. Expansive views stretch across miles of rolling hillsides, creating a dramatic and ever-changing landscape from sunrise to sunset. The home's unique setting offers a rare combination of serenity, privacy, and natural beauty while remaining moments from the exclusive amenities of Sherwood.The resort-inspired backyard is anchored by a stunning saltwater infinity-edge pool and spa that appear to blend seamlessly into the surrounding mountains. Expansive patios, manicured lawns, and a covered outdoor pavilion create multiple spaces for dining, entertaining, and enjoying Southern California's year-round indoor-outdoor lifestyle.Combining breathtaking mountain views, extensive recent upgrades, six en suite bedrooms, and timeless Mediterranean-Tuscan elegance, this turnkey Sherwood estate represents a rare opportunity to own one of the community's most distinctive and beautifully positioned homes.

82 Queens Garden Drive, Westlake Village

2591 Calbourne Lane, Westlake Village
$6,350,000
4 Beds ⋅ 5 Baths ⋅ 226001761 MLS ⋅ Closed Status
Located on the coveted shoreline of Lake Sherwood within one of Southern California's most exclusive guard-gated communities, this exceptional lakefront estate blends modern architecture, privacy, and refined luxury with sweeping water views and a private dock. Meticulously maintained and completely move-in ready, the home offers an extraordinary lakeside lifestyle.A dramatic basalt driveway leads to a floating walkway with custom scuppers, creating a tranquil arrival defined by the soothing sound of water. Inside, soaring ceilings and expansive pocket doors open seamlessly to a spectacular outdoor setting featuring an approximately 53-foot infinity-edge pool and spa with multiple water jets and a commercial-grade heater. A striking recessed fire pit lounge with acrylic glass offers captivating views directly into the pool, enhancing the home's seamless indoor-outdoor entertaining experience overlooking the lake.The great room is anchored by a dramatic 20-foot black marble fireplace wall, serving as a bold architectural centerpiece, while the residence features three fireplaces, adding warmth and ambiance throughout.The main-level primary suite is a private retreat, complete with a linear fireplace, heated floors, a spa-inspired steam shower, and dual custom closets with integrated LED lighting and glass shelving.The home is fully integrated with Savant smart home technology, including a Savant intercom system, Lutron lighting, electric shades throughout the interior and select exterior spaces, under-cabinet LED lighting, and comprehensive interior and exterior security cameras. A premium Sonos audio system provides seamless, high-quality sound throughout both the interior and exterior living spaces. A large Tesla solar system with backup batteries further enhances energy efficiency.

2591 Calbourne Lane, Westlake Village

2639 Queens Garden Drive, Thousand Oaks
$6,235,000
4 Beds ⋅ 5 Baths ⋅ 226000776 MLS ⋅ Closed Status
Set along the tranquil Lake Sherwood inlet, behind the guard gates of Sherwood Country Club, this single-story California Ranch residence offers a lifestyle few ever experience. With the lake, golf course, and the Santa Monica Mountains as its backdrop, the setting feels private, peaceful, and completely one of a kind.Built in 2016 and spanning nearly 5,000 square feet, the home features four bedrooms and four and one-half baths, all thoughtfully designed on one level. Light-filled living spaces flow effortlessly from the gourmet kitchen and breakfast room to the expansive great room, where breathtaking inlet, lake, and golf course views become part of everyday life. The primary suite serves as a serene retreat, offering comfort, privacy, and a true sense of escape.Designed for exceptional indoor-outdoor living, the property includes a resort-style pool and spa, a grassy yard, and a fully equipped outdoor kitchen and fireplace--perfect for entertaining or quiet evenings at home. A shared dock provides direct access to Lake Sherwood, ideal for boating, paddleboarding, kayaking, or leisurely sunset cruises. From morning walks to afternoons on the water and evenings at the club, this home captures the very best of the Sherwood lifestyle.Finished with a four-car garage, Lutron lighting, and Savant home automation, this is a rare single-story dream home in one of Sherwood's most coveted and irreplaceable settings.

2639 Queens Garden Drive, Thousand Oaks

1465 Foothill Road, Ojai
$6,200,000
4 Beds ⋅ 5 Baths ⋅ V1-34392 MLS ⋅ Closed Status
The Glass House! Perched along Ojai's iconic Foothill Road, this architectural retreat is a sanctuary of light, glass, and Zen-like serenity, an exquisite union of design and nature. Built in 2017, the single-level home spans 3,154 sf with walls of glass that dissolve the boundaries between indoors and out, framing an expansive 270-degree view of mountains, valley, and sky. Minimalist yet inviting, the interiors balance polished concrete floors with sculptural quartz surfaces, complemented by the landscape's organic beauty, inspiring both stillness and creativity. Re-envisioned in 2022, the property was elevated with a 1,117-sf Pavilion, a modern addition featuring showcase-style parking with a private yoga and fitness studio, sauna, an inspired space where wellness and architecture converge. The main home transformation also added a media lounge and a fourth bedroom, enhancing versatility while preserving refined elegance. Two additional dwellings enrich the sense of retreat: a creative atelier, ideal for quiet work or writing, and an intimate leisure cabana, welcoming meditation, wellness, and relaxation. Together, these structures form an inspiring compound designed for reflection, connection, and balance. Set upon 1.87 acres shaded by magnificent Moreton Bay fig trees, the grounds unfold like a living canvas: a sparkling pool with spa, sun-dappled decks, a Tuscan-inspired courtyard for al fresco dining, and fire-lit terraces where Ojai's legendary Pink Moment illuminates the horizon. From nearly every vantage point, the views are transcendent: fog drifting over ridges, sunsets spilling gold across the valley, and starlit nights that feel infinite. More than a home, this is a glass-walled sanctuary in the treetops, an architectural jewel and meditative Zen haven, offering one of Ojai's most extraordinary perspectives. One Of A Kind.

1465 Foothill Road, Ojai

981 W Stafford Road, Thousand Oaks
$6,100,000
5 Beds ⋅ 6 Baths ⋅ 226004504 MLS ⋅ Closed Status
Embrace sophisticated living at Oakwood, a stunning two-story estate elegantly positioned on Site 39 within the exclusive Sherwood Country Club community. This beautifully designed custom residence offers an exceptional opportunity to own a newly constructed home that masterfully combines indoor luxury with California's coveted outdoor lifestyle.- Refined Scale: 4,746 square feet of thoughtfully designed living space across two graceful floors- Comfortable Accommodations: 5 bedrooms, 5 full bathrooms + convenient powder room- Seamless Accessibility: Private elevator connecting both levels for effortless living- Outdoor Paradise: Expansive large covered patio perfect for year-round entertaining- Sophisticated Entertaining: Stylish mini bar for intimate gatherings and celebrations- Premium Storage: Well-appointed 3-car garage with quality finishingOakwood represents the quintessential Southern California lifestyle, where the boundaries between indoor and outdoor living beautifully blur. The centerpiece large covered patio creates an exceptional outdoor room, perfect for al fresco dining, entertaining, or simply enjoying the serene mountain setting throughout the year.The thoughtfully positioned mini bar enhances the entertaining experience, whether hosting intimate cocktail gatherings on the covered patio or serving guests throughout the home. The two-story design maximizes both privacy and social spaces, while the private elevator ensures convenience and accessibility for all residents.Situated within the guard-gated Lake Sherwood community, Oakwood residents enjoy exclusive access to world-class amenities nestled in the picturesque Santa Monica Mountains overlooking the pristine Lake Sherwood reservoir. This tranquil mountain retreat offers the perfect escape while maintaining convenient access to Thousand Oaks, Westlake Village, and Agoura Hills. The community is served by the highly acclaimed Conejo Valley Unified School District, featuring distinguished schools including Westlake Elementary, Colina Middle School, and Westlake High School, making Oakwood an ideal choice for families seeking both luxury and educational excellence. Expected Completion: May 2026

981 W Stafford Road, Thousand Oaks

1135 Capri Way, Oxnard
$5,925,000
4 Beds ⋅ 6 Baths ⋅ V1-36708 MLS ⋅ Closed Status
An extraordinary beachfront estate on Capri Way with elevator, offering one of the best price per square foot opportunities on the sand. Located in Mandalay Shores, this world-class coastal residence commands panoramic ocean, island, and mountain views from nearly every room. Perfectly positioned on an exclusive semi-private street, the home's rare footprint extends farther seaward than neighboring properties, delivering unmatched privacy and sweeping coastline vistas. Set on one of the largest lots in Mandalay Shores.The chef's kitchen features limestone countertops, an expansive center island, Viking range, Sub-Zero refrigeration with freezer drawers, and a Scotsman ice maker. The dramatic great room captures endless ocean views and offers a media lounge, full-size billiards area, brass-topped bar, and a 900-bottle climate-controlled wine cellar, while soaring two-story ceilings frame the formal dining space overlooking the surf. Upstairs, four spacious en-suite bedrooms each include private balconies, walk-in closets, and spa-inspired baths, complemented by a large open-concept office, fully equipped gym, and six-person sauna.The oceanfront primary suite is a true sanctuary with fireplace, private balcony, expansive custom closet, generous workspace, and a luxe spa bath with breathtaking coastline views. Additional highlights include Sonos sound system, automated window coverings, limestone flooring, security system, outdoor shower, multiple sunrise-and-sunset patios, and a three-car garage with Tesla charging.Ideally located just north of Malibu and south of Santa Barbara, this estate delivers serene beachfront living with the sophistication of a world-class trophy property--an exceptional opportunity to experience the very best of California's coastal lifestyle.

1135 Capri Way, Oxnard

10829 10883 Oak Knoll Road, Ojai
$5,900,000
4 Beds ⋅ 5 Baths ⋅ V1-34883 MLS ⋅ Closed Status
Oak Knoll Ranch presents a rare opportunity to own a quintessential and estate level Ojai compound - set across 22 acres spanning two legal parcels. Framed by sweeping mountain vistas and surrounded by remarkable privacy, this estate captures the natural beauty and peaceful character that defines Ojai living. Beyond the welcoming courtyard entry, the residence opens to dramatic vaulted ceilings with exposed beams, creating a warm yet expansive atmosphere. The thoughtfully designed floor plan includes four spacious bedroom suites, offering both comfort and privacy for residents and guests alike. The property is designed as a true compound, featuring a detached guest suite, a separate garage and utility structure, and dedicated ranch foreman's quarters adding additional flexibility. One can build another estate level home and guest house on the 2nd parcel, currently planted with lemons and other variety fruit trees being fed by a private well.The park like outdoor setting includes amenities that enhance both leisure and lifestyle. A pool terrace that canopies above the tennis court area, provides recreation against a backdrop of mountain views. For equestrian pursuits, the ranch includes a four-stall barn with tack room, arena, and hot walker, offering well-equipped facilities for horses or other livestock. Oak Knoll Ranch embodies the space, versatility, and understated elegance that define an exceptional Ojai estate -- a private retreat designed for both refined living and relaxed country enjoyment.

10829 10883 Oak Knoll Road, Ojai

112 Hampstead Court, Westlake Village
$5,795,000
5 Beds ⋅ 6 Baths ⋅ 225005677 MLS ⋅ Closed Status
Sherwood Country Club. Elevated on a prime lot, this residence showcases breathtaking, unobstructed mountain vistas and sits just moments from the Sherwood Lake Club and the legendary Jack Nicklaus-designed golf course.Spanning over 5,000 square feet, the expansive open-concept floor plan features 5 bedrooms and 5.5 baths, thoughtfully designed for both grand entertaining and comfortable everyday living. The welcoming covered front porch opens to an elegant foyer, leading into formal living and dining spaces that set the tone for timeless sophistication.At the heart of the home, the great room with its cozy fireplace flows seamlessly through expansive resort-style pocket doors onto a spectacular covered terrace with vaulted ceilings, automated screens, and panoramic views--creating the ultimate indoor-outdoor living experience. A fully screened-in back patio further extends the living and entertaining space, offering year-round enjoyment and effortless transitions between indoor comfort and outdoor beauty. The entertainer's backyard features lush lawns, a recently updated BBQ and cooking station with granite counters, fridge, and ice maker, all framed by the serene mountain backdrop.The kitchen has been completely refreshed, boasting Quartz counters, a butler's pantry, and brand-new Wolf appliances, blending modern functionality with gourmet excellence. A private guest suite and powder room complete the main level. Upstairs, four en-suite bedrooms with soaring ceilings include a showstopping primary retreat with its own fireplace, dual walk-in closets, and a spa-inspired bathroom with an oversized soaking tub and double steam shower. Multi zoned Trane hvac for the ultimate comfort in a two story home! Fully backed with Generac generator. When power goes down whole home stays alive! Complete water filtration designed specifically for the home and its incoming water supply. With numerous upgrades throughout, this residence offers a rare opportunity to own a truly luxurious home in one of California's most exclusive communities--where every detail reflects elegance, comfort, and world-class living.

112 Hampstead Court, Westlake Village

4199 Woodlane Court, Westlake Village
$5,750,000
5 Beds ⋅ 7 Baths ⋅ 225005447 MLS ⋅ Closed Status
North Ranch masterpiece! Completely rebuilt and reimagined modern traditional with the ultimate 'end of cul-de-sac' location in the heart of North Ranch! Spanning approximately 7300 square feet with every amenity desired! Professionally designed and masterfully built using the very finest finishes throughout! Interior Features include an all new center island kitchen which boasts state of the art custom cabinetry, quartzite counters and top of the line appliances. The wide open floorplan is graced with massive two story custom ceilings, wood floors, floor to ceiling stone fireplaces and much more. The awe inspiring 'great room' is second to none and provides a walk in wet bar and wine cellar. Upstairs there is an awesome bonus area/lounge, 3 large secondary en-suite bedrooms and an exceptional primary suite that will leave you speechless. The primary suite is graced with custom wood detailed ceilings, fireplace, two finished walk in closets and a Four Seasons quality bathroom. There is also a large 5th en-suite bedroom on the main level. The resort quality grounds are second to none with an epic SELF CONTAINED guest apartment with separate entrance. The completely private backyard also provides a remodeled pool and spa, firepit, all new outdoor kitchen and an abundance of manicured lawns. Other amenities include new doors and windows, new HVAC and too much more to mention. This is a rare offering for an extraordinary 'like new' estate with the perfect location and setting!!

4199 Woodlane Court, Westlake Village

427 La Marina Drive, Camarillo
$5,700,000
5 Beds ⋅ 9 Baths ⋅ OC25196571 MLS ⋅ Closed Status
$1,000,000 PRICE IMPROVEMENT SINCE LISTED!! MOTIVATED SELLER OFFERS an EXCEPTIONAL VALUE AT $650/SF!! HAVE A HOME TO SELL? SELLER WILL CARRY UP TO 50% until your home sells (subject to qualification). AMAZING ESTATE HOME Set behind private gates and a striking stone façade, this stunning Italian Villa offers resort-style living with unmatched privacy and luxury amenities. Designed with timeless craftsmanship and modern comforts, nearly all bedrooms are located on the main floor, with elevator access throughout the home. A separate guest casita PLUS a fully equipped guest cottage (complete with kitchen, laundry, living room, and bedroom suite) make hosting effortless. Inside, the home features Venetian plaster walls, imported limestone and marble, custom cabinetry, and beautiful Versailles-pattern wood floors. The great room boasts dramatic beamed ceilings and a stone fireplace, while the formal dining room with barrel ceiling opens to a peaceful courtyard. Five balconies and multiple courtyards create inviting indoor-outdoor living spaces. The gourmet kitchen includes a large island, butler’s pantry, and Wolf/Sub-Zero appliances. Disappearing doors lead to a covered loggia with outdoor fireplace, Viking-equipped outdoor kitchen, circular bar, and a unique glass floor with a view into the wine cellar below. The impressive lower level offers a climate-controlled wine room with seating for 20, kitchenette, bath, and an adjacent home theater. A private patio with firepit sits along a flowing stream for a serene retreat. The main-floor primary suite includes a covered balcony, dual walk-in closets, fireplace, heated floors, spa-style bath, and a private courtyard. Upstairs, a flexible game room or additional guest suite w/full bath features an outdoor stone fireplace and balconies overlooking the grounds. Additional perks include Crestron home automation, security system, safe room, and a quiet cul-de-sac location. The exterior lives like a private resort, with an infinity-edge pool and spa spilling into a winding stream with waterfalls, sunken firepit, fruit trees, and vegetable gardens. A gated motor court with stone driveway provides generous parking, plus garage space for 7 cars and an RV. A rare opportunity to own a true legacy estate offering privacy, luxury, and exceptional amenities in every detail. Designed to captivate, inspire, and provide an unparalleled setting for elegant living and entertaining. Designer furnishings available separately.

427 La Marina Drive, Camarillo

291 Saddle Lane, Ojai
$5,500,000
4 Beds ⋅ 4 Baths ⋅ V1-37417 MLS ⋅ Closed Status
Set within the coveted enclave of Persimmon Hill, 291 Saddle Lane is a private 3.8-acre retreat that embodies contemporary elegance and refined country living. Fully reimagined in 2017, this sophisticated ranch estate combines serene natural beauty with polished, high-functioning design--offering sweeping mountain vistas just minutes from downtown Ojai. At the heart of the residence is a professionally appointed kitchen, anchored by a dramatic Carrara marble island and a 48-inch BlueStar commercial range--an exceptional space for culinary artistry and social gatherings. Dual primary suites, each with spa-inspired en suite baths and expansive walk-in closets, provide versatility and discretion for hosting or multi-generational living. Enhancing the estate's resort-like appeal are a private, state-of-the-art screening room for 11+, a dedicated gym with stretch floor and ballet bar, a signature putting green, and a 620-square-foot music studio--each curated for leisure and lifestyle. A 780-square-foot, two-bedroom ADU offers additional accommodations with equal attention to design and comfort, while an attached five-car garage--fully finished--adds both practicality and presence. Beyond the interiors, the property features a private water well, a barn, and fenced horse pasture--ideal for equestrian use or tailored expansion. This estate is a rare offering: a secluded, amenity-rich sanctuary designed for those seeking privacy, elegance, and a true sense of place--nestled against a backdrop of Ojai's serene mountain ridgelines and just minutes from the village center.

291 Saddle Lane, Ojai

15645 Lapeyre Road, Moorpark
$5,500,000
8 Beds ⋅ 4 Baths ⋅ 226001492 MLS ⋅ Closed Status
Lapeyre Ranch, an incredible opportunity in Moorpark... and this one is truly something special. Set across 10 acres of rolling, usable land, 15645 Lapeyre Road offers a rare and compelling blend of modern farmhouse living, income producing agriculture and fully realized equestrian amenities; all framed by sweeping views and endless open sky.Privately positioned at the top of the property, the newly refreshed 4,937 square foot residence captures breathtaking panoramic vistas from nearly every angle. Designed in a warm, modern farmhouse aesthetic, the home features expansive open concept living spaces, wide plank wood floors and beautiful exposed beams that create both volume and intimacy. The heart of the home is a stunning chef's kitchen, complete with a large center island, custom cabinetry, statement range and sunlit breakfast area. All seamlessly connected to the main living and dining spaces for effortless entertaining.Walls of windows and doors open to an inviting outdoor setting, where a built in BBQ, firepit lounge, and multiple seating areas overlook the surrounding orchards, barn and distant hills; creating the ultimate indoor/outdoor lifestyle.With 8 bedrooms and 3.5 baths, the home offers incredible flexibility for extended family, guests or a live/work dynamic.Beyond the residence, the property unfolds into a truly special ranch environment. Approximately 1,600 flourishing avocado trees and 425 Tango tangerine trees provide meaningful income potential, while the equestrian facilities are both functional and thoughtfully designed. A classic red barn with oversized stalls and corrals sits alongside a large riding arena, ideal for recreational riding. In addition, a substantial 40' x 60' detached shop/garage provides exceptional space for equipment, vehicles, storage, or all of your ranch needs--an incredibly valuable and versatile addition to the property.A private swimming pond with dock adds a rare and tranquil element, offering a peaceful retreat and a true connection to the land. Gently sloping acreage, mature landscaping and wide open space create a setting that feels both expansive and serene.This is a privately gated property where lifestyle, land and opportunity come together seamlessly. Whether you're seeking a working ranch, an equestrian retreat or a private estate with income producing potential....15645 Lapeyre Road is more than a home... it's a destination.

15645 Lapeyre Road, Moorpark

581 Lakeview Canyon Road, Westlake Village
$5,350,000
5 Beds ⋅ 5 Baths ⋅ 225005469 MLS ⋅ Closed Status
Modern Elegance Meets Resort Living in North Ranch Country Club EstatesEnter through your enchanting wooden bridge into your private tree-lined motor court, where every detail of this estate reflects sophistication, comfort, and resort-style living in one of Westlake Village's most prestigious guard-gated communities.Set on a premier 2.15-acre lot, this stunning custom residence blends timeless architecture with thoughtful modern upgrades, including a brand-new concrete roof, brand new Bosch HVAC systems with new ducting, new gutters, refinished hardwood floors, fresh interior paint, upgraded primary bathroom with bonus space great for yoga, exercise equipment or meditation and a restructured primary balcony.Inside, a grand marble foyer opens to light-filled living spaces with cathedral ceilings, stacked-stone fireplaces, and custom craftsmanship throughout. The chef's kitchen is a true centerpiece with Wolf and Subzero appliances, an oversized quartz island, and an elegant butler's pantry as well as oversized walk in pantry. The primary suite is a serene retreat complete with a fireplace, sitting area, spa-inspired bath, and an expansive walk-in closet.The private backyard is a true resort escape featuring a custom cabana with full outdoor kitchen, BBQ, Viking fridges, brick pizza oven, and stone fireplace. Enjoy the resort-style pool and spa with cascading waterfall, multiple fire pits, and a lighted sport court perfect for tennis, pickleball, basketball, and more. The grounds also offer flat lawns, an enclosed garden, an outdoor shower, and fully owned solar panels, surrounded by lush, mature landscaping.Every detail of this home reflects sophistication, comfort, and resort-style living in one of Westlake Village's most prestigious guard-gated communities.

581 Lakeview Canyon Road, Westlake Village

Based on information from California Regional Multiple Listing Service, Inc. as of . This information is for your personal, non-commercial use and may not be used for any purpose other than to identify prospective properties you may be interested in purchasing. Display of MLS data is usually deemed reliable but is NOT guaranteed accurate by the MLS. Buyers are responsible for verifying the accuracy of all information and should investigate the data themselves or retain appropriate professionals. Information from sources other than the Listing Agent may have been included in the MLS data. Unless otherwise specified in writing, Broker/Agent has not and will not verify any information obtained from other sources. The Broker/Agent providing the information contained herein may or may not have been the Listing and/or Selling Agent.