Refine Search
Sort by
245 Rocky Point, Palos Verdes Estates
$24,258,063
7 Beds ⋅ 11 Baths ⋅ SB26178865 MLS ⋅ Closed Status
Perched on the westernmost edge of a pristine bluff in Palos Verdes Estates, this expansive compound spans over 1.15 acres of lush coastal terrain, offering breathtaking 180-degree views of the California coastline. This property offers a rare opportunity for discerning buyers seeking unparalleled luxury and seclusion along the Southern California coast. Renowned interior designer Tim Clarke meticulously curated this residence, blending stone and plaster to harmonize effortlessly with its natural surroundings. Tucked behind private gates, the estate exudes warmth and sophistication, seamlessly merging comfort with exquisite design to create an extraordinary coastal retreat. Throughout the home, fully retractable sliding doors erase the boundaries between indoor and outdoor living.

245 Rocky Point, Palos Verdes Estates

2729 Via Oleadas, Palos Verdes Estates
$15,795,480
5 Beds ⋅ 9 Baths ⋅ PV26072978 MLS ⋅ Closed Status
Spectacular, Rare, and Majestic! A once-in-a lifetime estate that welcomes you to the coastline of Palos Verdes Estates, overlooking Lunada Bay at Resort Point and the Pacific Ocean. A masterful design with meticulous details highlights this Italian-inspired Mediterranean Villa. Custom built, the property's elegant yet comfortable design focuses on indoor/outdoor living rivaling many 5-star resorts and showcasing the stunning surf, sunset and coastline views from all major living spaces. The heart of the home is the stunning living room anchored with a majestic floor to ceiling dual fireplace and accented with disappearing sliding doors that open to a breathtaking infinity pool and spa that flow seamlessly to the ocean. The open floor-plan is ideal for entertaining and offers a wonderfully themed Monkey Bar complete with refrigerator and sink. A media room just off the kitchen offers a cozy environment for family movie night. The expansive rec room is perfect for arcade gaming, video entertainment, and shooting pool, with an adjacent wine cellar. The stunning kitchen includes an expansive butlers pantry and prep area. The Primary Suite is the highlight of the bedroom wing with a unique glass floor entry overlooking a Koi pond. This luxurious suite includes whitewater views, dual fireplace, sitting area, expansive walk-in closet and spa-style bathroom with jetted tub and a walk in oversized shower. The outdoor setting is unrivaled and awe-inspiring and takes you to another world while relaxing on the beautifully landscaped patio with an inviting pool and the soundscape of the rhythmic waves below. The final touches of this spectacular estate are a secluded gym/sauna room, an oversized garage for the car enthusiast with ample storage, and an automated gated entrance. A truly private and grand world class oceanfront estate.

2729 Via Oleadas, Palos Verdes Estates

34 Crest E, Rolling Hills
$11,250,000
6 Beds ⋅ 9 Baths ⋅ PV26086787 MLS ⋅ Closed Status
This landmark Crest Road estate is set on approximately 5.5 usable acres, and is one of the very few properties in Rolling Hills offering views in three directions; city lights and coastline to the north, harbor to the east, and ocean and Catalina to the south. Perched above the street with a commanding presence, the home enjoys tremendous curb appeal. A sweeping driveway leads to the elegant porte-cochère, spacious motor court, and a five-car garage. The huge, park-like backyard is truly impressive, showcasing a large pool and spa, expansive lawn, a double bocce ball court, and a barn with riding ring below. Inside, the home exudes a sense of elegance and grandeur, with generous living spaces designed to capture the views. The living room overlooks the rolling front lawn with sweeping vistas of the ocean and Catalina, while the spacious family room opens to the backyard with its dazzling city lights and coastline views beyond. The bedroom wing includes five bedrooms, each with its own full bathroom. The oversized primary suite offers a luxurious sense of space and privacy. The separate guest casita enjoys a bedroom, kitchenette and cozy living space. Additional highlights include a screening room, a gym, sauna and a temperature-controlled wine cellar. With its exceptional setting, rare multi-view orientation, and expansive grounds, this property presents a remarkable opportunity to own one of Rolling Hills’ signature estates, ready to enjoy as is or to tailor to your vision. This is the one you’ve been waiting for…

34 Crest E, Rolling Hills

1816 Paseo Del Mar, Palos Verdes Estates
$9,750,000
6 Beds ⋅ 9 Baths ⋅ SB26037312 MLS ⋅ Closed Status
Welcome to 1816 Paseo Del Mar — a stunning custom-built Tuscan-inspired villa on one of the most coveted streets in Palos Verdes Estates, sited directly across from the coastal bluffs for unmatched proximity to the ocean. Built in 2019, this newer-construction estate spans over a half-acre and offers panoramic ocean views from the second floor, with the main level and grounds designed for resort-style privacy and entertaining. Grand double doors open to a dramatic two-story foyer, anchored by a striking crystal chandelier and dual sweeping staircases with custom wrought iron detailing. The open floor plan continues into an expansive living room with soaring ceilings and a grand fireplace, flowing seamlessly to a wet bar and a temperature-controlled glass wine cellar. The chef's kitchen is outfitted with Wolf and Sub-Zero appliances and a large island topped in imported Carrara marble. The main level also includes a guest suite with en-suite bath, an office with attached bath, four bathrooms total, and a home theater made for entertaining or family movie nights. Upstairs — accessible by three staircases or a private elevator — wide hallways overlook the grand living space below. The primary suite is a true retreat, with a fireplace, automated window coverings, a covered balcony perfect for sunset views, and a spa-inspired bath featuring a soaking tub, dual-head walk-in shower, custom cabinetry, Carrara marble inlaid floors, and his-and-hers vanities. The oversized walk-in closet includes custom built-ins and dual center islands. Four additional en-suite bedrooms, each finished with custom tile and marble baths, complete the upper level. Two share a private connecting balcony, and one is configured as a home gym with a Tonal wall unit and Peloton equipment. The grounds are built for entertaining at every turn: a detached casita with fireplace and TV, a connected casita with its own fireplace, a courtyard fireplace, a covered BBQ area, a resort-style pool with connected spa, and a dramatic waterfall feature set on additional adjoining land. Over $500,000 in upgrades complete the estate, including a $150K Control4 smart home system (lighting, HVAC, security, sound, and fire monitoring), fire sprinklers, whole-house water filtration and softening, a Tesla charger, a $150K backyard waterfall and landscaping, and $50K in automated drapery and shades.

1816 Paseo Del Mar, Palos Verdes Estates

1733 Paseo Del Mar, Palos Verdes Estates
$9,700,000
6 Beds ⋅ 6 Baths ⋅ SB26029458 MLS ⋅ Closed Status
Iconic Bluff-Front Estate, Resort-Style Coastal Living !! A rare generational opportunity to own a landmark, gated bluff-front estate on an extraordinary 41,883 sq ft mostly flat lot with sweeping whitewater, coastline, and Pacific Ocean views. This private, resort-style property offers over 5,100 sq ft with 6 bedrooms, 6 bathrooms, family room and expansive living spaces designed to capture the ever-changing ocean vistas. Gated and exceptionally private, this serene coastal retreat delivers every amenity expected of an iconic California estate—pool, tennis court, shuffleboard, pool house, bluff-front gazebo, and ever-changing sunsets accompanied by the soothing sound of waves below. Built in 1973 and offered for the first time since construction, the home features classic architectural elements and presents an exceptional opportunity to reimagine a truly irreplaceable coastal residence. Ocean views are enjoyed from most rooms, including the formal living room, family room, kitchen, and upstairs en-suite bedrooms with balcony access. The grounds are reminiscent of a private retreat, featuring mature landscaping, pool, tennis court, shuffleboard, pool house, bluff-front gazebo, and multiple patios ideal for entertaining or quiet reflection. Watch whales, surfers, pelicans, and diving boats below while enjoying unforgettable sunsets and the soothing sound of waves. After entering through private gates and a long driveway, you are transported to a serene setting that feels worlds away from the city below—yet close to everything the Peninsula offers. Many stately homes grace the Peninsula, but few possess this property’s rare combination of proximity to the water where you feel the connection to the ocean, expansive flat grounds, architectural presence, and soul. Created from a blank canvas, this beloved estate has been a home filled with decades of family, gatherings, and celebrations—now awaiting its next notable owner to carry its legacy forward. A once-in-a-generation opportunity to own an iconic piece of the California coastline. Enjoy whales swimming by, surfers on the waves below, pelicans flying pass, and diving boats anchored nearby. The pictures are spectacular, but they cannot capture the feelings you will experience. You will never tire of watching the everchanging sunsets over the majestic Pacific Ocean.

1733 Paseo Del Mar, Palos Verdes Estates

3701 Via Valmonte, Palos Verdes Estates
$9,500,000
5 Beds ⋅ 6 Baths ⋅ SB26045507 MLS ⋅ Closed Status
Designed by Domani Architecture and boasting unparalleled golf course views, this spectacular estate embodies a rare fusion of old-world craftsmanship and cutting-edge innovation. Offering five bedrooms and five-and-a-half baths in 6,506 square feet on a .34-acre lot, this architecturally stunning residence is truly one-of-a-kind. A single-lane driveway and rear-facing gated garages ensure a gracious and elegant curb appeal. Handcrafted steel windows, oak rift doors throughout, a slate roof, smooth stucco with copper accents, and a rich palette of the finest materials set the tone for uncompromising elegance. Stepping through the solid wood front door, a view unfolds from the intimate foyer to the light-filled courtyard, where a covered outdoor loggia extends the living spaces seamlessly. Designed for privacy and tranquility, this central gathering space creates the perfect area for entertaining. Inside, nine-foot-tall steel windows and doors blur the lines between interior and exterior, creating both drama and warmth. The living room, anchored by French Oak floors and a Town-and-Country fireplace, flows effortlessly into the chef’s kitchen, where a French Lacanche range, Calacatta marble countertops, and a butler’s pantry with a checkerboard marbled floor create the ultimate culinary experience. The Primary Suite is a private retreat with motorized window treatments, a marble-slab shower, and custom cabinetry. Additional bedrooms are spacious and inviting with designer finishes and built-in storage. Created to entertain with ease, the basement boasts a temperature-controlled wine cellar, a home theater with a 120” projector and Dolby surround sound, and a lounge finished in Roman clay. Outside, a saltwater plaster pool, fire pit, an outdoor kitchen, and French limestone patios were created to enjoy year-round. State-of-the-art amenities include a Savant Smart Home system, Lutron lighting, and distributed audio across multiple music zones, as well as a water filtration system and a natural gas-powered generator, ensuring smooth functionality. This extraordinary estate blends consummate craftsmanship with modern innovation, offering refined luxury in an idyllic setting.

3701 Via Valmonte, Palos Verdes Estates

209 Via Colorin, Palos Verdes Estates
$8,995,000
5 Beds ⋅ 6 Baths ⋅ SB26163951 MLS ⋅ Closed Status
Premier Valmonte Estate 4,804 SqFt. Set on a rare double corner lot with 128 feet of frontage, this Nantucket-inspired coastal estate offers privacy, timeless architecture, and resort-style living. Surrounded by mature trees and lush landscaping, a flagstone path leads to an authentic wraparound porch and charming Dutch door. Extensively renovated in 2024, the home blends classic East Coast character with modern luxury. Sun-filled interiors feature soaring ceilings, skylights, expansive windows, and folding glass doors that create seamless indoor-outdoor living. The living and family rooms each feature fireplaces, while the formal dining room is perfect for entertaining. The chef's kitchen offers a large center island, breakfast nook, Wolf and Sub-Zero appliances, and dual dishwashers. Designer furnishings are included in the purchase price. A flexible first-floor wing includes a private office, media or game room, and guest suite. Upstairs, the primary suite offers a sitting area, heated limestone floors, dual walk-in closets, private deck, and motorized blackout shades. Two additional bedrooms share a Jack-and-Jill bath. The resort-style backyard features a tiled pool and spa, sport court, outdoor kitchen with Wolf appliances, covered dining, and an outdoor living room with fireplace, heaters, and TV. A permitted 525-square-foot ADU with 3/4 bath, vaulted beam ceilings, and two covered patios is currently used as a home gym. Conveniently located near award-winning schools, golf, beaches, hiking, and equestrian trails.

209 Via Colorin, Palos Verdes Estates

2736 Paseo Del Mar, Palos Verdes Estates
$8,700,000
6 Beds ⋅ 5 Baths ⋅ PV25202434 MLS ⋅ Closed Status
Designed in the spirit of the iconic “Shutters on the Beach” Hotel, this impressive Resort Point residence sits on a sprawling corner lot with unobstructed ocean views. Soaring 9-foot ceilings and oversized rooms create a remarkable sense of volume, while slate and IPE wood floors, paneled walls, and French doors with integrated shutters add timeless charm. A gracious entry opens to the stunning living room with fireplace on one side and the kitchen with adjacent great room on the other. Anchored by a dramatic 10-foot L-shaped island, the kitchen features marble counters, stainless appliances, and sweeping ocean vistas. The entry level also includes an office, a large formal dining room, and a private guest suite with full bath. The massive family room with wet bar, wine closet, fireplace, and soaring ceilings leads to an amazing 12-seat theater making movie nights and sporting events unforgettable. Upstairs, five spacious bedrooms include a tremendous primary suite with breathtaking views. The outdoors is an entertainer’s paradise. The expansive, hedge-lined front lawn features a fire pit that’s perfect for sunset gatherings, while the private backyard is highlighted by a 50-foot lap pool with spa and Baja shelf, a multi-sport court (pickleball, paddle tennis, volleyball, basketball), an outdoor kitchen with Hestan BBQ as well as a TV to keep the grill chef happy! The 600-square-foot loggia has built-in heaters, fireplace, and a big screen TV that ensures year-round enjoyment. Additional amenities include a Lutron lighting system with programmable scenes, security with cameras and recording, air conditioning, two laundry rooms, and a 3-car garage with EV charging.

2736 Paseo Del Mar, Palos Verdes Estates
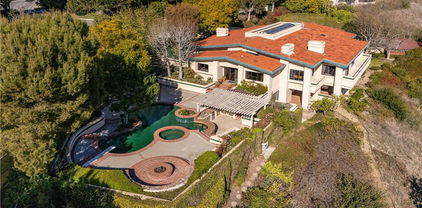
71 Crest Road E, Rolling Hills
$8,305,000
3 Beds ⋅ 3 Baths ⋅ PV26094306 MLS ⋅ Closed Status
Originally conceived as a private retreat, this intimate single-level residence was built with a clear intent: quality and craftsmanship. At a little over 3,100 square feet, it prioritizes quality over scale. Every detail was thoughtfully considered, every finish executed to an uncompromising standard. Uninterrupted ocean views extend from nearly every room, opening to the horizon as the doors disappear, creating a seamless transition to the outdoor living spaces. Steel doors and windows, clean architectural lines, and a timeless slate roof establish a refined palette of materials, balancing strength and simplicity. The interiors are warm yet restrained, allowing the setting to take center stage. An infinity-edge pool extends toward the ocean, with thoughtfully designed spaces for dining, relaxing, and gathering, all oriented to capture the view from morning light through sunset. Located within one of Southern California’s most sought-after gated communities, 71 Crest Road East is a compelling example of quality over quantity, where thoughtful design and execution take precedence.

71 Crest Road E, Rolling Hills

2816 Paseo Del Mar, Palos Verdes Estates
$7,700,000
6 Beds ⋅ 9 Baths ⋅ PV26090285 MLS ⋅ Closed Status
Reminiscent of a classic Beverly Hills estate, this custom designed home was built to embody understated elegance. A magnificent two-story entry opens to a grand living room with fireplace, while the adjacent library impresses with rich wood paneling, a marble fireplace, and architectural detail. The expansive formal dining room sets the stage for memorable gatherings, while the traditional butler’s pantry serves as the transitional space between the kitchen and dining room. The huge kitchen features a center island offering the ideal place to prepare and share homemade meals with family and friends. The large family room has a fireplace and French doors opening to the private backyard oasis. The pool pavilion includes a bar, kitchenette, sauna, ¾ bathroom, and outdoor fireplace, creating a resort-like ambiance. A secret, grotto-inspired spa is tucked amid natural stone and greenery. The impressive pool is privately situated and surrounded by mature, lush landscaping that provides peace and tranquility. The upper level features five bedrooms, each with its own private bathroom. The spectacular primary suite includes a sitting area, fireplace, a luxurious bathroom and a one of a kind walk-in closet. The private balcony enjoys beautiful ocean and sunset views. Downstairs includes an temperature controlled wine cellar, guest quarters and direct access to the three-car garage. The gated driveway leads to a secluded motor court and provides access to two additional spaces within the tandem garage. A total of 5 car enclosed parking. Set on an oversized lot with ocean views, this exceptional property rests on one of Lunada Bay’s most desirable streets, and offers exceptional value.

2816 Paseo Del Mar, Palos Verdes Estates

1824 Paseo Del Mar, Palos Verdes Estates
$7,160,000
7 Beds ⋅ 8 Baths ⋅ PV26122948 MLS ⋅ Closed Status
Perched above the Pacific Ocean along the coveted and iconic Paseo Del Mar, directly across from the breathtaking Palos Verdes cliffs, this magnificent gated Spanish Coastal estate offers the ultimate blend of luxury, privacy, and resort-style living. Situated on a rare, flat half-acre lot, the residence spans approximately 7,315 square feet and features 7 spacious bedrooms, 6 bathrooms, a dedicated office/library, gym, temperature control wine cellar, and a new central vacuum system. Designed for both grand entertaining and comfortable everyday living, the home offers an ideal balance of formal and casual spaces, including elegant formal living and dining rooms as well as inviting casual living and dining areas. The gourmet kitchen is appointed with premium finishes, a spacious walk-in pantry, 3 ovens, 2 dishwashers and a sunny breakfast nook, creating the perfect gathering place for family and friends. The luxurious primary suite is a true sanctuary, featuring soaring ceilings, a spacious en-suite bath, and a private oversized balcony perfectly positioned to capture beautiful ocean views and coastal sunsets. Additional bedrooms are generously sized, with en-suite accommodations providing exceptional comfort and privacy for family and guests alike. The spectacular backyard is a true private retreat, showcasing a gorgeous pool and spa, elegant gazebo, built-in BBQ, outdoor dining area, and a welcoming fire pit, all surrounded by lush landscaping and expansive outdoor living spaces. A charming courtyard fireplace creates the perfect setting for relaxing evenings under the stars. Additional highlights include a gated entrance, 3-car garage, large circular driveway with ample parking for multiple vehicles, and an exceptional location and just moments from scenic coastal trails and the shoreline. A rare opportunity to own a landmark ocean-view estate in one of the most prestigious and sought-after locations in Palos Verdes Estates. Conveniently located near award-winning schools, premier shopping and dining destinations, and the charming Riviera Village, this extraordinary residence offers the very best of Southern California coastal living.

1824 Paseo Del Mar, Palos Verdes Estates

80 Saddleback, Rolling Hills
$6,950,000
PV26056949 MLS ⋅ Closed Status
Situated within the prestigious guard-gated enclave of Rolling Hills, 80 Saddleback Road occupies the apex of a private peninsula, offering a rare 7-acre coastal sanctuary defined by absolute privacy. The property features a massive pad that commands an astonishing 180-degree "ocean to ocean" panoramic view, stretching unobstructed from the Malibu coastline across the Santa Monica Bay to the Long Beach Harbor. This isn't just a piece of land; it is a fully realized vision, sold with approved plans by renowned architect Joe Spierer for a one-of-a-kind masterpiece. The buyer of this landmark estate, will be the beneficiary of nearly four years of meticulous design, engineering, and governmental review. The plan's primary residence is a sprawling 12,000-square-foot single-level marvel featuring six en suite bedrooms, three powder rooms, and grand entertaining spaces that flow seamlessly to a private pool and spa. The utility of the expansive property is enhanced by a detached one-bedroom guest house-complete with its own pool and spa-and a world-class wellness structure housing a gym, dry sauna, steam room, and outdoor spa. Designed for the ultimate lifestyle, the plans also include a full-sized tennis court and an equestrian-ready barn featuring two stalls, a tack room, feed room and coral. This is a turnkey invitation to build one of the most significant and secluded estates in coastal Southern California, while retaining the ability to customize finishes and design. Approved plans and Geological report are available upon request.

80 Saddleback, Rolling Hills

7 Acacia Road, Rolling Hills
$6,900,000
4 Beds ⋅ 6 Baths ⋅ PV26145890 MLS ⋅ Closed Status
Conveniently located near the Rolling Hills main gate, this stunning estate blends rustic character with refined modern style. A winding walkway leads to a warm and inviting interior featuring a game room, formal living room, formal dining room, and an exceptional chef’s kitchen with custom cabinetry, Quartz, Neolith and natural stone counters, and stainless steel sinks. Just off the kitchen, the spectacular family room creates the Great Room everyone wants, while the adjacent office offers a quiet place to work. The bedroom wing includes three bedrooms, highlighted by a luxurious primary suite with a vintage brick fireplace set in a herringbone pattern. The primary bath features Neolith counters, custom cabinetry, heated floors, a beautiful soaking tub, and a basalt stone shower. Two walk-in closets add a true sense of luxury. Outside, lush natural landscaping surrounds the pool, spa, BBQ area, and rock pool slide, creating an ideal setting for entertaining and everyday enjoyment. Guests may never want to leave once they discover the 650 square foot guest house with one bedroom and one bath. Additional features include vintage chestnut flooring, custom porcelain tile, skylights with integrated blinds and remote controls, newer outdoor lighting, air-conditioning, security system, Sonos sound system, and solar panels. There's even a separate barn and area for horses. Come see for yourself why this exceptional Rolling Hills estate feels even more special in person.

7 Acacia Road, Rolling Hills

100 Saddleback, Rolling Hills
$6,700,000
6 Beds ⋅ 7 Baths ⋅ PV26057028 MLS ⋅ Closed Status
This extraordinary classic mid-century home, situated at the crest of 4.3 acres, is one of the truly great estate properties in Rolling Hills. Sweeping vistas framed by beautiful trees provide both spectacular views and a sense of privacy while radiating the spirit of effortless indoor-outdoor California luxury living.The property evokes the glamour of a bygone era the moment you arrive. Walls of glass frame breathtaking views and open seamlessly to expansive patios, creating a spectacular flow between interior spaces and the outdoors. The residence was designed with entertaining in mind. Generous living spaces spill out to beautiful terraces and a resort-style pool area, offering an unforgettable setting for gatherings both intimate and grand. For years, this property and its generous owners hosted magnificent fundraising events for local charities, welcoming hundreds of guests with elegance and ease. The estate grounds are equally impressive. The 4.3 acres of largely usable land include a separate two-bedroom guest house, a large two-story barn, ample space for equestrian pursuits or the creation of additional outdoor amenities, and a charming children’s cottage. Look carefully, and you will find a 1950’s bomb shelter that could serve as a unique wine cellar. With its rare combination of architectural significance, breathtaking views, usable acreage, equestrian facilities, and legendary entertaining spaces, 100 Saddleback stands as one of the landmark estates in Rolling Hills—a property that embodies the timeless glamour and lifestyle for which the Palos Verdes Peninsula is known.

100 Saddleback, Rolling Hills

2232 Via La Brea, Palos Verdes Estates
$6,550,000
5 Beds ⋅ 7 Baths ⋅ SB25278581 MLS ⋅ Closed Status
Old-world Tuscan charm meets elevated coastal living in a home that knows how to make an entrance—and then casually steals the show. With nearly 6,500 sq ft of light-filled living, this Palos Verdes Estates beauty delivers grand scale without a hint of stiffness. Think impressive, inviting, and surprisingly easy to live in. The main level includes a chef’s kitchen where weeknight dinners turn into lingering conversations—and full-blown celebrations feel effortless. Quartzite countertops, an oversized island, dual sinks, triple Wolf ovens, and multiple Sub-Zero refrigerators make hosting feel natural, while the fully equipped butler’s pantry (yes, it has its own Wolf oven and wine fridge) keeps things running smoothly behind the scenes. Custom barn doors add a touch of charm, and statement chandeliers and tray ceilings bring just the right amount of drama. Walls of glass frame sweeping ocean and city coastal views which flood the home with sunshine, while architectural moments—like the show-stopping spiral staircase—deliver wow factor in all the right places. Five generously sized en-suite bedrooms (four of them conveniently located on the main level) ensure comfort and privacy for everyone, and the primary suite feels like a private spa escape you’ll look forward to retreating to every night. A rich, wood-clad English pub brings a cozy old-soul vibe—perfect for laid-back evenings and well-earned nightcaps. Plus, the main floor offers easy access to nearly every corner of the home plus the backyard, making indoor-outdoor living a breeze. Step outside and the vibe shifts to full-on resort mode. Spanning nearly 19,000 sq ft, the grounds feature a pool and spa, outdoor kitchen with built-in BBQ, fire pit, multiple patios for gathering, and grassy spaces perfect for play, lounging, or sunset toasts. When it’s time to switch gears, the elevator makes heading downstairs effortless, whether you’re settling in for movie night in the private theater, hosting guests in the guest bedroom, or breaking a sweat in the flexible bonus room—currently living its best life as a gym. The expansive front lawn creates a grand arrival, but it’s the sweeping coastline views and iconic Queen’s Necklace from both levels that really steal the spotlight—especially when the lights start to sparkle. Designed for unforgettable moments, easy entertaining, and everyday living that feels a little more magical—this is one home that knows how to have a good time (and look very good doing it).

2232 Via La Brea, Palos Verdes Estates

4 Buckboard Lane, Rolling Hills
$6,500,000
5 Beds ⋅ 6 Baths ⋅ 26666329 MLS ⋅ Closed Status
Behind the gates of the prestigious city of Rolling Hills on the Palos Verdes Peninsula, this five-bedroom, six-bathroom estate spans more than two acres of manicured grounds, where mornings begin in stillness and evenings are framed by sweeping, unobstructed views from Redondo Beach across the South Bay and Los Angeles skyline to Long Beach. Designed for both retreat and gathering, the estate offers a resort-style, wellness-driven lifestyle with amenities rarely found together in Rolling Hills, including a pickleball court, fully equipped home gym, pool, spa, hot tub, putting green, outdoor kitchen, and detached guest house. Inside, natural light fills expansive living spaces as oversized windows frame the surrounding landscape. The floor plan flows effortlessly from living and dining areas into the kitchen, creating an environment equally suited for quiet mornings or lively evenings with guests. A custom saltwater aquarium feature introduces a distinctive architectural moment, adding depth and character to the interiors. The chef's kitchen, appointed with premium Thermador appliances, marble countertops, custom cabinetry, and generous storage, connects seamlessly to a temperature-controlled wine room and wet bar, designed for both everyday use and entertaining. The primary suite is positioned as a tranquil retreat with soaring ceilings, expansive proportions, and a spa-inspired bath. An oversized loft provides flexibility for a home office, lounge, or wardrobe expansion, while a patio just beyond the sliding glass doors offers a peaceful outdoor escape. Three additional guest bedrooms in the main residence each feature newly renovated ensuite bathrooms, while a detached guest house near the pool offers comfortable accommodations for visitors, a movie theater, or live-in staff. Outdoors, the grounds take on the feeling of a resort retreat. A waterfall cascades into the pool and spa, while multiple areas for dining and lounging invite time spent under the open sky. The outdoor kitchen, complete with grill, oven, refrigerator, and retractable awning, creates a natural extension of the home for hosting. Recreation and wellness are woven into daily living. The newly updated pickleball court, putting green, and home gym offer an elevated lifestyle centered around activity, balance, and ease. A fully paid Tesla solar system with backup batteries supports energy efficiency and long-term sustainability. Life in Rolling Hills offers a rare balance of space, security, and connection to nature, with 26 miles of equestrian trails, tennis courts, and scenic hiking paths, all just minutes from the beaches of the South Bay, Palos Verdes golf courses, and everyday conveniences. This is a dream where views and lifestyle come together in a way that feels both grounded and elevated.

4 Buckboard Lane, Rolling Hills

67 Chandler Ranch, Palos Verdes Peninsula
$6,450,000
4 Beds ⋅ 4 Baths ⋅ SB26107749 MLS ⋅ Closed Status
This single-story estate features direct golf course frontage inside the 24-hour guard-gated Rolling Hills Country Club. The 4,525-square-foot open-concept residence showcases views of the golf course and the Los Angeles city lights. The interior features wide-plank European oak floors, high ceilings, four bedrooms, four bathrooms, a dedicated office, and a separate gym or playroom. The kitchen is equipped with quartz countertops, a large center island, premium Wolf appliances, custom cabinetry, a wet bar, and dual temperature-controlled wine shelves. The main living area includes built-in high-end speakers and a subwoofer, managed by a fully integrated Control4 automation system that controls audio, media, lighting, and climate. The primary suite contains a walk-in closet, dual vanities, and stacking doors for direct backyard access. Pocketing sliding doors create a transition to a covered outdoor living area with a fireplace and television. The backyard amenities include a swimming pool, spa, a built-in outdoor kitchen with a barbecue, and a bocce ball court positioned along the golf course perimeter. Built by Toll Brothers, the home occupies a 13,499-square-foot corner lot that provides enhanced privacy. Additional features include a large laundry room near the bedrooms and a three-car garage with an extra parking bay

67 Chandler Ranch, Palos Verdes Peninsula

1409 Via Fernandez, Palos Verdes Estates
$6,399,000
6 Beds ⋅ 8 Baths ⋅ PV26081454 MLS ⋅ Closed Status
Perched atop a picturesque hillside in the heart of Palos Verdes Estates, 1409 Via Fernandez is a striking Spanish custom-built home that commands attention from the moment you arrive.The entrance welcomes you with a soaring chandeliered rotunda rising to a domed ceiling. Overhead, a circular wrought-iron railing on the 2nd floor is bathed in sunlight. From this dramatic centerpiece, the foyer fans out into 2 wings of formal spaces.Toward the pool, the ocean-view dining room, gourmet kitchen, butler's pantry and breakfast nook open to the family room with adjacent wet bar, creating an ideal gathering & entertaining space near 2 half baths and laundry room.The family room fireplace frames stunning views beneath soaring ceilings and skylights. Outside, the pool, spa and BBQ area invite family fun amid breathtaking ocean and sunset views. Off the patio is the guest house with living room, 2 bedrooms and 1 bath, with stairs leading to the 3-car garage. To the left of the rotunda is a formal step-down living room with grand fireplace, high ceilings and ocean views. This leads to the central courtyard with stone patio and fire pit. Also on this wing is a dark wood library with coffered ceiling, private patio, adjacent 3/4 bath and minibar. Stairs off the library lead to the luxurious primary suite with beamed ceilings, fireplace and panoramic ocean views. The suite includes 2 walk-in closets and an updated bath with dual sinks, vanity, soaking tub and walk-in shower with 2 showerheads and built-in bench. Across the upper level are 3 additional bedroom suites, 2 with ocean-view balconies. Spanning approximately 6,326 SF on a 26,320 SF foot lot, the property includes a 4-bedroom, 7-bath main residence and a detached 2-bedroom, 1-bath guest house positioned below the 3-car garage with French doors opening to the pool area. French doors, fireplaces, skylights, vaulted and coffered ceilings, exposed beams and expansive windows create a sense of elegance while maintaining a relaxed coastal atmosphere. But what no square footage figure can capture, and what no amount of money can manufacture, is what sits to the right of this property:nothing! No neighbor, no roofline encroaching on your sightline, no noise, no lights. Just open hillside. In Palos Verdes where lots of this caliber are tightly held and rarely traded, that kind of lateral privacy is essentially irreplaceable. You cannot buy the land next door. You can only be fortunate enough to own the estate beside it.

1409 Via Fernandez, Palos Verdes Estates

15 Caballeros, Rolling Hills
$5,850,000
5 Beds ⋅ 6 Baths ⋅ PV26012632 MLS ⋅ Closed Status
Set within the prestigious gated community of Rolling Hills, this home presents a contemporary style combining refined luxury, exceptional quality and breathtaking panoramic views from the Santa Monica Bay to the LA Basin. The captivating views serve to highlight this exceptional property both day and night. Spanning 5,080 sf of living space, this thoughtfully designed home allows for an elevated living experience. Soaring ceilings, gorgeous custom built-ins, and walls of windows fill the home with light and showcase the stunning surroundings. The home design incorporates a wonderful living room that flows to an extensive patio system that embraces the indoor / outdoor lifestyle. The kitchen design allows for the art of cooking to be an everyday experience with top-of-the-line amenities including a walk-in pantry and prep room. The 5 bedrooms and office layout is highlighted by a view oriented Primary Suite featuring a resort styled bathroom and room sized walk-in closet. Situated on 1.29 Acres, the grounds are an entertainer’s dream. Enjoy a resort-style pool, outdoor kitchen, and multiple patios complete with built-in heaters, perfect for hosting grand gatherings year-round. The property also includes a barn with bathroom and a pasture area. The finished 3 car garage is equipped with electric chargers. Further amenities include: A Solar System, Lutron motorized window coverings and lighting system, Savant Home Automation. With its dream location and views, this home offers a great opportunity to live in a wonderful community.

15 Caballeros, Rolling Hills

704 Apsley, Palos Verdes Estates
$5,775,000
6 Beds ⋅ 6 Baths ⋅ PV25271612 MLS ⋅ Closed Status
An Iconic Coastal Architectural Masterpiece on the Peninsula- just steps from the ocean bluff. An architectural haven reimagined and completed by renowned PD Development, this cutting-edge Lower Lunada Bay estate seamlessly blends modern innovation with refined coastal elegance. Encompassing 4,953 square feet (4,077 SF main residence plus an 876 SF ADU), the property is designed for those who appreciate exceptional design, comfort, and an elevated lifestyle on the Peninsula. The main residence offers five bedrooms and four-and-a-half baths, complemented by a detached one-bedroom, one-bath ADU featuring its own living area, bonus space, and private laundry. Wide-plank European white oak floors lend warmth throughout, while the chef’s kitchen completes with dual islands, Statuario Venato marble, and premium stainless-steel appliances to strikes a perfect balance between form and function. Aluminum-clad windows and doors flood the interiors with natural light and define the home’s clean architectural lines. Upstairs, a family lounge captures beautiful coastline views, and the primary suite provides a serene retreat with a spa-inspired bath, expansive walk-in closet, and a private balcony overlooking the ocean and coastline. Integrated home technology further enhances daily living, including a comprehensive AV system, in-ceiling speakers, mesh Wi-Fi, integrated cameras, smart thermostat, a three-zone Lennox heat pump HVAC system, and Navien tankless water heaters. Equally impressive, the exterior showcases an American Slate Cupa50 roof, natural Saint Barts mosaic stone walling, and thoughtfully designed landscape lighting that brings the property to life at night. A gated entry and spacious motor court add both privacy and presence. Ideally positioned just steps from the Ocean Bluff and moments from award-winning Palos Verdes schools and premier local amenities, this exceptional residence stands as a definitive expression of inspired design, refined comfort, and the pinnacle of coastal living.

704 Apsley, Palos Verdes Estates

2333 Chelsea, Palos Verdes Estates
$5,500,000
6 Beds ⋅ 4 Baths ⋅ PV26089195 MLS ⋅ Closed Status
Situated on an oversized corner lot in the heart of lower Lunada Bay, this picturesque Spanish home captures the essence of coastal living. A welcoming entry draws you in, where hardwood floors, designer tile, and an abundance of French doors create an inviting, light-filled atmosphere. The gourmet kitchen, complete with a center island, custom cabinetry, and stone countertops, anchors the home and flows naturally into the dining room, formal living room with fireplace, and adjacent family room, where a temperature-controlled wine cellar adds a distinctive touch. Along the back of the home, these spaces open beautifully to the outdoors, creating a seamless connection that feels both relaxed and refined. The backyard is a true retreat, thoughtfully designed for both quiet moments and lively gatherings. From the built-in BBQ to the pool and spa, expansive grassy areas, and a romantic fire pit, every detail invites you to slow down and enjoy. The main level offers three bedrooms and two bathrooms, ideal for guests, family, or a home office. Upstairs, the primary suite provides a peaceful escape with a spacious, well-appointed bath and walk-in closet, while two additional bedrooms and a guest bath complete the second level. Additional highlights include air conditioning, smart home integration with Control4 technology, and a two-car attached garage. With ocean views, a prime corner location, and close proximity to the bluffs and iconic Lunada Bay, this is the kind of home that defines the neighborhood. It’s exactly what so many envision when they think of life in lower Lunada Bay.

2333 Chelsea, Palos Verdes Estates

23 Phillips Ranch Road, Rolling Hills Estates
$5,495,000
4 Beds ⋅ 5 Baths ⋅ PV26053909 MLS ⋅ Closed Status
Elegant view residence within the gates of Rolling Hills Country Club, thoughtfully designed for effortless living and elevated entertaining. Showcasing sweeping vistas of city lights, Downtown Los Angeles, and the San Gabriel Mountains across the private golf course, this home offers a daily backdrop that is truly exceptional. This beautifully appointed four-bedroom, four-and-a-half-bath home is enhanced by designer-selected finishes throughout, including custom lighting, window coverings, wallcoverings, hardware, and curated details that create a cohesive, sophisticated aesthetic. A private courtyard entry sets a welcoming tone and provides access to both the main residence, and the detached casita, which can be a guest suite with its own entrance, bathroom, and walk-in closet—ideal for guests, extended family, or a private office. Inside, stacked sliding glass doors open dramatically along two sides of the great room and the main-level primary suite, seamlessly blending indoor and outdoor living. High ceilings and rich hardwood floors connect the expansive great room to the gourmet kitchen, appointed with premium Wolf and Sub-Zero appliances. A walk-in wine pantry with a striking glass barn door adds both function and visual appeal. The dining room, great room, and primary suite are all positioned to capture the home’s stunning views. The primary suite features a luxurious bathroom with marble flooring, separate vanities, a soaking tub and a large shower, plus a walk-in closet with custom built-ins. In addition to the primary suite, a second bedroom suite inside the house on the main floor has its own bathroom and closet. Upstairs, a versatile bonus room, plus a sitting or study area and additional bedroom suite provide flexible living options. The resort-inspired backyard is designed for both relaxation and entertaining, featuring a sparkling pool and spa, fire pit, putting green, outdoor kitchen with bar and barbecue, and a large, covered dining patio—all set against a dramatic city lights backdrop.  This is a rare opportunity to own a refined yet relaxed home that delivers a true resort-style experience every day.

23 Phillips Ranch Road, Rolling Hills Estates

5 Rancho Elastico, Rolling Hills Estates
$5,350,000
3 Beds ⋅ 4 Baths ⋅ OC26132164 MLS ⋅ Closed Status
Welcome to this must-see property located within the private, gated 228-acre enclave at The Residences of Rolling Hills Country Club and within the highly acclaimed Palos Verdes (PV) Peninsula Unified School District. This elegantly appointed three bedroom plus casita home is situated on a large lot, offering beautiful views of the city vistas and mountain scenery. Built in 2021 and showcasing many builder and owner added upgrades, this captivating Ranch retreat spans nearly 3,900 square feet and epitomizes the essence of single-story living with three in-suite bedrooms and all main living areas thoughtfully positioned on the first floor. Ascend to the second floor, where the third bedroom suite and bonus room await. As you first step inside, a breezeway leads you to a private office casita boasting its own entrance and an inviting patio and fireplace, presenting endless possibilities as an office/library, or future guest room. Upon entry into the main home, you'll be greeted by beautiful European Oak hardwood floors and soaring real wood beamed ceilings that guide you into the Great Room, featuring an elegant fireplace and floor-to-ceiling stacked sliding glass doors that seamlessly blend indoor and outdoor spaces. The gourmet chef's kitchen delights with top-of-the-line Sub-Zero Wolf appliances, a walk-in pantry, soft-close cabinets, warming drawer and a full-size wine fridge. The first-floor Primary suite is bathed in natural light, commanding breathtaking views of the lush backyard and city lights. The primary walk-in closet has been exquisitely customized by California Closets, while the master bathroom offers an oversized Kohler soaking tub and custom-tiled flooring and shower. Built-in speakers throughout downstairs. The garage is equipped with an Epoxy sealant and one electric vehicle charger. Home is equipped for Smart Home cameras. Outside, the "spool" accompanied by a seating around the firepit, create a serene backdrop for relaxation and entertainment. Embrace the dream of indoor/outdoor living in this must-see property for those seeking the epitome of newer construction and luxurious living. Blending sophisticated design, modern amenities, spectacular views, and a coveted location within the prestigious Palos Verdes Peninsula Unified School District, this exceptional home offers the very best of newer construction and luxurious California living.

5 Rancho Elastico, Rolling Hills Estates

728 Via Somonte, Palos Verdes Estates
$5,350,000
4 Beds ⋅ 5 Baths ⋅ PV26007957 MLS ⋅ Closed Status
This exceptional Malaga Cove residence captures some of the most breathtaking ocean, coastline, and Queen’s Necklace views on the Palos Verdes Peninsula. A rare offering, the home blends timeless Palos Verdes stone with the clean lines and sophistication of contemporary design. Extensively upgraded and expanded, the property features new plumbing, electrical, doors, windows, roof, and air conditioning, offering modern performance and peace of mind. An expansive private courtyard leads to a dramatic entry, where an oversized pivot door opens to a light-filled interior. The gourmet kitchen showcases custom Italian cabinetry and granite countertops, seamlessly connecting to the main living space. Oversized picture windows and sliding glass doors frame unobstructed north-facing views and open to a generous view deck, creating effortless indoor-outdoor flow. A wood-burning fireplace anchors the living area with warmth and architectural presence. Owner may carry paper! The primary suite is a refined retreat, featuring a luxurious bathroom with glass tile and marble inlay, a large walk-in closet, and a private laundry room. The lower level offers three additional ensuite bedrooms, providing comfort, privacy, and flexibility. Beyond the main living spaces, the property offers two large, flat yard areas, an exceptional feature in Malaga Cove. The spacious side patio is anchored by a fireplace, creating multiple spaces for entertaining, play, and everyday enjoyment. A striking floating staircase connects the home to the two-car garage and view landing, completing this thoughtfully designed residence where architecture, modern amenities, and extraordinary views converge.

728 Via Somonte, Palos Verdes Estates

50 Eastfield Drive, Rolling Hills
$5,200,000
5 Beds ⋅ 6 Baths ⋅ PV24234187 MLS ⋅ Closed Status
Modern Ranch Home Built in 1999 by the current owners from the ground up. This home has all of the space and amenities anyone could want! With privacy and views of the Harbor Breakwater and Ocean, Long Beach City Lights and Coastline to the south, one will see glorious sunrises. With 1.7 acres of usable land, this home features a private guest house (fully equipped with a cozy fireplace, separate bedroom, bathroom and laundry), bocce ball court, swimming pool with spa, gardens and paths, orchard and grassy yard and the potential to build a barn. With over 6000 sgft of outside patios and porches that overlook the views and grounds, visitors are drawn outside through large glass walls of windows, to enjoy the serenity of mature trees and landscaping. Enter into the home through a covered veranda and you are greeted with warm wood flooring and wood ceilings with a neutral color palette that were inspired by a love of Big Sur. Inside you will find gracious open entertaining spaces with large stone fireplaces. The kitchen is in the heart of the home and accesses both the Living, Dining and Family rooms (with a wet bar and pool table). There is a large library with walls of woodwork shelves and a fireplace to relax in front of and read. The primary bedroom overlooks the views and is ensuite to a large bathroom featuring his and hers closets, dual vanities, soaking tub and skylights. Down a hand crafted spiral staircase, there is a finished basement ready to customize a wine room and media room. Enjoy the existing mirrored dance or exercise room which is ready to go. There is also a large bathroom that leads out to the spa and pool. There is a workshop next to the oversized three car garages. Community schools are excellent and within the Equestrian inspired City of Rolling Hills are 26 miles of trails, two riding rings and tennis and pickleball courts. With 3 separate 24/7 attended gates, Rolling Hills offers less traffic while enjoying incredible views and a rural lifestyle. Easy access to all other Southbay and Los Angeles cities for dining and beaches. The Palos Verdes Peninsula also offers local shopping and dining options and incredible parks and vistas from them all!

50 Eastfield Drive, Rolling Hills

26123 Marina Drive, Rolling Hills Estates
$5,130,000
4 Beds ⋅ 5 Baths ⋅ PV26039284 MLS ⋅ Closed Status
One of a kind, custom built, Solar Powered Stone Farmhouse on vast corner lot in charming Marloma neighborhood. An exterior crafted with extensive Antique Barn Wood and hand set El Dorado Stone creates a warm, soothing and relaxing Vineyard Vibe, while the well thought out design and amenities provides an exhilarating entertaining experience. Three separate structures feels like a movie set as it corrals a large open yard space. The main structure has close to 4000 SF of living space on the main floor with Douglas Fir Circle Sawn Wood Floors from Montana, plus all 4 Bedrooms enjoy Ensuite Full Baths. A Chefs Kitchen with large Zebrano Quartzite Island, Viking Appliance Package, Butlers Pantry, Dual Dishwashers and Large Double Door Refrigerator. The heart of the home boasts one of the best Kitchen & Great Room combinations you'll ever see with the "all stone" walled Great Room raising roughly a 16' High Windmill Fanned Ceiling with bi-fold doors that blend into a covered back porch with Fireplace, Outdoor Kitchen, Vegetable Garden and Bocce Court! An additional 1200 SF in the basement quenches many Entertainment moods from a Movie Theatre, Bar, Wine Cellar to a Fitness/Yoga Room! Not included in the Sq Footage is about 150 SF of loft space. Beyond the freshly sodded lawn is a 240 SF detached structure that can be an office or bonus area. Flanked in between those two structures is a huge 3+ car garage w/220V EV outlet, plus an outdoor 3/4 Bath. Conveniently located at the base of the Hill in Rolling Hills Estates close to restaurants, shopping, beaches, parks and easy access to freeways when driving to LAX, Stadiums, DTLA, Amusement Parks, Mountains & Desert! Combine all that with the coveted PVP School District and it becomes very challenging to find a better place to call home.

26123 Marina Drive, Rolling Hills Estates

1736 Paseo Del Mar, Palos Verdes Estates
$5,100,000
5 Beds ⋅ 4 Baths ⋅ PV26103391 MLS ⋅ Closed Status
New homes or extensively remodeled homes are almost impossible to find in Palos Verdes Estates due to the lengthy, difficult permit/building process. Here is your chance to turn the key and move right in to a home where an over two million dollar remodel was just completed. Nestled on one of the most prestigious and sought after street on the Peninsula "Paseo Del Mar", this stunning residence epitomizes collaborative excellence at its finest. Every detail of this magnificent estate reflects a level of craftsmanship and artistry that is unmatched. From the meticulously crafted cabinets to the lavish tile and stone finishes, the interior exudes a bespoke luxury that is both tasteful and opulent. The seamless integration of indoor and outdoor spaces is achieved through expansive walls of glass, offering breathtaking ocean views and refreshing sea breezes from private patios. Upon arrival, guests are greeted by the grandeur of a sweeping circular driveway leading to a serene water feature and spacious patio, setting the stage for the elegance that awaits within. At the heart of the home lies the culinary haven of an elegant kitchen, seamlessly connected to the family room and sprawling backyard with a tranquil waterfall feature. The formal dining room is adorned with a stunning Jamie Young chandelier, while the great room, boasting a wet bar and striking fireplace, extends gracefully to the patio, ideal for entertaining guests. The primary suite is a luxurious sanctuary with ocean vistas, a private patio, and an expansive bath leading to a dream walk-in closet. Three additional bedrooms, each with patio access, grace the upper level, while a fifth bedroom or office is conveniently situated downstairs. A versatile 507-square-foot bonus room offers endless possibilities and can easily be converted into an exceptional ADU (Accessory Dwelling Unit). Additionally, a discreet 252-square-foot wine room area caters to the connoisseur's palate. Practicality meets luxury with three-car garage and an additional parking space accessible via a convenient alley behind the residence. Meticulously reimagined from its foundation upward, this home showcases the pinnacle of luxury living with the finest materials and craftsmanship, making it a true masterpiece. Room for pool/spa by backyard or keep the spacious lawn and patio area. The City of PVE offers the Palos Verdes Golf & Tennis Club and Palos Verdes Beach & Athletic Club with pool for residents to join and enjoy!

1736 Paseo Del Mar, Palos Verdes Estates

940 Paseo La Cresta, Palos Verdes Estates
$5,100,000
5 Beds ⋅ 6 Baths ⋅ PV25046515 MLS ⋅ Closed Status
Spectacular Ocean & Catalina Views – A Rare Luxury Estate! Experience breathtaking views from this expansive estate, boasting over 7,700 sq. ft. of living space on an impressive 65,479 sq. ft. lot. Designed for both grand entertaining and intimate gatherings, this home features multiple living and dining areas, two family rooms, and a gourmet center-island kitchen. The luxurious master suite is a private retreat, complete with a spa-like bath and sauna. Step outside into a resort-style backyard, where lush landscaping surrounds multiple seating areas, a sparkling pool and spa, a tennis court, and unobstructed ocean views extending to Catalina. A private gated entry and expansive driveway provide security and convenience, making this home perfect for hosting guests.

940 Paseo La Cresta, Palos Verdes Estates

Based on information from California Regional Multiple Listing Service, Inc. as of . This information is for your personal, non-commercial use and may not be used for any purpose other than to identify prospective properties you may be interested in purchasing. Display of MLS data is usually deemed reliable but is NOT guaranteed accurate by the MLS. Buyers are responsible for verifying the accuracy of all information and should investigate the data themselves or retain appropriate professionals. Information from sources other than the Listing Agent may have been included in the MLS data. Unless otherwise specified in writing, Broker/Agent has not and will not verify any information obtained from other sources. The Broker/Agent providing the information contained herein may or may not have been the Listing and/or Selling Agent.