Refine Search
Sort by
427 La Marina Drive, Camarillo
$5,700,000
5 Beds ⋅ 9 Baths ⋅ OC25196571 MLS ⋅ Closed Status
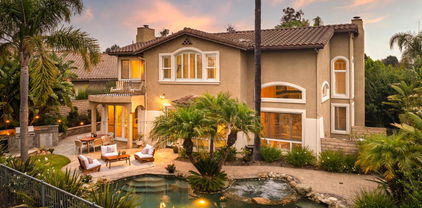
$1,000,000 PRICE IMPROVEMENT SINCE LISTED!! MOTIVATED SELLER OFFERS an EXCEPTIONAL VALUE AT $650/SF!! HAVE A HOME TO SELL? SELLER WILL CARRY UP TO 50% until your home sells (subject to qualification). AMAZING ESTATE HOME Set behind private gates and a striking stone façade, this stunning Italian Villa offers resort-style living with unmatched privacy and luxury amenities. Designed with timeless craftsmanship and modern comforts, nearly all bedrooms are located on the main floor, with elevator access throughout the home. A separate guest casita PLUS a fully equipped guest cottage (complete with kitchen, laundry, living room, and bedroom suite) make hosting effortless. Inside, the home features Venetian plaster walls, imported limestone and marble, custom cabinetry, and beautiful Versailles-pattern wood floors. The great room boasts dramatic beamed ceilings and a stone fireplace, while the formal dining room with barrel ceiling opens to a peaceful courtyard. Five balconies and multiple courtyards create inviting indoor-outdoor living spaces. The gourmet kitchen includes a large island, butler’s pantry, and Wolf/Sub-Zero appliances. Disappearing doors lead to a covered loggia with outdoor fireplace, Viking-equipped outdoor kitchen, circular bar, and a unique glass floor with a view into the wine cellar below. The impressive lower level offers a climate-controlled wine room with seating for 20, kitchenette, bath, and an adjacent home theater. A private patio with firepit sits along a flowing stream for a serene retreat. The main-floor primary suite includes a covered balcony, dual walk-in closets, fireplace, heated floors, spa-style bath, and a private courtyard. Upstairs, a flexible game room or additional guest suite w/full bath features an outdoor stone fireplace and balconies overlooking the grounds. Additional perks include Crestron home automation, security system, safe room, and a quiet cul-de-sac location. The exterior lives like a private resort, with an infinity-edge pool and spa spilling into a winding stream with waterfalls, sunken firepit, fruit trees, and vegetable gardens. A gated motor court with stone driveway provides generous parking, plus garage space for 7 cars and an RV. A rare opportunity to own a true legacy estate offering privacy, luxury, and exceptional amenities in every detail. Designed to captivate, inspire, and provide an unparalleled setting for elegant living and entertaining. Designer furnishings available separately.

427 La Marina Drive, Camarillo

1069 Corte Barroso, Camarillo
$4,578,200
6 Beds ⋅ 7 Baths ⋅ V1-34247 MLS ⋅ Closed Status
Tucked away in Camarillo's coveted Spanish Hills community and perched on the 15th fairway of the Spanish Hills Club, 1069 Corte Barroso sits on one of the best lots in the neighborhood. This grand 7,121 SF contemporary estate on a flat, lush 1-acre lot features 6 bedrooms, 6.5 bathrooms, and a fully gated entrance offering premier privacy and exclusivity. Panoramic golf course and ocean views elevate everyday living in this beautifully designed residence that blends rich textures, clean lines, and luxurious scale. A dramatic formal entry welcomes you into voluminous interiors, where a soaring great room with a stone fireplace and oversized windows creates an elegant yet inviting space for gathering. The fully renovated and expanded kitchen is a chef's dream, outfitted with paneled Sub-Zero and Asko appliances, Wolf double ovens, induction + gas cooktop, microwave, two warming drawers, a large island with breakfast bar, dining area, built-in desk, and separate scullery. Oversized windows and a wall of French doors frame the serene outdoor space, enhancing the seamless indoor-outdoor flow. Flanking the entry are formal living and dining rooms, while the true showpiece downstairs is a moody, speakeasy-style bar with mini fridges, ice machine, oversized wine fridge, and custom woodwork. The main level also includes a spacious primary suite, laundry room, and an additional bedroom converted into a stunning office with custom cabinetry. Upstairs, a second expansive primary suite offers a large sleeping area, sitting room, modern electric fireplace, and French doors that open to a private terrace with jaw-dropping 180-degree views of Camarillo, the golf course, airport, and the Channel Islands--where sunsets are a daily highlight. Three additional guest bedrooms upstairs each feature ensuite baths for optimal comfort. The entertainer's backyard features lush, meticulously landscaped grounds, a renovated pool and spa, covered patio with built-in speakers, TV lounge with fireplace, full outdoor kitchen, putting green, and separate fire pit area. With an oversized 3-car garage, Tesla wall, owned solar and water purification systems, RV parking, and a truly unbeatable location, this estate is a rare offering and an exceptional place to call home.

1069 Corte Barroso, Camarillo

275 1/2 Crestview Avenue, Camarillo
$4,000,000
7 Beds ⋅ 7 Baths ⋅ 226000763 MLS ⋅ Closed Status
Situated behind private gates on a sprawling 1-acre lot, Crestview Drive is an exceptional single-story estate offering over 5,000 square feet of refined living space -- plus a fully equipped 1,200 sq ft ADU.Designed for both grand entertaining and everyday comfort, the main residence features 5 spacious bedrooms and 5 bathrooms, all thoughtfully laid out on one level. Expansive living areas are filled with natural light and flow seamlessly from formal to casual spaces, creating an effortless indoor-outdoor lifestyle.The chef's kitchen anchors the home with generous prep space, abundant cabinetry, and an open design that connects beautifully to the main living areas. The primary suite offers a private retreat with ample space and spa-inspired comfort.Step outside to experience the privacy and flexibility of a full acre -- ideal for entertaining, recreation, gardening, or simply enjoying the serene Camarillo setting.Adding tremendous value is the detached 1,200 sq ft ADU featuring 2 bedrooms, 2 bathrooms, and a full kitchen -- perfect for multigenerational living, guests, rental income, or a private office setup.

275 1/2 Crestview Avenue, Camarillo

532 Corte Corrida, Camarillo
$3,600,000
6 Beds ⋅ 7 Baths ⋅ 226000055 MLS ⋅ Closed Status
You are invited to experience The Estate at Crestview, an architectural masterpiece completed in 2026 and destined to be admired for years to come. This stunning single-story view home delivers refined craftsmanship and exceptional design throughout.This impressive gated estate sits on an elevated lot, offering privacy, presence, and sweeping neighborhood views. A long, circular driveway leads to a spacious 4-car garage and grand single-level residence with elegant exterior lighting and refined architectural details. Walled and fenced grounds provide security and seclusion, while landscaped terraces frame the approach and enhance curb appeal. The expansive paved motor court is ideal for entertaining and guest parking, creating a dramatic arrival experience. This striking modern residence blends clean architectural lines with elevated design and exceptional natural light. Expansive walls of glass and dramatic clerestory windows flood the interiors with sunshine while maintaining privacy and a seamless connection to the outdoors.At the heart of the home, the open-concept living area showcases a statement fireplace flanked by custom built-in shelving that offers both style and functionality. Large-format sliding glass doors open effortlessly to a covered patio, creating an ideal indoor-outdoor living experience perfect for entertaining or everyday relaxation.The chef's kitchen is thoughtfully designed with custom cabinetry, oversized island, stone slab backsplash, and premium finishes throughout--combining beauty with practicality. Adjacent living and dining spaces feel bright, airy, and expansive under high ceilings and recessed lighting.Spa-inspired bathrooms feature floor-to-ceiling tile, walk-in showers with built-in benches and niches, and refined modern finishes. Bedrooms are spacious and light-filled, with clean lines and a calming, contemporary aesthetic.Adding exceptional flexibility and value, the property also includes a private, on-site two-bedroom ADU complete with a full kitchen. Ideal for multigenerational living, extended guests, the ADU offers independent living with the same thoughtful design and modern comfort as the main residence.Every detail of this home reflects quality craftsmanship and modern design, from the custom millwork to the architectural window placements. Designed for today's lifestyle, this home offers a rare blend of sophistication, comfort, and seamless indoor-outdoor living.

532 Corte Corrida, Camarillo

130 Avocado Place, Camarillo
$3,500,000
3 Beds ⋅ 4 Baths ⋅ V1-36573 MLS ⋅ Closed Status
This California Mediterranean-style home offers an extraordinary combination of architectural beauty, designer finishes, and resort-style living. The stunning great room sets the tone with soaring vaulted ceilings, exposed wood beams, a dramatic floor-to-ceiling fireplace, and seamless flow between the living and dining rooms. The chef's kitchen is appointed with a professional-grade range, two dishwashers, a custom panel-front integrated Sub-Zero refrigerator, a brass farmhouse sink, an oversized island, and a walk-in pantry complete with a Sub-Zero wine refrigerator. French doors carry throughout, framing lush pool and garden views from the living and dining rooms. The media room and office feature floor-to-ceiling custom wall detailing, a coffered ceiling with LED cove lighting, a built-in media niche, and an integrated sound system with in-ceiling speakers throughout the home and patio. The primary suite is a true sanctuary, featuring a spa-inspired bath with a freestanding soaking tub, a walk-in shower with all-brass fixtures, dual vanities, along with direct access to and views of both the pool and fire pit terrace. Additional bedrooms are beautifully finished, each with its own distinct en-suite bath. The designer laundry room, complete with custom sage cabinetry, a custom built-in ironing board, and herringbone tile, is a space you'll truly enjoy. Outside, the resort-style setting features a pool and spa centered around a beautiful covered patio. The covered patio is complete with heaters and is pre-wired for a TV. The detached pool house features a fireplace, air conditioning, a 3/4 bath, and an outdoor shower. A private pickleball court, raised garden beds, and mature trees provide privacy. Not to be overlooked is the 3-car garage featuring custom cabinetry, a bike lift, and epoxy flooring. A fully self-sufficient guest house with its own kitchen, bedroom, bath, laundry, air conditioning, and separate covered carport makes this ideal for extended family, guests, or income potential. (Living/dining room and bedroom photos are digitally staged.) A seller-owned solar system featuring Tesla batteries, rooftop solar panels on the carport, and a backup generator provides energy efficiency and peace of mind for the main house.

130 Avocado Place, Camarillo

208 Valley Vista Drive, Camarillo
$2,550,000
4 Beds ⋅ 5 Baths ⋅ V1-36425 MLS ⋅ Closed Status
Exceptional custom home located in the prestigious Las Posas Estates, just minutes away from Spanish Hill & Las Posas Country Clubs. Privately gated, this stunning single story is set on just over an acre of manicured and park like grounds. Dramatic entry features pillar accents and 14 ft ceilings & polished travertine flooring. Inviting formal living room with French doors leading to the lush & serene outdoors. Elegant dining room w/custom built-in buffets and skylight. Stunning chef's kitchen featuring Viking 6 burner and griddle & 2 ovens + 2 wall ovens, Viking Refrigerator and microwave & wine frig. Magnificent craftsman cabinetry and hammered bronze range hood. Huge island w/sink and an tons of storage. Breakfast area is open to family room with impressive fireplace and opens to Entertainers yard with brick patio & covered Pavillion with built in BBQ and sit down bar. Private & serene setting with park like manicured grounds, fountain & in ground spa. All bedrooms w/private baths including possible service quarters. Spacious Master Suite w/fireplace is a welcome retreat & features a private lounging patio. Spa like Master Bath with tumbled marble counters & basket weave backsplash and oversize walk in shower and jetted soaking tub. Generous walk-in closet w/built ins and armoire. 4th bedroom closet converted to built in library. Sitting room or office off entry. 3 car garage & extra parking. Amazing opportunity to own this sophisticated custom estate.

208 Valley Vista Drive, Camarillo

525 Valley Vista Drive, Camarillo
$2,500,000
6 Beds ⋅ 5 Baths ⋅ 25630599 MLS ⋅ Closed Status
Situated in the highly coveted Las Posas Estates, this beautiful gated and hedged home pairs Ranch style living with a French Country flair. Set upon a full flat acre of lush and private grounds, this six bedroom four and half bathroom estate is one of the rare gems in Camarillo. Featuring 4,551 SqFt of living space, the home is replete with sophisticated details, high-beamed ceilings, wood and tile floors along with spectacular views overlooking the luxuriant grounds. While offering remarkable single story living spaces the home also boasts an additional second story with two bedrooms, a kids play area, a full bathroom and views of the Channel Islands. This stunning estate built in 1998 includes formal dining, a grand vaulted ceiling family room, living room with fireplace, library and office, gourmet chef's kitchen with a walk-in pantry and marble island, all opening to an immense back porch allowing for large gatherings and relaxed summertime pool vibes. The grand primary suite showcases vaulted ceilings, two sets of sliding doors to the backyard grounds, plenty of sitting space with a fireplace, walk-in closet and a luxurious spa-bath with a separate custom shower. Perfectly located in between the highly sought after local golf courses, Spanish Hills and Las Posas Country Club, the homes immense garage offers plenty of room for two cars and a pair of golf carts.

525 Valley Vista Drive, Camarillo

3212 Calle De Debesa, Camarillo
$2,360,000
4 Beds ⋅ 5 Baths ⋅ TR26106020 MLS ⋅ Closed Status
Spectacular custom estate located within the prestigious gated community of Bella Vista, one of Camarillo’s most sought-after luxury neighborhoods surrounded by rolling hills and estate-style residences. Privately situated on over one all-usable acre, this exceptional property offers a rare combination of elegance, resort-style living, and breathtaking grounds designed for both everyday comfort and grand entertaining. With stunning curb appeal and a deep setback from the street, the home welcomes you through a grand entry featuring soaring ceilings and a dramatic dual-staircase design, blending timeless architecture with warmth and functionality. The spacious open floor plan is filled with natural light through expansive windows and showcases refined finishes, generous living spaces, and seamless indoor-outdoor flow.The residence features 4 bedrooms and 4.5 bathrooms, including a convenient downstairs bedroom suite with private bath, ideal for guests or multi-generational living. Upstairs, the luxurious primary suite includes its own private office retreat and overlooks the spectacular backyard grounds. A massive bonus room offers endless flexibility and can easily serve as a media room, game room, gym, playroom, or additional entertainment space.At the heart of the home is a true chef’s kitchen featuring oversized quartz countertops, abundant cabinetry, and an adjoining breakfast area overlooking the resort-inspired backyard. Designed for both entertaining and daily living, the home also offers a formal dining room, spacious family areas, and a well-balanced functional layout throughout. Step outside into your own private resort. The expansive backyard features a sparkling pool and spa, fire pit, gazebo, lush mature landscaping, and beautifully curated garden spaces that create the feeling of a luxury retreat. Surrounded by gorgeous grounds and an impressive collection of mature fruit trees including lemon and apple varieties, the property feels more like a private park or boutique resort than a traditional residence. The oversized usable lot provides exceptional privacy, abundant outdoor enjoyment, and endless possibilities. Additional highlights include a spacious three-car garage, gated entry community, and convenient access to shopping, dining, recreation, and major amenities, all while maintaining a peaceful and secluded estate atmosphere. This is a rare opportunity to own a true showplace estate in one of the finest communities in the area.

3212 Calle De Debesa, Camarillo

320 Valley Vista Drive, Camarillo
$2,295,000
8 Beds ⋅ 6 Baths ⋅ V1-38074 MLS ⋅ Closed Status
One of the original Camarillo Las Posas Estate properties, has not been on the market in 30 years. Approximately 6691 square foot ranch style family compound Originally built in 1956 with substantial upgrades throughout the years, situated on over 1.13 acres with gated access. Featuring 8 bedrooms, 5.5 bathrooms, 5 two-car garages can accommodate 10 cars for a total of 2608 square feet of garage space. There is one 2 car garage down by the entrance to the property. Huge indoor theater room. One part of the home is called the Man Cave, which is actually a full 2-bedroom apartment, with full kitchen and full bath. Additional upper-level bedroom and bath with separate entrance and spacious balcony. On a cool day, you can see the ocean, islands and Oxnard Plains. Manny more features to mention. Price to sell quickly!

320 Valley Vista Drive, Camarillo

3186 Calle De Debesa, Camarillo
$2,200,000
5 Beds ⋅ 5 Baths ⋅ V1-35951 MLS ⋅ Closed Status
This extraordinary 5 bed, 4.5 bath custom estate is located on over an acre of land in Bella Vista, one of Ventura County's most desirable gated communities. Designed with both flexibility and everyday living in mind, the home features a highly sought-after primary suite on the main level, along with a spacious downstairs family room, office, and laundry room, ideal for single-level living if desired. The primary suite includes its own fireplace, dual walk-in closets, and an en-suite bath with custom vanities and a Jacuzzi tub. The lower level showcases a dynamic, open-concept layout with a double-height vaulted family room that flows into the kitchen. The kitchen features a large breakfast bar with seating for four, a breakfast nook, ample storage, and a walk-in pantry, and connects to the formal dining room overlooking the front landscaping. A separate formal living room with a fireplace provides an additional gathering space. Upstairs, four additional bedrooms are complemented by a versatile loft-style bonus space, perfect for a playroom, office, or additional lounge area, complete with its own window and generous attic storage.Outside, the grounds are a standout feature, with mature landscaping and a variety of fruit trees blooming for your enjoyment. The backyard includes an extensive built-in barbecue area and a large open space that can accommodate a pool, spa, pickleball court, or outdoor events. The property includes both an attached two-car garage and a detached two-car garage, offering flexibility for additional parking, a workshop, or office space. A circular driveway and mature front trees enhance both privacy and curb appeal. Lime, lemon, pomegrante, apricot, apple, champagne grapes, orange, artichokes, and figs make this a gardener's paradise. Located in Camarillo, Bella Vista offers convenient access to nearby golf courses including Las Posas Country Club, Sterling Hills, and Spanish Hills, as well as easy access to both Los Angeles and Santa Barbara.With fewer than 100 custom homes in this community, Bella Vista offers a rare sense of privacy, tranquility, and timeless appeal. Offered for the first time since its original construction, this home presents a unique opportunity in a highly sought-after community.

3186 Calle De Debesa, Camarillo

3181 Goldenspur Drive, Camarillo
$1,975,000
5 Beds ⋅ 5 Baths ⋅ V1-31495 MLS ⋅ Closed Status
Tucked away on a quiet, flat cul-de-sac in the coveted Las Posas Estates, this spacious and versatile home offers breathtaking views and room to grow. Step through custom iron and glass double doors into a light-filled great room and dining area where natural light floods every corner. Designed for flexibility and comfort, this home features two primary suites on the main level--perfect for multigenerational living--plus a total of five bedrooms, a bonus room, and an oversized loft. Built-in desks in the great room create functional spaces for work, study, or creativity. Set on a large, flat lot, there's ample room for a boat, trailer, or toys, and even space for a future pool. The accordion-style patio doors open seamlessly to a covered outdoor living area with a fireplace, creating the ideal setting for indoor-outdoor entertaining. Upstairs, a generous deck showcases sweeping views from the Santa Monica Mountains, Point Mugu, the Pacific Ocean, the Channel Islands then around to the Topa Topa mountains--spectacular sunsets await you year-round. The vaulted-ceiling game room offers space for a pool table, poker nights, and a potential wet bar. Additional highlights include a wine cellar, walk-in pantry, three fireplaces, and a 2008 addition that doubled the home's square footage, adding a new primary suite, expanding the garage, adding a new upstairs level, and reimagining the layout for modern living. The oversized 2-car garage is extra deep and tall, while the separate RV garage accommodates vehicles up to 40'. Thoughtful upgrades include laminate wood and slate-look porcelain tile flooring, a handicap-accessible second primary suite, and artificial turf for low-maintenance yards. Even the driveway offers recreation with half-court basketball lines etched in. Located near three private country clubs, just 20 minutes to the beach, and under an hour to both Santa Barbara and Los Angeles--this is Camarillo living at its finest.

3181 Goldenspur Drive, Camarillo

195 Avocado Place, Camarillo
$1,910,000
5 Beds ⋅ 4 Baths ⋅ 226002992 MLS ⋅ Closed Status
Los Posas Estates - Single Story Ranch VillaDiscover exceptional privacy, timeless style, and effortless indoor-outdoor living in this single story Ranch style villa, offering 5 bedrooms and 4 bathrooms on one of the most serene parcels in the coveted Los Posas Estates. Set on a beautifully landscaped 75,358 sq ft lot with mature fruit trees and plenty of colorful plants, this gated retreat features 4,035 sq ft of refined living space and a secluded atmosphere rarely available in today's market.As you enter through the private gates, a grand circular driveway creates an immediate sense of arrival. Step into the welcoming circular entry overlooking the Den, where vaulted ceilings and a warm fireplace invite you to relax and unwind. A separate guest suite near the entry provides ideal comfort and privacy for visiting guests and family.This is just one of several thoughtfully designed indoor-outdoor spaces--each crafted for relaxation, entertaining, and peaceful moments of reflection.The open kitchen flows seamlessly into the dining area, complete with its own fireplace, creating a warm and inviting setting for gatherings with loved ones. The living room features custom built ins, a cozy fireplace, a wet bar, and picturesque views of the serene backyard and patio--an ideal backdrop for memorable moments and effortless entertaining.The primary suite is a peaceful sanctuary with high ceilings and expansive windows that flood the space with natural light and frame calming garden views. Overlooking your private backyard, complete with mature trees, a spacious grassy area, and exceptional natural privacy, this retreat is perfect for both quiet mornings and lively celebrations. The primary bathroom continues the sense of openness with a large walk in shower, thoughtfully designed closet organizers, and generous space to move comfortably. The backyard is an entertainer's dream, perfectly oriented to capture breathtaking sunsets. With abundant space for dining, lounging, and hosting, the grounds offer endless possibilities. Create your own English garden with vibrant color and lush plantings tailored to your vision. The home also offers extensive storage throughout plus a 3 car garage.This exceptional single story villa embodies tranquility, beauty, and effortless living. A rare offering that must be experienced in person to fully appreciate its scale, serenity, and limitless potential.

195 Avocado Place, Camarillo

131 San Miguel Drive, Camarillo
$1,820,000
4 Beds ⋅ 3 Baths ⋅ V1-35228 MLS ⋅ Closed Status
Truly a rare offering, this special Camarillo property combines a charming French farmhouse with views, expansive grounds and the unique advantage of two legal parcels, creating exceptional flexibility and future opportunity. Set among avocado trees in Camarillo Heights, the area feels like a peaceful retreat, with mature trees, gardens, and wide-open space inviting you to slow down and enjoy the surroundings. The inviting French country farmhouse offers almost 3,200 square feet with welcoming living spaces designed for everyday comfort. Sunlight fills the home, highlighting beautiful oak floors and creating a warm, relaxed atmosphere throughout. The living room fireplace and Vermont Castings wood stove in the family room provide cozy gathering spaces, while the kitchen with views & granite counters opens naturally to the heart of the home. The spacious primary suite enjoys peaceful views of the mountains and surrounding property and offers a comfortable retreat with dual sinks and a soaking tub. With four bedrooms upstairs and an additional office on the main level, the floor plan provides flexibility for working from home, guests, or growing households. Outdoor living is just as inviting. A wraparound porch overlooks the surrounding landscape and offers the perfect place for morning coffee or evening sunsets. The continuous lap pool provides a refreshing place to unwind, while citrus trees and open grounds create a beautiful natural setting. What truly sets this property apart is its rare flexibility. The land consists of two separate legal parcels, each approximately three-quarters of an acre, creating the opportunity to build a second home on the rear lot if desired. The back parcel features its own gated entrance from Camarillo Drive along with a private driveway and parking area, providing privacy and independence from the main residence. A spacious Red barn on the rear portion of the property adds even more possibilities, offering flexible space for hobbies, storage, workshop use, or creative projects. Whether envisioned as a multi generational property, a place to build a second residence, or simply a private retreat with room to grow, this is a unique opportunity to enjoy space, charm, and long term potential in a beautiful Camarillo setting. The Property includes two legal parcels identified as APN 150-0-011-775 and APN 150-0-011-785

131 San Miguel Drive, Camarillo

2903 Patina Court, Camarillo
$1,799,000
4 Beds ⋅ 5 Baths ⋅ V1-35377 MLS ⋅ Closed Status
Very rare Masters 1 model home with a DOWNSTAIRS PRIMARY BEDROOM located on the golf course in the gated community of Sterling Hills. There are only 16 homes with this floor plan in the neighborhood, the rarest and most popular model, and rarely come up for sale. It has an open floor plan and also has a large downstairs optional 4th bedroom/office/den as well as a full bathroom, oversized kitchen, and a downstairs laundry room. The only thing upstairs are 2 large en-suite bedrooms. Custom outdoor living area features stainless steel fireplace, flush-mount ceiling heaters, recessed lighting, stereo speakers, TV, electric sunshade, and stainless steel BBQ with matching drawers. Dual zone heating & A/C and a 3-car tandem garage. Great westerly views.

2903 Patina Court, Camarillo

1356 Fairway Drive, Camarillo
$1,750,000
4 Beds ⋅ 3 Baths ⋅ V1-38195 MLS ⋅ Closed Status
Enjoy the unique lifestyle that comes with living on the golf course! Positioned on a premier corner golf course lot within Las Posas Estates, this expansive Single-Story residence captures sweeping fairway vistas and picturesque mountain views, with snow-capped peaks emerging after winter rains. Overlooking the 8th fairway of the Arnold Palmer-designed Las Posas Country Club golf course, the backyard unfolds as a private retreat, complete with a pool and spa set against an open golf course backdrop--ideal for both relaxed living and elevated entertaining. Lush fig ivy walls surround the pool area, enhancing privacy while preserving the beauty of the setting, as vibrant flowering blooms add color and seasonal charm. Mature citrus, avocado, fig and apple trees further complement the grounds, creating a true garden-to-table lifestyle - all just a short golf cart ride from the clubhouse amenities. Spanning over 3,800 square feet on approximately 0.71 acres, the home offers a thoughtfully designed open-concept great room with an inviting bar area, pool table, and a wood-burning fireplace--creating a warm and inviting setting for gathering and entertaining. A separate living room features a gas fireplace, adding an additional layer of comfort and ambiance. A functional kitchen with a breakfast nook provides a comfortable space for everyday dining and connection. Offering four spacious bedrooms and three well-appointed baths, including a serene primary suite and a flexible fourth bedroom or office, the layout delivers both comfort and versatility to suit a variety of lifestyle needs. Retaining its Mid-Century character and ready for thoughtful updates, this home presents a rare opportunity to reimagine a classic in an exceptional setting. The coveted corner location enhances curb appeal, privacy, and long-term versatility, including potential ADU opportunities (buyer to verify), making this a rare offering in one of Camarillo's most sought-after golf course communities. More than a home, this is a lifestyle!

1356 Fairway Drive, Camarillo

2767 Avenida De Autlan, Camarillo
$1,750,000
5 Beds ⋅ 5 Baths ⋅ V1-34109 MLS ⋅ Closed Status
Status: Pending. No open houses scheduled. Welcome to Casa Autlan, nestled on the ocean side of the Camarillo Foothills in the prestigious, gated Sterling Hills Golf Course community. As you pass the outdoor fountain and enter through the front door into the circular foyer, you will be welcomed by the soaring ceilings, views, and abundant sunlight. Complete remodel has been done along with an addition to create a large chef's kitchen to family room open concept, as well as an oversized second floor patio was added which allows you to enjoy the sweeping golf course views all the way to the Topa Topa Mountains and beyond. There are no steps to the front door and throughout the first floor. There is a private entrance guest suite completely separate from the rest of the house. Resort-style waterfall salt water pebble tech pool and spa with built-in BBQ, outdoor fridge and fire pit welcomes you to your private oasis out back. Wide plank European Oak Wood Floors. Stainless steel Thermador Appliances. 60'' double wide Built In Refrigerator. Microwave Drawer. Pot filler spout over stove. 48'' Dual Fuel Stove. With Pottery Barn and Restoration Hardware chandelier and lighting. Massive 7 seat island with storage all the way around. Solid wood dovetail cabinetry. Leathered granite countertops. Built-in entertainment center, two gas fireplaces. Top of the line pet and stain resistant carpet with extra plush pad. Large walk-in closet. Plantation shutters throughout. Oversized custom paver driveway. Security system & surround sound wired. Ideally situated near Camarillo Airport for private aviation, the Camarillo Premium Outlets for mall shopping, the new Costco, fine dining, nearby beaches, and major commuter routes, offering convenient access throughout Ventura County and beyond.

2767 Avenida De Autlan, Camarillo

2830 Avenida De Autlan, Camarillo
$1,749,000
5 Beds ⋅ 5 Baths ⋅ V1-35563 MLS ⋅ Closed Status
Gorgeous Sterling Hills golf course home. 5 bedroom/4 1/2 bath. One of the few homes with a front and rear view of the course. Modified 3564 sq. ft. Plan 3 with increased family room size. Ground floor en-suite and theater room, (TV and built-ins included). Two story cathedral ceiling in spacious living room and dining room (seating for 10). Polished travertine tile floor and plantation shutters throughout. Gourmet kitchen includes; granite topped island, walk-in pantry, eating area, and open to the family room. Upstairs includes primary en-suite with separate tub, shower, dual sinks and vanity. Large walk-in organized closet. Additional 3 bedrooms, 2 baths upstairs. Serene views to the golf course under a lush patio with outside fireplace and barbecue area. The home includes solar with battery back-up and soft water system (no liens), dual AC. Original owner shows pride in ownership.

2830 Avenida De Autlan, Camarillo

796 Sterling Hills Drive, Camarillo
$1,700,000
5 Beds ⋅ 5 Baths ⋅ 225006022 MLS ⋅ Closed Status
Experience refined living in the prestigious gated community of Sterling Hills in Camarillo. This exceptional 5-bedroom, 5-bathroom residence with an oversized 3-car garage offers beautiful views, stunning sunsets, and a peaceful, private setting.Designed for both elegant entertaining and comfortable everyday living, the expansive floor plan features spacious bedrooms--each with access to a full bathroom--providing privacy and convenience for family and guests. Open-concept living areas are filled with natural light, while large windows create a bright and inviting atmosphere throughout the home.Enjoy seamless indoor-outdoor living with tranquil mornings, alfresco dining, and relaxing evenings surrounded by scenic beauty--all enhanced by Camarillo's year-round mild climate. Ask about backyard fencing options.Ideally located near Camarillo Airport, Camarillo Premium Outlets, Costco, top-rated schools, local dining, beaches, and major commuter routes. This home is also not located in a high fire hazard zone, offering added peace of mind.A rare opportunity to own a luxury home in one of Camarillo's most sought-after gated communities.

796 Sterling Hills Drive, Camarillo

34 Vientos Road, Camarillo
$1,670,000
3 Beds ⋅ 3 Baths ⋅ V1-35908 MLS ⋅ Closed Status
Nestled in the scenic foothills of Camarillo's prestigious Las Posas Estates, this single-story mid-century modern ranch home has been highly upgraded capturing timeless design and stunning views of the surounding mountains, city lights and coastal plains. Ideally located within an hour of both Los Angeles and Santa Barbara, the property offers the perfect blend of tranquility and accessibility.Set on 1.4 acres of pristine land, this 3-bedroom, 3-bath home with an office embodies the essence of California living, featuring expansive windows, vintage tongue-and-groove ceilings, and sleek polished concrete floors that create a seamless indoor-outdoor connection.Recently updated with thoughtful attention to preserving its mid-century heritage, this residence offers both modern comfort and architectural authenticity. The designer kitchen was recently completed (October 2025) with stunning stone counters, custom cabinetry, quality fixtures, upgraded appliances, including an 8-burner gas range, a walk-in pantry, and custom lighting.Throughout the home you will find newer dual-paned windows and sliders, custom designer bathroom remodels (October 2025), luxury vinyl plank flooring in bedrooms, upgraded baseboards and doors, new drywall with smooth-coat finishing, fireplace renovation with custom cement tiles, newer HVAC system (2023), 2 tankless water heaters, new roof (2024), new insulation, new 1500 gallon septic system (2019,) complete removal and re-grading of the front yard and back with added drainage, electrical and sprinklers, rain gutters and spouts, an ample-sized container/workshop, outdoor studio/bar area that you won't want to miss, and so much more. A full list of upgrades and finishes can be provided upon request. You do not want to miss this opportunity to own a true designer masterpeice in one of Camarillo's most desired, serene communities.

34 Vientos Road, Camarillo

2087 Alborada Drive, Camarillo
$1,660,000
5 Beds ⋅ 4 Baths ⋅ V1-36278 MLS ⋅ Closed Status
Exceptional 5-Bedroom Estate on one of the Largest Lots in Vista Las Posas!Nestled in the highly sought-after Vista Las Posas neighborhood of Camarillo, this fully renovated and Turnkey home offers the ultimate California lifestyle. As the largest home and one of the largest usable lots in the community, this impressive residence spans approximately 3,550 sq ft on a expansive 24,829 sq ft lot, delivering unparalleled space, privacy, and potential.Boasting 5 bedrooms (including a convenient main-level bedroom with its own full bathroom -- perfect for guests or in-law quarters), a dedicated office, and generous living spaces, this home is designed for both comfortable everyday living and effortless entertaining. The dramatic living room impresses with soaring 18-foot vaulted ceilings, while luxury vinyl plank flooring flows seamlessly throughout the main areas. Plantation shutters add elegance and light control throughout the home.The gourmet kitchen is a true centerpiece, featuring quartz countertops, stainless steel appliances, a large oversized island with a built-in microwave, a farmhouse sink, and a double oven. A built-in beverage and wine cooler adds convenience for hosting. Just off the family room sits a bright 200 sq ft sunroom, creating a wonderful indoor-outdoor connection.Upstairs, the luxurious primary suite offers a spacious walk-in closet with a stylish barn door, dual sinks, a relaxing Jacuzzi tub, and an oversized shower with seamless large quartz slabs. The large oversized bedroom towards the front of the house has breathtaking mountain views that has to be seen to be appreciated. A large walk-in linen closet upstairs provides excellent storage, and the home includes a dedicated individual laundry room. Additional comforts include split AC units and fully paid solar panels to help reduce electricity costs.Step outside to your private resort-like backyard oasis featuring an in ground saltwater pool with solar heating, spa and a built-in BBQ area perfect for outdoor entertaining. The second level of the backyard offers sweeping mountain and ocean views, over 15 fruit trees, and a large hardscaped area ideal for a pickleball court, basketball court, or future expansion. On clear days, enjoy panoramic views of the city and the distant Pacific Ocean.The front of the home welcomes you with a private front porch complete with a soothing water fountain and beautiful stamped concrete and a 3 car garage! Schedule a showing today!

2087 Alborada Drive, Camarillo

2880 Avenida De Autlan, Camarillo
$1,650,000
4 Beds ⋅ 5 Baths ⋅ P1-26134 MLS ⋅ Closed Status
Located within the prestigious Sterling Hills, this impressive 4,059-square-foot residence offers an exceptional blend of space, privacy, and scenic surroundings. Featuring 4 bedrooms and 5 bathrooms, the home's spacious two-story layout is designed for both comfortable everyday living and effortless entertaining.Inside, expansive living areas and soaring ceilings create a grand yet welcoming atmosphere. The large kitchen serves as the heart of the home, flowing seamlessly into the surrounding family and dining spaces--perfect for gathering with family or hosting guests. Each bedroom provides generous space and privacy, while the thoughtfully designed floor plan offers flexibility for work, relaxation, and entertaining.Positioned on a 7,764 sq ft lot, the property enjoys beautiful views overlooking the fairways of the Sterling Hills Golf Club, creating a peaceful backdrop that enhances the home's indoor-outdoor California lifestyle. Residents of this sought-after gated community enjoy a sense of exclusivity along with convenient access to local parks, shopping, dining, and nearby Ventura County attractions.With its generous square footage, golf course views, and location within one of Camarillo's most desirable gated neighborhoods, this property presents a rare opportunity to own a beautifully scaled home in an exceptional setting.

2880 Avenida De Autlan, Camarillo

119 Alviso Drive, Camarillo
$1,599,000
4 Beds ⋅ 3 Baths ⋅ V1-36596 MLS ⋅ Closed Status
Nestled down a private driveway in the desirable Las Posas Hills community, this stunning custom estate blends privacy, comfort and resort style living on over an acre of beautifully landscaped grounds. Thoughtfully upgraded by the current homeowners, this property seamlessly blends indoor comfort with exceptional outdoor living. The newly redesigned backyard retreat showcases professionally planned landscaping and hardscape design, creating a private and inviting setting ideal for both entertaining and everyday enjoyment. At the heart of the space is a custom outdoor kitchen featuring a gas stovetop and habachi grill, complemented by a beautiful stone gas fireplace, above ground Spa, and outdoor shower for a true resort-style experience. Offering approximately 3,041 square feet of living space, this home was designed with room to gather together or simply relax and enjoy the peaceful setting. Inside, the home has been further enhanced with a remodeled bathroom conversion, transforming a former half bath into a full bathroom to improve functionality and guest accommodations. These carefully considered upgrades add comfort, versatility, and modern appeal throughout the property. The open floor plan flows seamlessly to expansive outdoor spaces and multiple entertaining areas. The beautifully updated kitchen features a large center island, granite countertops, recessed lighting and top of the line Wolf, Sub Zero and Miele appliances. Warm wood flooring, soaring ceilings and walls of windows fill the home with natural light and create an inviting atmosphere throughout. The spacious primary suite offers dual walk in closets, a beautifully upgraded bathroom and direct access to the expansive deck overlooking the tranquil grounds, serene views of the nearby equestrian trails and surrounding trees. Located just moments from Las Posas Country Club, Spanish Hills Country Club and the Camarillo Equestrian Center, this one of a kind property offers the perfect balance of luxury, privacy and California outdoor living.

119 Alviso Drive, Camarillo

939 Calabria Court, Camarillo
$1,495,000
4 Beds ⋅ 4 Baths ⋅ V1-35636 MLS ⋅ Closed Status
Welcome to this beautifully appointed 4 Bedroom 3 1/2 Bath residence, featuring an additional spacious Bonus Room.This highly sought-after Vista Las Posas Plan 4 is well situated on a cul-de-sac with no H.O.A., offering both extra privacy and flexibility.Designed with comfort and functionality in mind, the home includes a convenient downstairs en-suite, ideal for guests, a home office or multi-generational living. Inside, you'll find soaring 18 foot ceilings and numerous clear story windows creating a bright and open ambience throughout. Luxury vinyl, fresh interior paint and views of the sky and greenery give an immediate feeling of a cherished and happy home.The thoughtfully designed layout features inviting formal living and dining rooms complimented by a separate family room flowing seamlessly into the open concept kitchen-perfect for entertaining. The kitchen is equipped with granite countertops, stainless steel double oven, Miele dishwasher, microwave and abundant cabinetry, including multiple custom pull out drawers.Step outside to your personal oasis, complete with a sparkling pool, jacuzzi and multi-tiered cascading waterfall. An expansive paved patio, fire pit area, professional landscaping, including a full variety of tropical plants and privacy trees, provides a lush and secluded atmosphere. Additional highlights include Solar and a 3 car garage. Conveniently located near Eldred Lokker Park, this home perfectly blends style and comfort in a Prime Location.

939 Calabria Court, Camarillo

130 Anacapa Drive, Camarillo
$1,450,000
5 Beds ⋅ 3 Baths ⋅ V1-38267 MLS ⋅ Closed Status
Welcome to 130 Anacapa Dr, Camarillo, CA. This private, gated estate is nestled approximately 200 feet off the street, offering exceptional privacy, space, and versatility. This custom 5 bedroom, 3 bathroom home is move-in ready and has been renovated throughout, blending modern comfort with a flexible layout designed for various lifestyles, including multi-generational living, co-living, or accommodating long-term guests.The updated kitchen features beautiful quartz countertops, creating a stylish and inviting space for everyday living and entertaining. A dedicated family room provides additional space to gather, relax, or enjoy movie nights, while a fireplace adds warmth and character to the living areas. Two en suite primary bedrooms offer added comfort and privacy, while multiple laundry hookups provide convenience and flexibility.One of the property's standout features is its impressive collection of outdoor and covered spaces, with over 2,000 square feet of covered porches, decks, carports, and entryways. The grounds have been enhanced with new automated sprinklers and fresh sod, complemented by mature palm and avocado trees.With approximately 2,930 square feet of living space reflected in the MLS, the home offers abundant room to live, work, entertain, and relax. Tax records reflect 2,630 square feet; buyers are encouraged to independently verify all square footage and property details.The flexible floor plan includes five bedrooms and three bathrooms, providing ample space for a larger household, home office, hobbies, guests, or extended family. Whether you're seeking privacy, room to grow, multi-generational flexibility, or an exceptional property with substantial covered outdoor living space, 130 Anacapa Dr offers a rare combination of versatility, comfort, and privacy in a desirable Camarillo location.

130 Anacapa Drive, Camarillo

79 Mesa Drive, Camarillo
$1,450,000
4 Beds ⋅ 3 Baths ⋅ 226003731 MLS ⋅ Closed Status
Tucked away at the end of a private, gated flag lot, this one-of-a-kind half-acre property offers an exceptional combination of privacy, flexibility, and architectural charm. A long driveway leads to the secluded 3-bedroom, 2-bath main residence, where thoughtful design and classic craftsmanship create a home that's both welcoming and full of personality.The spacious living room anchors the home, while the oversized kitchen opens to a striking octagonal dining room surrounded by windows, creating a light-filled gathering space that's as functional as it is memorable. Two of the three bedrooms feature en suite bathrooms, including the spacious primary suite with its own fireplace, French doors, and direct access to the wraparound covered porch.Thoughtfully positioned away from the main residence, the approximately 730 sq ft detached ADU offers its own covered porch, designated Tuff Shed, and private setting, making it an ideal space for multigenerational living, extended family, long-term guests, a home office, or rental income potential. A detached two-car garage, charming bonus bunkhouse, and two additional storage sheds provide even more versatility.The grounds are every bit as impressive, with mature fruit trees, a chicken coop, beautiful views, and generous outdoor spaces designed for relaxing, entertaining, and enjoying the peaceful setting. A property offering this level of privacy, versatility, and architectural character is a rare opportunity in Camarillo.

79 Mesa Drive, Camarillo

180 Mission Drive, Camarillo
$1,400,000
4 Beds ⋅ 3 Baths ⋅ SR26144032 MLS ⋅ Closed Status
Welcome to Your Private Oasis in Camarillo Heights. Discover the perfect blend of coastal elegance and everyday comfort in this exceptional single-story estate, nestled on over a third of an acre in the highly desirable Camarillo Heights neighborhood. Fully gated for ultimate privacy, the property greets you with a sweeping circular double-gate driveway—offering ample space, including room for RV or boat storage. Bright, Spacious, and Beautifully Crafted One Story Home spanning over 3,000 square feet, this open and sunlit 4-bedroom, 3-bathroom sanctuary is defined by exquisite craftsmanship. Thoughtful details abound, including custom woodworking, wainscoting, and coffered ceilings. Upgraded designer lighting and ceiling fans throughout. Oversized windows that flood every room with natural light. The formal living room, anchored by a cozy fireplace, seamlessly connects to the outdoor living area, making entertaining a breeze. A chef’s kitchen & gathering space. At the heart of the home lies a spacious kitchen featuring an abundance of counter space, a large walk-in pantry, and a convenient breakfast bar. It opens effortlessly into an expansive family room complete with a second fireplace with a custom mantel, built-in dining and game area, direct access to the lush backyard. Escape to the generous primary suite, featuring elegant designer paneling, direct backyard access, and dual closets. The spa-like en-suite bathroom is a true highlight, boasting a huge travertine shower and a classic freestanding clawfoot soaking tub for the ultimate relaxation. Step outside into the serene, park-like grounds—a lush paradise designed for both peaceful relaxation and vibrant entertaining. Additional property highlights include Solar panels and an impressive 3-car garage outfitted with an incredible amount of custom cabinetry, storage, and a dedicated work area. Prime location in Camarillo. Enjoy the refreshing coastal ocean breezes year-round while being just a short walk to Camarillo Heights Elementary School and minutes from local dining and shopping.

180 Mission Drive, Camarillo

175 W Loop Drive, Camarillo
$1,400,000
4 Beds ⋅ 3 Baths ⋅ V1-36113 MLS ⋅ Closed Status
Comfortable elegance meets thoughtful design in this beautifully upgraded single-level 4-bedroom, 2.5-bath home, set on an expansive 1/3-acre lot within an intimate enclave of just three properties. The property offers exceptional privacy along with a rare sense of space and flexibility.Soaring vaulted ceilings, an entry skylight, and expansive windows flood the home with natural light, highlighting a spacious, well-balanced floor plan that includes a formal living room, formal dining room, separate family room, and two designer-remodeled fireplaces.The gourmet kitchen blends function and style with granite countertops, a stone backsplash with iridescent mosaic detail, custom cabinetry with pull-out shelving, stainless steel appliances, and a premium Wolf stovetop--all opening to a charming breakfast nook ideal for everyday living.Three generously sized bedrooms are complemented by a flexible bonus room--perfect for a home office, playroom, or workout space. The tranquil primary suite features a spacious walk-in closet, creating a true retreat. Interior upgrades throughout include recessed lighting, updated fixtures, new hardwood flooring in the primary, a custom built-in bookcase in the front living room, and added hall linen storage. The fireplaces serve as statement pieces, with a floor-to-ceiling tile surround, Italian limestone hearth, custom wood mantel, and decorative fire glass in the main living area, along with a secondary fireplace in the den featuring a quartz hearth and modern tile surround.French doors lead to a thoughtfully designed backyard, perfect for both entertaining and relaxing, complete with updated landscaping, paver accents, and abundant usable space. Architectural plans for a future pool are already completed, offering a seamless opportunity to create your ideal outdoor retreat.Recent upgrades provide peace of mind, including a new roof, fresh interior and exterior paint, vinyl windows, a new irrigation system, and an upgraded garage with epoxy flooring, custom cabinetry, and pull-down attic storage.Major system enhancements elevate comfort and efficiency, including a newer A/C system, recently serviced HVAC with cleaned components, all-new ductwork and venting, and an attic-relocated furnace. Advanced air quality features include HEPA filtration and whole-home air scrubbers. Additional highlights include a tankless water heater, whole-house water filtration system, and reverse osmosis drinking water.

175 W Loop Drive, Camarillo

Based on information from California Regional Multiple Listing Service, Inc. as of . This information is for your personal, non-commercial use and may not be used for any purpose other than to identify prospective properties you may be interested in purchasing. Display of MLS data is usually deemed reliable but is NOT guaranteed accurate by the MLS. Buyers are responsible for verifying the accuracy of all information and should investigate the data themselves or retain appropriate professionals. Information from sources other than the Listing Agent may have been included in the MLS data. Unless otherwise specified in writing, Broker/Agent has not and will not verify any information obtained from other sources. The Broker/Agent providing the information contained herein may or may not have been the Listing and/or Selling Agent.