Refine Search
Sort by
$2,392,000
4 Beds ⋅ 3 Baths ⋅ OC26175898 MLS ⋅ Closed Status
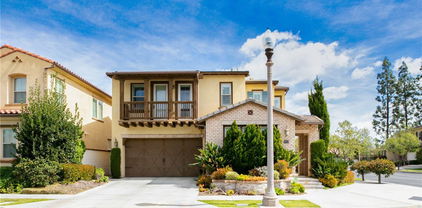
Rarely available in the highly desirable Carbon Canyon community of Brea, this beautifully maintained residence offers an exceptional opportunity to own in a neighborhood where homes seldom come to market. Lovingly cared for by the original owners, this impressive home features 4 bedrooms, 3 full baths, 1 half bath, and approximately 4,267 square feet of living space on an expansive 11,723-square-foot lot. Designed with both comfort and versatility in mind, the home also offers a spacious primary suite retreat with a sitting area and a large game room—both of which could be easily converted into two additional bedrooms with minimal construction, creating the potential for a 6-bedroom home to accommodate growing families, multigenerational living, or those needing additional guest or office space. The private backyard is an entertainer's dream, featuring a beautiful pool, generous patio areas, and breathtaking canyon views that create a peaceful setting for relaxing or hosting family and friends. And did we mention the gorgeous sunset views? Pride of ownership is evident throughout, offering a wonderful opportunity to personalize an exceptionally well-cared-for home in one of Brea's most sought-after neighborhoods. Ideally located near Brea's award-winning schools, residents also enjoy convenient access to numerous beautiful parks offering sports fields, playgrounds, walking and hiking trails, picnic areas, and dog-friendly spaces. Shopping, dining, and commuter access are all just minutes away, making this an exceptional place to call home. A rare opportunity to enjoy space, flexibility, privacy, scenic canyon views, and the enduring appeal of one of Brea's most coveted communities.

401 Brea Hills Avenue, Brea

$1,845,000
3 Beds ⋅ 3 Baths ⋅ PW25215824 MLS ⋅ Closed Status
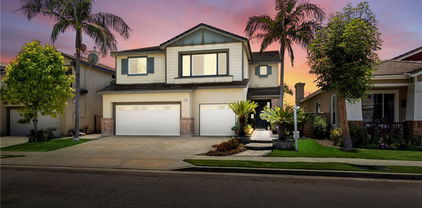
Welcome to Buena Vida's LUXURY 55+ Living at La Floresta! STUNNING, SINGLE-STORY home on a corner lot features 3 bedrooms, 2.5 bathrooms and features an open and expansive floor plan with beautiful finishes. The kitchen is an entertainer’s dream! The kitchen features a large center island with counter seating and has a beautiful stone countertop, stainless steel appliances, two ovens, gas cooktop, and LARGE walk-in pantry. The kitchen is open to both the formal dining room and great room which makes it ideal for entertaining. The expansive great room features a large sliding glass doors that open expansively, erasing the boundary between indoors and out. The open-concept design extends the living space effortlessly onto the patio, creating a perfect setting for entertaining or relaxing in the fresh air. The Primary Suite features a large bedroom area with beautiful views of the backyard, walk-in closet, linen closet with storage, beautiful bathroom with double sink vanity and walk in shower. At the front of the house are two generous sized bedrooms (3rd bedroom is currently being used as a den), and a beautiful full bathroom. The Private backyard is beautifully designed with mature landscaping including multiple fruit trees, raised gardening beds, large, covered patio area and second patio on side that includes an automatic awning. Additional features of the home include 2 car garage with electric car chargers, recessed lighting and luxury engineered flooring throughout, water filtration system, individual laundry room with storage, drop zone off direct access to garage and Solar Panels to save on your electricity bills. Living in this gated community, you gain access to an exclusive clubhouse, and amenities such as the lounge, ballroom, fitness center, and multi-purpose room. Outdoor amenities include a large sparkling pool, pickleball courts, outdoor patio and a resident garden. Closely situated to Whole Foods shopping center and centrally located to restaurants, shopping, entertainment, and Brea Sports Park. This home is one you won’t want to miss!

3541 Camelia Lane, Brea

$1,800,000
3 Beds ⋅ 4 Baths ⋅ PW26148423 MLS ⋅ Closed Status
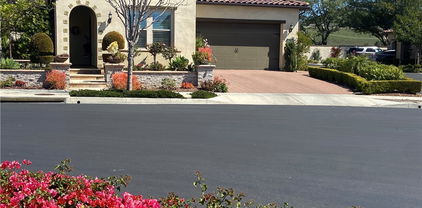
LUXURY IN THE DEL WEBB GATED 55+ COMMUNITY AT LA FLORESTA! Tucked away in the community with only one direct neighbor, this beautifully designed residence has been recently updated with $100,000 of improvements and offers one of Buena Vida’s largest floor plans while emphasizing features today’s active adults value—convenience and peace of mind – without sacrificing quality. Designed for long-term livability and “lock and leave” comfort, the 2019 home features a spacious main-floor primary suite, front guest suite, powder room and flex space which is a perfect work-from-home area or lounge. The dramatic open-concept great room and gourmet kitchen serve as the heart of the home, offering an inviting space for everyday living and gathering. This extends as you open the 90 degree corner patio sliders to the outdoor culinary oasis, complete with covered built-in BBQ, sink, refrigerator and dual electric screens, ideal for California entertaining. Step outside to a private, low-maintenance garden, recently designed by Rogers’ Gardens, where you can enjoy birds and butterflies among the roses and mature trees and privacy hedge. Upstairs, an additional bedroom with full ensuite bath and a generous loft create private accommodations for visiting family, grandchildren or overnight guests. The home’s additional features include 2026 full exterior paint, 2025 interior paint, designer fixtures and wallcoverings, limestone driveway, new landscape irrigation systems and lighting, whole house water system, installed security system and EV car charger. Buena Vida residents enjoy resort-style amenities including a full-time onsite coordinator, extensive clubhouse, exercise gym, cabanas, pool and spa, pickleball, walking trails and a full calendar of social events and fitness classes. Shopping, restaurants, Whole Foods, medical services and golf are all just minutes away. Offering peace and safety, a flexible floor plan, abundant space, and the convenience of first-floor everyday living, this home is perfectly suited for those looking to simplify life without compromising the luxury that makes Buena Vida at La Floresta North Orange County’s premier active adult neighborhood.

3692 Glorietta Place, Brea

$1,793,800
4 Beds ⋅ 3 Baths ⋅ PW26076307 MLS ⋅ Closed Status
Located in the highly desirable La Floresta community, this beautifully designed 4-bedroom, 3-bath home offers the perfect blend of comfort, style, and everyday convenience. The open-concept kitchen flows effortlessly into the spacious great room, creating an inviting space for both entertaining & daily living. A main-floor bedroom provides flexibility for guests or multi-generational living. The formal dining area is enhanced by fully retractable stacking glass doors that open wide & neatly stack to one side, creating a seamless connection to the covered California room with a cozy fireplace. It extends the living space & offers a comfortable setting for relaxing or entertaining throughout the year. Upstairs, the expansive primary suite serves as a private retreat, featuring a spa-inspired bath with dual sinks, a soaking tub, a separate shower, and a generous walk-in closet. A secondary bedroom includes direct access to its own front balcony, adding charm and functionality. The home is thoughtfully equipped with a refrigerator, washer and dryer, water softener, reverse osmosis system, SimpliSafe security, Ring doorbell, and patio furnishings, making it truly move-in ready. The La Floresta community offers resort-style amenities, including a pool, spa, clubhouse, BBQ areas, and a fire pit, bringing a touch of luxury to everyday living. Located within the highly regarded Brea Olinda Unified School District, this home also offers exceptional convenience. A short distance away, you will find Whole Foods Market along with a vibrant mix of restaurants, cafes, and everyday essentials, making dining, shopping, and takeout part of your daily​​‌​​​​‌​​‌‌​​‌​​​‌‌​​​​​‌​​​‌‌​​​‌‌‌​​​ lifestyle.

320 La Floresta Drive, Brea

$1,729,000
4 Beds ⋅ 3 Baths ⋅ TR25058486 MLS ⋅ Closed Status
Seller wants it Sold!!! WILL ENTERTAIN ALL REASONABLE OFFERS. Welcome to this stunning, fully customized 4-bedroom, 3-bathroom home nestled in the highly sought-after La Floresta Community of Brea. Perfectly positioned on a premium corner lot, this meticulously upgraded home boasts luxurious high-end finishes, a seamless indoor-outdoor flow, and a prime location just steps from world-class amenities. Sophisticated Design & Luxurious Interiors Upon entry, you’re greeted by an elegant open-concept floor plan bathed in natural light. The firstand second level features sleek, hard wood flooring, in warm color tones—both durable and stylish, ideal for California living. The heart of the home is a chef’s dream kitchen, featuring: Top-of-the-line stainless steel appliances Striking granite island with seating for four Sleek Restoration Hardware fixtures Custom cabinetry and designer backsplash Thoughtfully curated pendant lighting for an elevated ambiance Seamlessly flowing into the spacious family room and specialized outdoor entertainment area, this space is perfect for intimate gatherings and lively celebrations alike. Thoughtfully Designed Living Spaces This well-appointed home includes: 4 spacious bedrooms, including a lavish primary suite Dedicated office space ideal for remote work or study Spa-inspired primary en-suite bathroom, featuring dual vanities, a soaking tub, and a large walk-in shower Two oversized walk-in closets in the primary suite for ample storage Outdoor Oasis & Prime Location Step outside to your private, covered backyard retreat, designed for relaxation and entertaining. Whether you're: Unwinding by the designer fireplace Hosting guests in the spacious outdoor lounge area Enjoying seamless indoor-outdoor living through expansive sliding doors This tranquil and versatile space offers unparalleled comfort and style. Additional Highlights: charging station in the garage Extended driveway for added convenience Directly across from the La Floresta Community Clubhouse, featuring a resort-style pool, jacuzzi, BBQ area, and firepit Walking distance to Whole Foods Market, fine dining, boutique shopping, and premium fitness studios With countless upgrades and an unbeatable location, this one-of-a-kind luxury home is truly a must-see.

326 La Ventana Drive, Brea

$1,650,000
3 Beds ⋅ 2 Baths ⋅ PW26020746 MLS ⋅ Closed Status
Welcome to luxury living in the prestigious 55+ gated community of La Floresta. This stunning single story residence showcases impeccable craftsmanship where no expense was spared. Soaring ceilings and an open floor plan create a light-filled, expansive feel, complemented by gorgeous wood flooring throughout. The highly upgraded kitchen is a showstopper, featuring leathered granite countertops, a massive island, premium finishes, and an oversized walk-in pantry...perfect for both everyday living and entertaining. The home offers three bedrooms, one is currently being used as a den with sliding pocket doors. It features a thoughtfully designed layout that provides privacy and comfort. A secondary bedroom and full bathroom are located at the front of the home, along with an additional half bath for guests. The spacious primary suite is a true retreat, with wood beams, and tall ceilings, boasting a beautiful en suite bathroom and a generous walk-in closet. The family room is accented by striking wood beams and an impressive wall of sliding glass doors that span nearly the entire length of the space, opening almost completely to seamlessly blend indoor and outdoor living. Situated on a large lot, the backyard is an entertainer’s dream with a covered patio extension, pergola, lush grass area, mature fruit trees, and a private spa, ideal for relaxing or hosting gatherings. Every detail, finish, and design choice has been carefully curated, offering refined elegance in a serene, resort-style setting. This exceptional home perfectly captures the best of La Floresta living.

3730 E Glorietta, Brea

$1,560,000
3 Beds ⋅ 3 Baths ⋅ PW26023251 MLS ⋅ Closed Status
GORGEOUS upgraded pool home in Brea's sought after Olinda Ranch neighborhood!!! Situated on a large private corner lot, with amazing curb appeal, complete with a cozy front porch, this home has it all, enjoy the resort style backyard featuring a custom pool and spa with baja step, swim up bar complete with in pool seating at the bar area featuring a festive entertaing covered cabana area with a built in Blaze brand BBQ, Perlick refrigerator, sink, TV, and seating area. The yard also has lush landscaping featuring an orchard with mature fruit trees including cherry, plum, myer lemon, avocado, pink lemons, cuties, and a variety of orange, as well as seperate grass side yard with garden. Stepping inside you will find the main level is light and bright with an open floor plan, high ceilings, large windows throughout the main level, and french doors off of the dining area out to the garden. Rounding out the first level is a seperate family room featuring a cozy fireplace that opens to the beautifully remodeled chefs kitchen with a large center island with seating, 5 burner gas stove with griddle, double ovens, quartz counters, beautiful designer tile backsplash, hidden drawer microwave, and designer light fixtures. Upstairs are 3 bedrooms as well as a spacious bonus living area that can be converted to a fourth bedroom. The primary is large and private with a beautifully remodeled en suite bathroom complete with a spa like feel with soaking tub, walk in shower, dual sinks, and a large walk upgraded walk in closet. The two additional bedrooms are spacious and share a hall bathroom that has also been completely remodeled with double sinks and a bathtub. Upstairs laundry room with sink and plenty of extra storage cabinets. Other highlights and upgrades include a 3 car garage, one side is tandum so can be used as a flex space, office area, additional bedroom (was a builder option), or storage, downstairs powder bathroom, new plantation shutters throughout, 220 volt wired, newly replaced Lennox brand furnace, recently replaced with all new windows throughout, PAID OFF solar panels, upgraded LVP flooring

3680 Skylark, Brea

$1,550,000
5 Beds ⋅ 3 Baths ⋅ PW25214305 MLS ⋅ Closed Status
UPGRADED OLINDA RANCH HOME – ONE OF ONLY A HANDFUL OF HOMES IN THE COMMUNITY WITH A POOL & SPA! Nestled in the highly desirable Olinda Ranch community of Brea, this beautifully crafted 5-bedroom, 3-bathroom home blends elegance, comfort, and functionality with soaring ceilings, new carpet, plantation shutters, dual-pane windows, and recessed lighting that fill the open floor plan with natural light. The layout flows seamlessly from the formal living and dining rooms into the gourmet kitchen and family room, creating the perfect setting for everyday living and entertaining. The kitchen showcases rich wood cabinetry, quartz countertops, stainless steel appliances, a built-in microwave and oven, a central island with bar seating, and open views of the inviting family room with a cozy decorative fireplace. A versatile downstairs bedroom with a nearby full bathroom—featuring a sliding glass shower door, stylish tiled backsplash, modern fixtures, and built-in floating shelving—makes an ideal guest suite, office, or multi-generational living option. Upstairs, a built-in desk area provides a convenient workspace, while the generously sized secondary bedrooms feature ceiling fans and ample closet space. The hallway bathroom includes dual sinks, a privacy toilet door, and a walk-in glass shower, designed for convenience. The luxurious primary suite is a private retreat with plantation shutters, a spa-inspired ensuite highlighted by a soaking tub and walk-in glass shower with beautiful tile accents, dual vanity, privacy toilet door, and a spacious walk-in closet. The backyard is a true entertainer’s paradise and a rare find in Olinda Ranch, featuring a contemporary pool and elevated spa—only one of a handful of homes in the community to offer this upgrade—enhanced with textured tile accents and complemented by a built-in stone BBQ island, perfect for gatherings with family and friends. Additional highlights include a dedicated laundry room with built-in cabinetry and a 3-car garage with a 220V EV outlet, storage cabinetry, and a wide driveway. Ideally located near Brea Sports Park, Olinda Ranch Park, Carbon Canyon Regional Park, and Wildcatters Dog Park, and close to shopping, dining, and top-rated Brea Olinda Unified schools, this exceptional residence offers the perfect balance of style, convenience, and community. Schedule your private tour today!

3662 Sandpiper Way, Brea

$1,550,000
5 Beds ⋅ 3 Baths ⋅ PW25179133 MLS ⋅ Closed Status
THIS HOME IS A MUST SEE! Beautiful home located in the highly sought-after neighborhood in Olinda Ranch! This home features a bright and open floorplan with 5 bedrooms, 3 bathrooms PLUS A BONUS ROOM. Upon entering, you are greeted by the living room which has plenty of natural lighting and is adjacent to the formal dining room. The beautiful kitchen includes beautiful cabinets, kitchen island with counter seating, gas cooktop, breakfast nook and overlooking the family room which makes it great for entertaining. The spacious family room features a cozy fireplace, media nook and windows for natural lighting. The main floor also features a DOWNSTAIRS BEDROOM with walk-in closet, full sized bathroom and laundry room down the hall. The upstairs showcases a spacious Primary Suite that includes a spacious bedroom with retreat area, large balcony WITH DISNEYLAND FIREWORKS & CITYLIGHTS VIEW. The primary bathroom features a double sink vanity, soaking tub, glass enclosed shower and large walk-in closet. Down the hall are the secondary bedrooms, beautiful full bath, tech center and LARGE Bonus Room. The Private backyard is beautifully designed with concrete patio area, mature landscaping and scenic views. Additional features of the home include 3 car garage, NEW Carpet, and new appliances. Located in the Award-Winning Brea Olinda Unified School District and located close to restaurants, entertainment, Brea Mall, and Downtown Brea. Come view this beautiful house and make it yours today!

3669 Sandpiper Way, Brea

$1,550,000
3 Beds ⋅ 2 Baths ⋅ PW25172967 MLS ⋅ Closed Status
Welcome home to this single story corner lot home in the gated 55+ community of Buena Vida enclave at La Floresta. From the exterior of this home, with its great curb appeal to the amazing interior, this home offers an open and spacious floor plan with a lot of natural light and top of the line amenities. This home boasts a spacious kitchen with stainless steel appliances, a walk-in pantry, and a large granite kitchen island for entertaining. Its large dining area and family room overlooks the inviting and serene backyard with a stacked stone water fall and a covered patio for outdoor dining. Additionally, this home has a large primary bedroom and the primary bathroom has a large linen closet and walk-in closet for plenty of storage. Each window in the home has custom planation shutters and recessed lighting is found throughout the home. The inside laundry room has its own sink and sits just beyond the mud room. This home also has a spacious den/living room/office space/3rd bedroom option. Living in this community, you gain access to an exclusive clubhouse for residents and amenities such as a fitness center, lunge, ballroom, catering kitchen and multi-purpose room. Outdoor amenities include a pool and spa, sports courts and resident garden. This home is also closely situated to shopping and dining.

390 Terrazo Drive, Brea

$1,480,000
4 Beds ⋅ 3 Baths ⋅ PW26004422 MLS ⋅ Closed Status
Picture perfect move in ready looks brand new with the most dramatic views of the gentle green rolling hills and the Disneyland fireworks! Mint condition. See forever views of openness and listen to the sounds of silence yet just minutes back to the city! Close to downtown Brea with its many amazing shops and restaurants. Chino Hills state park is just across the way, and El Roble equestrian center is just round the corner. Travel West to Brea and East to Chino Hills, with Western Hills golf course just down the road. The well-appointed location is private and exclusive within a community of new possibilities. The open floorplan boasts 4 bedrooms and 2 and a half baths all up-graded to perfection. The downstairs laundry room has a large closet behind it beset with plumbing already in so the possibility of adding a downstairs bedroom with a walk-in shower at the downstairs bathroom is a distinct possibility for added functionality. The upstairs has a giant great living room complete with gorgeous wet bar perfect for multifamily living. The kitchen is polished, and it looks brand new with exquisite granite counter tops, generous custom cabinetry and lots of natural lighting. Cozy up to the fireplace or head out the slider doors to the back yard haven with a giant canopy of views from every direction with green house and incredible outdoor patio perfect for relaxing, star gazing and taking in the view. There is a dual swing set in the back yard. There is also a smart echo bee thermostat which you can control from your phone. This property also has solar panels for added savings as the house has a Lutron lighting control system, 12-kilowatt solar system with a 10-kilowatt back up battery that is completely paid off so your electric bills are about $15 to $20 a month. There is also a 16-zone Ring sprinkler system that gives you great peace of mind if you are traveling as everything is automatic, so you do not have to worry about a thing. There is an up-stairs balcony where you can sit out and enjoy a great book while taking in the extraordinary view as you hear the sounds of nature calling. This home is also very pet friendly and there is dog door and a small, gated enclosure that houses a storage shed that could be turned into a pet house. We have an additional storage shed that is quite large as well a landing at the top of the driveway for additional parking. This home is truly one of a kind and the mix of natural terrain is quite impressive. Turnkey

386 Olinda Drive, Brea

$1,425,000
5 Beds ⋅ 3 Baths ⋅ TR26096286 MLS ⋅ Closed Status
Situated in the highly sought-after Olinda Ranch community of Brea, this beautifully updated residence rests on a quiet cul-de-sac and offers an exceptional living experience. A landscaped walkway with enclosed porch lighting welcomes you to an elegant glass-accented front door. Upon entry, you are greeted by freshly painted, bright and airy living and dining areas, complemented by a large window that frames a serene view of the lush backyard. The spacious kitchen and family room are filled with abundant natural light, creating a warm and inviting atmosphere. The kitchen features a cream-white marble backsplash, Corian countertops, a new suite of cooking appliances, and freshly painted cabinetry with ample storage. Adjacent to the main living area on the first floor, you’ll find a versatile bedroom and a bathroom, ideal for guests or a home office. A bright, high-ceiling stairway leads upstairs to a convenient workstation, a luxurious primary suite with custom window sheer shades, a soaking tub, and a large walk-in closet. Recessed lighting enhances all living spaces throughout the home. For year-round comfort, a recently installed permitted Lennox HVAC system adds both efficiency and peace of mind. The low-maintenance backyard offers an open-lattice patio cover, perfect for relaxing mornings or afternoons. Beyond the backyard fence lies a spacious maintained greenbelt, while lush hedges along both side walls provide added privacy. The garage is equipped with extensive built-in cabinetry for convenient storage and newly painted epoxy garage floor. Low HOA. Olinda Ranch is known for its well-maintained environment and offers access to scenic trails, parks, shopping, and the highly acclaimed award-winning Brea Olinda Unified School District.

3624 Skylark, Brea

$1,425,000
PW24146766 MLS ⋅ Closed Status
Discover the expansive potential of Ridgeline Parcel (as known as "Lot E"), a remarkable 161-acre plot of vacant land (HR- Hillside Residential Zoning: four parcels: APN 312-011-01, 312-021-01, 312-032-04, and 312-032-01). Nestled in a prime location, this property offers a unique opportunity for development, investment, historical preservation, or personal use. The diverse topography provides a stunning canvas for your vision, with panoramic views that capture the essence of serene countryside living. Whether you envision a sprawling estate, a sustainable agricultural project, or an exclusive residential development, Ridgeline Parcel stands ready to fulfill your aspirations. Embrace the tranquility, open space, and limitless possibilities that this extraordinary parcel offers. Brea, California, presents an exceptional opportunity for real estate development due to its robust economy characterized by diverse industries, low unemployment, and consistent job growth. Coupled with a high quality of life, boasting excellent schools, abundant amenities, and a low crime rate, Brea offers a desirable lifestyle. Its strategic location within affluent Orange County, coupled with easy access to transportation and major employment centers, further enhances its appeal. The city's growing population and increasing housing demand, combined with a business-friendly environment that supports development, create a promising landscape for real estate investors. Don’t miss the chance to own a piece of nature’s finest real estate.

7099 E Carbon Canyon Rd, Brea

$1,360,000
3 Beds ⋅ 3 Baths ⋅ PW26039245 MLS ⋅ Closed Status
Welcome to your new home, the epitome of modern luxury and comfort. From the moment you enter the two-story foyer, you are treated to a home with exceptional natural light and amenities. The great room is the heart of the home, with a gourmet kitchen complete with expansive all-wood cabinetry, quartz countertops and a large island. Dual ovens, a pot filler and upgraded appliances facilitate entertaining. While in the open concept kitchen, enjoy views of the dining room and living room, with large stacking doors opening to the California room, bringing in the sights and sounds of a well-planned garden with solar landscaping, a speaker system, oversized bubbling pots and an outdoor fireplace. Upstairs, three bedrooms and an open office space await. The primary bedroom is a true retreat with motorized blackout shades and in-ceiling speakers. The piece de resistance, however, is the oversized walk-in shower with marble floors and an overhead rain shower. A finished garage with ceiling storage, a tankless water heater and electric vehicle charging provide additional space and convenience. Your new home also features a solar power system that is PAID OFF in full! This model has not been on the market in 18 months - having only come up for sale once in 2023 and 2024 - and this particular residence enjoys no shared walls and an entrance with no neighbors in front. The community offers vast opportunities for recreation, including a clubhouse, park, resort-style pool and spa, jogging and biking paths - and proximity to Whole Foods and other upscale restaurants and shops. Everything you need is within walking distance and within the sought after Brea Olinda School District.

3408 Urbana Lane, Brea

$1,350,000
3 Beds ⋅ 3 Baths ⋅ TR26110213 MLS ⋅ Closed Status
Welcome to 3336 Adelante Street, a meticulously upgraded and great maintained home in the sought after community of La Floresta! From the moment you step through the entryway, you'll appreciate how this home blends modern architecture with low-maintenance living. The towering second-story ceilings and elegant wainscoting greet you as you pass the downstairs guest half-bathroom and enter the spectacular great room. You'll fall in love with the lifestyle this home offers as you turn the corner into the spacious family room, which seamlessly opens to the stunning kitchen, dining space, and backyard. The beautifully appointed kitchen boasts a large center island, white cabinetry, and granite countertops that pair perfectly with the stainless steel appliances. Wood flooring throughout the first and second floors creates a sense of cohesion. As you make your way upstairs, you'll love retreating to the primary suite after a long day. The primary bedroom features a beautiful bathroom with dual vanities, an oversized shower, a private toilet room, and a large walk-in closet, making it the perfect sanctuary. Two spacious additional bedrooms, along with a hallway bathroom, provide more than enough space for the entire family. An upstairs laundry room adds to the home's convenience and ease of maintenance. The community park just behind the backyard ,you have privacy and no neighbor behind you ! The La Floresta community offers a beautiful pool and spa with bathrooms, tanning chairs, and BBQ areas. With close proximity to the Village at La Floresta, which includes everything you could need, including Whole Foods, highly-regarded restaurants, and more, as well as access to the Brea Olinda School District, this home has everything you're looking for.

3336 Adelante, Brea

$1,325,000
3 Beds ⋅ 2 Baths ⋅ PW26128345 MLS ⋅ Closed Status
Beautifully updated single-story Spanish-style pool home located on a quiet cul-de-sac in one of Brea's most sought-after neighborhoods. This turnkey home has been extensively renovated with a new HVAC system, upgraded electrical panel that is EV charger ready, dual-pane windows, all new interior and exterior doors, upgraded lighting, fresh interior and exterior paint, and beautiful wood flooring throughout. The heart of the home is the remodeled chef's kitchen featuring upgraded appliances, quality finishes, a large center island perfect for family gatherings, generous prep space, and an open design that connects to the dining area and living spaces, making it ideal for both everyday living and entertaining. One of the standout features of the kitchen is the large walk-in pantry, offering an abundance of storage that is rarely found in homes of this size. The thoughtfully designed floor plan provides comfortable single-level living with a natural flow from room to room. Step outside to your own private backyard retreat featuring a sparkling pool and spa with plenty of space for outdoor dining, summer barbecues, and entertaining family and friends. Whether you're hosting a large gathering or enjoying a quiet evening at home, this property offers the perfect balance of comfort and functionality. Conveniently located within the highly regarded school district and just a short walk to Whole Foods, popular restaurants, shopping, and everyday conveniences, this home offers the lifestyle today's buyers are looking for. Homes with this level of updating, location, and charm rarely come available. Move right in and start enjoying everything this exceptional Brea home has to offer.

3701 Mujica, Brea

$1,310,000
4 Beds ⋅ 3 Baths ⋅ PW25191161 MLS ⋅ Closed Status
PRICE REDUCED-MOTIVATED SELLER.....Welcome to this beautifully maintained single-story 4-bedroom, 3-bathroom home located in the highly desirable Olinda Village neighborhood. Situated on an extra-large lot, this home offers the perfect blend of comfort, space, and privacy, making it an ideal retreat while still being conveniently close to everything you need. Step inside and you’ll immediately appreciate the open floor plan that creates a bright and spacious atmosphere, perfect for both everyday living and entertaining guests. The generous living areas flow seamlessly, offering plenty of room for family gatherings, quiet evenings, or hosting friends. The home’s private and peaceful backyard is a true highlight, surrounded by mature landscaping that provides a tranquil setting with ample space to relax, garden, or expand. With room to grow, this property also offers RV parking and plenty of space for additional vehicles, toys, or future possibilities. While the home feels secluded and private, its location provides easy access to freeways, top-rated Brea Olinda School District, shopping, and dining, making daily commutes and errands simple and convenient. Schedule your private tour today!

125 Lilac Lane, Brea

$1,300,000
4 Beds ⋅ 3 Baths ⋅ 219144684DA MLS ⋅ Closed Status
**UPDATE: NEW AC being installed by June 19th.** Beautifully renovated and move-in ready, this spacious East Brea two-story home is located in one of the area's most sought-after neighborhoods near Yorba Linda and within the highly regarded Golden Elementary attendance area. Thoughtfully maintained by the same family for more than four decades, the home has recently undergone an extensive interior and exterior refresh while preserving the warmth and character of its original solid wood cabinetry and timeless mid-century details. Note that there is a stub out for gas behind the stove for a gas range / cooktop. A spacious under-stair pantry maximizes every square foot.The versatile 4 bedroom, 3 bath floor plan offers exceptional flexibility, including a generously sized downstairs bedroom and full bath with walk-in shower ideal for multigenerational living, extended family, guests, or a private home office. Upstairs features the spacious primary suite along with two additional bedrooms and a guest bath, creating a comfortable and functional layout for everyday living.Recent improvements include all new windows and sliding door, removal of popcorn ceilings, newly retextured walls and ceilings, fresh interior paint throughout including ceilings, doors and closets, updated flooring including wood-look luxury vinyl plank and carpet, updated lighting and electrical devices, refreshed bathrooms with new lighting, toilets, mirrors, and medicine cabinets. The primary bath also features new sinks and fixtures. Extensive exterior improvements include custom lattice patio cover, exterior paint, wood repairs, and termite trenching and fumigation.The kitchen retains its refreshed original solid wood cabinetry paired with well-preserved mid-century hardware, offering warmth, quality craftsmanship, and character rarely found in today's renovations.Outside, the home offers beautiful mature landscaping and a lush backyard setting designed for comfortable, private, indoor/outdoor living. The custom lattice patio cover creates an inviting space for dining, entertaining, morning coffee, or relaxing evenings enjoying the pretty setting. Situated in an appealing and quiet residential neighborhood with convenient proximity to schools, parks, trails, shopping, dining, and commuter routes. Carbon Canyon Regional Park, Olinda Ranch Park, and the Brea trail system are all nearby, offering abundant outdoor recreation. CLICK MORE>>>

3292 Greenleaf Drive, Brea

$1,269,000
4 Beds ⋅ 3 Baths ⋅ PW26001665 MLS ⋅ Closed Status
This beautiful home, nestled in the heart of this highly sought-after community, is now available for the first time in 60 years! With 4 bedrooms, 3 baths, almost 2,000 sqft, & a sparkling pool, this meticulously maintained home provides a rare & exciting opportunity. The exterior is accented by extensive brickwork & a charming front porch to welcome you into the heart of the home. Once inside, you will notice a formal entry and a gorgeous living room featuring a distinctive natural stone fireplace, built-in cabinetry, smooth ceiling, wide baseboards, & stunning oversized picture windows, offering an abundance of natural lighting. Entertaining is seamless with a lovely formal dining room and easy access to the well-appointed, immaculate kitchen. Here, you will find quality appliances, including a gas cooktop, double oven, recessed lighting, & ample cabinetry, countertop, and pantry space. Off the kitchen, enjoy additional dining & family room space offering a delightful backyard and pool view. This home also boasts a main-level bedroom/office, a generously sized bath with a walk-in shower, & a large laundry room, complete with washer & dryer, as well as substantial storage cabinetry and direct access to the garage. The upper level is designed with comfort & elegance and a primary bedroom, enhanced with two double-wide mirrored closets, & an ensuite bath. You can also find two spacious guest bedrooms, with mirrored closets, an impeccable guest bath, and a well-lit walk-in closet and storage area above the garage. Additional Amenities: Gorgeous dual-pane windows & slider, smooth ceilings, brand new interior paint, 6-panel doors, wide baseboards, quality furnace & ac units, replaced ducting & insulation, rain gutters with leaf filters, & a two-car garage offering substantial storage. The enormous backyard is an oasis & entertainers' delight, with the sparkling pool, pergola shade, lush landscaping with fruit trees & automatic sprinkler system, and high-quality vinyl gates. Imagine gathering with family & friends or enjoying a peaceful haven of tranquility. This fabulous home is also situated in proximity to highly rated & award-winning local schools, easy access to major freeways, Tri-City Park, Brea Sports Park, the Village at La Floresta shopping & dining center, Birch Hills Golf Course, Wildcatters Dog Park, Manassero Farms, Whole Foods, the Brea Mall, and Carbon Canyon Regional Park with miles & miles of hiking, biking, and riding trails! Welcome Home!!

370 Vesuvius, Brea

$1,230,000
3 Beds ⋅ 3 Baths ⋅ PW25259959 MLS ⋅ Closed Status
Step into the lifestyle you’ve been dreaming of! This beautifully maintained home has been lovingly cared for since day one and thoughtfully upgraded to offer modern comfort with timeless charm. Located in one of Brea’s most desirable and family-friendly neighborhoods, this residence is the perfect blend of convenience, community, and opportunity. Perfectly situated in the heart of North Orange County, Brea is known for its vibrant community spirit, award-winning schools, and unmatched accessibility. Commuting is a breeze with close proximity to the 57 and 91 freeways—whether you’re headed to Los Angeles, Riverside, or enjoying a quick coastal getaway. Families will appreciate top-tier education nearby, including the distinguished Golden Elementary GATE magnet program, plus Fullerton College and Cal State Fullerton. This prime location places you minutes from everything you love: Whole Foods, Brea Mall, popular dining and shopping destinations, and the lively Imperial Hwy & Valencia corridor. Spend your weekends exploring Brea’s charming downtown, local events, beautiful parks, and scenic trails. Inside, the home feels just like new. Enjoy a fully remodeled kitchen featuring quartz countertops and brand-new stainless steel appliances. The bathroom has been tastefully upgraded with new shower tile, shower-tub, modern vanities, and stylish finishes throughout. New wood flooring flows through the home, creating a warm and inviting atmosphere. Whether you’re looking to preserve its classic character or transform it into your modern dream home, this rare find offers endless potential. Lovingly preserved, beautifully updated, and ideally located—this one won’t last long!

3349 Greenleaf Drive, Brea

$1,215,000
4 Beds ⋅ 2 Baths ⋅ RS26009120 MLS ⋅ Closed Status
Back on the market! This home recently fell out of escrow due to buyer circumstances — no fault of the property. The house appraised and inspections went smoothly. Welcome to this beautifully maintained 4-bedroom home nestled in one of Brea’s most sought-after neighborhoods, just moments from the Yorba Linda border. This prime location home offers the best of both cities while placing you in the heart of everything Brea has to offer—top-rated schools, a strong sense of community, and an exceptional quality of life. Designed with both comfort and functionality in mind, this home features three bedrooms upstairs and a convenient primary suite on the main level—ideal for multigenerational living or added privacy. The spacious bonus room has a wet bar but can easily be configured as a spacious 5th bedroom to suit your needs. A brand-new stainless steel Frigidaire oven adds a modern touch to the kitchen. HVAC System was upgraded June 2025. Step outside and enjoy a peaceful backyard retreat surrounded by mature palm trees, an oversized deck perfect for entertaining, and a sparkling pool ideal for warm Southern California days. The property also boasts a productive avocado tree and ample space to relax, play, or garden. Adding to the home’s uniqueness , is a separate flat parcel located just behind the property (approximately 14’ x 93’). This bonus space opens the door to endless possibilities—use it for convenient storage, create a serene zen escape, or cultivate your own private vegetable garden oasis. With so many options and so much outdoor appeal, this backyard isn’t just a space—it’s a lifestyle waiting to be enjoyed. Located in a quiet, family-friendly neighborhood, this home is just minutes from Brea Mall, vibrant dining and shopping, scenic walking trails, Carbon Canyon Regional Park, Birch Hills Golf Course, and Whole Foods. Easy access to the 57 Freeway and Carbon Canyon Road makes commuting a breeze while keeping you close to nature and recreation. With a widened driveway, three-car garage, excellent schools, and a welcoming community, this is a rare opportunity to own a truly special home in one of Brea’s most desirable areas—perfect for those looking to raise a family and enjoy the best of Orange County living.

364 Vesuvius, Brea

$1,190,000
4 Beds ⋅ 3 Baths ⋅ PW26116152 MLS ⋅ Closed Status
Welcome to this charming two-story home nestled in a peaceful and highly desirable Brea neighborhood.Offering 4 spacious bedrooms and 2.5 bathrooms, this inviting residences combines comfort funtionality and everyday convenience . The thoughtfully designed floor plan provides ample living space for both relaxing and entertaining ,while large windows fill the home with natural light ,upstairs, a private balcony offer the perfect spot to enjoy your morning coffee or unwind in the evening while talking in the tranquil surrounding ideally located near top-rated schools , parks , shopping , dining and local amenities, this home delivers the perfect Brea gem is ready to welcome you home . One bedroom downstairs . Laundry inside the house . 2 cars in the garage , 2 cars out side the garage total we can park 4 cars

562 Condor Avenue, Brea

$1,137,700
3 Beds ⋅ 3 Baths ⋅ PW26119383 MLS ⋅ Closed Status
Welcome to 431 Blue Jay, a beautifully updated detached single-family home nestled in the highly desirable Olinda Ranch community of Brea. This inviting residence features 3 spacious bedrooms, 2.5 bathrooms, and a versatile loft that can serve as a home office, study area, media room, or potential 4th bedroom. Thoughtfully refreshed throughout, the home showcases luxury vinyl plank flooring, fresh interior paint, elegant window shutters, new lighting fixtures, updated electrical outlets & switches, creating a modern and move-in-ready living environment. The bright kitchen is equipped with a new range & new dishwasher, offering both style and functionality for everyday living. The open and comfortable floor plan is designed for today's lifestyle, with abundant natural light and seamless flow between living spaces. The spacious primary suite provides a relaxing retreat, while the secondary bedrooms offer flexibility for family and guests. Located within the award-winning Brea Olinda Unified School District, residents enjoy nearby parks, scenic walking trails, shopping, dining, and convenient access to major freeways. A wonderful opportunity to own a detached home in one of Brea's most sought-after neighborhoods. Move right in and start enjoying everything Olinda Ranch has to offer!

431 Blue Jay Drive, Brea

$1,048,800
2 Beds ⋅ 2 Baths ⋅ OC26014732 MLS ⋅ Closed Status
A Beautiful Gated Luxury 55+ living in Buena Vida at La Floresta! This home features an open one floor layout. The kitchen is upgraded with granite counters, stainless steel appliances and dark wood cabinets. The home features a spacious yard and two main floor bedrooms. The large master bedroom features an ensuite bathroom and wonderful space to enjoy. This home is close to shopping, dining, entertainment and much more!!! Living in the La Floresta community, you gain access to an exclusive clubhouse for residents with amenities such as a fitness center, lounge, ballroom, catering kitchen, and multi-purpose room. The outdoor amenities include a large sparkling pool and spa, sport courts, and a resident garden! Situated just steps away from The Village at La Floresta with Whole Foods and many different shopping and dining options as well as nearby Downtown Brea with unlimited entertainment! Come see this home today!

3314 Calle Del Sol, Brea

$1,025,000
4 Beds ⋅ 3 Baths ⋅ PW26035663 MLS ⋅ Closed Status
Beautiful, two-story home located in the highly desirable Olinda Ranch community! This home features a bright and open floor plan with 4 bedrooms, 2.5 bathrooms with 1,697 square feet of spacious living space. Spacious living room at the entry includes beautiful fireplace, wired speaker system, and wine refrigerator and is adjacent to the dining room. The beautifully designed kitchen includes plenty of white cabinetry for storage, beautiful quartzite countertop, stainless steel appliances, gas range with overhead microwave, recessed lighting and overlooks the living room. Upstairs features a Large Primary suite with a spacious bedroom area with vaulted ceiling and beautiful bathroom with double sink vanity. Down the hall are two additional spacious bedrooms with plenty of closet space, a beautiful hall bathroom with shower/tub combo.4th bedroom is currently being used as a den/loft area. Additional features of the home include 2 car garage, upstairs laundry, water softener, dual pane windows and so much more! This home is in the Award-Winning Brea Olinda Unified School District and is just a few minutes away from Olinda Ranch Park, Wildcatters Park with 2 Dog Parks, Downtown Brea, Brea Mall, entertainment, restaurants, shopping and has easy freeway access. This home is one you won’t want to miss!

404 Condor Avenue, Brea

$1,015,000
3 Beds ⋅ 3 Baths ⋅ IG25188508 MLS ⋅ Closed Status
FIRST TIME ON THE MARKET — CHERISHED BY ORIGINAL OWNERS! Step into the lifestyle you’ve been dreaming of! This beautifully maintained home has been lovingly cared for since day one and is ready to welcome its next chapter. Nestled in one of Brea’s most desirable and family-friendly neighborhoods, this gem combines timeless charm with endless potential to add your personal touch. Located in the heart of North Orange County, Brea is celebrated for its vibrant community spirit, award-winning schools, and unbeatable convenience. With easy access to the 57 and 91 freeways, you’ll enjoy seamless commutes to Los Angeles, Riverside, or a quick drive to the coast for a day at the beach. Top-rated education is right at your doorstep, including the distinguished Golden Elementary GATE magnet program, plus nearby Fullerton College and Cal State Fullerton, offering exceptional opportunities for the whole family. This home’s prime location means you’re just minutes from everything: Whole Foods, Brea Mall, trendy shopping and dining hotspots, and the lively Imperial Hwy & Valencia corridor. On weekends, explore Brea’s charming downtown, enjoy community events, or take advantage of the city’s beautiful parks and scenic trails. Whether you’re looking to preserve its classic character or create a modern masterpiece, this rare find offers the perfect canvas — and it won’t last long! PLEASE CHECK THE LISTING SUPPLEMENTS FOR THE COPY OF THE HOME INSPECTION REPORT, TERMITE REPORT, and SELLER's DISCLOSURES.

3349 Greenleaf Drive, Brea

$1,000,000
3 Beds ⋅ 3 Baths ⋅ TR25236021 MLS ⋅ Closed Status
Beautifully Remodeled Home in Olinda Ranch Welcome to this stunning fully renovated home in the highly desirable Olinda Ranch community. Featuring a bright, open floor plan with 3 bedrooms, 2.5 bathrooms, and a versatile loft, this home offers both comfort and style. The downstairs showcases an open-concept living area with a brand-new kitchen featuring stainless steel appliances, ample cabinetry, recessed lighting, and a gas range with overhead microwave. The spacious living room includes a cozy gas fireplace, ceiling lighting, large windows for natural light, and a hidden storage nook. Upstairs, the primary suite boasts vaulted ceilings, a double-sink vanity, and a tub/shower combo. Two additional bedrooms, a loft area, and a full hall bath complete the upper level. Enjoy a private backyard with mature landscaping, perfect for relaxation or entertaining. Additional features include the waterproof floor throughout, fresh painting both exterior and interior, a 2-car garage, and the amazing front yard landscape with an automatic sprinkler system. Located in the award-winning Brea Olinda Unified School District, close to Carbon Canyon, Olinda Ranch Park, Wildcatters Dog Park, the 57 Freeway, Brea Mall, and more. Move-in ready and not to be missed!

427 Redtail, Brea

$979,000
3 Beds ⋅ 3 Baths ⋅ OC26104265 MLS ⋅ Closed Status
Welcome to 421 Maravilla, located in the highly desirable La Floresta community in Brea. This beautifully planned neighborhood is perfectly positioned for the way growing families actually live, with top rated schools, beloved local parks, and a warm sense of community all just minutes away. Inside, three generously sized bedrooms offer room for everyone, while the 2.5 bathrooms mean no more morning traffic jams. The attached 2 car garage adds everyday convenience including dry grocery runs, gear storage, and secure parking right at home. La Floresta is one of Brea's most celebrated communities, known for its charming streets, lush landscaping, and neighborhood character that all kinds of families absolutely love. Everything you need is just moments away. Weekends here are effortless. The Brea Mall, one of Orange County's premier shopping destinations, is right around the corner along with a fantastic mix of restaurants, cafes, boutiques, and entertainment for every age and taste. Whether it is a family dinner out or a spontaneous ice cream run, everything you need is within easy reach. Commuters will love the unbeatable freeway access. The 57 and 91 freeways are just moments away, making trips to Los Angeles, Irvine, or anywhere across the Southland a breeze. Spend less time in traffic and more time doing what matters. This is the kind of home and location that all families dream about. Don't miss your chance to plant roots in La Floresta, one of Brea's most connected, beautiful, and energetic communities. Schedule your showing today!

421 Maravilla, Brea

$898,000
2 Beds ⋅ 2 Baths ⋅ PW26149874 MLS ⋅ Closed Status
Welcome to the highly sought-after gated 55+ active adult community of Buena Vida at La Floresta! This is a beautifully upgraded corner unit, single-level top-floor condominium offers the perfect blend of luxury, comfort, and convenience with semi-private elevator access and private lobby entry. Built in 2020, this stunning residence features approximately 1,553 square feet of open-concept living space with two spacious bedrooms, a versatile den that can easily serve as a home office or optional third bedroom, and two full bathrooms. The expansive living room opens to a private balcony where you can relax, entertain, and enjoy peaceful views and refreshing breezes. The fabulous chef’s kitchen is designed to impress, showcasing a large center island with breakfast bar, quartz countertops, designer backsplash, white cabinetry, stainless steel appliances including the refrigerator, and a charming eating area perfect for enjoying your morning coffee. Thoughtfully upgraded throughout, the home features gorgeous wood flooring, plantation shutters, recessed lighting, high ceilings, quartz countertops, and elegant designer finishes. The spacious primary suite offers a luxurious private bath with dual vanities, a custom-tiled walk-in shower, and an oversized walk-in closet. An indoor laundry room includes the washer and dryer for added convenience. Additional highlights include a spacious attached two-car garage with a separate storage room and an unbeatable location close to shopping, dining, parks, entertainment, and convenient freeway access. Enjoy resort-style living with Buena Vida’s outstanding amenities, including a sparkling pool and spa, state-of-the-art fitness center with locker rooms, pickleball courts, community garden, ballroom, multipurpose room, billiards room, catering kitchen, outdoor barbecue area, fireplace lounge, event lawn, arts and crafts, exercise classes, holiday celebrations, and a full calendar of social activities designed for an active lifestyle. Experience low-maintenance luxury living in one of Brea’s premier 55+ communities, where every day feels like a vacation.

270 # 301 Buena Vida Drive, Brea

$840,000
2 Beds ⋅ 2 Baths ⋅ PW26152461 MLS ⋅ Closed Status
Introducing a stunning top-floor, single-story residence in the highly sought-after Alterra at La Floresta, an enchanting master-planned community showcasing beautiful Spanish Romantica architecture, charming paver streets, lush landscaping, and resort-style amenities. Built in 2017, this exceptional 2-bedroom, 2-bath home offers 1,321 square feet of light-filled living space with soaring 9-foot ceilings, rich wood flooring, plantation shutters, recessed lighting, ceiling fans, and an open-concept floor plan designed for comfortable everyday living and effortless entertaining. The gourmet kitchen features granite countertops, stainless steel appliances, abundant cabinetry, a spacious pantry, and generous counter space overlooking the dining area and expansive living room. Step outside to the private balcony to enjoy peaceful community views and refreshing afternoon breezes. The spacious primary suite is filled with natural light and includes a large walk-in closet and an ensuite bath with a walk-in shower and built-in seating. A generously sized secondary bedroom, full guest bath, and dedicated indoor laundry area with additional storage complete the thoughtfully designed interior. This premier top-level residence offers the convenience of both stair and centralized elevator access, along with a detached 2-car garage featuring finished epoxy floors and built-in storage cabinets. Ideally located within walking distance to The Village at La Floresta, residents enjoy easy access to Whole Foods Market, Urban Plates, Mendocino Farms, shopping, dining, and everyday conveniences. Situated within the award-winning Brea Olinda Unified School District, this exceptional home offers the perfect combination of luxury, comfort, location, and low-maintenance living.

408 Maravilla, Brea

Based on information from California Regional Multiple Listing Service, Inc. as of . This information is for your personal, non-commercial use and may not be used for any purpose other than to identify prospective properties you may be interested in purchasing. Display of MLS data is usually deemed reliable but is NOT guaranteed accurate by the MLS. Buyers are responsible for verifying the accuracy of all information and should investigate the data themselves or retain appropriate professionals. Information from sources other than the Listing Agent may have been included in the MLS data. Unless otherwise specified in writing, Broker/Agent has not and will not verify any information obtained from other sources. The Broker/Agent providing the information contained herein may or may not have been the Listing and/or Selling Agent.