Refine Search
Sort by
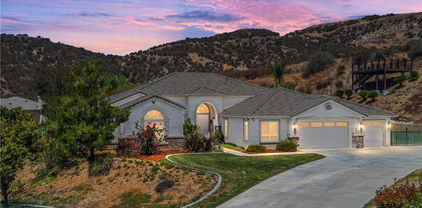
$2,009,000
5 Beds 5 Baths IG26134218 MLS Closed Status
A luxury custom estate tailored for Multigenerational living, Entertaining, Car, Rv and Toy enthusiasts alike! 360 degree views are sure to impress in this extraordinary property offering unparalleled privacy, luxury, and resort-style living in a breathtaking setting. Impeccably manicured grounds, elegant lighting, and welcoming pathways create a stunning first impression. Car enthusiasts and RV owners will appreciate the original 4 car garage PLUS added climate-controlled RV Garage capable of housing boats/toys/ several more vehicles or your RV! A grand foyer welcomes you to sophisticated formal living and dining spaces, complemented by a wet bar and private wine cellar. At the heart of the home lies a chefs dream kitchen featuring a massive center island, custom stone-accented cooktop with a pot filler, premium appliances, dual sinks, a breakfast bar, a spacious dining area, and panoramic backyard views. The adjoining family room showcases soaring ceilings, expansive windows, and a beautiful fireplace. The thoughtfully designed floor plan offers a primary suite featuring a fireplace, built-in entertainment center, patio access, and picturesque views. The spa-inspired bath offers dual vanities, a dedicated makeup station, a soaking tub, an oversized walk-in shower, and an impressive walk-in closet. The split floor plan then offers two more spacious bedrooms connected by a Jack-and-Jill bath, and finally a Junior Suite w/attached bath ideal for guests, extended family, or multigenerational living. The backyard is nothing short of spectacular. Enjoy a sprawling covered patio with ceiling fans, built-in heaters, fireplace. Experience a full outdoor kitchen, pebble sheen pool and spa with custom Pentair lighting and water features and dramatic firepit set within the pool itself. This one-of-a-kind estate additionally offers a detached entertainment pavilion/ ADU that seemlessly connects with the pool for ultimate Indoor/Outdoor entertaining offering full bath, wetbar, pooltable and fireplace (ultimate mancave) . Enjoy horse shoes, corn hole, and a putting green with the expanded space beyond the horse trail behind the home as well! Bask in sweeping views of the Yucaipa hills, Sunsets and Dazzling City Lights. OWNED SOLAR adds efficiency to this remarkable property leaving ALMOST NO ELECTRIC BILL! Offering the ultimate blend of elegance, comfort, recreation, and privacy, this exceptional property is truly a rare luxury retreat and entertainers paradise.

35929 Creekside Road, Yucaipa

$1,690,000
4 Beds 6 Baths IG25132551 MLS Closed Status
Welcome to this exceptional custom-built Simmons estate nestled in the coveted Whisper Ranch community. Gated and perched on a serene cul-de-sac, this home offers privacy, luxury, and spectacular mountain views. Property Details: Built in 2004, 0.69 acre, 5697 Approx living space, 4 Bedrooms, 4 full baths, (plus 2 guest half- bath) When arriving, a grand circular driveway greets you, along with charming lawn space and putting green. High ceilings and an entire wall of windows flood the home with natural light, highlighting the panoramic mountain views—ideal for both casual living and upscale entertaining. The gourmet Kitchen & Dining offers a chef’s kitchen which is a beautifully & newly remodeled showpiece, featuring: Expansive Quartz countertops, Built-in stainless appliances that includes a 48” range & dual dish washers, Convenient butler’s pantry, Seamless flow to the family room and covered patio with built-in BBQ—perfect for indoor/outdoor gatherings Your private Living Quarters features a primary Suite: Secluded from guest rooms, with a cozy fireplace, spa-inspired marble bath, walk-in closet, and breathtaking views, as well as three generously sized guest suites, each with private en-suite baths. Additionally, this home offers plenty of entertainment Amenities that include an elegant wine storage space, a fully equipped theater room, a spacious game room with GOLF SIMULATOR, an open, airy upstairs loft for flexible use and a Built-in sound system throughout common areas. This Estates Outdoor Lifestyle is designed for outdoor living and entertaining: Take note of the multiple stone patios & deck with informal courtyard, an inviting fire pit lounge area, ample storage for vehicles and toys and an expansive 4-car garage. The Systems & Comfort of this gem offers, dual HVAC systems: zoned climate control with dedicated units per floor, as well as a central vacuum system for ease of maintenance. This beautiful residence is situated in the peaceful Whisper Ranch community, is zoned for the Yucaipa-Calimesa Unified School District and has easy access to local parks, trails, and amenities in Yucaipa and Calimesa. This unique estate delivers the rare combination of a private gated location, entertainer’s design, and everyday luxury. From the sophisticated culinary and entertainment spaces to sweeping scenic views, this home exemplifies premier living in Yucaipa. Your new life starts here! Tour your dream home today!

36472 County Line Road, Yucaipa

$1,500,000
5 Beds 6 Baths 26638041 MLS Closed Status
Luxury Estate on a Huge 5-Acre Lot in the Wildwood Highland Estates of Yucaipa! This 2-Story Stunner features classic design elements & upgrades, including extensive moulding work & boxed-in ceilings throughout. Formal entry w/ dual iron doors, soaring dual-heights ceilings, double staircase, & chandelier. Modern open-concept layout w/stone flooring & inlays throughout. Spacious living room w/ stone fireplace & wall of windows showcasing exquisite panoramic views. Formal dining area. Family room. Chef's kitchen w/ granite countertops, built-in stainless-steel appliances, center island/dine-in bar, & breakfast nook w/ bay windows. Large 2nd floor loft area. Master Bedroom retreat w/ fireplace, huge wrap-around balcony, & amazing city/mountain panoramic views. Master Bath features sitting area, dual vanities, soaking tub, & standing shower. Laundry room w/ storage. Covered outdoor patio w/ tons of room to create your own backyard paradise as you wish! Dual garages w/ plenty of driveway parking. An amazing luxury retreat & city escape that is not to be missed!

8321 Overview Court, Yucaipa

$1,298,000
4 Beds 5 Baths IG25257991 MLS Closed Status
ENJOY MOUNTAIN VIBES WITHOUT THE MOUNTAIN DRIVE! Completely renovated in 2015, this Yucaipa hilltop property is designed for modern living, with one primary feature being a self-contained 400 sq ft studio apartment on the ground floor. Offering a private entrance, a kitchenette, and a full bathroom, this versatile space is the perfect solution for extended family, a home business, or a valuable source of rental income. The kitchenette is equipped with a dishwasher, garbage disposal, a large stainless steel sink, and space for a refrigerator. Ample countertop space allows for convenient use of an air fryer/oven and a stovetop burner. The remainder of the ground level includes the two-car garage with 180 sq ft of additional storage space, and a versatile bonus room perfect for a home theatre, wine room, or workout space. Level two, the main floor, features the front entry. There's a spacious kitchen with a large island, a cozy family room, a convenient half bath, a living room with a fireplace, a bonus space ideal for a home office with amazing views, and two primary bedrooms, each with an ensuite bathroom. The main level also has a deck, perfect for enjoying the panoramic views. The third level includes a landing, two generously sized storage closets, and a primary bedroom with an ensuite bathroom and walk-in closet. The fully landscaped property has a fenced area for relaxing by the pool and spa. For added convenience, 30-amp power and a sewer cleanout are available near the garage, providing the option of accommodating guests in an RV. Additionally, there are 46 solar panels installed, and a graded pad in the lower portion of the property offers numerous possibilities, including parking for boats or RVs. The property's RL 5 zoning offers flexible usage, with the lower area being suitable for horses, pigs, goats, and other animals. Recent improvements include a new electrical panel, landscape border walls, and graded gravel at the property entrance. You'll also find a trash bin enclosure, a concrete driveway extension with a ramp, and landscape walls in the front. The back of the home now features concrete paving. Inside, enjoy custom window coverings, power blinds in the primary suite near the pool, ceiling fans, and closet organizers throughout.

36495 Rodgers Lane, Yucaipa

$1,275,000
5 Beds 4 Baths IV26069654 MLS Closed Status
Welcome to your resort-like dream home, nestled in the highly sought-after Hidden Meadows Estates. Experience luxury outdoor living and refined indoor and outdoor comfort on an expansive fully landscaped lot with breathtaking mountain views. Imagine your own private resort-style backyard with newly refreshed pool and spa, lush greenery, ambient landscape lighting, expansive turf grass area, perfect for entertaining, play, or relaxation. Sit poolside on the large pool deck, unwind around the fire pit, or take in the calming sounds of the custom water wall feature. For sports enthusiast, the property boasts a private basketball court and a putting green complete with white sand bunkers. Take in the incredible mountain views from the stunning balcony/patio, thoughtfully designed for year-round comfort with electric bug blinds, overhead fans, and gas heating, perfect for both quiet evenings and hosting unforgettable gatherings. Additional outdoor features include RV parking with hookups behind a secure electric gate, as well as a private front courtyard enclosed by a custom steel gate for added charm and privacy. Inside, this 5-bedroom, 4-bathroom home has been completely remodeled and upgraded throughout, showcasing modern finishes and exceptional attention to detail. The flexible downstairs bedroom, currently used as an office, is ideal for guests or remote work. The home also features an indoor laundry room and a fully finished four-car garage with ample storage. Smart home automation enhances convenience and efficiency, while the paid solar system provides long-term energy savings. This exceptional property offers the perfect blend of luxury, functionality, and outdoor living, all in one of the area’s most desirable communities. Don’t miss this rare opportunity to make this Hidden Meadows dream home yours.

13786 Staghorn Court, Yucaipa

$1,270,742
5 Beds 4 Baths IV25261486 MLS Closed Status
Where Your Dream Farmhouse Style Home Comes to Life in a peaceful cul-de-sac @ Wildwood Estates, Lot 19 isn’t just a parcel of land—it’s the beginning of something extraordinary. A half-acre+ lot a beautifully designed 3,849 SQFT home is about to take shape. You’ll be welcomed by the open skies over the mountains, & a neighborhood that feels miles away from city noise—but just minutes from every convenience. The entryway stretches long & elegant, that leads you through tall decorative doors & into a space flooded w/ natural light. A formal dining room for holiday meals & Sunday dinners, w/ swinging galley doors to a butler’s pantry & walk-in storage. Step further into the heart of the home: the open-concept kitchen & great room. Oversized quartz island, custom cabinetry in the finish of your choice. Space is built for entertaining—w/ a 48” professional-grade range & double ovens, a 40” built-in refrigerator, wall oven, microwave, & even a commercial vented hood. You’re not just cooking here; you’re hosting, gathering, & living. Beyond the kitchen, wide glass sliders open to a covered rear patio—perfect for California’s indoor-outdoor lifestyle. Imagine dinner al fresco under soft string lights or morning coffee w/ views of the San Bernardino mountains. When the day winds down, you retreat to your downstairs primary suite w/ a sliding barn door that opens to a bathroom designed like a private spa. A deep Roman tub, an oversized walk-in shower w/ bench seating & optional rain head, & walls lined w/ designer tile create a daily escape. Your wraparound walk-in closet is generous & built for both utility & indulgence. Upstairs, you’ll find four spacious bedrooms & a large bonus/teen room—perfect for a game room, home theater, or creative studio. The subfloors & staircase have been thoughtfully upgraded for sound insulation, so even a house full of activity feels serene. This home doesn’t just look good—it lives smart: Owned solar panels, Dual-pane windows, fully insulated attic (top & bottom), 7¼” baseboards, No HOA, RV-potential accessible side yard w/clean-out, Vinyl privacy fencing around a backyard big enough for a pool, ADU, or workshop. The best part? There’s still time to choose your finishes. From countertops to flooring, paint colors to cabinetry—you can personalize every inch to fit your vision. Lot 9 is not just a homesite. It’s your home, your way. Photos shown are of the model home & not subject property.

35875 Wildwood Crest Drive, Yucaipa

$1,250,000
4 Beds 3 Baths IG26080862 MLS Closed Status
**RARE MODERN FARMHOUSE ON ALMOST AN ACRE WITH ~3,200 SQ. FT. SHOP, RV ACCESS & HIGH-END UPGRADES** Welcome to 13461 Fremont St., an exceptional modern farmhouse estate set on nearly an acre of flat, usable land in one of Yucaipa’s most desirable settings. Offering approximately 2,500 sq. ft. of thoughtfully designed living space, this single-story residence seamlessly blends timeless design with elevated modern finishes. The interior is both sophisticated and inviting, featuring four spacious bedrooms and three beautifully appointed bathrooms. A grand living room with a fireplace creates a warm yet elegant atmosphere, while a separate dining space with its own fireplace flows effortlessly into the heart of the home. A well-appointed indoor laundry room adds everyday convenience. The designer kitchen is curated for both style and function, showcasing white shaker cabinetry, striking black hardware, stainless steel appliances, an oversized industrial-style gas range, farmhouse sink, and a large center island with contrasting tones. Pendant lighting, recessed lighting, and a walk-in pantry complete this impressive space. The primary suite offers a private retreat with a generous walk-in closet and a spa-inspired bathroom featuring dual vanities and a walk-in shower with custom tile accents. Throughout the home, you’ll find designer lighting, a blend of laminate wood flooring and plush carpeting, and a light, airy color palette. Step outside to enjoy a sprawling covered patio with ceiling fans overlooking a manicured lawn enclosed by vinyl fencing. A detached two-car garage adds convenience, while the expansive grounds provide both privacy and versatility. A standout feature is the approximately 3,200 sq. ft. workshop/RV garage with two RV bays and an insulated office suite, mini-split system, bathroom, wet bar, vinyl flooring, and recessed lighting—ideal for a workspace, studio, guest space, or ultimate retreat. The property also includes a cement RV pad alongside the shop, extended concrete areas, and an additional 40-ft shipping container for extra storage. Additional highlights include two powered gates for secure access, dual driveways with extra-wide entry, rain gutters, and a Radiant Life Series 6 whole-house water filtration system. A rare offering where luxury meets versatility—this is more than a home, it’s a lifestyle. **Be sure to scroll down & click on link to video & virtual tour!**

13461 Fremont, Yucaipa

$1,250,000
5 Beds 5 Baths SW25200525 MLS Closed Status
Welcome to 39292 Butterfly Drive, a custom estate perched on nearly 5 acres in the prestigious gated community of Wildwood Highlands. Nestled near Wildwood State Park and just minutes from Oak Glen’s wineries and apple orchards, this home combines timeless elegance with breathtaking surroundings. A grand porte cochere and double-door entry set the stage for the dramatic foyer, complete with soaring ceilings and a dazzling crystal chandelier. Real wood floors flow throughout the main level, where you’ll find an office, 1/2 bath, convenient laundry room with sink, and a detached guest room with its own private full bath, ideal for extended family, guests, or future ADU conversion. Upstairs, discover 4 bedrooms and 3 bathrooms, including the luxurious primary suite, a retreat featuring a private sitting area with fireplace, spa-like bath with soaking tub and glass shower, and an expansive deck showcasing panoramic valley views framed by snowcapped mountains. The gourmet kitchen is a chef’s dream with a large island, granite counters, GE Monogram appliances, six-burner gas range with hood, double ovens, trash compactor, and a spacious walk-in pantry. Three fireplaces add warmth throughout, while the finished 3-car garage impresses with epoxy flooring and insulated doors. Outdoors, enjoy the fully fenced yard lined with Italian Cypress, mature fruit trees, low-maintenance artificial turf, and a large covered patio with ceiling fans. A private covered observation area is perfect for gatherings or a future outdoor kitchen. Energy efficiency abounds with 61 paid-off solar panels, 3 Tesla chargers, and 2 backup batteries—no leases, loans, or PPAs. With stunning views from nearly every window, this home offers sophistication, comfort, and sustainability in an unmatched setting.

39292 Butterfly, Yucaipa

$1,250,000
4 Beds 3 Baths IG25057892 MLS Closed Status
Welcome to your dream retreat! Experience the ultimate escape in this beautifully remodeled Oak Glen estate, an idyllic haven perched at an elevation of 4,734 feet. Spanning an impressive 3,494 square feet, this exceptional 4-bedroom, 3-bathroom home is situated on 3.65 acres of usable land, creating your personal nature retreat with stunning views mountains by day and city lights at night. As you enter you will find a gorgeous kitchen with a large island, walk-in pantry, built in refrigerator, wine fridge, tons of cabinets and counter space. Kitchen opens seamlessly to the living room with brick fireplace and french doors that lead to a wrap-around covered patio great place to entertain or unwind and star gaze in the luxurious spa. The main floor offers a spacious bedroom with a full bath and private entrance—ideal for guests or extended family. Additional highlights include a formal dining room and a grand great room that provides ample space for hosting memorable occasions. Ascend to the luxurious master suite, a tranquil oasis with a sitting area, fireplace, and doors that lead to the patio with stunning views of both the mountains and city lights. The spa-inspired primary bathroom is a dream retreat, complete with dual vanities, a soaking tub, large shower, and a large walk-in closet. Recent upgrades include new flooring, windows, fresh paint, and fully updated kitchens and bathrooms. Recessed lighting, whole house fan, a new roof (in 2024), two AC units and heating, new ducting, and a 588-gallon propane tank contribute to the efficiency and comfort of the home. Enjoy additional warmth from the very efficient wood-burning fireplaces in the living room and master bedroom, while a sprinkler system on irrigation lines ensures your landscape stays lush. This property also includes a generator and two water heaters (appx 5-7 years old), a spacious 12x24 storage shed. Imagine the possibilities! Whether you dream of cultivating your own private vineyard in the newly minted Yucaipa Valley American Viticultural Area—renowned for its exceptional grape-growing soil—or envision a flourishing garden, there’s plenty of room, even for an ADU. Conveniently located just a short walk to Snow-Line Orchard and only 17 miles to downtown Redlands, 38 miles to Palm Springs, and 79 miles to Los Angeles, this tranquil haven offers the best of both worlds. Don’t miss your chance to own this exquisite property—your paradise awaits!

39327 Oak Glen Road, Oak Glen

$1,250,000
4 Beds 3 Baths IG24225367 MLS Closed Status
Paradise on Earth: Your Dream Oak Glen Retreat! Experience the ultimate escape in this beautifully remodeled Oak Glen estate, an idyllic haven perched at an elevation of 4,734 feet. Spanning an impressive 3,494 square feet, this exceptional 4-bedroom, 3-bathroom home is situated on 3.65 acres of usable land, creating your personal nature retreat with stunning views mountains by day and city lights at night. As you enter you will find a gorgeous kitchen with a large island, walk-in pantry, built in refrigerator, wine fridge, tons of cabinets and counter space. Kitchen opens seamlessly to the living room with brick fireplace and french doors that lead to a wrap-around covered patio great place to entertain or unwind and star gaze in the luxurious spa. The main floor offers a spacious bedroom with a full bath and private entrance—ideal for guests or extended family. Additional highlights include a formal dining room and a grand great room that provides ample space for hosting memorable occasions. Ascend to the luxurious master suite, a tranquil oasis with a sitting area, fireplace, and doors that lead to the patio with stunning views of both the mountains and city lights. The spa-inspired primary bathroom is a dream retreat, complete with dual vanities, a soaking tub, large shower, and a large walk-in closet. Recent upgrades include new flooring, windows, fresh paint, and fully updated kitchens and bathrooms. Recessed lighting, whole house fan, a new roof (in 2024), two AC units and heating, new ducting, and a 588-gallon propane tank contribute to the efficiency and comfort of the home. Enjoy additional warmth from the very efficient wood-burning fireplaces in the living room and master bedroom, while a sprinkler system on irrigation lines ensures your landscape stays lush. This property also includes a generator and two water heaters (appx 5-7 years old), a spacious 12x24 storage shed. Imagine the possibilities! Whether you dream of cultivating your own private vineyard in the newly minted Yucaipa Valley American Viticultural Area—renowned for its exceptional grape-growing soil—or envision a flourishing garden, there’s plenty of room, even for an ADU. Conveniently located just a short walk to Snow-Line Orchard and only 17 miles to downtown Redlands, 38 miles to Palm Springs, and 79 miles to Los Angeles, this tranquil haven offers the best of both worlds. Don’t miss your chance to own this exquisite property—your paradise awaits!

39327 Oak Glen Road, Yucaipa

$1,221,000
4 Beds 3 Baths PTP2601164 MLS Closed Status
Gorgeous custom-built estate located in upper Yucaipa. Inspired by the owner’s 19th-century Redlands heritage home, this custom-built residence showcases exceptional craftsmanship and exquisite attention to detail throughout. Inside, the home features a thoughtfully designed floor plan that includes a grand great room with floor-to-ceiling windows, a formal living room with fireplace, a formal dining room, and a spacious kitchen with a large center island, granite countertops, stainless steel appliances including double ovens and an oversized French door refrigerator, a cozy breakfast nook. Distinctive architectural details include custom woodwork, built-in cabinetry, casement crank windows, transom windows above doors, imported hair bow faucets, a wall-mounted pot filler, real hardwood floors, and plantation shutters throughout. The upstairs primary suite is a private retreat featuring a luxurious en suite bathroom with a dual-head walk-in shower, soaking tub, and a generous walk-in closet. Three additional upstairs bedrooms provide ample space for family or guests. Outside, you can enjoy your own private oasis with a covered patio, a sparkling POOL, and beautifully landscaped grounds that offer privacy and tranquility. A long driveway lined with white birch trees adds a picturesque approach to this extraordinary property as well as an offset 3 car garage equipped with 220-volt electrical and plumbing, The perfect space for an ADU. This home is a rare blend of classic inspiration, modern comfort, and timeless elegance—truly one of a kind.

38161 Butterfly Court, Yucaipa

$1,206,474
5 Beds 4 Baths IV25189488 MLS Closed Status
Where Your Dream Farmhouse Style Home Comes to Life in a peaceful cul-de-sac @ Wildwood Estates, Lot 19 isn’t just a parcel of land—it’s the beginning of something extraordinary. A half-acre+ lot a beautifully designed 3,849 SQFT home is about to take shape. You’ll be welcomed by the open skies over the mountains, & a neighborhood that feels miles away from city noise—but just minutes from every convenience. The entryway stretches long & elegant, that leads you through tall decorative doors & into a space flooded w/ natural light. A formal dining room for holiday meals & Sunday dinners, w/ swinging galley doors to a butler’s pantry & walk-in storage. Step further into the heart of the home: the open-concept kitchen & great room. Oversized quartz island, custom cabinetry in the finish of your choice. Space is built for entertaining—w/ a 48” professional-grade range & double ovens, a 40” built-in refrigerator, wall oven, microwave, & even a commercial vented hood. You’re not just cooking here; you’re hosting, gathering, & living. Beyond the kitchen, wide glass sliders open to a covered rear patio—perfect for California’s indoor-outdoor lifestyle. Imagine dinner al fresco under soft string lights or morning coffee w/ views of the San Bernardino mountains. When the day winds down, you retreat to your downstairs primary suite w/ a sliding barn door that opens to a bathroom designed like a private spa. A deep Roman tub, an oversized walk-in shower w/ bench seating & optional rain head, & walls lined w/ designer tile create a daily escape. Your wraparound walk-in closet is generous & built for both utility & indulgence. Upstairs, you’ll find four spacious bedrooms & a large bonus/teen room—perfect for a game room, home theater, or creative studio. The subfloors & staircase have been thoughtfully upgraded for sound insulation, so even a house full of activity feels serene. This home doesn’t just look good—it lives smart: Owned solar panels, Dual-pane windows, fully insulated attic (top & bottom), 7¼” baseboards, No HOA, RV-potential accessible side yard w/clean-out, Vinyl privacy fencing around a backyard big enough for a pool, ADU, or workshop. The best part? There’s still time to choose your finishes. From countertops to flooring, paint colors to cabinetry—you can personalize every inch to fit your vision. Lot 7 is not just a homesite. It’s your home, your way. Photos shown are of the model home & not subject property.

35879 Wildwood Crest Drive, Yucaipa

$1,200,000
3 Beds 3 Baths IG26091827 MLS Closed Status
The Welcome to an exceptional opportunity in the highly sought-after North Bench area of Yucaipa. Nestled within a private gated community, this immaculate 3-bedroom, 3-bath residence offers a rare blend of luxury, privacy, and breathtaking views. Thoughtfully upgraded throughout, the home showcases beautiful custom cabinetry, stunning countertops, and a well-appointed butler’s pantry, perfect for both everyday living and effortless entertaining. Every detail has been carefully curated, reflecting true pride of ownership. Step outside to your own private retreat, featuring a sparkling pool and spa, along with expansive outdoor spaces designed to capture the surrounding views. Whether hosting guests or enjoying a quiet evening, this property offers a seamless indoor-outdoor lifestyle. A standout feature of the property is the impressive additional 1,200 sq ft garage/shop—ideal for car enthusiasts, hobbyists, or anyone in need of versatile workspace and storage. Located in one of Yucaipa’s most desirable neighborhoods, this is a rare opportunity to own a turnkey property in a premier gated setting. This home is truly and one of a kind!

11262 Oakdel Court, Yucaipa

$1,200,000
6 Beds 3 Baths CV26060623 MLS Closed Status
This marvel of modern luxury is THE ONE! Escape to a home that feels like a permanent vacation. This is your personal sanctuary, a sprawling single-story 4,028 sq ft estate boasting 6 bedrooms, 3 baths, and over $180,000 in high-performance upgrades. The property sits on nearly an acre where you can breathe deep and enjoy the panoramic mountain views. Imagine spending sun-drenched afternoons lounging by your sparkling Pebble Tec pool, and as evening falls, gather with loved ones around the fire pit under a blanket of stars. Host unforgettable movie nights in your very own state-of-the-art theater featuring the professional 9.2 Atmos home theater system. This entire residence was designed for a life of joy and connection, from the dual island chef’s kitchen that inspires culinary creativity to the covered patio perfect for alfresco dining. This isn’t just a home; it’s a lifestyle that runs on unparalleled efficiency with a fully paid-for solar system, new HVAC, and dual tankless water heaters—which are just part of the many smart upgrades. With no HOA, an oversized 3-car garage, and RV parking, every practical need is met. This isn’t a move, it’s an upgrade to an extraordinary life. Seize the opportunity to own Yucaipa’s premier estate.

10367 Walnut Grove Court, Yucaipa

$1,190,000
5 Beds 3 Baths IG26122543 MLS Closed Status
Welcome to your next, well-kept home, perfectly nestled on a desirable cul-de-sac. The truly spectacular park-like yard sets this 3,302 square foot, two-story home apart, offering an unparalleled outdoor living experience. Imagine endless entertaining with many gathering areas, an impressive covered patio, and meandering paths leading through mature landscaping and a dedicated garden space. The newly updated pool and spa, featuring a new Pebble Tec finish and modern tile, provide a refreshing centerpiece for relaxation. Inside, this five-bedroom (one downstairs), three-bath residence is appointed with luxurious finishes, including real wood plank flooring, crown moldings, and elegant plantation shutters and complemented by a new entry door.  The main floor offers large rooms, including a separate dining room and a versatile living room or office, while the gourmet kitchen—the heart of the home—showcases stainless steel appliances, granite surfaces, a walk-in pantry, and a large center island with a gather-around bar, all flowing seamlessly into the family room with an additional dining area. Upstairs, you'll find an additional family room and a large primary suite, complete with a custom-organized closet, a spa-like bath featuring a soaking tub and separate shower, and its own private, under-roof patio. For maximum utility and efficiency, this updated home also includes a new HVAC system, a solar system, a 4-car tandem garage with a new impressive garage door and exterior gated parking, making it a complete and sophisticated package.

13165 Maplewood, Yucaipa

$1,145,000
4 Beds 4 Baths IG26088604 MLS Closed Status
Welcome to this stunning 4-bedroom, 3.5-bathroom home built in 2020, perfectly situated on a fully fenced, elevated lot spanning over half an acre—all within walking distance to Wildwood Park. Step inside and experience the impressive sense of space, highlighted by soaring 10+ foot ceilings and a thoughtfully designed open-concept layout filled with natural light. At the heart of the home is an expansive great room that seamlessly blends the kitchen, living, and dining areas—ideal for both everyday living and entertaining. The living room features an electric fireplace and dual sliding doors that open to the backyard for effortless indoor-outdoor living. The gourmet kitchen boasts quartz countertops, soft-close cabinetry, a spacious walk-in pantry, and upgraded stainless steel appliances including a refrigerator, 6-burner stove, microwave, and dishwasher. Enjoy casual meals in the breakfast nook or at the counter seating, with a dedicated space for a coffee bar nearby. A convenient half bath is also located off the main living area. The separate dining room offers sliding door access to the front courtyard. The split-bedroom layout provides privacy and functionality. The primary suite offers double-door entry, a ceiling fan, private patio access, and a spa-like en-suite bath with dual sinks, motorized shades, a soaking tub, oversized walk-in shower, and a large walk-in closet. A secondary bedroom on this wing includes its own en-suite bath and walk-in closet—ideal for guests or multi-generational living. The nearby laundry room offers ample storage along with a washer and dryer. On the opposite side, you’ll find two additional bedrooms, both with ceiling fans and walk-in closets, and a centrally located full bath with dual sinks and a shower/tub combo. A built-in desk area provides the perfect space for a home office or study nook with convenient access to the side yard. Step outside to your private backyard oasis, featuring a custom saltwater pool with tanning ledge, spa, and built-in underwater barstools. The outdoor kitchen includes a barbecue, fire glass burner, refrigerator, and space for a TV—perfect for entertaining. Additional highlights include a poolside sauna, gated RV parking, an oversized 3-car garage, automatic remote-controlled gate, and refreshed landscaping throughout. This exceptional property offers the perfect blend of modern luxury, comfort, and resort-style living—don’t miss your opportunity to call it home.

12955 Mesa Grande Drive, Yucaipa

$1,145,000
3 Beds 3 Baths CV26018631 MLS Closed Status
PICTURE THIS...A stunning home that perfectly blends luxury and convenience. As you approach, you're immediately drawn to the gorgeous view and meticulous attention to detail that sets the tone for the rest of the property. This 3-bed, 2.5 bath gem is located on a cul-de-sac with a semi-secluded setting, boasting a 3-car garage, extra-large driveway with RV parking, and an additional 30' deep, 2-car finished garage. The exterior is just as impressive, with a beautiful mission style finish, lighted pathways, and a bird repellent porch. Inside, you'll find a spacious dining room perfect for entertaining, a large kitchen with custom cabinetry, a large island, Jenn-Air oven and stove, and a stunning bay window with seating and storage. The adjacent family room features a gas fireplace and custom built media cabinet, the perfect spot to cozy up with loved ones. But it's the details that really make this home shine. Extra large bedrooms, a separated floor plan, and ample storage throughout mean you'll have plenty of space to spread out. And with crown molding, beautiful tile flooring, and custom cabinetry, you'll feel like you're living in a luxury retreat. The master bedroom is the ultimate oasis, complete with a fireplace, dual sinks, soaking tub, and his and hers closets. And with double doors leading to the backyard, you'll love spending time outside, whether that's sipping coffee on the covered patio or lounging by the in ground pool. This home has it all. Paid solar, powerstar vacuum system, a wishing well, mature trees, raised planters, and a custom built storage shed, to name a few. It's truly one-of-a-kind! Don't let this beauty get away!

36378 Escena, Yucaipa

$1,144,990
4 Beds 4 Baths CV25057026 MLS Closed Status
Solar now included! Welcome to the pinnacle of luxury living with CrestWood Communities! This breathtaking two-story estate home redefines elegance, offering an expansive 3,198 square feet of meticulously designed living space. With 4 bedrooms, 3.5 bathrooms, an office, a loft, and a spacious 3-car garage, this home is thoughtfully crafted to fit your unique lifestyle. Nestled on a generously sized estate lot, this stunning residence boasts gorgeous views and a seamless blend of timeless elegance and modern functionality. Every detail showcases CrestWood Communities’ commitment to exceptional craftsmanship and unparalleled quality. Experience the perfect harmony of luxury, comfort, and convenience—because you deserve a home as extraordinary as you are. *photos are of model home*

34524 Kadota Street, Yucaipa

$1,138,000
3 Beds 4 Baths DW25199767 MLS Closed Status
Welcome to your own private sanctuary in the heart of Oak Glen, where nature, comfort, and community come together seamlessly. Tucked away on a sprawling park-like lot with mature oaks, towering evergreens, and a year-round running stream, this home offers a lifestyle that feels more like a retreat than a residence. From the moment you step onto the property, you will be captivated by the lush greenery, serene pathways, and peaceful sounds of water flowing through your backyard, perfect for evenings under the stars, weekend mornings with coffee on the deck, and children playing freely surrounded by the beauty of nature. Inside, the home blends warmth and functionality with open living spaces, a chef’s kitchen designed for gatherings, and large windows framing the incredible scenery at every turn. Whether you are hosting friends in the outdoor kitchen, enjoying a cozy night by the fireplace, or simply relaxing on the covered patio, this home offers the perfect balance of elegance and ease. The Oak Glen community is renowned for its charming apple orchards, mountain air, and friendly small town spirit, while families will appreciate access to the highly regarded Yucaipa Calimesa schools offering top tier education close to home. This is not just a property, it is a lifestyle and a rare opportunity to own a slice of Oak Glen’s natural beauty while staying connected to everything that makes this community so special.

13515 Oak Mountain Drive, Yucaipa

$1,125,000
4 Beds 5 Baths OC26092372 MLS Closed Status
Experience elevated modern living in this stunning new construction home located in the desirable Crestwood community of Yucaipa. Situated on an expansive lot with breathtaking mountain and rolling hill views, 33511 Kadota blends timeless design, luxury finishes, and endless potential for outdoor customization. Spanning approximately 3,916 square feet, this thoughtfully designed residence offers 4 spacious bedrooms, a bonus room, and 4.5 bathrooms with an open-concept floor plan filled with natural light. Expansive windows, soaring ceilings, and clean modern lines create a bright and inviting atmosphere throughout. The chef-inspired kitchen opens seamlessly to the main living and dining areas, making the home ideal for both entertaining and everyday living. The luxurious primary suite serves as a private retreat with spa-like amenities and picturesque views. Each secondary bedroom offers generous space and en-suite bath access, providing comfort and privacy for family and guests alike. Enjoy energy efficiency and long-term savings with fully paid solar. The oversized lot presents a rare opportunity to create your dream outdoor oasis — whether it’s a pool, outdoor kitchen, garden, ADU potential, or custom entertaining space. Located in one of Yucaipa’s premier newer communities, this exceptional property offers the perfect balance of modern elegance, scenic surroundings, and personalization possibilities. A rare opportunity to own a timeless modern estate with room to make it uniquely yours.

34511 Kadota Street, Yucaipa

$1,109,515
4 Beds 3 Baths IV25189466 MLS Closed Status
Welcome to Wildwood Estates – where country living meets modern convenience in the charming small-town atmosphere of Yucaipa, California. This exceptional homesite is nestled on an estimated ½-acre plus lot in a quiet cul-de-sac above Yucaipa Creek, offering stunning mountain and valley views. This to be built Farmhouse style home features 3,117 SQFT, 3-5 spacious bedrooms, 3 bathrooms, and a 3 car garage. There's still time to personalize your dream home with your choice of Structural Options, Corner Stacking Slider, Quartz Countertops, Several Optional Cabinet Finishes, and Several Flooring options. Designed with entertaining in mind, the open floor plan flows seamlessly from the large kitchen to the great room, connecting the front courtyard with a covered rear patio for year-round indoor-outdoor living. The chef-inspired kitchen includes: A large quartz island, Stainless Steel Appliances Package, including: 40" Built-in Refrigerator, 48" Range with Double Ovens, 48" hood, Wall Oven, Microwave, and Dishwasher. Interior Included Features 7 1/4" Baseboards, 4 choices of Paint Colors for interior walls to choose from, Wide entry Door, Tall Decorative Interior Doors, 10 Foot ceilings in main living areas and Primary Bedroom. The primary suite is a luxurious retreat, featuring: A sliding barn door leading to the spa-like bathroom, A Roman Tub, large walk-in shower with Bench seating, Optional Rain Shower, and Designer Decorative Tile Walls, an oversized walk-in closet, Additional highlights: Owned solar panels for energy efficiency, High-quality dual-pane windows, Top and bottom insulated attic, and No HOA. RV-accessible side yard with clean-out installed. Expansive Vinyl privacy fenced backyard with room for a pool ADU, workshop, or anything else you envision. Pool can be built with the home if using builders pool company. Please note: Home is a to-be-built and Photos shown are of the model home on Lot 4.

35885 Wildwood Crest Drive, Yucaipa

$1,106,750
4 Beds 3 Baths IV25252221 MLS Closed Status
Welcome to Wildwood Estates – where country living meets modern convenience in the charming small-town atmosphere of Yucaipa, California. This exceptional homesite is nestled on an estimated ½-acre plus lot in a quiet cul-de-sac above Yucaipa Creek, offering stunning mountain and valley views. This to be built Farmhouse style home features 3,117 - 3,417 SQFT, 3-5 spacious bedrooms, 3 bathrooms, and a 2-3 car garage. There's still time to personalize your dream home with your choice of Structural Options, Corner Stacking Slider, Quartz Countertops, Several Optional Cabinet Finishes, and Several Flooring options. Designed with entertaining in mind, the open floor plan flows seamlessly from the large kitchen to the great room, connecting the front courtyard with a covered rear patio for year-round indoor-outdoor living. The chef-inspired kitchen includes: A large quartz island, Stainless Steel Appliances Package, including: 40" Built-in Refrigerator, 48" Range with Double Ovens, 48" hood, Wall Oven, Microwave, and Dishwasher. Interior Included Features 7 1/4" Baseboards, 4 choices of Paint Colors for interior walls to choose from, Wide entry Door, Tall Decorative Interior Doors, 10 Foot ceilings in main living areas and Primary Bedroom. The primary suite is a luxurious retreat, featuring: A sliding barn door leading to the spa-like bathroom, A Roman Tub, large walk-in shower with Bench seating, Optional Rain Shower, and Designer Decorative Tile Walls, an oversized walk-in closet, Additional highlights: Owned solar panels for energy efficiency, High-quality dual-pane windows, Top and bottom insulated attic, and No HOA. RV-accessible side yard with clean-out installed. Expansive Vinyl privacy fenced backyard with room for a pool ADU, workshop, or anything else you envision. Pool can be built with the home if using builders pool company. Please note: Home is a to-be-built and Photos shown are of the model home. The elevation shown is a virtual elevation of the to be bult home on Lot 18.

35884 Wildwood Crest Drive, Yucaipa

$1,100,000
4 Beds 3 Baths IV26045484 MLS Closed Status
This impeccably maintained and tastefully upgraded 4-bedroom, 3-bath home offers 2,275 sq ft of comfortable living space on a beautifully landscaped 1-acre lot—ample space to build a resort-style pool, outdoor kitchen and an ADU/casita. Enjoy spectacular mountain and lake views from your own private oasis, where nature and serenity meet luxury and convenience. Inside, discover a spacious layout featuring a formal living and dining room, an open-concept kitchen with double electric ovens, and a cozy family room anchored by a zero-clearance wood-burning fireplace. Ideal for multi-generational living, the home includes a bedroom and full bath on the main level. An extra-wide staircase provides easy access to three generous-sized bedrooms, including the primary bedroom w/ensuite bath. The secondary bedrooms have the convenience of a Jack-n-Jill bath between them. Outside, delight in your personal orchard with peach, plum, apple, orange, and nectarine trees, plus a park-like backyard perfect for entertaining. Relax under the gazebo, soak in the Tuff portable spa, or watch the kids play in their very own playhouse. Additional outdoor features include a garden swing, birdhouse arbor, and automatic sprinklers covering all landscaping. Practical upgrades include a motorized sliding gated driveway, 60+ ft RV pad with 50-amp service and water, and a 12' x 6' utility shed. With no HOA and a very low tax rate, this property offers both freedom and value. A rare opportunity to own a slice of country paradise with breathtaking views and modern comforts—schedule your showing today!

10684 Lakeview Road, Yucaipa

$1,100,000
3 Beds 2 Baths IG25207886 MLS Closed Status
North Bench retreat with incredible functionality and mountain views! This property features a massive 50’x50’ shop with three RV-sized bay doors plus 50 & 30 amp hookups. Backyard is built for entertaining with a re-plastered pool and spa (2020), built-in BBQ, and plenty of space to relax. Paid solar PPA helps manage energy costs. Inside, the chef’s kitchen offers a granite island, tile backsplash, Jenn-Air built-in refrigerator, and Professional 48” Gas Range, all open to the family room with wood-burning fireplace. Downstairs includes two bedrooms, full bath with granite counters, spacious laundry with washer/dryer, and a game room with fireplace and optional pool table. Upstairs, the master retreat boasts a fireplace, office/sitting area, balcony with views, walk-in closet, jetted tub, walk-in shower, and dual vanities. Additional features include a three-car garage, large shed, plantation shutters, HVAC replaced in 2016, exterior paint and water softener (2024), and pool equipment upgrades.

35225 Crystal Street, Yucaipa

$1,094,174
4 Beds 3 Baths IV25190051 MLS Closed Status
Welcome to Wildwood Estates – where country living meets modern convenience in the charming small-town atmosphere of Yucaipa, California. This exceptional homesite is nestled on an estimated ½-acre plus lot in a quiet cul-de-sac above Yucaipa Creek, offering stunning mountain and valley views. This to be built Farmhouse style home features 3, 3,417 SQFT, 5 spacious bedrooms, 3 bathrooms, and a 2 car garage. There's still time to personalize your dream home with your choice of Structural Options, Corner Stacking Slider, Quartz Countertops, Several Optional Cabinet Finishes, and Several Flooring options. Designed with entertaining in mind, the open floor plan flows seamlessly from the large kitchen to the great room, connecting the front courtyard with a covered rear patio for year-round indoor-outdoor living. The chef-inspired kitchen includes: A large quartz island, Stainless Steel Appliances Package, including: 40" Built-in Refrigerator, 48" Range with Double Ovens, 48" hood, Wall Oven, Microwave, and Dishwasher. Interior Included Features 7 1/4" Baseboards, 4 choices of Paint Colors for interior walls to choose from, Wide entry Door, Tall Decorative Interior Doors, 10 Foot ceilings in main living areas and Primary Bedroom. The primary suite is a luxurious retreat, featuring: A sliding barn door leading to the spa-like bathroom, A Roman Tub, large walk-in shower with Bench seating, Optional Rain Shower, and Designer Decorative Tile Walls, an oversized walk-in closet, Additional highlights: Owned solar panels for energy efficiency, High-quality dual-pane windows, Top and bottom insulated attic, and No HOA. RV-accessible side yard with clean-out installed. Expansive Vinyl privacy fenced backyard with room for a pool ADU, workshop, or anything else you envision. Pool can be built with the home if using builders pool company. Please note: Home is a to-be-built and Photos shown are of the model home. The elevation shown is a virtual elevation of the to be built home on Lot 5.

35883 Wildwood Crest Drive, Yucaipa

$1,085,310
4 Beds 3 Baths IV25252304 MLS Closed Status
Welcome to Wildwood Estates – where country living meets modern convenience in the charming small-town atmosphere of Yucaipa, California. This exceptional homesite is nestled on an estimated ½-acre plus lot in a quiet cul-de-sac above Yucaipa Creek, offering stunning mountain and valley views. This to be built Farmhouse style home features 3,117 SQFT, 3-5 spacious bedrooms, 3 bathrooms, and a 3 car garage. There's still time to personalize your dream home with your choice of Structural Options, Corner Stacking Slider, Quartz Countertops, Several Optional Cabinet Finishes, and Several Flooring options. Designed with entertaining in mind, the open floor plan flows seamlessly from the large kitchen to the great room, connecting the front courtyard with a covered rear patio for year-round indoor-outdoor living. The chef-inspired kitchen includes: A large quartz island, Stainless Steel Appliances Package, including: 40" Built-in Refrigerator, 48" Range with Double Ovens, 48" hood, Wall Oven, Microwave, and Dishwasher. Interior Included Features 7 1/4" Baseboards, 4 choices of Paint Colors for interior walls to choose from, Wide entry Door, Tall Decorative Interior Doors, 10 Foot ceilings in main living areas and Primary Bedroom. The primary suite is a luxurious retreat, featuring: A sliding barn door leading to the spa-like bathroom, A Roman Tub, large walk-in shower with Bench seating, Optional Rain Shower, and Designer Decorative Tile Walls, an oversized walk-in closet, Additional highlights: Owned solar panels for energy efficiency, High-quality dual-pane windows, Top and bottom insulated attic, and No HOA. RV-accessible side yard with clean-out installed. Expansive Vinyl privacy fenced backyard with room for a pool ADU, workshop, or anything else you envision. Pool can be built with the home if using builders pool company. Please note: Home is a to-be-built and Photos shown are of the model home, Lot 8.

35877 Wildwood Crest Drive, Yucaipa

$1,075,000
7 Beds 5 Baths IG25231057 MLS Closed Status
HUGE PRICE IMPROVEMENT! Welcome to 35688 Date Ave., Upper Yucaipa, a rare opportunity featuring two single-family homes on a spacious 0.51 Acre Corner Lot. Perfect for multi-generational living, rental income, or investment. The main home offers 4 spacious bedrooms, 2.5 baths, and approximately 1,942 of comfortable living space. It features a traditional layout with a spacious living room, dining area, and generous sized bedrooms. The remodeled kitchen includes granite countertops, pantry, stainless steal appliances, recessed lighting, and breakfast bar. Additional highlights include dual-pane windows, Central A/C and heating, and primary suite with french doors leading to backyard. The second home, newly built in 2023, offers 3 bedrooms, 2 bathroom an open concept design, and modern finishes, ideal for extended family or additional rental income. enjoy ample RV parking and access, a large covered patio perfect for entertaining, over 40 fruit trees, and beautiful mountain views. With 26 Paid Solar Panels, this property provides energy efficiency and long term savings. Located just minutes from Oak Glen's apple Orchard, hiking trails, schools, and shopping, this property combines comfort, flexibility, and touch of country charm. Two Homes, RV Parking, and over 40 fruit trees, Your Yucaipa Oasis Awaits! This listing is also listed as residential income, See MLS ID IG25275114.

35688 Date, Yucaipa

$1,075,000
4 Beds 3 Baths IG25186206 MLS Closed Status
HUGH PRICE IMPROVEMENT.... West-facing deck with sunset views • RV hookups & 3-car garage • Resort-style pool & spa • 3D tour & floor plan available Located in the sought-after Whisper Ridge community of Yucaipa, this rare single-story home blends luxury finishes with everyday functionality on over three-quarters of an acre. The open-concept layout features custom wood flooring, detailed cabinetry, and a spacious family room with fireplace. The gourmet granite kitchen includes stainless appliances and ample prep space, ideal for entertaining. The primary suite offers a spa-inspired retreat with soaking tub, steam shower, and dual vanities, while new carpet adds comfort to all bedrooms. Enjoy year-round outdoor living with a private pool and spa, built-in BBQ, and hilltop entertainment deck complete with electrical hookups—perfect for sunset gatherings or starry nights. Additional highlights include RV parking with full hookups and dump station, a 3-car garage, updated systems, and landscaped grounds. Conveniently located 0.6 mi from Wildwood Canyon State Park and minutes to local cafés, shops, and freeway access. Includes immersive 3D tour and floor plan viewer for detailed exploration.

36254 Poplar Drive, Yucaipa

Based on information from California Regional Multiple Listing Service, Inc. as of . This information is for your personal, non-commercial use and may not be used for any purpose other than to identify prospective properties you may be interested in purchasing. Display of MLS data is usually deemed reliable but is NOT guaranteed accurate by the MLS. Buyers are responsible for verifying the accuracy of all information and should investigate the data themselves or retain appropriate professionals. Information from sources other than the Listing Agent may have been included in the MLS data. Unless otherwise specified in writing, Broker/Agent has not and will not verify any information obtained from other sources. The Broker/Agent providing the information contained herein may or may not have been the Listing and/or Selling Agent.