Refine Search
Sort by
$2,900,000
6 Beds ⋅ 8 Baths ⋅ SW25159557 MLS ⋅ Closed Status
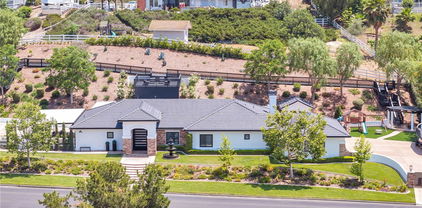
RARE opportunity to own 2 Tuscany inspired homes perched on a hill offering STUNNING 360-degree views from every angle. Situated on just over 2 acres, these Temecula wine country residences exude timeless old-world sophistication. A quiet cul-de-sac location ensures little to no traffic, enhancing privacy and serenity. The security gate creates a DRAMATIC ENTRANCE, guiding you up the estate past lush vineyards and the charming 3 bed residence on the right, arriving at the impressive 4 bedroom main residence on your left. The main home showcases a custom pool w/ smooth PebbleTec finish & elegant glass tile, complemented by a 10 person spa. Host THE BEST soiree w/ your own custom wood fired pizza oven, outdoor wood burning fireplace, & gas firepit designed for unforgettable evenings. Step through custom knotty Alder entry doors and experience soaring ceilings while taking in breathtaking valley views framed by expansive Solarian windows beyond the pool, spa & fire features. The formal dining room is perfectly positioned within the Solarian window setting, ideal for evening entertaining while enjoying sparkling valley lights. Just off the GREAT room adorned with a fireplace is a spa inspired junior suite with full bath, located opposite the office and downstairs powder room. The kitchen features PREMIUM appliances and finishes including a Sub Zero refrigerator, Wolf range oven, two Bosch dishwashers, Wolf microwave, quartz island counter, and handmade Spanish subway tile backsplash. Upstairs~a private 2ndary family room separating the generous Primary Bedroom & luxurious bath from two additional bedrooms and baths. Just off the family room, an OVERSIZED balcony delivers INCREDIBLE VIEWS overlooking the tranquil vineyard. Flooring upgrades include Colonial Collection European oil finish Oak, custom American Oak stair treads, & blend of Quartz, Marble, & Granite throughout. Additional highlights include custom wood cabinetry, solid core interior doors, dual high efficiency AC systems, whole house attic fan, Santa Barbara smooth stucco, gas burning fireplace with flagstone facade and custom live edge oak mantel, authentic clay tile roofing, & integrated sound system. The 2ND home offers 3 beds & 3 baths w/ sweeping San Jacinto Mtn views, stainless steel appliances, quartz counters, & firepit. Drip irrigation keeps annual water bill <1700 for both homes. 40 solar panels cover most if not all usage. FIRE SPRINKLERS AT BOTH HOMES.

39547 Calle Cabernet, Temecula

$2,550,000
11 Beds ⋅ 14 Baths ⋅ 260005423SD MLS ⋅ Closed Status
Hot air balloons drifting across the sky, rolling vineyard views, and sunsets that stretch for miles, this hilltop estate captures the very best of Temecula living. Set on 2.57 acres in the desirable Temecula Valley Wine Country, this impressive three-story custom Victorian residence offers approximately 8,000 sq. ft. in the main home and showcases sweeping valley views in every direction. The main residence features six bedrooms, an office, and multiple entertaining spaces across three levels, all serviced by a private elevator. The main-level primary suite includes a sitting area and spa-style bathroom, while the gourmet kitchen with commercial-grade appliances opens to the home’s central living and dining areas. Upstairs, additional bedroom suites offer fireplaces, en-suite bathrooms, and private balconies with expansive views. Designed for recreation and entertaining, the lower level includes a private theatre, game space, fitness area, and kitchenette, with French doors opening to an outdoor entertainment area featuring a custom bar and built-in barbecue, perfect for gatherings both large and small. Separate from the main residence, the property also includes a ~500 sq. ft. casita and a ~1,750 sq. ft. guest house above a four-car garage, providing additional flexibility for guests or extended living arrangements.

39650 Patagonia Court, Temecula

$2,268,000
6 Beds ⋅ 6 Baths ⋅ IG26142953 MLS ⋅ Closed Status
Back on the Market! Don’t miss this rare second opportunity to own the highly sought after Sora Plan on one of the most desirable home sites on Daybrook Terrace in SHAWOOD at Sommers Bend. Combining Japanese-inspired architecture with exceptional craftsmanship, this remarkable residence offers luxury, flexibility, and timeless design. Designed with today’s lifestyle in mind, the home features six spacious bedrooms including a true multigenerational suite with its own private living area, ideal for extended family, long-term guests or live-in caregivers. Soaring ceilings, expansive walls of glass, and oversized multi-panel sliding doors fill the home with natural light while creating a seamless connection between indoor and outdoor living. The chef's kitchen showcases premium Monogram appliances, custom cabinetry, and an oversized island, and designer finishes, flowing effortlessly into generous gathering spaces perfect for entertaining. Thoughtfully appointed bedroom suites, spa inspired bathrooms and flexible living areas provide comfort and functionality throughout. Situated on one of the community's premier home sites, this exceptional property offers privacy, beautiful surroundings, and access to Sommers Bend’s resort style amenities, including pools, fitness facilities, parks, walking trails, and convenient proximity to Temecula Wine Country, shopping, dining, and top-rated schools. This is a rare opportunity to own one of SHAWOOD’s most desirable floor plans on an exceptional home site. Back on the market and ready for its next owner. Schedule your private tour today.

32177 Daybrook Terrace, Temecula

$2,169,000
4 Beds ⋅ 5 Baths ⋅ SW25254587 MLS ⋅ Closed Status
Now available in the exclusive gated enclave of Sommers Bend—one of Temecula’s most desirable wine country communities—this stunning single-story SHAWOOD residence features the sought-after ENSO floor plan, offering 4 bedrooms plus a private-entry casita, 4.5 baths, and 3,601 sq ft of modern luxury on an expansive 23,087 sq ft lot. Built by SHAWOOD, the Japanese luxury home brand by Sekisui House, this residence showcases their proprietary precision-engineered post-and-beam framing system, factory-crafted for exceptional strength, energy efficiency, and architectural elegance. Among the most premium homes in Sommers Bend, this one-year-new property highlights soaring ceilings with exposed wood beams, rich wood-trimmed accents, and an open-concept design that flows effortlessly between living spaces. The gourmet kitchen is a showstopper—featuring a ridged ceramic backsplash, professional-grade stainless appliances including a 9-burner range with grill, pot filler, dual wall ovens, and an industrial-grade hood—along with a full staging kitchen complete with second refrigerator, sink, and convection oven. A huge walk-in pantry and mudroom provide exceptional function, while two 10-foot electric fireplaces add warmth—one in the great room and another in a retreat within the family wing, ideal for a study, game room, or home school space. The private-entry casita offers its own bath and makes a perfect guest suite or home office. The luxurious primary wing delivers sweeping vineyard and hillside views, a spa-worthy bath with soaking tub, dual-person shower, his-and-her full-size closets, and refined finishes throughout. The large lot offers ample room for a future pool, patio, or sport court. Energy-efficient features include paid solar, two Tesla Powerwall batteries, and a finished 3-car garage with epoxy flooring. Residents of Sommers Bend enjoy resort-style amenities including a clubhouse, pool, spa, fitness center, sports park, and scenic trails. With only 57 SHAWOOD homes planned, this ENSO floor plan is a rare opportunity to own one of Temecula’s finest single-story residences in the heart of wine country.

32195 Daybrook Terrace, Temecula

$2,000,000
4 Beds ⋅ 5 Baths ⋅ SW25162559 MLS ⋅ Closed Status
Imagine the happiness you will experience living in the 2025 Community of the Year! Experience the peace and tranquility of this spacious home built to the highest safety standards for your ultimate comfort and peace of mind. Enjoy the luxury of Primary Bedroom Suites on both the first and second floors for ultimate comfort and convenience with the highest levels of privacy. This home’s curated design blends warmth, texture, and modern simplicity, while touching on natural and earthy tones. The kitchen features a split cabinetry design, with stained sand-toned shaker cabinets throughout, adding a rich natural wood element, while the creamy Anew Grey shaker cabinets on the island create a striking focal point. Paired with elegant veined quartz countertops and a matching waterfall island and backsplash, the space feels refined and grounded. The cohesive design extends into each bathroom with a blend of stone-inspired countertops, textured wall tiles, and organic flooring selections: Primary baths include spa-like elements such as pebble-style shower floors, ribbed and stacked wall tiles, and soft neutral tones that create a calming retreat. Secondary baths highlight linear wall tiles that balance timelessness and modernity. With a palette rooted in natural materials and minimalist elegance, this home offers a beautifully warm and contemporary living environment, paired with ample windows and natural light to help make your home your sanctuary.

32291 Daybrook, Temecula

$1,989,888
5 Beds ⋅ 4 Baths ⋅ SW26102811 MLS ⋅ Closed Status
Set quietly at the end of a cul-de-sac on an expansive half-acre homesite within Sommers Bend, this thoughtfully designed Acacia residence captures the feeling of a private resort tucked into the hills above Temecula Wine Country. Sweeping views, colorful hot air balloons drifting across the horizon and a backyard designed for unforgettable gatherings create a setting that feels both elevated and effortlessly livable. Inside, clean contemporary lines are balanced by warm, livable spaces curated for both everyday comfort and large-scale entertaining. A striking open glass staircase anchors the main living area, while expansive windows invite natural light and surrounding views into nearly every space. The floorplan offers exceptional flexibility with a main-level junior suite, an optional 5th bedroom currently configured as a private office, a spacious loft, and 3 upstairs bedrooms including a beautifully finished primary suite and balcony overlooking Wine Country. At the heart of the home, the kitchen blends functionality and design with quartz surfaces, GE Café appliances, custom cabinetry, walk-in pantry, under-cabinet lighting, and seamless connection to the dining and living spaces. Thoughtful upgrades continue throughout with integrated audio, motorized window treatments, custom built-ins, smart home features, premium flooring and carefully selected finishes that create a cohesive, design-forward aesthetic. The outdoor experience is where the property truly becomes unforgettable. Conceived with an immersive, resort-inspired approach to design, the approximately 70k gallon pool and spa was thoughtfully created as a destination unto itself. Taking subtle inspiration from the layered experiences and hidden gathering spaces often found in luxury destination resorts, the environment unfolds through beach entry transitions, cascading waterfalls, volcano bubblers, rock jump features, and a dramatic wraparound waterslide that winds naturally through the landscape into a hidden grotto lounge fully wired for sound and television. Surrounded by mature landscaping, expansive entertaining spaces, bocce court, private vineyard, and sweeping Temecula Wine Country views, the setting evokes the feeling of a private retreat designed equally for large-scale entertaining and quiet evenings under the sunset skies. Located moments from Sommers Bend’s resort-style amenities, fitness center, parks, trails, and community gathering spaces - perfect summers start here.

39707 Larkspur Terrace, Temecula

$1,950,000
7 Beds ⋅ 5 Baths ⋅ SW26023750 MLS ⋅ Closed Status
Welcome to one of the most stunning homes to hit the market in Meadowview in years. This expansive 4,500+ sq ft single-story estate truly has it all — RV parking, owned solar, a resort-style pool and spa, a fully detached guest house / casita, private putting green, and more. As you arrive, you’ll immediately notice the fully fenced property and newer automatic gate that lines the driveway, offering both privacy and curb appeal. Step inside to find thoughtful upgrades and high-end finishes throughout, including new flooring that spans the entire home. The formal dining and family rooms welcome you in, setting the tone for the spacious and functional layout. The beautifully updated kitchen features a massive island, abundant counter space, and seamless flow into the expansive living room — perfect for entertaining. A convenient half bath is located nearby for guests. The left wing of the home offers four generously sized guest bedrooms, two full bathrooms, and a dedicated office space — ideal for working from home or additional flex space. The primary suite is a true retreat, offering ample space for a sitting area, along with a luxurious en-suite bath complete with a walk-in shower, dual vanities, and an oversized walk-in closet. Step outside to your private backyard resort. Enjoy morning coffee under the covered patio, cook in the outdoor kitchen, or relax by the pool and spa. The backyard also features a putting green and plenty of usable space with room to add a pickleball or basketball court. The detached casita is a standout feature, complete with a brand-new kitchen, formal living room, private laundry, and a spacious bedroom with dual vanities, walk-in shower, and walk-in closet — perfect for guests, multigenerational living, or rental income potential. This is Meadowview living at its finest.

40320 Paseo Del Cielo, Temecula

$1,900,000
4 Beds ⋅ 5 Baths ⋅ 260015706SD MLS ⋅ Closed Status
Only 57 ever built. One available now. $300k in upgrades!! In the heart of Temecula wine country, in the SHAWOOD gated community, sits a home that raises the bar for what single-story luxury should look like. This is the YURI model — one of just 57 SHAWOOD residences ever built here as part of Sekisui House luxury division. Every beam, joint, and panel is fabricated to exact specification. Set on a massive ½ acre premium lot with a newly completed resort-style backyard is nothing short of spectacular — with a brand-new pool and spa, designed for entertaining at scale. Still plenty of room for a sport court, garden or ADU. The chef’s kitchen is anchored by a full Monogram Statement Collection: a 48” professional range with hood, wall oven, Advantium microwave, fully integrated dishwasher, and 42” built-in refrigerator. A dedicated prep kitchen adds a second built-in refrigerator. Custom Modern Olmo Miele cabinetry, slab countertops, and an oversized island tie it all together. The great room opens to the outdoors through multiple upgraded multi-panel sliders, flooded with light from Clearview ceiling windows and anchored by a dramatic 60” ORION electric fireplace. The primary suite features an upgraded walk-in closet, glass enclosures, and a Freestanding Soaking Tub that deserves a moment of its own. The guest casita with its own private entrance--easily converted into a JADU. Add paid solar, Tesla batter storage, EV charger, and an extended ceiling with exposed beam -- and you have a home that was simply not built to compromise. Full upgrade list avail upon request.

32213 Daybrook Ter, Temecula

$1,800,000
4 Beds ⋅ 3 Baths ⋅ IV25125709 MLS ⋅ Closed Status
Live Lavishly in This One-of-a-Kind Luxury Estate. Step into a world of refined elegance with this top-to-bottom remodeled masterpiece, where every inch has been thoughtfully upgraded. Situated in the Meadowview community enjoy the luxurious Ivan fountains and manicured artificial turf, this energy-efficient home features PAID OFF solar panels with Tesla charger and new windows, blending eco-conscious living with high-end design. Enter through a grand Iron pivot door into a stunning foyer adorned with a modern chandelier, leading to a spacious entry room framed by soaring ceilings, sleek modern flooring, detailed wainscoting, and elegant architectural finishes. The chef-inspired kitchen boasts high-end stainless steel appliances, custom cabinets with modern touches, a walk-in pantry, and large center island with ample seating. The kitchen opens seamlessly to the backyard through custom iron French doors—perfect for indoor-outdoor entertaining. A modernized fireplace creates a cozy focal point in the living area, while a large, sleek laundry room adds practical sophistication. Every bedroom has been designed for comfort and style, including a front bedroom with custom glass doors. The primary suite is a sanctuary of its own, showcasing a spa-like bathroom with a soaking tub, dual vanities, and a fully customized walk-in closet. Enjoy true California living with iron bi-fold doors that open to a backyard paradise—featuring a built-in BBQ, outdoor TV lounge, spool, cast iron Victorian-style gazebo, fountains, and stamped concrete. The garage is just as impressive with epoxy floors, new doors, and custom storage racks, while new rain gutters complete the polished exterior. Ascend the double-sided grand staircase to a high deck that offers elevated views and tranquil relaxation. The expansive side yard includes RV hookups, double entry gates, and ample room for all your toys. A custom kids’ playground sits next to a finished shed with its own bathroom, A/C, refrigerator, and lounge area—perfect for entertaining on warm summer nights. This estate is more than just a home—it’s a statement of luxury living.

30195 Corte Coelho, Temecula

$1,699,000
5 Beds ⋅ 5 Baths ⋅ SW26111718 MLS ⋅ Closed Status
Welcome to this gorgeous two-story estate located in the highly prestigious Meadowview community featuring 4,139 sq. ft., 6 bedrooms (or 5 bedrooms and an office), 4.5 bathrooms, a rare 4-car garage, over 30 panels of paid-off solar, sparkling pool and spa, outdoor fireplace, and an entertainer’s dream backyard designed for luxury living located at the end of a cul-de-sac. From the moment you arrive, the curb appeal is undeniable with mature trees, lush landscaping, expansive concrete entertaining areas, and over $60,000 invested in premium turf and exterior upgrades. The backyard was thoughtfully designed for both relaxation and entertaining featuring a California room, built-in BBQ, multiple sitting areas, pool and spa access, and a cozy outdoor fireplace that creates the perfect atmosphere for enjoying warm Southern California evenings. Inside, the home is filled with natural light and offers an exceptional floor plan with spacious living areas and seamless indoor-outdoor flow. The fully remodeled kitchen is truly the centerpiece of the home featuring a large center island with seating, Sub-Zero refrigerator, wine fridge, Wolf six-burner gas cooktop, extensive cabinetry, and beautiful finishes throughout. The kitchen opens perfectly to the living room making it ideal for entertaining family and guests. The downstairs primary suite offers privacy, comfort, and luxury with dual closets, a fireplace, direct pool and spa access, and a beautifully upgraded bathroom complete with dual sinks, extensive storage, standalone soaking tub, and an oversized walk-in shower. Downstairs also includes a versatile office or optional bedroom, a conveniently located half bath, and a spacious laundry room with sink and abundant storage. Upstairs you’ll find four additional bedrooms, three bathrooms, and a flex space perfect for a gym, playroom, office, or lounge area. One upstairs bedroom also features its own private patio with ample space for seating. Meadowview offers an unmatched lifestyle with over 360 acres of scenic open space, private trails for walking, hiking, biking, and horseback riding, along with incredible HOA amenities including pools, tennis courts, pickleball courts, clubhouse and hot tub. This extraordinary property combines luxury, functionality, privacy, and resort-style living in one unforgettable home. With stunning upgrades, beautifully finished outdoor spaces, this is a rare opportunity you do not want to miss.

40639 Baccarat Road, Temecula

$1,625,000
3 Beds ⋅ 3 Baths ⋅ SW26113556 MLS ⋅ Closed Status
Welcome to this beautiful Meadowview pool home offering stunning sunset views, a fully remodeled interior, and rare architecture that is hard to find within the community. From the moment you walk in, you will appreciate the tall ceilings, open concept layout, and natural light throughout the home creating a much more modern feel compared to the typical Meadowview floorplan. As you pull into the driveway, you will immediately notice the refreshed curb appeal featuring brand new landscaping, turf, and a custom dry creek bed design creating a clean and low maintenance front yard. Entering the home, you are greeted by newer flooring throughout along with fresh interior and exterior paint, updated lighting, plantation shutters, and multiple upgraded finishes throughout the property. The completely remodeled kitchen serves as the centerpiece of the home featuring brand new cabinetry, high-end Sub-Zero appliances, updated fixtures, and an open layout directly overlooking the main living space and backyard. Large windows and French doors allow you to take in the backyard views and bring in plenty of natural light throughout the day. Moving into the backyard, you will find the perfect setup for entertaining with a pool, upgraded pool equipment, updated exterior lighting, new fire pit, and multiple seating areas to enjoy the incredible sunset views overlooking the valley. The outdoor space offers a great balance of functionality, privacy, and usable space whether you are hosting guests or simply enjoying a quiet evening at home. Additional upgrades throughout the home include updated sinks and toilets, refinished fireplace details, electrical upgrades with new outlets and switches, newer irrigation improvements, new ceiling fans, upgraded bathroom fans, and new glass sliders.

31165 Via Norte, Temecula

$1,575,000
5 Beds ⋅ 4 Baths ⋅ SW26091401 MLS ⋅ Closed Status
Welcome to this beautiful Meadowview single story home, with a total 5-Car Garage, pool, a casita, and RV Parking! This home quite literally has it all, including a more modern architecture offering tall ceilings and an open concept layout. As soon as you pull into the driveway, you will appreciate the well maintained front landscape, new concrete to extend the driveway, and recently installed pavers creating a courtyard type of feel in your own front yard. You have an attached 3 car garage to the main home, and to the left you have the long RV parking with a detached 2 car garage. Entering the home, you will see the newer LVP flooring spanning throughout the home. To the right you will find your upgraded kitchen with new quartz countertops that opens up to the living room, perfect for family gatherings. Moving down the hall you have a half bath and a huge dining room. As you continue, you will see the huge master suite with a fully renovated master bathroom with dual vanities & a walk in closet. You will also find the three guest bedrooms and the shared upgraded guest bathroom. As you enter the backyard, you will find the studio attached to the backside of the detached 2 car garage. The studio offers the perfect place for multi-generational families, a private at-home office, or even a man cave.

31091 Kahwea Road, Temecula

$1,575,000
NP26010173 MLS ⋅ Closed Status
Nestled in the heart of Southern California’s renowned wine country, this exceptional 10-acre estate presents a rare opportunity along the prestigious Rancho California Road wine trail. Ideally located near the main gateway to wine country, the property enjoys prime frontage directly across from Europa Village Wineries & Resort and La Serena Way. The site offers excellent development potential with sewer, water, and power readily available. Situated within Riverside County’s Citrus Vineyard Rural Policy Area, the property benefits from zoning specifically designed to support agricultural cultivation, vineyards, and wineries—while preserving the area’s rural character, wine-making heritage, and long-term viability of the wine industry. The Citrus/Vineyard (C/V) zoning designation allows for agricultural uses as the primary focus, with limited, complementary commercial uses permitted when directly related to agricultural operations. These may include wine sales and tasting rooms, restaurants or delicatessens, bed-and-breakfast inns, boutique hotels, and special-event facilities—offering a unique blend of lifestyle, investment, and hospitality potential. Ideally situated close to town, the property offers convenient access to excellent schools, premier shopping and dining, championship golf, and popular casino resorts. A truly rare offering in one of Temecula Valley’s most sought-after locations.

Rancho California Road, Temecula

$1,575,000
5 Beds ⋅ 4 Baths ⋅ SW25238673 MLS ⋅ Closed Status
Price Reduction!!! Welcome to your dream home in the highly sought-after Meadowview community—where privacy, elegance, and Southern California charm converge. This stunningly upgraded home offers 5 spacious bedrooms and 4 beautifully appointed bathrooms, perfectly designed for comfort, functionality, and upscale living. From the moment you arrive, you'll be captivated by the home's refined curb appeal and meticulous attention to detail. Inside, discover an expansive open-concept layout filled with natural light, high-end finishes, and seamless indoor-outdoor flow—ideal for both everyday living and elevated entertaining. The designer kitchen, complete with premium appliances, custom cabinetry flows seamlessly between the dining and family room. A towering great room and multiple living spaces provide the perfect backdrop for gatherings both intimate and grand. Step outside to your private backyard resort—an entertainer’s paradise. Unwind or host under the stars with a sparkling custom pool, incredible outdoor fireplace, and fully equipped bar and BBQ area. Whether you're hosting summer soirées or quiet family evenings, this outdoor retreat is truly unmatched. Nestled on an ultra private lot in Meadowview, residents enjoy access to miles of horse trails, community tennis courts, and lush open spaces—just minutes from Temecula's award-winning wineries, top-rated schools, and vibrant Old Town. Don’t miss this rare opportunity to own one of Meadowview’s finest with owned solar, dual primary suites, wine cellar, and $500,000 in upgrades!

31345 Avenida Del Reposo, Temecula

$1,505,000
4 Beds ⋅ 3 Baths ⋅ SW26103051 MLS ⋅ Closed Status
Single-story 4-bedroom, 3-bathroom home on a quiet cul-de-sac in the Meadowview community of Temecula, California 92591. This 3,337-square-foot residence sits on a 0.68-acre lot and features an updated kitchen, a spacious primary suite, a dedicated home office, and tile flooring throughout. Built in 2000, the home offers a true single-level floor plan, a rare find at this size in Temecula. The large, updated kitchen is the centerpiece of the home, designed with the home chef in mind and equally suited for entertaining. The primary suite delivers the scale and privacy expected from a home of this caliber, featuring a soaking tub and a walk-in shower. Three additional bedrooms, a dedicated home office, and three full bathrooms provide flexible space for remote work, guests, or a growing household. Tile flooring runs throughout for a clean, low-maintenance aesthetic. Outside, the 0.68-acre lot is exceptionally equipped with space for entertaining and a well-kept yard with room to build out a custom pool, casita, outdoor kitchen, or sport court without sacrificing existing functionality. A 3-car attached garage paired with dedicated RV parking adds rare flexibility for trailers, boats, work trucks, and recreational vehicles. Corte Coelho is also one of the select streets within Meadowview connected to city sewer and natural gas service; a meaningful upgrade over the septic and propane systems found on most Meadowview properties, with both cost-of-ownership and long-term resale benefits. Meadowview is one of Temecula's most sought-after communities, 1,175 acres of large lots, equestrian trails, and open space anchored by a 360-acre central meadow. Residents enjoy access to a community clubhouse, two heated swimming pools, a spa, tennis courts, basketball courts, an equestrian center, picnic and tot lot areas, and over 20 miles of walking, biking, and horse trails. The home is served by Temecula Valley Unified School District and sits minutes from Temecula Wine Country, home to more than 40 award-winning wineries, including Wilson Creek, South Coast, Europa Village, and Doffo. Old Town Temecula, the Promenade Mall, Pechanga Resort Casino, Temecula Valley Hospital, and the I-15 corridor are all a short drive away. This is a rare opportunity to own a single-story, 3,337-square-foot home on over half an acre with RV parking, city sewer, and natural gas in Meadowview, Temecula, CA 92591. Schedule your private showing today.

30175 Corte Coelho, Temecula

$1,499,999
5 Beds ⋅ 5 Baths ⋅ SW26074427 MLS ⋅ Closed Status
Welcome to Paradise! This incredible Meadowview POOL/SPA/SOLAR home features 5-bedrooms, 5 bathrooms, plus office, plus loft, plus pool house with 1 bathroom, plus pool/spa, plus BBQ, plus firepit, plus sport court. Step inside to a formal entryway, tall ceilings, crown molding, and natural lighting throughout. Downstairs includes an ensuite bedroom w/bathroom, office, formal dining room, formal living room, family room, Kitchen, & laundry room, and a secondary bathroom. Upstairs is huge master suite, dual sinks, vanity, his & her closets. Three other bedrooms, plus spacious loft. Features and upgrades include: Paid, adequately sized solar panels for electricity and pool. Enjoy more conveniences with a Whole house soft water system, circulating heat pump, whole house fan, and dual air conditioners. The outdoor living space includes a beach entry pool, spa, water fountains, along with a pool house with shower & bathroom, Built in BBQ, fire pit, and sport court. Low Taxes & Low HOA. Community amenities include Equestrian Center, two pools, spa, tennis courts, pickleball courts, basketball courts, parks, event/recreation room, open space to ride horses, bikes, hiking trails and lovely mature trees. Centrally located to everything, from the Prominade Mall, to Old Town Temecula, to Wine Country, whilst still being tucked away and secluded from any hustle and bustle.

30276 Corte Coelho, Temecula

$1,455,000
4 Beds ⋅ 3 Baths ⋅ SW25215105 MLS ⋅ Closed Status
Stunning Panoramic Views | Private Gated Entry | High Ceilings | Amazing Floor-plan… You won’t want to miss this one! Welcome to your dream retreat in Glenoak Hills, nestled in the heart of Temecula Wine Country. This stunning custom home sits elevated on nearly 5 acres, offering truly breathtaking panoramic views of both sunrise and sunset—visible from nearly every room in the house. With 4,215 square feet of living space, the home features 4 bedrooms plus a generously sized bonus room with its own private bathroom, ideal for guests or a home office. The open floor plan boasts soaring ceilings, large windows, and a timeless custom design that creates a warm and inviting atmosphere. Surrounded by dramatic natural boulders and beautifully manicured landscaping, the home offers gated, private access and a spacious 3-car garage. The formal living room features vaulted ceilings and a fireplace that frames the stunning views of nearby wineries and rolling vineyard hills. A large formal dining room and an open-concept kitchen make entertaining a breeze. The oversized primary suite is a true sanctuary with eight windows, double French doors, a vaulted ceiling, and an expansive walk-in closet. The spa-like primary bathroom includes a soaking tub, walk-in shower, and separate vanity area. Step outside to your private backyard oasis, complete with two covered patio areas, a built-in BBQ, and a scenic deck perfect for soaking in vineyard views and wine country sunsets. With solar, plenty of space for future additions or hobbies, and a location just minutes from wineries, shopping, and within the award-winning Temecula school district—this home offers the ultimate blend of luxury, privacy, and lifestyle.

40115 Via Cordova, Temecula

$1,350,000
4 Beds ⋅ 3 Baths ⋅ SW26084716 MLS ⋅ Closed Status
Entered for comp purposes only. Nestled on a quiet cul-de-sac in the highly desirable Meadowview community of Temecula, this beautifully renovated single-story ranch-style home offers the perfect blend of charm, space, and modern upgrades. Situated on just over half an acre, this 4-bedroom, 2.5-bathroom residence spans approximately 2,634 square feet and showcases thoughtful improvements both inside and out. From the moment you arrive, the home’s curb appeal stands out with a brick driveway, lush green sod, and a tastefully landscaped front yard featuring a planted hillside. A mature hedge lines one side of the property, adding privacy and a serene, estate-like feel. Step inside to discover a light-filled interior with recessed lighting and a seamless, open layout. The heart of the home is the beautifully updated kitchen, featuring a premium 48" Kucht range, modern finishes, and ample space for cooking and entertaining. The home continues to impress with a recently remodeled guest bathroom and a striking entry archway adorned with elegant Taj Mahal countertops, adding a refined designer touch. The backyard has been thoughtfully designed for both relaxation and low-maintenance living, complete with high-quality turf and beautiful landscaping—perfect for entertaining or enjoying the peaceful surroundings. With its ideal cul-de-sac location, expansive lot, and high-end upgrades throughout, this home offers a rare opportunity to enjoy the best of Meadowview living—where space, privacy, and style come together seamlessly.

40895 Via Los Altos, Temecula

$1,350,000
4 Beds ⋅ 3 Baths ⋅ IV25247919 MLS ⋅ Closed Status
Meadowview – Refined living and outsized entertaining opportunities come together in this Meadowview residence. Sited on an elevated lot spanning just over ½ acre, this 2,875 square foot home has been thoughtfully upgraded throughout. The quintessential chef’s kitchen anchors the living space, combining vintage character with modern convenience. Expansive granite countertops and an oversized island offer generous preparation and gathering space, complemented by custom cabinetry and premium stainless-steel appliances, including a professional-grade cooktop. An elegant apron-front copper sink and bronze fixtures enhance the presentation, while the warm engineered wood flooring seamlessly flows into the adjacent open living and dining spaces. Vaulted ceilings with exposed beams and abundant natural light create an inviting, airy atmosphere throughout the common areas. At approximately 750 square feet, the primary suite maintains the design theme of the home with vaulted ceilings, multiple windows and slider access to the backyard, all anchored by a dual sided fireplace with a stacked stone fireplace surround. The ensuite bathroom is a spa-like escape with marble finishes, a freestanding claw foot tub, and walk-in shower. The interior of this home impresses, and the outside is no different. The focal point of the outdoor gathering space is the robust pavilion. Hulking beams, inlaid wood ceiling treatment, and artisan lighting set the tone for the backyard space. Under the shade of the pavilion is a full outdoor kitchen: Evo cooktop, Coyote smoker/grill, Beer Meister, and sink. The stamped and stained concrete makes its way to the exceptional pool and spa. A beach entrance, pebbletec finish, raised spa, water slide, grotto, and multiple waterfalls all come together to create this extraordinary aquatic retreat. Additional value add items include the paid solar power system, RV parking, new paint throughout the interior of the home, completely landscaped grounds, a gated driveway entry, and meadow (nature/trail system) access at the end of the cul de sac. Residents of the Meadowview community enjoy a robust list of amenities including hiking and riding trails, equestrian amenities, pools, and a clubhouse. Homes with this much to offer are seldom available in this community; take a look today.

29730 Del Rey Road, Temecula

$1,350,000
4 Beds ⋅ 4 Baths ⋅ SW25232769 MLS ⋅ Closed Status
Discover your private sanctuary in the heart of Temecula Wine Country, just steps from Lorimar Winery. Set on 2.19 beautifully landscaped acres, this estate perfectly blends privacy, comfort, and the timeless charm of Wine Country living. Located within the desirable C/V (Citrus/Vineyard) zoning, the property offers ideal potential for an equestrian facility, private vineyard, or agricultural estate. This single-level residence features 4 bedrooms and 4 bathrooms across 2,299 sq. ft. of thoughtfully designed living space, seamlessly connecting indoor and outdoor areas. Inside, double-pane windows flood the home with natural light, showcasing formal living and dining rooms, a cozy family room with an upgraded fireplace, and a kitchen with updated cabinetry, premium appliances, and a bay-window breakfast nook. The primary suite boasts a spa-inspired bath with a dual-person shower and refined finishes, while a detached casita provides versatility for guests, extended stays, or a private office. Recent upgrades include a new roof, new central A/C, and an energy-efficient tankless water heater. Outdoors, enjoy a sparkling pool, above-ground hot tub, and multiple covered patios ideal for entertaining. The grounds are enhanced by new Bermuda sod, mature shade trees, Chinese elms, and fruit-bearing pomegranate trees, with multiple seating areas for gatherings or quiet relaxation. With approximately 18,000 sq. ft. of flat, usable land, this property offers endless opportunities for vineyards, orchards, or equestrian pursuits—all in one of Temecula’s most sought-after Wine Country locations.

39790 Anza Rd, Temecula

$1,320,000
5 Beds ⋅ 4 Baths ⋅ SW25248875 MLS ⋅ Closed Status
Welcome to this beautiful Meadowview single-story home, ideally situated on a quiet cul-de-sac and featuring two master suites, paid solar, a saltwater pool & spa, six-car garage, and a detached game room. Combining privacy, versatility, and luxury living, this property offers one of the most functional layouts in the community. Inside, you’ll immediately appreciate the open-concept design, vaulted ceilings, and natural light that fill every corner. The main living area flows seamlessly between the family room, dining area, and kitchen—perfect for entertaining or everyday living. The kitchen features granite countertops, new stainless steel appliances, ample storage, and a clean view of the backyard so you’re always connected to the outdoor spaces. On the left wing of the home, you’ll find two guest bedrooms, a flexible office or den, and a junior suite complete with a private en-suite bath, ideal for guests or multigenerational living. On the opposite side, the primary suite serves as a peaceful retreat with a spacious layout, walk-in closet, and direct access to the backyard. Step outside and enjoy your private resort-style yard, complete with a sparkling saltwater pool and spa, covered patio, and multiple lounge areas perfect for entertaining. The detached game room adds valuable extra space; Ideal for a casita, gym, home theater, or studio. Beyond the main three-car garage, there’s an additional three-car detached garage, a smaller garden garage, and even a finished shed with drywall and flooring for added flexibility. The property also includes a propane backup generator and a fully fenced pool area for safety and peace of mind. Located in one of Temecula’s most desirable communities, Meadowview residents enjoy scenic trails, open space, tennis courts, and equestrian facilities. Just minutes from Temecula Wine Country, Old Town, and top-rated schools, offering comfort, craftsmanship, and unmatched versatility Calle Torcida is the ultimate blend of function and lifestyle in the heart of Temecula.

40340 Calle Torcida, Temecula

$1,315,000
5 Beds ⋅ 5 Baths ⋅ PTP2506783 MLS ⋅ Closed Status
MOTIVATED SELLER! Discover the epitome of luxury living in this stunning 5-bedroom, 4.5 bathroom residence featuring a versatile loft and a highly sought-after Home Plus suite with private entrance. All perfectly situated in the prestigious Sommers Bend master-planned community. This exquisitely crafted two-story home seamlessly blends innovative design with unparalleled comfort, offering an open-concept layout that flows effortlessly between the expansive living, dining, and gourmet kitchen areas. The chef inspired kitchen is a true showpiece, featuring state-of-the-art GE Café appliances, abundant cabinetry, a spacious walk-in pantry with sliding barn door, a butler’s pantry with beverage refrigerator, LED under-cabinet lighting, and beautiful Quartz island with pendant lighting, the heart of the home. The Great Room is an entertainer’s dream, highlighted by a hearth electric fireplace and striking wood-look ceiling beams, creating a warm and inviting atmosphere. A rare and highly desirable Home Plus suite adds exceptional flexibility, complete with its own kitchenette, bedroom, bathroom, and living area, all with a private separate entrance. Perfect for multigenerational living, long-term guests, or an independent retreat, this space provides comfort and privacy while maintaining seamless connection to the main home. Upstairs, retreat to the luxurious primary suite, where a spa-like bath and expansive walk-in closets provide a private sanctuary. Designer finishes, premium materials, and sophisticated touches throughout elevate this home to model-quality perfection. Step outside to your own resort-style backyard oasis, complete with a Pebble Tech salt water pool and spa, built-in BBQ island with side burner, sink, bar seating, a cozy fire pit, an organic garden, and a private putting green. The professionally landscaped front yard sets a striking first impression, while the Sommers Bend community offers unparalleled amenities, including resort-style pools, recreation centers, lush parks, top-rated schools, and convenient access to shopping and dining. Don’t miss your opportunity to own this architectural masterpiece where luxury, comfort, and convenience converge to create your dream lifestyle.

39496 Chamise Street, Temecula

$1,310,000
4 Beds ⋅ 3 Baths ⋅ IG25037838 MLS ⋅ Closed Status
**New 2025 Built Home** Here’s your chance to own a brand-new construction luxury home, with no expense spared in its craftsmanship. Nestled in the highly sought-after Meadowview community, perched on an elevated 23,000 sq. ft. lot, this stunning single-story estate boasts an oversized driveway leading to a 3 car garage, ensuring ample parking and convenience. Designed for long-term comfort, the home features 10-foot ceilings, oversized 8-foot doors & upgraded flooring throughout. Thoughtfully built with energy efficiency in mind, it includes paid-off solar, a fire sprinkler system, an energy-efficient HVAC system, pre-installed ceiling fan wiring in all bedrooms & premium insulation for superior climate control and soundproofing. At the heart of the home is a chef’s dream kitchen, thoughtfully designed with custom lighting features that enhance both ambiance and functionality. The kitchen boasts undercabinet lighting, toe-kick lighting that beautifully illuminates the kitchen flooring, and elegant lighting inside the upper cabinets with clear glass doors, creating a sophisticated atmosphere. These customizable lighting options, along with stunning pendant lights over the island, allow you to adjust the brightness & mood for any occasion. The space is further elevated by commercial-grade appliances, real wood cabinetry, spacious walk-in pantry, and timeless high-end countertops, making it practical & luxurious. The primary suite is a true sanctuary, featuring an extra-large bedroom, a spa-like ensuite bathroom with a custom shower and double vanity, and a massive walk-in closet. The opposite wing of the home hosts two generously sized bedrooms with a Jack-and-Jill bathroom & a 4th bedroom that could be used as an office space/gym with built-in cabinetry, and an additional half bath for guests. Step outside into the expansive backyard, a blank slate designed for your dream outdoor retreat. Whether you envision a resort-style pool, an outdoor kitchen, or lush landscaping, the possibilities are endless. The backyard was intentionally crafted for maximum privacy, making it one of the most secluded in the Meadow View community. Beyond the beauty of this property, you’ll appreciate its prime location with top-rated schools. There's nothing like a brand new construction home!

30233 Del Rey Road, Temecula

$1,299,000
5 Beds ⋅ 5 Baths ⋅ SW26010340 MLS ⋅ Closed Status
SELLER OFFERING RATE BUY DOWN CONCESSION Discover the epitome of luxury living in this stunning 5-bedroom, 4.5-bathroom residence featuring a versatile loft and a highly sought-after Home Plus suite with private entrance. All perfectly situated in the prestigious Sommers Bend master-planned community. This exquisitely crafted two-story home seamlessly blends innovative design with unparalleled comfort, offering an open-concept layout that flows effortlessly between the expansive living, dining, and gourmet kitchen areas. The chef inspired kitchen is a true showpiece, featuring state-of-the-art GE Cafe appliances, abundant cabinetry, a spacious walk-in pantry with sliding barn door, a butler's pantry with beverage refrigerator, LED under-cabinet lighting, and beautiful Quartz countertops and island with pendant lighting. A rare and highly desirable Home Plus suite adds exceptional flexibility, complete with its own kitchenette, bedroom, bathroom, and living area, all with a private separate entrance. Perfect for multigenerational living, long-term guests, or an independent retreat, this space provides comfort and privacy while maintaining seamless connection to the main home. Upstairs, retreat to the luxurious primary suite, where a spa-like bath and expansive walk-in closets provide a private sanctuary. Designer finishes, premium materials, and sophisticated touches throughout elevate this home to model-quality perfection. Enjoy the daily hot air balloon sightings and sweeping views of the Temecula wine country as you sip coffee from the balcony off your primary suite. The Sommers Bend community offers unparalleled amenities, including resort-style pools, recreation centers, parks, 8 miles of walking trails, top-rated schools, and convenient access to shopping and dining. Don't miss your opportunity to own this architectural masterpiece where luxury, comfort, and convenience converge to create your dream lifestyle.

39478 LUPINE Drive, Temecula

$1,275,000
4 Beds ⋅ 3 Baths ⋅ IG26171751 MLS ⋅ Closed Status
Experience the perfect blend of wine country charm, privacy, views, and turnkey living at this beautifully renovated single-level Spanish-style ranch home in the highly sought-after Meadowview community. Situated on a .55-acre lot, this home offers an open and thoughtfully designed floor plan with extensive upgrades throughout, including updated flooring, cabinetry, bathrooms, electrical, plumbing, roof underlayment, windows, doors, fixtures, and designer finishes. The chef’s kitchen is a true centerpiece with Calacatta-style counters, marble backsplash, two large islands, a spacious walk-in pantry, commercial-grade range, double ovens, pot filler, wine refrigerator, beverage refrigerator, and abundant storage. The current sellers have continued to elevate the property with major improvements, including a new HVAC system with all new ductwork in 2025, new gutters, all-new landscaping, a completely redesigned front yard grade with full drainage systems, and a fully electronic, self-managing sprinkler system. The front yard was thoughtfully designed to capture views while maximizing privacy, with custom grading, walkways, hillside landscaping, and strategically placed tall grasses that will continue to mature and provide additional privacy. It is an incredible place to sit on the front bench and enjoy the sunset. The backyard is equally impressive and built for entertaining, featuring a top-of-the-line gas fire pit, pizza oven, and grill that have never been used. The outdoor entertaining areas were carefully positioned to take advantage of the views while preserving a private feel from neighboring homes below. Additional exterior features include raised garden beds with irrigation, EV charging, a driveway designed for very heavy vehicles, RV parking, a pull-through garage with epoxy flooring, and a private lower pad with drive access. Also included is a newer septic tank and holding tank, with the septic recently pumped. The lower pad offers incredible flexibility for a future ADU, workshop, garden or additional outdoor living space. Meadowview residents enjoy amenities including pool, trails, pickleball, tennis, and equestrian facilities, while conveniently close to shopping, dining, freeways, and Temecula wine country. This is a rare opportunity to own a highly upgraded, move-in ready single-level home with space, privacy, views, and lifestyle amenities in one of Temecula’s most desirable communities.

30603 Del Rey, Temecula

Based on information from California Regional Multiple Listing Service, Inc. as of . This information is for your personal, non-commercial use and may not be used for any purpose other than to identify prospective properties you may be interested in purchasing. Display of MLS data is usually deemed reliable but is NOT guaranteed accurate by the MLS. Buyers are responsible for verifying the accuracy of all information and should investigate the data themselves or retain appropriate professionals. Information from sources other than the Listing Agent may have been included in the MLS data. Unless otherwise specified in writing, Broker/Agent has not and will not verify any information obtained from other sources. The Broker/Agent providing the information contained herein may or may not have been the Listing and/or Selling Agent.