Refine Search
Sort by
27 Via Conocido, San Clemente
$5,175,000
5 Beds ⋅ 6 Baths ⋅ NP26067855 MLS ⋅ Closed Status
A rare masterpiece perched above the Pacific, this extraordinary estate commands unparalleled panoramic ocean, coastline, and canyon views from one of the most coveted addresses in San Clemente. Set on a private, pie-shaped lot along a premier cul-de-sac within Talega's exclusive gated Lucia enclave, with private park access and beaches just minutes away, this is a once-in-a-generation opportunity to own over 6,000 square feet of architectural grandeur where every room is a celebration of light, space, and vista. A soaring, circular foyer sets the tone, with Brazilian marble floors flowing through gracious entertaining spaces. The formal dining room is served by a temperature-controlled 1,000-bottle wine cellar and a bespoke speakeasy bar. In the great room, vaulted open-beamed ceilings and fireplace open to a reimagined gourmet kitchen featuring a dramatic 17-foot quartz island, Sub-Zero and Thermador appliances, and eat-in dining space. Expansive 15-foot LaCantina doors dissolve the boundary between indoors and out, drawing the eye across endless ocean views and a beautifully remodeled courtyard. A main-level suite with private exterior access is the perfect option for multi-generational living, a second primary suite, or luxurious guest quarters. Dual laundry rooms bring convenience to every floor. Upstairs, four bedroom suites offer private baths and custom closets. The primary suite is a sanctuary, featuring an exclusive view deck, fireplace retreat, dual walk-in closets, and a spa-like bath with floor-to-ceiling quartz rainfall shower. An office with loggia and bonus room with deck complete the upper level, accented by custom window treatments and Juliet balconies. Outside, the grounds rival a private resort. An elevated saltwater pool and spa with rock waterslide are surrounded by an expansive travertine sundeck, a fire pit with built-in dining, full outdoor kitchen, shaded cabana with smart TV, and a fenced dog run, all framed by signature panoramic views. Notable upgrades include a Ring security and alarm system, reverse osmosis kitchen filtration, and whole-home water softener. Talega's resort-caliber amenities are moments away, including 19+ miles of trails, the Swim and Athletic Club, pools, tennis, parks, and the Fred Couples-designed Talega Golf Course, with top-rated Capistrano Unified schools, beaches, and shopping all within easy reach. A true estate property where world-class views, masterful design, and an unmatched location converge.

27 Via Conocido, San Clemente

47 Via Conocido, San Clemente
$4,700,000
5 Beds ⋅ 6 Baths ⋅ OC26023105 MLS ⋅ Closed Status
This unique floor plan features an exterior courtyard, Jr. Master Suite downstairs, chef s kitchen, upstairs Master Suite, large expansive family with vaulted ceilings and fireplaces in the FR, LR & the MB. As you enter the circular two-story entry brings in volumes of light and sets the stage for a striking residence. This captivating home features 5 Bedrooms, Office/Library, Bonus room and 5.5 Bathrooms. Privacy and spaciousness are what make the upstairs master bedroom suite so spectacular with its adjacent sitting area and elongated deck accessible to both the bedroom and master bath. The gourmet kitchen with granite counters and custom back splash opens to the family room. Oversized backyard complete with saltwater pool large enough for lap swimming. Plenty room for conversation by the fire pit. The casita includes Viking appliances, covered seating for entertaining and plasma TV. Separate courtyard with another fire pit for your family and friends to enjoy.

47 Via Conocido, San Clemente

42 Via Conocido, San Clemente
$4,675,000
5 Beds ⋅ 6 Baths ⋅ OC26067838 MLS ⋅ Closed Status
Nestled in Talega’s prestigious gated community of Lucia, stands 42 Via Conocido. This stunning estate offers architectural charm and allure, with a luxurious residence and expansive outdoor oasis. The sprawling floor plan features five bedrooms, five and a half bathrooms, a private office, bonus room with deck, gourmet kitchen, butler’s pantry, dedicated laundry room and multiple balconies throughout. All bedrooms enjoy ensuite bathrooms, including the downstairs guest suite featuring a with walk-in closet and direct access to the resort-style backyard. Upon entry through the grand two-story foyer, the main level features an open-concept floor plan that effortlessly flows from the elegant dining room to the kitchen and family room. The impressive chef’s kitchen features a large center island and wine refrigerator, plus a butler’s pantry with a sink, refrigerator and ample cabinet and counter space. Ascend the graceful staircase to the second floor, where the light-filled primary suite awaits, featuring a sitting room, fireplace, balcony, and vast deck with scenic beauty. The primary bathroom suite also enjoys direct access to the primary deck, and is complete with dual vanities, soaking tub, standup shower and dual walk-in closets. The captivating exterior boasts meticulous landscaping, inviting a tone of privacy and elegance. Enhancing the outdoor entertaining experience is a gorgeous pool and spa, cabana with fireplace, and built-in BBQ. This impressive lot spans approximately 14,567 square feet, boasting abundant greenery including avocado trees, fruit trees, grape vines, and a charming courtyard with fountain. Additional property highlights include solar panels, water softener, and a four-car garage with ample storage space. This luxurious sanctuary offers unparalleled comfort and style, perfect for those seeking the ultimate in Southern California​​‌​​​​‌​​‌‌​​‌​​​‌‌​​​​​‌​​​‌‌​​​‌‌‌​​​ living.

42 Via Conocido, San Clemente

12 Via Alcamo, San Clemente
$3,670,000
5 Beds ⋅ 6 Baths ⋅ OC25085429 MLS ⋅ Closed Status
Tucked away at the end of a peaceful cul-de-sac, this stunning 5-bedroom residence offers privacy, space, and panoramic views that are truly second to none. Set on an expansive 11,000 sq ft lot and bordered by serene hillsides and scenic trails, this is more than just a home — it’s your personal sanctuary. From the moment you arrive, the home’s exceptional curb appeal is undeniable. A beautifully landscaped front yard and extra-long 6-car driveway welcome you in style. Inside, natural light pours through French doors into two elegant front rooms — a formal sitting area with a cozy fireplace and a private office perfect for remote work or quiet reflection. Rich hardwood floors guide you through a dramatic entryway, where a charming courtyard with its own fireplace and market lights invites effortless indoor-outdoor living. Entertain in the formal dining room, updated with a striking stone accent wall and contemporary lighting — an ideal setting for unforgettable dinner parties. The open-concept kitchen is a true showpiece, featuring crisp quartz countertops, a walk-in pantry, a butler’s pantry, and a picture-perfect ocean-view window over the sink. Gather with family in the spacious great room, highlighted by custom barn doors, a warm fireplace, and generous natural light. Step outside to a backyard designed for coastal living — enjoy dining under the covered patio, relax by the outdoor stone fireplace, or watch the sun dip into the Pacific from your private seating area. There's even room to build the pool of your dreams, surrounded by updated landscaping and ambient outdoor lighting. Upstairs, the expansive owner’s suite offers a luxurious escape with wainscoting details, ocean-view sitting area, two walk-in closets, and a spa-like bath with dual vanities, soaking tub, and elegant white and grey finishes. The private balcony provides breathtaking ocean and sunset views — day and night. The home also includes a convenient downstairs en suite guest room, three additional upstairs bedrooms, and a spacious loft/media room — perfect for family movie nights or a second living area. With top-rated Vista Del Mar schools just a short walk away, trails and parks at your doorstep, and shopping, dining, and world-class beaches within minutes, this location is unmatched. Plus, Talega residents enjoy access to resort-style amenities including pools, tennis courts, playgrounds, sports facilities, and a vibrant calendar of community events.

12 Via Alcamo, San Clemente

22 Calle Loyola, San Clemente
$3,600,000
6 Beds ⋅ 7 Baths ⋅ OC26085871 MLS ⋅ Closed Status
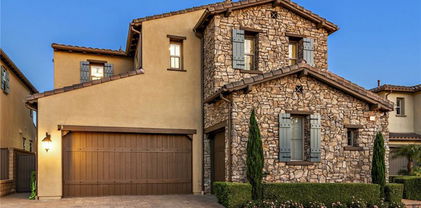
This home is the perfect combination of three things: A large private lot with pool, a beautiful contemporary remodel and a large versatile floor plan. The lot alone will make you want to move to 22 Calle Loyola: nearly 12,000 square feet, no neighbor on one side, large rectangular pool, hard-to-find privacy, mature landscaping, perched on a Talega hill with views. The 4500-sqft home centers around a large covered California room with fireplace and outdoor TV. Its dual full-wall sliding doors make for seamless indoor-outdoor living. White oak engineered wood flooring through out sets the stage for a striking contemporary kitchen & main living space. Recently remodeled with quartz countertops, custom warm wood cabinetry, plastered hood, dual built-in dishwashers, hidden entertainment storage, modern tile work & tasteful pendant lighting. This chef's kitchen includes two pantry nooks, an additional prep sink & deep, soft-close drawer storage. Gather easily at the oversized single-slab island, eat-in kitchen area with modern pendant lighting or welcoming family room. A dedicated first-floor office. All bedrooms include ensuite bathrooms. In total, 6 bedrooms provide a wonderful versatility of living: one bedroom on the main level currently used as a gym, 4 upstairs bedrooms including the remodeled primary suite that boasts large, light-filled bedroom, balcony with small ocean view, contemporary bathroom with soaking tub, oversized walk-in shower, modern tile, striking bronze lighting fixtures and warm, sleek cabinetry, custom walk-in closet; the 6th bedroom serves as its own private casita with dedicated staircase entry with kitchenette, full bathroom and added room for an office or lounge. The outdoor entertaining design includes everything you'd want: a large rectangular pool, spa, manicured pool deck for lounging, built-in island with grill, sink, refrigerator and kegerator, a centered fire pit with seating. A 3-car, split garage with high ceilings for additional storage. Whole house water filtration. Owned solar panels. You will be around the corner to the hidden park, Vista del Mar (k-8) schools and Liberty Park & pool. Enjoy access to the wonderful Talega amenities like HOA events, resort & lap pools and expansive hiking trails. Talega is a quick drive to downtown San Clemente and year-round sunny beaches. If you're looking for an elevated, luxurious home within the highly-coveted Talega neighborhood, 22 Calle Loyola is the one!
22 Calle Loyola, San Clemente

12 Calle Angelitos, San Clemente
$3,550,000
5 Beds ⋅ 6 Baths ⋅ LG25176708 MLS ⋅ Closed Status
SPECTACULAR HOME IN TALEGA – VIEWS | CUL-DE-SAC | SPACIOUS LOT | REMODELED THROUGHOUT Welcome to one of Talega’s most desirable floor plans (William Lyon, Plan 2) beautifully updated and ideally situated on a wide, level lot of over 10,000 sq ft. Nestled in a private cul-de-sac, this stunning residence offers privacy, space, and luxury upgrades throughout. From the moment you arrive, you’ll notice the fantastic curb appeal, mature landscaping, and porte-cochere with electronic gated entry leading into a private car courtyard—ideal for added security and functionality. Step inside to a central hall plan featuring true hardwood flooring, elegant arched double doors, and an ideal blend of formal and informal living spaces. The living room and office flank the entry, while the formal dining room opens via French doors to an inviting enclosed courtyard—perfect for entertaining or quiet relaxation. The fully remodeled chef’s kitchen is a dream, complete with Carrera marble countertops and backsplash, large center island, and stainless appliances including dishwasher, oven, microwave, and refrigerator. A sunny bay window breakfast nook flows into the spacious family room with an updated fireplace and beautiful views of the lush backyard. First-floor bedroom suite, convenient laundry room, and stylish powder room complete the main level. Upstairs, the grand primary suite spans the entire rear of the home and features a cozy retreat, fireplace, two private view patios, and a spa-like bathroom with double sinks and a private view deck. Three additional en-suite bedrooms and a large bonus room (ideal as a movie room, playroom, or in-law suite) provide plenty of space and flexibility for all lifestyles. Step outside to your expansive backyard oasis—complete with a covered patio, built-in BBQ & bar, lush lawn, and plenty of room for a pool, putting green, playground, or full outdoor room. The lot is deep and wide, offering endless possibilities for outdoor living. The home is located on a quiet dog-leg cul-de-sac with minimal traffic and just steps from one of Talega’s scenic trails. The Talega community offers resort-style amenities including pools, parks, tennis courts, sports fields, and top-rated schools. Minutes from the 5 freeway, San Clemente’s famous beaches, Vista Hermosa Sports Park, shopping, and the vibrant downtown scene—this is a rare opportunity to own a top-of-the-hill, move-in-ready home in one of San Clemente’s most coveted neighborhoods.

12 Calle Angelitos, San Clemente

8 Calle Angelitos, San Clemente
$3,530,000
6 Beds ⋅ 6 Baths ⋅ OC26097113 MLS ⋅ Closed Status
This coastal Spanish retreat is situated on a single-loaded cul-de-sac on a premier corner lot within the quiet Montellano neighborhood of Talega. A rare blend of scale and sophisticated modern design that has undergone a full transformation. Spanning approximately 4,785 square feet on an 11,101-square-foot lot, the home has been meticulously updated with significant 2025 enhancements, including a complete whole-house re-pipe. The interior is defined by brand-new aged oak wood flooring and refined millwork that flows through light-filled living spaces, accented by custom wainscoting and three inviting fireplaces. At the heart of the home, the chef’s kitchen features Shaker cabinetry, porcelain countertops, and a professional Viking appliance suite, all complemented by a functional butler’s pantry with dual beverage refrigerators. The residence is designed for seamless indoor-outdoor living, anchored by a central open courtyard with a custom water feature and fireplace. A new folding door system opens the living area to a resort-style backyard, where a private pool and spa are surrounded by a new built-in BBQ and bar top and multiple covered patios overlooking views of rolling hills and large wrap around yard. The highly functional floor plan includes five bedrooms and five-and-a-half bathrooms. The main level features an executive office that opens directly to the interior courtyard, as well as a private downstairs guest bedroom with an en-suite bathroom. Upstairs, the primary suite serves as a true retreat with a private balcony with panoramic hills views and a fully remodeled bathroom finished with shiplap walls and marble mosaic accents. Three additional en-suite bedrooms and a generous loft provide versatile space for a media room or teen lounge(also a potential 6th bedroom this was a builder option). Additional modern conveniences include a three-car tandem garage with overhead storage, Tesla solar, and a new water heater, ensuring this home is as efficient as it is beautiful. Community lifestyle provides an unparalleled SoCal experience. Residents enjoy access to a wealth of amenities, including the Talega Swim and Athletic Club with resort-style pools, and multiple sports courts for tennis, pickleball, and volleyball. 19 miles of scenic trails and is anchored by the championship Fred Couples Talega Golf Club. With top-rated schools and world-class beaches of San Clemente close by, this represents the pinnacle of coastal living.

8 Calle Angelitos, San Clemente

6 Calle Angelitos, San Clemente
$3,400,000
4 Beds ⋅ 5 Baths ⋅ OC26171310 MLS ⋅ Closed Status
Situated on a private cul-de-sac lot in the coveted Montellano encalve of Talega, this William Lyon Plan 1 estate offers exceptional coastal living across 4,229 sqft on a 9,000 sqft lot. Showcasing refined Spanish architecture, the 4 bedroom plus bonus room (optional 5th bedroom) residence features en-suite accommodations throughout, a three-car garage, owned solar and extensive custom upgrades. A charming private courtyard with an outdoor fireplace welcomes you inside, where solid oak flooring and Saltillo tile set a timeless tone. The main level seamlessly connects elegant formal living and dining spaces filled with natural light to a chef's kitchen and expansive family room. Designed for elevated entertaining, the remodeled kitchen boasts a Sub-Zero refrigerator, stainless appliances, dual dishwashers, dual ovens, a 6-burner range, farmhouse sink, white Shaker cabinetry, quartz surfaces, a large center island and a full butler's pantry with a built-in wine fridge. Enjoy the downstairs spacious laundry room, updated powder room and walk-in pantry. The breakfast nook provides additional seating and opens to the spacious family room with custom entertainment center and fireplace. French doors open out to a covered dining patio, while a main level en-suite bedroom offers ideal flexibility for guests. Upstairs, the primary suite serves as a peaceful retreat featuring a private deck with serene hill views and a fully remodeled, spa-inspired bath complete with quartz counters, a soaking tub, double vanities, large updated shower and a generous walk-in closet. The upper level also includes two additional en-suite bedrooms and a versatile bonus room with a built-in dry bar. The resort-style backyard is an outdoor paradise featuring a sparkling pool, spa, built-in BBQ island, fire pit, lush lawn, and mature lemon trees all surrounded by panoramic vistas. Enjoy Talega's premier amenities, including resort-style pools, parks, hiking trails, sports courts, golf, top-rated Vista Del Mar schools, community events and close proximity to downtown San Clemente and world-class beaches.

6 Calle Angelitos, San Clemente

53 Calle Careyes, San Clemente
$3,395,000
5 Beds ⋅ 6 Baths ⋅ OC25191816 MLS ⋅ Closed Status
Every now and then, a residence comes along that truly delivers on the promise of having it all. Welcome to this San Clemente estate, poised behind the prestigious gates of Talega’s exclusive Careyes enclave, where panoramic golf course views, privacy, refined enhancements, and an expanded floorplan set the stage for an extraordinary lifestyle. The grounds recall a private resort, with graceful palms rising over a backyard centered on a lagoon-inspired saltwater pool with water slide, Baja entry, sculptural rockscapes, and spa. Ocean breezes accompany al fresco dining within a custom pavilion featuring a dramatic fire and water element, seamlessly integrated with a built-in BBQ and beverage refrigerator. Nearly 10,237 square feet, the homesite extends indoor-outdoor living with an elevated front patio and, beyond a privacy door, a generous lawn and fireplace lounge for evenings under the stars. Inside, luxury continues across approximately 4,689 square feet, offering five ensuite bedrooms and five-and-one-half baths, complemented by a detached casita off the entry courtyard—ideal for an office, gym, or retreat. A second-floor bonus room expands possibilities, easily adaptable to an additional bedroom if desired. The foyer, opening through French doors to the courtyard, flows into a formal dining room crowned by a barrel ceiling and a great room anchored by a sandstone fireplace with views to both courtyard and backyard. A breakfast room connects to the outdoors and to a chef’s kitchen designed with beauty and function, featuring granite countertops, stained-wood cabinetry, a butler’s pantry, walk-in storage, and a built-in refrigerator alongside a professional Thermador range with six burners, two ovens, and griddle. For added convenience, the downstairs suite includes a custom bath with direct pool access. Secondary bedrooms are generous—one distinguished by twin Juliet balconies and a versatile study niche. The primary suite, oriented to golf course and hillside views, is a sanctuary with cast sandstone fireplace, custom walk-in closet, dual vanities, and jetted chromotherapy tub. Upgrades include solar power, wood and travertine flooring, Walker Zanger limestone in baths, whole-house audio, and recirculating hot water. Even the three-car garage is finished with epoxy flooring and built-in storage. This is a home that pairs the intimacy of coastal living with the sophistication of architectural design—an address where every detail has been considered.

53 Calle Careyes, San Clemente

35 Calle Careyes, San Clemente
$3,328,750
6 Beds ⋅ 7 Baths ⋅ OC26045541 MLS ⋅ Closed Status
Set behind the gates of Careyes on one of its largest and most coveted 1/3-acre lots, this Italian Riviera–inspired estate unfolds like a private European retreat tucked quietly into the hills of San Clemente. From the moment you arrive, there is a shift. The architecture feels storied and intentional, rooted in another era. Soaring wood-beamed ceilings rise above Richard Marshall hardwood floors with intricate mosaic inlays, while wrought iron detailing, arched passages, and precast stone fireplaces create depth and romance throughout. The expansive floor plan offers six bedrooms, five full baths and two half baths, including two detached casitas. The downstairs casita is appointed with a high-end TV surround sound system, ideal for theater-style entertaining, while the upper casita offers its own private living space for guests or multigenerational flexibility. Formal and informal spaces flow into a gourmet kitchen with professional-grade appliances and granite countertops, allowing the home to live as beautifully as it entertains. Interior rooms and garden areas were pre-wired for high-end sound, creating a seamless indoor-outdoor experience. Upstairs, the primary suite serves as a private sanctuary, opening to a double-doored balcony with peek-a-boo ocean views beyond the rolling fairways of the Fred Couples–designed championship golf course and adjacent natural preserve. Yet it is the grounds that truly set this property apart. The backyard unfolds in terraces of aged brick, a rare architectural landscape that evokes the romance of the Italian coast. Imported Italian planters frame the estate, while mature landscaping forms a living wall of privacy, enclosing the property in quiet seclusion. Strategically placed water features provide a constant, soothing soundtrack as birds move through the trees throughout the day. At the heart of the garden, a resort-caliber pool shimmers with imported Walker Zanger Italian tile, paired with a heated spa that spills gently into the pool in a continuous cascade. Sunlight moves across brick and water as the day unfolds, creating an atmosphere that is immersive, transportive, and remarkably serene. Every pathway, hedge, and terrace has been considered with intention. The outdoor experience is not an accessory to the home. It is its soul.

35 Calle Careyes, San Clemente

25 Via Torina, San Clemente
$3,250,000
6 Beds ⋅ 6 Baths ⋅ OC26168827 MLS ⋅ Closed Status
There's Talega living, and then there's 25 Via Torina. This 6-bedroom, 4,000-square-foot estate is a one-of-a-kind reimagining of an ideal layout that maximizes indoor-outdoor living with a touches of fresh whimsical design. Due to its positioning, light pours through the home from every angle. Real french oak wood floors throughout. Enter through the dutch door to be welcomed by a dramatic staircase with white chandelier and formal sitting room with fireplace. A sun-soaked courtyard just off the dining room for indoor-outdoor entertaining. A renovated white kitchen full of character: charming pendant lighting, a backsplash with a hint of sparkle, GenAir refrigerator with premium obsidian interior, stainless steel farm sink elevated with bi-fold window wall that open directly to the backyard. Seating for six wraps the center island, plus built-in banquette seating. The kitchen opens seamlessly to the family room, complete with a built-in entertainment center & modernized fireplace, lined with bifold doors that open to the updated California room, where a built-in metal pergola with ceiling louvers creates the ultimate California room. Outside, the 12,000-square-foot lot is designed for effortless gathering: an outdoor dining area, a built-in BBQ with island seating, firepit, pool & spa. Mature pomegranate create a lush landscape, while decomposed granite grounds the yard in a low-maintenance, beachy aesthetic. One ensuite bedroom & a whimsical updated powder room complete the first floor. Upstairs, the primary suite is a true retreat. French wooden doors lead into the bedroom, which opens to a private balcony overlooking the backyard. The spa-like primary bathroom features bi-fold windows above the Native Trails nativestone cement soaking tub that open to the balcony & outdoors beyond, roman clay walls, floating wood vanities topped with stone counters, a walk-in closet with striking statement lighting, & a vertical stone-tiled shower. Four additional upstairs bedrooms include 2 with clever built-in lofted beds and desks, sharing a jack-and-jill bathroom with fluted cabinetry & charming tile detail. Two en-suite guest rooms. Two-car oversized garage, water filtration system. One of the largest driveways in Talega, easily accommodating 6+ cars. Low-payment leased solar panels. Enjoy the Talega lifestyle with manicured streets, HOA events, pools, parks & walking-distance to Vista del Mar schools. Easy access to downtown San Clemente & its beaches.

25 Via Torina, San Clemente

39 Via Soria, San Clemente
$3,050,000
5 Beds ⋅ 4 Baths ⋅ OC26153059 MLS ⋅ Closed Status
Your dreams have come true!! This extraordinary property is loaded with PRIVACY, PANORAMIC & OCEAN VIEWS, immaculate finishes and a peaceful end of cul-de-sac location in a gated community -- setting the stage for a trophy property!! Perfectly placed in the sought after "Catania" neighborhood in Talega and displaying an impressive curb appeal, it greets you with a beautifully landscaped front yard which immediately draws you in. Upon entry you will immediately feel the warmth that surrounds this approximately 3547 square foot property which is elevated in style and designer finishes. This exceptional 5 Bedroom (MAIN FLOOR BEDROOM CURRENTLY USED AS AN OFFICE), BONUS ROOM, 4 bath home offers the perfect blend of luxurious entertaining space, serene privacy and modern comfort. Inside you will see that the main level living flows seamlessly to the next, creating a welcoming & inviting ambiance starting with the jaw dropping conversation room with stunning reclaimed wood, beamed ceiling. Family dinners will be enjoyed in the formal dining room offering an elevated experience with soothing tones. The hub of the house is the chef-inspired kitchen which offers two islands with bar seating, high-end stainless appliances, an abundance of pristine, white cabinetry and breakfast nook. Just off the kitchen is the spacious family room with a stylish electric fireplace and custom wood mantle. MAIN FLOOR BEDROOM is currently customized as a home office with tranquil views of the backyard and conveniently located near the remodeled hall bath with walk-in shower. Upper level is host to the restful proportions of the four private retreats or hang out in the BONUS ROOM. One ensuite bedroom - 2 secondary bedrooms share a jack & jill bath. Outshining them all, the primary suite showcases a spacious walk-in closet and a luxurious ensuite with dual vanities, walk-in shower, soaking tub, & private balcony. Endless hours will be spent outside enjoying your resort-inspired, wraparound complete w/pool, spa, Fire Pit, BBQ Island, Fireplace, & perfectly manicured grounds. ENHANCEMENTS TO APPRECIATE: European White Oak Wood Floors, Owned Solar, Water Filtration, House Re-Pipe, Whole House Fan, Epoxy on Garage Floors, Storage in Garage. In addition, you will get to take advantage of all of the wonderful amenities in Talega! Don't let this one pass you by ... come for a tour before it's gone!

39 Via Soria, San Clemente

32 Calle Pacifica, San Clemente
$2,868,000
5 Beds ⋅ 4 Baths ⋅ OC26118366 MLS ⋅ Closed Status
Welcome to 32 Calle Pacifica, a rare opportunity in Talega’s Pacifica Summit tract. Situated on an expansive 8,800 sq. ft. lot at the end of a quiet cul-de-sac, this 5-bedroom, 4-bathroom home offers approximately 4,085 sq. ft. of living space and some of the most impressive ocean and hillside views in the neighborhood. The highlight of the property is the exceptional backyard, where panoramic ocean and rolling hill views provide a stunning backdrop with ample space to create your ideal outdoor setting. With multiple gathering areas and a built-in BBQ, the possibilities are endless. Inside, the home features a functional floor plan with formal living and dining rooms, a downstairs bedroom with access to a full bathroom, a dedicated laundry room, and a spacious kitchen with wood cabinetry, granite countertops, Thermador appliances, and a Bosch dishwasher. Upstairs, you'll find three secondary bedrooms, including one en-suite bedroom and two connected by a Jack-and-Jill bathroom, with one of the bedrooms enjoying its own private balcony. A spacious loft and extensive built-in cabinetry provide flexible living space and abundant storage. The primary suite features a sitting area, private balcony, and sweeping views of the ocean and surrounding hills. The spacious primary bathroom includes dual vanities, a dedicated makeup vanity, a Jacuzzi tub, a large walk-in closet, and an additional closet for added storage. This home offers a blend of comfort and opportunity with the potential to personalize over time. Recent improvements include fresh exterior paint, updated AC units, and a tankless water heater. Complete with a 3-car garage, this is a rare chance to own one of Pacifica Summit’s premier view properties in one of Talega’s most sought-after neighborhoods. Residents of Talega enjoy access to top-rated schools and an array of neighborhood amenities, including sparkling pools, parks, sports courts, and scenic hiking trails.

32 Calle Pacifica, San Clemente

15 Calle Gaulteria, San Clemente
$2,830,000
5 Beds ⋅ 4 Baths ⋅ OC26042010 MLS ⋅ Closed Status
Imagine watching the sunset from your private deck after a day spent lounging by your own saltwater pool and swim-up bar. This stunning Mirador home is the ultimate entertainer’s retreat! From the exquisite Restoration Hardware lighting in the dining room to the brand-new cantina doors that disappear to reveal breathtaking hillside views, this home was designed for the "wow" factor. The layout is as functional as it is beautiful, featuring a luxurious downstairs master suite and a charming central atrium perfect for evening drinks by the fire. Upstairs, a massive bonus room offers the perfect hangout for family or guests. With fully paid solar and a meticulously organized 3-car tandem garage, this home offers both high-tech efficiency and timeless San Clemente style.

15 Calle Gaulteria, San Clemente

36 Via Divertirse, San Clemente
$2,815,000
6 Beds ⋅ 6 Baths ⋅ PW26144363 MLS ⋅ Closed Status
Welcome to 36 Via Divertirse, a stunning Mediterranean-style estate in Talega’s Mirador enclave. This 6-bed, 5.5-bath home spans 4,831 sq ft on a 9,862 sq ft lot, designed for luxury and functionality. Enjoy formal living and dining rooms, a guest suite, private office, and detached casita. The chef’s kitchen boasts Caesarstone counters, 6-burner Wolf range, dual ovens, warming drawer, breakfast nook, and walk-in pantry, opening to a spacious great room with fireplace. Upstairs features a luxurious primary suite with fireplace, balcony, spa-style bath, and 3 ensuite bedrooms plus loft, bonus room, and laundry. The backyard offers a large heated pool with waterfall and swim-up bar, spa, and a cabana with BBQ, fridge, sink, and keg tap. A fenced side yard serves as a dog run. Additional highlights: walnut floors, dual-zone HVAC, whole-house fan, 3-car garage. Steps from Talega Swim & Athletic Club, parks, shops, golf, and top-rated Capistrano schools.

36 Via Divertirse, San Clemente

18 Calle Anacapa, San Clemente
$2,730,000
5 Beds ⋅ 5 Baths ⋅ OC26072598 MLS ⋅ Closed Status
Stunning ocean view home in the highly sought after Pacifica Summit, ideally situated on a quiet cul-de-sac. This premium, rarely available lot showcases sweeping ocean, rolling hills, and sparkling city light views. The backyard is a true resort style paradise, complete with a saltwater pool and spa, built-in BBQ, putting green, and two fire pits. An impressive floor plan welcomes you with a dramatic foyer featuring a circular rotunda and two fireplaces that add warmth and elegance throughout. The oversized kitchen is beautifully updated with quartz countertops, new white cabinetry, a coffee bar, and a large center island, seamlessly opening to the spacious family room. Additional living spaces include a formal dining room and a library/living room. A main-floor bedroom and full bath are tucked away in a private wing, ideal for guests or multi-generational living. Upstairs, the expansive primary suite offers a oversize retreat with a sitting area, private ocean-view balcony, walk-in closet, and a luxurious bath with soaking tub and dual vanity areas. Three additional bedrooms provide ample space, including one with an en-suite bath and two connected by a Jack and Jill bathroom. There is also a office tucked away at the top of the stairs which accommodates work from home or homework station. Embrace the Talega lifestyle an active, resort-inspired way of living in this premier master-planned coastal enclave. Enjoy miles of scenic hiking and biking trails, beautifully maintained community parks, and sparkling resort-style pools, sports courts, and community events. Just minutes from San Clemente beaches, downtown shopping and freeway access.

18 Calle Anacapa, San Clemente

21 Calle Vista Del Sol, San Clemente
$2,665,000
5 Beds ⋅ 6 Baths ⋅ OC25225684 MLS ⋅ Closed Status
Now Offered at $2,790,000 – The Best Price Per Square Foot Single-Family Home in Talega!! Welcome to 21 Calle Vista Del Sol, a 5-bedroom, 5.5-bath residence in the sought-after Montellano enclave—now positioned as the lowest price per square foot single-family home currently available in all of Talega. Value like this is rare. And when you combine it with one of only four homes in the neighborhood offering full slope ownership, the upside becomes even more compelling. The expanded lot provides added depth, enhanced privacy, and outdoor space that simply cannot be duplicated. Inside, the home offers light-filled living spaces, custom finishes, an open-concept layout, and seamless indoor-outdoor flow. French doors open to a private courtyard and an expansive backyard designed for both everyday enjoyment and entertaining. Residents of Talega enjoy access to resort-style pools, tennis and pickleball courts, parks, trails, a clubhouse, and convenient proximity to shopping, dining, golf, and San Clemente’s beaches.

21 Calle Vista Del Sol, San Clemente

25 Via Nerisa, San Clemente
$2,650,000
4 Beds ⋅ 5 Baths ⋅ OC26041511 MLS ⋅ Closed Status
Welcome to 25 Via Nerisa in sought-after Talega of San Clemente on a pool sized, private lot. This freshly remodeled residence offers 4 spacious ensuite bedrooms plus an office, loft, and custom built-in study area, providing flexible living spaces for work, relaxation, and entertaining. From the moment you enter, you’ll appreciate the new vinyl wood plank flooring throughout, fresh interior paint, custom blinds, updated ceiling fans, and new cabinet hardware that create a clean, contemporary feel. The private downstairs office is thoughtfully designed with custom built-in shelving, cabinetry, and desk space, separated by a stylish barn door. A large downstairs bonus room offers versatility as a game room, media space, or formal dining room. The gourmet kitchen opens seamlessly to the great room and dining area. Designed for both everyday living and entertaining, it features: Granite countertops, Stainless steel appliances, 8-burner gas range, Double ovens, Oversized built-in refrigerator, Stainless steel sink, Custom lighting, Expansive walk-in pantry. Upstairs, a quiet loft and dual built-in study desks with drawers and cabinetry provide the perfect homework or creative space. The primary suite spans the entire back of the home, offering exceptional privacy along with a private balcony, dual walk-in closets, and a cozy fireplace. The spa-inspired primary bath includes custom mirrors, updated fixtures, a large walk-in shower, and a soaking tub. Each secondary bedroom features a beautifully remodeled ensuite bath with quartz countertops, marble flooring, new fixtures, mirrors, sinks, and hardware. Even the laundry room has been elevated with new quartz counters, sink, fixtures, and marble floors. Step outside and experience true indoor-outdoor California living. The expansive wrap-around yard includes: Gated courtyard entry with bubbling fountain, Outdoor fireplace, Firepit with seating area, Turf play spaces, New Built-in Blaze BBQ grill, putting green, room for a pool. Additional upgrades include Google Smart Home and Security systems, Moen Flo water shutoff for leak detection and conservation, earthquake gas shutoff valve, owned solar panels with new solar battery, and new Saferacks garage storage system in the oversize 3 car garage with extra storage, built-in cabinets, and a work bench. All of this is located within the master-planned community of Talega, where residents enjoy beautiful parks, a Swim Club, scenic trails, and award-winning schools.

25 Via Nerisa, San Clemente

9 Calle Saltamontes, San Clemente
$2,550,000
5 Beds ⋅ 4 Baths ⋅ OC26061288 MLS ⋅ Closed Status
The feel of a custom home located in a prized area of beautiful Talega of San Clemente. 9 Calle Saltamontes is a show stopper: every room has been reimagined and improved with a designer's eye. From a unique iron staircase to gorgeous black custom doors to a modern functional mud room. Enter through the private entrance, you're greeted by a lovely stone courtyard & outdoor fireplace. Through the dutch door you'll see the dramatic iron staircase next to the upgraded sitting room. The complete reconfiguration of the dining and kitchen adds practicality, function and style. Double islands. Arch design with terra cotta backsplash over the 48" Wolf Range. Built-in refrigerator with custom cabinetry, new ice machine, water filtration, ample island seating, garage door appliance cabinets. Arched black doors frame the adjacent dining room. An open, reimagined family room with plastered fireplace and built-in hidden storage. Enjoy Southern California living with the sliding doors open to the private backyard with artificial turf, stunning firepit and outdoor dining space. Another fireplace, built-in BBQ & hidden outdoor TV make for ideal entertaining among mature trees. Modern lighting & luxury vinyl wood flooring set the elevated tone through out the home. A downstairs bedroom with renovated full bathroom. Completing the first floor will be your most-used space: an oversized mudroom with 5 floor-to-ceiling locker cabinets, command center, walk-in pantry, laundry room & added powder room. The cohesive upgrades continue upstairs among the four bedrooms. The primary suite with fresh, bright touches & brand new shower plus lovely walk-in closet. Three secondary bedrooms, one with built-in bunk bed. A useful bonus space currently used as a home office. Brand new, gorgeous bathroom with dual sink, warm-wood vanity, stylish bronze-trimmed mirrors & fixtures. Owned Tesla solar panels eliminate electricity bills. Water softener system. Located on a coveted street with no neighbors behind you. Walking distance to Vista Del Mar schools, popular Liberty Park & Talega trails. Take advantage of the great Talega amenities like resort pools, parks & HOA events year-round. A quick drive to quaint downtown San Clemente shops & restaurants and world famous beaches. You'll feel right at home in this one-of-a-kind property!

9 Calle Saltamontes, San Clemente

22 Via Nerisa, San Clemente
$2,525,000
4 Beds ⋅ 5 Baths ⋅ OC26004940 MLS ⋅ Closed Status
Welcome to 22 Via Nerisa, a stunning 4 Bedroom, 4 & 1/2 Bath home in the heart of San Clemente’s prestigious Talega community. This fully upgraded residence spans 4,068 square feet and offers an open-concept floor plan and a wealth of luxurious features. Perfectly designed for entertaining & everyday living, this home is in move-in-ready condition. Step through the covered front porch into an elegant foyer that leads to a grand living room with cathedral ceilings, a cozy fireplace, and an adjacent office. The formal dining room opens to a covered terrace, creating a seamless indoor-outdoor flow. The gourmet kitchen features maple cabinets, high-end KitchenAid appliances, a built-in refrigerator, granite countertops, a double oven, an 8-burner stove, & an oversized island. The kitchen flows effortlessly into the nook and family room, which boasts a custom entertainment center and stunning views of the Talega hills. Additional main-level highlights include a pantry room, a craft room, and a versatile office space. Upstairs, the luxurious master suite serves as a private retreat, complete with a sitting area, a covered deck with panoramic views, & a spa-like master bathroom featuring dual sinks, a jetted tub, a separate shower enclosure, and dual walk-in closets. 3 additional upstairs bedrooms include one with a private study alcove, while a separate laundry room with a sink, washer & dryer adds convenience. Every detail of this home has been meticulously upgraded, from the 24” diagonal travertine flooring, real hardwood, wrought iron staircase, dual A/C units, upgraded baseboards, crown molding and plantation shutters The resort-style backyard is an entertainer’s paradise, featuring a saltwater pool & spa, a Viking BBQ island, & a custom outdoor living room with a fully covered patio, with TV, fan, heater & recessed lighting. Custom pavers, a porte-cochere, a motor court offering 4 additional parking spaces, & an oversized three-car garage with epoxy flooring, EV charging setup, storage, and a workshop area. The home also has OWNED solar. Nestled in the vibrant Talega community, 22 Via Nerisa offers access to world-class amenities, including a championship golf course, 3 community pools, pickleball and tennis courts, scenic trails, and more. With its stunning upgrades, entertainer’s yard, and breathtaking Talega hills views, this home is a rare gem that combines luxury, comfort, and an unparalleled lifestyle.

22 Via Nerisa, San Clemente

21 Via Nerisa, San Clemente
$2,520,000
4 Beds ⋅ 5 Baths ⋅ OC26151232 MLS ⋅ Closed Status
Hidden away in the desirable Ravenna enclave of Talega, this recently-remodeled home is absolutely stunning. Upon arrival, it’s apparent the home has been meticulously maintained, with stacked-stone features, brick details, & newly-added low-maintenance landscaping. Inside, Spanish arches frame immaculate living spaces with fire-warmed formal living & a dedicated, built-out office (potential 5th bedroom). Two-story ceilings in the living room create a grand, yet comfortable space. French Oak wood flooring unites the entire lower level from entry to the formal dining, great room & bonus office. The newly-remodeled kitchen is impressive, wide open to the informal dining & spacious family room. High ceilings, and gas fireplace, & views of lush greenery through several large windows enhance the feeling in this room. The recently-reimagined kitchen is impressive with new floor-to-ceiling shaker cabinetry - all finished in timeless color with durable Taj Mahal quartzite counters, subway backsplash tile, new fixtures, & high-end stainless appliances. Anchoring a 7,765 SF lot, the backyard provides the perfect balance of outdoor living & yard offering generous lounging patios, bar seating with in-line gas BBQ & a grassy lawn -a ll with great privacy from the surrounding old-growth trees. Upstairs, 3 generous en-suite guest bedrooms (one with retreat) all feature remodeled bathrooms plus the fourth massive primary suite. The generous primary features a large retreat, covered outdoor lounging deck, spa-like bathroom with soaking tub, walk-in shower, dual walk-in closets & vanities, all with lush views of greenery beyond. Other values include a recent whole-house re-pipe, updated powder bath, upstairs dedicated laundry room, porte-cochere covered parking & large motor court where a covered patio with French doors accesses the great room. A finished 3-car garage with nice cabinets, epoxy floors, overhead storage & EV charging capability enters the bonus office. Perfectly situated near the highly regarded Talega Golf Club, this home offers convenient access to premier golf, beautiful hiking & biking trails. Talega offers outstanding amenities, including resort-style pools, parks, playgrounds, & the highly rated Vista Del Mar School. A short drive to SC’s sandy beaches, iconic pier, & the 2.5-mile beach trail, & world-class surfing at Trestles. This upgraded & immaculate home truly offers turnkey living with a high level of pride of ownership hard to come by!

21 Via Nerisa, San Clemente

4 Calle De La Luna, San Clemente
$2,420,000
5 Beds ⋅ 4 Baths ⋅ OC26065379 MLS ⋅ Closed Status
Exquisite view residence in the prestigious community of Talega, ideally positioned at the end of a tranquil cul-de-sac on an expansive ~15,768 sq. ft. lot (per public record)—a rare offering of space, privacy, and unobstructed beauty. This exceptional property captures sweeping panoramic views of Talega Valley while overlooking the 4th green of the renowned Talega Golf Club. Designed for elevated indoor-outdoor living, the resort-style backyard showcases an outdoor fireplace, built-in BBQ, and inviting lanai—perfect for entertaining or enjoying peaceful sunset evenings. Spanning approximately 3,588 sq. ft., the residence features FULLY RE-PIPED, rich hardwood flooring, a thoughtfully remodeled chef’s kitchen (2022), and an open-concept layout that seamlessly blends comfort and sophistication. The expansive primary suite offers a private view balcony, creating a serene retreat with picturesque surroundings. The versatile floor plan includes 5 bedrooms and 4 bathrooms, with a main-level bedroom and full bath ideal for guests or multi-generational living, and four additional bedrooms upstairs. A spacious 3-car attached garage and full home REPIPED add to the home’s quality and peace of mind. A rare combination of premier location, oversized lot, and golf course and valley views—this is Southern California living at its finest.

4 Calle De La Luna, San Clemente

22 Calle Altea, San Clemente
$2,375,000
4 Beds ⋅ 3 Baths ⋅ OC26113027 MLS ⋅ Closed Status
Nestled at the end of a quiet cul-de-sac within the exclusive Bella Vista enclave of Talega, this exceptional semi-custom estate offers refined coastal living in one of San Clemente’s most sought-after golf course communities. One of only 14 residences built within this intimate cul-de-sac by renowned builder Jim Manning, 22 Calle Altea presents a rare opportunity to own a truly distinctive home within the community. Positioned along the 7th hole of the Fred Couples-designed Talega Golf Course, the residence blends timeless architecture with modern sophistication across approximately 3,757 square feet of beautifully curated living space. Designed for both elegant entertaining and everyday comfort, the home features 4 spacious bedrooms, 3 full bathrooms, soaring ceilings, abundant natural light, and expansive living spaces that seamlessly connect indoors and out. The gourmet chef’s kitchen is appointed with premium Thermador appliances, custom wood cabinetry, a large center island, and an open-concept layout that flows effortlessly into the family room. The luxurious primary suite serves as a private retreat, complete with a fireplace, spa-inspired bath, oversized walk-in closets, and serene hillside views. Additional highlights include a desirable main-level guest bedroom, upstairs laundry room, solar, EV/Tesla charging capabilities, and an attached 3-car garage with epoxy-finished garage floors. The pool-sized backyard offers endless potential for entertaining or the addition of future resort-style amenities, all while enjoying the tranquil golf course setting. Residents of Talega enjoy access to championship golf, resort-style pools, scenic hiking and biking trails, parks, clubhouse amenities, top-rated schools, and the convenience of nearby shopping, dining, and world-class beaches. Just moments from downtown San Clemente and the Pacific coastline, this is a rare opportunity to experience elevated Southern California living at its finest.

22 Calle Altea, San Clemente

311 Via Promesa, San Clemente
$2,350,000
4 Beds ⋅ 3 Baths ⋅ OC26007182 MLS ⋅ Closed Status
Welcome to your private pool home in Talega’s highly sought-after Monterey tract! With 4 bedrooms, 3 bathrooms, and 3,415 sq ft of living space, this residence updated in 2024 sits on a spacious 7,214 sq ft lot offering privacy, functionality, and style throughout. Inside, all four bedrooms are located upstairs along with a large bonus room and an updated bathroom featuring dual sinks, quartz counters and a walk-in shower graced with stunning designer tile work. The primary suite includes a refreshed and spacious en-suite bath with updated finishes and a large walk-in closet. Downstairs, you’ll find a dedicated office and a beautifully updated full guest bathroom. The heart of the home is the updated kitchen, showcasing quartz countertops, modern tile backsplash, a wine fridge, Wolf cooktop, and a built-in wine + coffee bar—perfect for entertaining. Fresh interior and exterior paint, new door hardware, hinges, new LED lighting and updated vinyl and carpet flooring (2024) bring a fresh, cohesive feel throughout. The fireplace has been regrouted and repainted, with lightened brick and a refinished mantle for a clean, modern look. Step outside to an entertainer's dream private backyard oasis featuring a sparkling pool and spa, refreshed hardscape, built-in BBQ, dining area and additional lawn space for play or relaxation. Additional features include a 3-car garage, newer heater & AC condensers (2020) and new water heater & pool heater (2024). This quiet cul-de-sac street close to Talega's main pool & clubhouse is a rare gem. Talega amenities include pools, parks, sport courts, trails, and top-rated schools. Don't miss this opportunity to own the upgraded coastal home you’ve been waiting for.

311 Via Promesa, San Clemente

19 Via Soria, San Clemente
$2,325,000
5 Beds ⋅ 4 Baths ⋅ OC26187484 MLS ⋅ Closed Status
MAIN LEVEL PRIMARY SUITE--DETACHED CASITA—EXCLUSIVE CATANIA GATED COMMUNITY--Welcome to 19 Via Soria, a beautifully remodeled San Clemente residence offering an exceptional blend of style, flexibility, and coastal living. Thoughtfully updated in 2026, this 3,112-square-foot home features 4 bedrooms, an additional bonus room (BONUS ROOM CAN BE CONVERTED TO A 5TH BEDROOM),4 bathrooms, and a Fully Detached Casita, all situated on a 5,489-square-foot lot. Warm oak wood flooring flows throughout the main living spaces, creating a sophisticated yet inviting atmosphere. The main-level primary suite offers a private retreat with direct access to the backyard and hot tub, and an en suite bathroom featuring dual sinks, a soaking tub, walk-in shower, and a walk-in closet. An additional main floor bedroom adds to this homes appeal and is a perfect guest suite or can be used for multi-generational living. Additionally a detached Casita makes an ideal private office, workspace, gym or guest suite. Upstairs, includes a office space and two additional bedrooms along with a spacious bonus room. The versatile bonus room with a private full bathroom offers endless possibilities and can easily be used as a fifth bedroom, media room, or guest suite. Multiple balconies upstairs and off some of the rooms create a great indoor/outdoor feel or private retreat. At the heart of the home is a spectacular Chef's kitchen featuring a generous center island with beautiful Quartz countertops, five-burner gas cooktop, double ovens, built-in refrigerator, dishwasher, microwave, and abundant cabinetry. The kitchen flows seamlessly into the spacious family room, where a fireplace and custom built-in cabinetry create a warm and inviting gathering space. Expansive windows throughout the home showcase the surrounding views and privacy. Step outside to the resort-style backyard, where panoramic views provide a backdrop for both entertaining and relaxing. The highly private outdoor setting features a partially covered patio, custom BBQ and a relaxing hot tub and waterfall. Talega is one of San Clemente’s premier master-planned communities, offering a resort-style lifestyle with pools, clubhouses, parks, playgrounds, hiking and biking trails, tennis and pickleball courts, community events, and the nearby Talega Golf Club. The community’s prime location puts you just minutes from San Clemente’s world-famous beaches, iconic pier, vibrant downtown dining and boutiques.

19 Via Soria, San Clemente

26 Corte Jaime, San Clemente
$2,308,050
5 Beds ⋅ 6 Baths ⋅ OC26078269 MLS ⋅ Closed Status
Welcome to 26 Corte Jamie in the highly sought-after community of Talega in San Clemente—where coastal elegance meets everyday comfort. This beautifully appointed residence captures ocean views and refreshing coastal breezes, offering a serene and elevated Southern California lifestyle. Perfectly positioned on a quiet cul-de-sac, the property enjoys direct access to a serene greenbelt—creating a rare, park-like setting just steps from your door. Boasting 5 bedrooms and 5.5 bathrooms, including a detached casita, this home offers exceptional flexibility and privacy. As you enter the gated courtyard, you will see the casita, a true standout—completely separate from the main residence. It’s ideal as a private home office, creative studio, craft room, or workshop. Whether for productivity, hobbies, or hosting guests, this versatile space adapts effortlessly to your needs. Designed for both entertaining and functionality, the home features a spacious, thoughtfully designed layout anchored by a chef’s kitchen. Highlights include a large center island, double ovens, two full-size dishwashers, and a six-burner range with a central grill—perfect for everything from everyday meals to elevated gatherings. Just beyond, an expansive walk-in storage area with wall-to-wall cabinetry keeps everything beautifully organized and within reach. Also located on the main level is a bedroom with bath. Upstairs, all three secondary bedrooms feature en suite bathrooms, providing comfort and privacy for family and guests alike. At the top of the stairs, built-in desks create the perfect study or workspace, while a generously sized laundry room with utility sink adds everyday convenience. The expansive primary suite is a true retreat, offering an oversized bedroom, a massive walk-in closet with two entrances, and a charming Juliet balcony where you can take in panoramic views and coastal breezes. Additional upgrades include a central vacuum system and a tankless water heater, enhancing both efficiency and ease of living. Step outside to a tranquil backyard retreat, where a soothing fountain sets the tone for relaxation and a built-in bar with prep sink makes outdoor entertaining effortless. Whether hosting gatherings or enjoying quiet coastal evenings, this space is designed to impress. A rare opportunity to own a thoughtfully upgraded home in one of San Clemente’s premier neighborhoods—where style, space, and location come together seamlessly.

26 Corte Jaime, San Clemente

19 Via Franca, San Clemente
$2,300,000
4 Beds ⋅ 5 Baths ⋅ OC26065944 MLS ⋅ Closed Status
LUXURY PRICE REFRESH!! Luxury just got more attainable on this exceptional Talega residence, offering an incredible opportunity to own one of San Clemente's most thoughtfully upgraded homes. Situated on a premier corner lot within the highly sought-after Talega community, this stunning residence seamlessly blends luxury, comfort, and indoor-outdoor living, all framed by the picturesque Talega Hills. Recently enhanced with a complete whole-home repipe, this property offers both peace of mind and long-term value in addition to its extensive list of luxury upgrades. At the heart of the home is a fully remodeled chef's kitchen, beautifully appointed with top-of-the-line Café appliances, including a 48-inch range top, double wall ovens, dual drawer refrigerator, under-counter beverage center, spacious center island, and upgraded countertops creating the perfect space for everyday living and sophisticated entertaining. Designed to embrace Southern California living, the formal living and dining areas open through French doors to a private interior courtyard adorned with custom stone accents, providing a tranquil setting for relaxation and gatherings alike. The resort-inspired backyard is an entertainer's dream, featuring a Turtle Bay pebble sheen pool with multiple water features, custom stone decking, and a fully equipped outdoor kitchen complete with built-in BBQ, granite countertops, bar seating, and refrigeration. Each bedroom offers the privacy and convenience of its own en suite bathroom, while a versatile bonus room serves perfectly as a home office, media room, or entertainment space. The three-car garage features epoxy flooring, providing both functionality and a polished finish. Ideally located in one of San Clemente's most desirable neighborhoods, residents enjoy access to Talega's exceptional amenities, scenic trails, championship golf, top-rated schools, and coastal lifestyle. This remarkable home presents a rare opportunity to enjoy luxury living, extensive upgrades, and timeless elegance in an unbeatable location.

19 Via Franca, San Clemente

19 Calle Altea, San Clemente
$2,250,000
4 Beds ⋅ 3 Baths ⋅ OC25002874 MLS ⋅ Closed Status
Panoramic golf course views from a stunning Talega Home! Former Manning Homes model ideally located on a desirable cul-de-sac just a few minutes walk to the Swim & Athletic Club, golf course, shops, and dining. Recently remodeled, this gorgeous home offers sweeping views of the 7th hole, two ponds, and a double fairway. The backyard is an entertainer’s dream with a covered patio, cozy fire pit, and lush lawn — with space to add a spool or spa — all perfectly positioned to take in the spectacular fairway setting. Highlights include new hardwood floors on the main level, fresh carpet upstairs, an updated kitchen with oversized island, new backsplash and lighting, ceiling fans in all bedrooms, epoxy-finished 3-car garage, and fresh paint. The versatile floorplan features a formal living or dining room, spacious family room that opens to the backyard, and a downstairs office that can convert to a 4th bedroom. Upstairs, the primary suite showcases breathtaking views. Truly turnkey and ready to impress!

19 Calle Altea, San Clemente

15 Via Jubilar, San Clemente
$2,220,000
4 Beds ⋅ 4 Baths ⋅ OC26083800 MLS ⋅ Closed Status
Rarely does a home offer this level of flexibility, sophistication, and lifestyle in one of Talega’s most sought-after neighborhoods. Welcome to 15 Via Jubilar - where thoughtful design, beautiful upgrades, and exceptional versatility come together in all the right ways. Featuring 4 bedrooms, a separate office/den space, and 3.5 bathrooms across 3,453 square feet, this standout residence offers a floor plan that truly adapts to the way today’s buyers live. Inside, rich hardwood flooring extends throughout both levels, creating warmth and continuity across the interiors. The center-island kitchen blends timeless style with everyday function, featuring slab stone countertops, upgraded appliances, separate beverage refrigerator, and abundant prep/storage space. A charming breakfast room, formal dining room, and casual island seating create effortless flow for both entertaining and daily living, while the adjoining family room offers a warm and inviting gathering space. One of the home’s most compelling features is the exceptional main-level suite, comprised of two separate living spaces plus a private ensuite bath - creating an ideal setup for multi-generational living, a private retreat, or even dual home office needs. The existing layout also offers exciting potential to expand the ensuite and create a true main-level primary suite for long-term flexibility. Completing the main level at the front of the home is the den/office space - providing even more versatility to the homes' savvy design. Upstairs, the primary suite features a private balcony capturing gorgeous hills views and a fully remodeled spa-inspired bath with a freestanding soaking tub, oversized walk-in shower, and elevated designer finishes. Two additional secondary bedrooms, a full shared bath, and upstairs laundry complete the second level. The backyard is ideal for entertaining with a built-in BBQ/bar area and a custom fire feature with fire-on-glass detail. Retractable awnings allow you to control the sunlight and the water feature and views create the perfect ambience. Located within the highly sought-after Talega community, residents enjoy exceptional amenities including multiple pools, clubhouse, parks, sport courts, tennis & pickleball, golf, and events. Plus, Talega families enjoy exclusive access to the highly rated Vista Del Mar K-8 school. All of this just minutes to world class beaches and surf, the iconic San Clemente downtown, and so much more. Your best life starts right here!

15 Via Jubilar, San Clemente

Based on information from California Regional Multiple Listing Service, Inc. as of . This information is for your personal, non-commercial use and may not be used for any purpose other than to identify prospective properties you may be interested in purchasing. Display of MLS data is usually deemed reliable but is NOT guaranteed accurate by the MLS. Buyers are responsible for verifying the accuracy of all information and should investigate the data themselves or retain appropriate professionals. Information from sources other than the Listing Agent may have been included in the MLS data. Unless otherwise specified in writing, Broker/Agent has not and will not verify any information obtained from other sources. The Broker/Agent providing the information contained herein may or may not have been the Listing and/or Selling Agent.