Refine Search
Sort by
1145 S Tamarisk Drive, Anaheim Hills
$3,240,000
6 Beds ⋅ 5 Baths ⋅ OC25280382 MLS ⋅ Closed Status
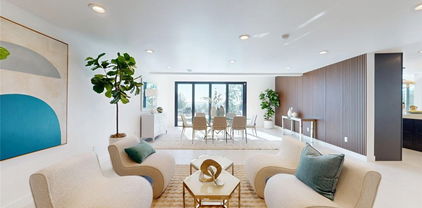
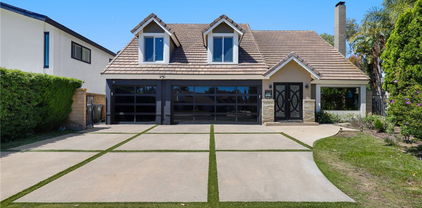
Commanding hilltop views define this exceptional contemporary residence located within the prestigious Hidden Canyon Estates of Anaheim Hills. Situated on a rare 2.1-acre corner lot (91,476 square feet), the home enjoys sweeping vistas of Santiago Oaks Regional Park and the Cleveland National Forest, offering remarkable privacy and a true sense of elevation. Designed with superior craftsmanship throughout, the residence features exquisite rift-sawn white oak custom cabinetry and architectural wall accents, complemented by a sleek, European-inspired modern kitchen. The thoughtfully designed floor plan includes a main-level bedroom suite, a stately library downstairs, expansive great rooms, FORMAL DINNING ROOM, LIVING ROOM, 5 bedrooms upstairs, plus dedicated home office upstairs, and a luxurious primary suite with panoramic views. Additional highlights include a private gym ideal as an upper family room, bedroom or bonus room. 3 attached car garages, and downstairs laundry room. The impressive resort-style grounds offer multiple patio areas, a large outdoor cooking island, freestanding covered dining pavilion, pool and spa, expansive lawn, and mature fruit trees—all positioned to maximize the breathtaking scenery.

1145 S Tamarisk Drive, Anaheim Hills

240 S Orange Acres, Anaheim
$2,980,000
4 Beds ⋅ 5 Baths ⋅ PW25275002 MLS ⋅ Closed Status
Discover a rare opportunity to own a home in the coveted heart of Peralta Hills, where properties seldom reach the market. Situated on approximately one acre, this estate offers exceptional potential and ample space—ideal for adding a tennis court, lush gardens, or additional outdoor amenities. The main residence spans over 4,100 sq. ft. and features four spacious bedrooms and four-and-a-half baths. In addition, a separate ADU provides flexibility for guests, extended family, or rental income. With thoughtful renovation, this property has the potential to become a truly remarkable estate and a strong long-term investment. Don’t miss the chance to create your dream home in one of Peralta Hills’ most sought-after neighborhoods.

240 S Orange Acres, Anaheim

5059 E Crescent Drive, Anaheim Hills
$2,790,000
5 Beds ⋅ 6 Baths ⋅ PW25214379 MLS ⋅ Closed Status
Experience panoramic canyon, mountain, city light, and reservoir views from nearly every window of this 5,340 sq. ft. gated estate in the coveted community of Peralta Hills. For the first time ever, this luxury estate is on the market! This 5-bedroom, 6-bathroom residence combines resort-style amenities with thoughtful design, creating the perfect balance of comfort and sophistication. Step through the front door and be greeted by dramatic living room views that set the tone for this remarkable home. The main level features a spacious bedroom currently being used as an office, inviting living room, and a luxurious primary suite with a private bath and sweeping vistas. Mid-level, a private bedroom with en-suite bath offers an ideal guest retreat. The lower level is designed for entertaining, boasting a chef’s kitchen, dining room, family/entertainment room with bar, laundry, and two additional bedrooms with en-suite baths. Numerous glass doors and windows open to outdoor patios, creating seamless indoor-outdoor living. Resort amenities include a private tennis court, sparkling pool with waterfall and waterslide, and multiple entertaining areas—all framed by the estate’s signature views. The back yard offers a front row view of the Anaheim Hills Fireworks Show in Peralta Park on the 4th of July. An attached 3-car garage and a designated space to add an elevator provide convenience and future flexibility. With its blend of dramatic architecture, functional layout, and outdoor paradise, this property captures the essence of luxury living in one of Orange County’s most exclusive enclaves. Close to dining, shopping, 91 & 55 freeways. 15 minutes from Disneyland, Honda Center, Angel's Stadium. 25 minutes to the beach. Don't miss this rare opportunity!

5059 E Crescent Drive, Anaheim Hills

266 S Via Montanera, Anaheim Hills
$2,500,000
4 Beds ⋅ 3 Baths ⋅ PW25254972 MLS ⋅ Closed Status
Sophisticated Single-Level View Home in Anaheim Hills. Experience refined California living in this reimagined single-story residence where luxury design meets everyday comfort. Nestled in one of Anaheim Hills most desirable neighborhoods, this home blends timeless craftsmanship, modern innovation & resort-style living. Step through the mahogany solid-core double-door entry into a home defined by precision & detail. Seamless wood casings accentuate every opening, while Level 5 smooth-finish walls & ceilings create an elevated, gallery-like feel. Luxury vinyl wide-plank flooring flows throughout, complemented by recessed lighting, and dual-pane windows. Concertina doors in the family room open to the backyard, extending the living space to the beautifully scenic views. Modern upgrades include a new 200-amp electrical panel & Control4 smart home system. The kitchen & dining area showcase custom wood inset soft-close cabinetry with a lacquer finish, natural stone & solid walnut counters, Eurofase lighting, Sub-Zero refrigerator with custom panels, Wolf appliances, retractable pot filler, dual sinks with an option for a third, & a 12-foot island with seating & storage. The living & family rooms feature a wet bar with wine refrigerator, leather-finished natural stone, designer mirror tile & glass shelving. A glass partition separates the rooms, while the updated fireplace with wood paneling & leather-finished stone adds warmth. The primary suite offers a walk-in closet with custom cabinetry & a spa-inspired bath with Italian porcelain tile, chrome-plated brass fixtures, soaking tub & custom vanities. The laundry & mudroom include custom cabinetry, a utility sink & option for a pet wash. The backyard is a private retreat with a sparkling pool & spa, perfect for entertaining & relaxation. With its Santa Barbara-style exterior, custom wrought-iron gates and railing. Control4 automation & impeccable detail, this Anaheim Hills home defines sophistication, comfort & California elegance.

266 S Via Montanera, Anaheim Hills

396 S Sleepy Meadow, Anaheim Hills
$2,200,000
4 Beds ⋅ 4 Baths ⋅ PW26121168 MLS ⋅ Closed Status
View, View. One Story and Panoramic View home you have been waiting for. Nestled in the prestigious Rocky point Community, This Stunning Single Story estate offers approximately 3800 square feet of beautifully updated living space on over half an acre lot. Featuring 4 spacious bedrooms, 3 of these bedrooms have their own in suite bathroom, all 4 bathrooms are remodeled. From the moment you enter from the elegant atrium and grand open foyer, you are welcome into an impressive open floor plan designed for both luxury living and effortless entertaining. The expansive living room is is filled with natural light and flows seamlessly into the formal dining room while the gourmet chef's kitchen opens to the inviting family room with picturesque views of the spectacular backyard, thoughtfully designed for comfortable everyday living. The home offers generous living spaces, refined finishes, and an effortless indoor-outdoor flow ideal for California living. Engineered wood flooring enhances the primary suite and wood like tile makes the family room and office easy to care, while plush carpeting adds warmth and comfort to the living room and secondary bedrooms. Step outside to your own primary resort-style retreat featuring a sparkling pool and spa, breathtaking panoramic views, and lush green surrounding that create a peaceful and relaxing atmosphere, perfect for entertaining or quiet evenings at home. Additional highlights include beautifully updated interiors throughout, spacious oversized three-car garage, and an ideal single story layout that perfectly blends elegance, comfort, and functionality in one of the area's most desirable Neighborhood. Ready to move in and priced to sell. Don't miss this opportunity

396 S Sleepy Meadow, Anaheim Hills

6641 E Canyon Hills, Anaheim Hills
$2,050,000
4 Beds ⋅ 4 Baths ⋅ PW25245953 MLS ⋅ Closed Status
Discover one of the most breathtaking and surreal locations to hit the market in the highly sought-after Canyon Hills Estates! Nestled in serene seclusion, this privately situated sanctuary rests gracefully upon nearly an acre of lush, living landscape — a tranquil retreat embraced by rustling trees and layers of greenery. A long, meandering paver driveway leading to the stone courtyard takes you away from the city life and welcomes you home. Beyond the double doors, get ready for the jaw dropping open great room with conversation space framed in soft arched lines and warming fireplace and custom finished office, perfect for mindful creation and reflection. Walls of French-pane windows and doors invite in the rhythm of light and the rustle of nature, while multi-toned wood plank floors lend a grounded warmth to the formal living and dining areas. GET READY FOR THE ULTIMATE IN CULINARY EXPERIENCES with this unbelievable commercial kitchen that puts most restaurants to shame. Seating for 16 around U shaped island bar done with underlit onyx, built in stainless serving station and full Hibachi grill! The kitchen was designed for artistry and function with every professional grade cooking appliance you can think of. The dining experience then takes on a whole other level with a dedicated coffee station with built in espresso and an ice cream parlor. The kitchen opens seamlessly to the family room, where energy flows easily, and to a large open dining room. Ascending the stairs, the primary suite unfolds like a meditation space — cathedral ceilings lift the spirit, rich wood floors center the senses, and a private deck extends toward the treetops. A raised retreat area offers a moment for stillness, while the spa-inspired bath invites deep restoration with dual vanities, a luxurious soaking tub, and a rain of water from the oversized shower — a cleansing ritual of renewal. Two additional bedrooms share a beautifully appointed bath, while the lower level reveals a 1,000 sqft self-contained haven — a versatile apartment-style space with a wine cellar, ideal for savoring both solitude and company. Outside, nature embraces every angle. Rolling lawns, shaded by mature trees, cradle an intimate gazebo and multiple decks designed for reflection, laughter, and the soft exhale of a day well-lived. This home is not merely a residence — it is a sanctuary of presence, harmony, and timeless connection between architecture and nature.

6641 E Canyon Hills, Anaheim Hills

4263 E Ranch Gate Road, Anaheim Hills
$2,005,000
5 Beds ⋅ 4 Baths ⋅ OC25119522 MLS ⋅ Closed Status
Stunning Rebuilt Anaheim Hills Home with Sunset, Catalina, and Fireworks Views! Welcome to this beautifully reimagined 5-bedroom, 3.5-bathroom home in the sought-after Anaheim Hills community. Nearly 90% rebuilt from the ground up, this home offers luxury living with breathtaking sunset, Catalina Island, and Disneyland fireworks views. Property Features: Two primary suites – including one with stunning views with three additional spacious bedrooms. Expanded living space with a 709 sqft addition. Open-concept layout enhanced by a 12ft bifold door for seamless indoor-outdoor flow. New kitchen with custom cabinetry, modern appliances, and elegant finishes. All-new systems: plumbing, electrical, HVAC, insulation, and framing. Designer touches throughout: new wood flooring, tile, lighting fixtures, and fresh interior/exterior paint. Newer roof, drywall, and windows for energy efficiency and style. New bathrooms with modern bathtubs, sinks, and toilets. Low-maintenance landscaping with lush synthetic grass. Spacious 3-car garage. Easy access to 91 & 55 freeways, perfect for commuters. This turn-key home offers the perfect blend of modern luxury and panoramic views, all nestled in a quiet, upscale neighborhood.

4263 E Ranch Gate Road, Anaheim Hills

536 S Circulo Lazo, Anaheim Hills
$1,899,000
5 Beds ⋅ 4 Baths ⋅ OC25114747 MLS ⋅ Closed Status
Experience luxury living at its finest in this stunningly remodeled home, where breathtaking panoramic views of city lights and the golf course set the stage for unforgettable moments. Step into your private backyard oasis featuring a gorgeous infinity pool, built-in BBQ, and endless vistas—perfect for entertaining or relaxing in style. Inside, the home showcases fully upgraded interiors with brand-new flooring, fresh paint, recessed lighting, and a chef’s kitchen boasting two-tone cabinetry and soft-close drawers. Unique features like a glass-enclosed under-the-stairs wine cellar, a full home gym, and a finished attic ideal for a game room or hangout space elevate the lifestyle even further. The attached 3-car garage includes its own AC unit for added comfort, and there is an EV charger on the exterior of the house. Retreat to the spacious primary suite offering stunning views, a remodeled spa-like bathroom with dual sinks, a soaking tub, a walk-in shower, and custom closet organizers. A convenient downstairs bedroom and full bath make this home ideal for guests or multi-generational living. Best of all, this exceptional property comes with no Mello-Roos, no HOA dues, and is zoned for top-rated Orange Unified School District—making it an unbeatable value in a prime location. This is more than a home—it’s a lifestyle opportunity you won’t want to miss.

536 S Circulo Lazo, Anaheim Hills

736 S Flicker Court, Anaheim Hills
$1,885,000
4 Beds ⋅ 2 Baths ⋅ PW26024533 MLS ⋅ Closed Status
Welcome home to a truly special single-story retreat, tucked away on a peaceful cul-de-sac with beautiful views. Completely upgraded from floor to ceiling, this 4-bedroom, 2-bath residence blends timeless elegance with modern comfort in every detail. Sunlight pours through the home, highlighting Italian Versailles-pattern tile flooring, designer finishes, and thoughtfully curated spaces. The heart of the home is the stunning kitchen, featuring stainless steel appliances, granite countertops, two-tone cabinetry, an oversized island, pendant lighting, and a classic subway tile backsplash—perfect for hosting gatherings or enjoying quiet mornings at home. Relax and unwind in your spacious living areas, each centered around a custom-designed fireplace, with beautiful built-ins and floating shelves that add warmth and character. Both bathrooms have been fully remodeled with high-end finishes, creating a spa-like experience you’ll enjoy every day. Step outside to your own private oasis with a covered patio, barbecue, custom brickwork, artificial grass, and a private spa—an ideal setting for entertaining, relaxing, and taking in the view. This is more than a home—it’s a place to gather, recharge, and create lasting memories in a turn-key, beautifully upgraded setting.

736 S Flicker Court, Anaheim Hills

770 S Stillwater, Anaheim
$1,860,000
4 Beds ⋅ 3 Baths ⋅ CV26115660 MLS ⋅ Closed Status
Say hello to your new home. Tucked away at the end of a peaceful cul-de-sac in one of Anaheim Hills’ most desirable neighborhoods, this fully reimagined two-story home offers the perfect blend of luxury, comfort, and Southern California indoor-outdoor living. Featuring 4 spacious bedrooms, 3 bathrooms, a versatile loft, and a 3-car garage, this home has been thoughtfully upgraded with high-end finishes, major system improvements, and amazing panoramic views. Step through the white oak front door into a stunning entryway with a custom stair railing and designer accent wall. Wood flooring flows throughout the home, complemented by recessed lighting, high-end fixtures, fresh interior paint, and a bright, elevated feel. The open luxury kitchen is designed for everyday living and effortless entertaining, featuring high-end cabinetry, brushed quartz countertops, stainless steel appliances included in the sale, a full tile backsplash, and a custom stone-wrapped vent hood. Additional cabinetry continues throughout the home, including a beautifully finished custom laundry room. Upstairs, the spacious loft with its own balcony offers the perfect flex space for a media lounge, office, playroom, or second living area. The primary suite features a spacious walk-in closet, private balcony, oversized vanity, soaking tub, and a huge walk-in shower with a built-in bench. All four bedrooms are generously sized, with one featuring a built-in desk and study nook. The bathrooms include quartz countertops, designer tile, high-end fixtures, upgraded toilets, and refined finishes, while the custom powder room vanity and beautifully tiled fireplaces add warmth and character. Major upgrades include a new AC and furnace, upgraded windows and doors, upgraded water heater, new garage doors, new interior and exterior paint, high-end lighting, and quality finishes throughout. Out back, enjoy a resort-style yard with a fully upgraded pool and spa featuring new Pebble Tec surfacing and new pool equipment, a brand-new built-in BBQ wrapped in high-end Dekton porcelain tile, upgraded landscaping, and incredible views. Located near top-rated Anaheim Hills schools, scenic parks, hiking trails, shopping, dining, Anaheim Hills Festival, and everyday conveniences. Don’t miss this opportunity to make this amazing house your new home.

770 S Stillwater, Anaheim

334 S Whitestone, Anaheim Hills
$1,848,888
4 Beds ⋅ 3 Baths ⋅ PW26076866 MLS ⋅ Closed Status
Nestled in beautiful forest like setting with PERFECT ADU POTENTIAL, this estate offers a cozy sanctuary where city life fades away and the beauty of nature takes center stage. Set on over a sprawling half-acre lot within the exclusive gated community of Royal Ridge, this exceptional 4-bedroom, 2.5-bath estate offers a rare blend of modern comfort and serene natural surroundings. Tucked away for ultimate privacy, the home delivers the peaceful feel of a secluded retreat while remaining just minutes from everyday conveniences. With over 180ft of street frontage, this becomes the ideal opportunity for a separate ADU, guest house or garages with its own approach. A striking custom double-door entry with operable glass panels welcomes you in, allowing fresh breezes to flow through the home. Inside, expansive walls of windows frame picturesque views of the surrounding landscape, filling the space with natural light and a seamless connection to nature. Rich hardwood flooring, crisp white walls, and soaring ceilings create an airy, sophisticated ambiance throughout the main living areas. The formal living room is anchored by a cozy fireplace, complemented by an elegant formal dining room ideal for entertaining. The updated kitchen shines with bright white shaker cabinetry, sleek granite countertops, and upgraded stainless steel appliances. Just beyond, the inviting family room features a second fireplace and a convenient wet bar, perfect for relaxed gatherings. Step outside through the sliding doors to a private view deck, where tranquil forest vistas become part of your everyday living experience. All bedrooms are generously sized and thoughtfully located on the lower level, each enjoying peaceful, tree-lined views. The primary suite is a true retreat, featuring its own private deck access, a spacious layout with separate sleeping quarters, and a spa-inspired bathroom complete with dual vanities, a soaking tub, separate shower, and two walk-in closets. The expansive grounds are perfect for the green thumb with lots of fruit trees and potential gardens. You have endless possibilities whether you envision a pool and spa, an ADU, or a custom outdoor oasis, there’s room to bring your vision to life. This has room for all your cars with garaging for three and room for more, top rated schools and right up the street from the upcoming Trader Joe’s. This is more than a home, it’s a rare opportunity to experience privacy, nature, and modern living in perfect harmony!

334 S Whitestone, Anaheim Hills

421 S Cedarhaven Way, Anaheim Hills
$1,777,000
5 Beds ⋅ 3 Baths ⋅ OC25225197 MLS ⋅ Closed Status
Open house Sat & Sun 27th & 28th 1-4pm. Welcome to this Anaheim Hills beauty. Exuding elegance and sophistication at every turn, this fully reimagined residence is the epitome of luxury living. From the moment you enter, the warm water-resistant LVP floors set a tone of refined durability, guiding you through a home designed for both grand entertaining and everyday indulgence. A sparkling pool and spa create a resort-like atmosphere, seamlessly complemented by modern comforts including central heating and air conditioning, solar panels, and an upgraded 200-amp electrical panel. At the heart of the home, the chef’s kitchen dazzles with professional-grade Cosmo appliances—a 36” 5-burner gas range, built-in microwave drawer, and smart dishwasher—anchored by a massive kitchen island with abundant storage and seating that invites gathering and conversation. The space is elevated further by custom cabinetry in designer-selected hues, exquisite quartz countertops that mimic marble, a breathtaking marble backsplash, and Bedrosian granite surfaces with the depth and richness of soapstone. Curated with only the most prestigious finishes, the home showcases Visual Comfort and Lulu & Georgia lighting, Bedrosian porcelain tile in the guest baths, and opulent floor-to-ceiling marble in the spa-inspired primary suite, which also boasts a grand custom closet befitting a true retreat. Additional luxuries include a newly resurfaced balcony for beautifully landscaped sunset views of the OC, an epoxy-coated 3 car garage with a polished aesthetic, and the everyday convenience of easy access to the 91 and 55 freeways along with proximity to highly rated schools, making this home as practical as it is breathtaking. More than just a residence, this is a statement of taste and lifestyle—where unparalleled craftsmanship and timeless design come together to create a sanctuary of warmth, beauty, and sophistication.

421 S Cedarhaven Way, Anaheim Hills

4370 E Lamp Post Way, Anaheim Hills
$1,710,000
4 Beds ⋅ 3 Baths ⋅ PW26147209 MLS ⋅ Closed Status
Welcome to this beautifully upgraded home defined by timeless elegance, refined craftsmanship and exceptional indoor-outdoor living. Situated on an expansive and private lot (nearly ¾ acre) on a serene cul-de-sac in the highly sought after Rocky Point neighborhood of Anaheim Hills. The home offers a warm and inviting curb appeal and is thoughtfully appointed throughout with custom wood accents, including crown molding, baseboards, and detailed trim. The formal living room features vaulted ceilings, a bay window with built-in seating to take advantage of the breathtaking views. It flows seamlessly into the dining area, where bifold glass doors span the entire wall creating an exceptional indoor-outdoor living experience. The beautifully remodeled kitchen boasts recessed lighting, custom white cabinetry, marble countertops, stainless steel appliances, a large walk-in pantry (with a countertop for small appliance), complemented by a spacious eat-in area. Adjacent lies the expansive family room with a stacked stone fireplace and also features Bifold glass doors perfect for effortless entertaining. Completing the main level is a separate laundry room with direct garage access and a beautifully updated half bath. Upstairs, the luxurious primary en-suite is a true retreat with a large bay window capturing views of the backyard. The spa-like bathroom offers a dual vanity with marble countertops, a large walk-in marble shower, a private water closet, and a spacious walk-in closet with custom cabinetry. Three additional good sized bedrooms feature mirrored wardrobe sliding doors and ceiling fans, while the remodeled hall bathroom features quartz counters and a gorgeous tiled shower-tub combination. Notable details throughout include wood-plank style tile flooring downstairs and light neutral engineered hard wood flooring upstairs. The backyard is an entertainer's paradise featuring: A custom built-in outdoor kitchen with a sink, refrigerator & built in BBQ and is accented with stacked stone; A lovely stand alone french-style fireplace; A pristine pool and separate jacuzzi with waterfall (equipped with a removable safety fence); A large grassy lawn area with a magnificent mature tree creating an ideal space for large family gatherings, game time or relaxing under open skies. Additional features include a three-car garage with built-in workbench and cabinetry. This elegant home provides true resort-style indoor/outdoor living for the ultimate California lifestyle.

4370 E Lamp Post Way, Anaheim Hills

640 S Londerry, Anaheim Hills
$1,700,000
3 Beds ⋅ 3 Baths ⋅ PW26031133 MLS ⋅ Closed Status
Ever walk into a home and instantly know it’s special? That’s exactly the feeling you get at 640 S Londerry Lane in Anaheim Hills. From the moment you arrive, the private gated entry and glass double doors make a statement: inviting, elegant, and just a little dramatic in the best way. Step inside and you’ll notice how pristine everything feels. The owner has put in extensive recent work, including a beautifully remodeled kitchen and bathrooms, fresh paint throughout, and a polished, glistening entry that sets the tone for the rest of the home. But let’s be honest: the top-of-the-world views are what truly steal the show and are some of the best that Orange County has to offer. From twinkling city lights to snow-capped mountains, these views stop conversations, make you linger a little longer, and turn everyday moments into something memorable. Whether you’re entertaining friends in the resort-style backyard, decompressing in the oversized, vaulted hot tub with adjacent fire ring or enjoying your favorite beverage from the master bedroom balcony, the scenery becomes part of your daily lifestyle. The home sits on over a quarter-acre of private land, giving you the breathing room and sense of retreat that’s hard to find. Add in a dialed-in garage (with recessed lighting, epoxy floors and wall-to-wall cabinets/storage), a wonderful location on a premier lot, and an interior layout that feels both comfortable and welcoming, and you’ve got a home that simply checks all the boxes (and if you're looking to take a hot shower outdoors, we have that box checked, too!). Immaculate, move-in ready, and thoughtfully updated, this is the kind of home that feels good the second you walk in and even better the longer you stay. If you’ve been waiting for a property that blends privacy, views, modern living, and conveniently located to all the goodies, hurry to make this one yours because homes like this don’t come around often and will certainly disappear faster than free samples at Costco.

640 S Londerry, Anaheim Hills

752 S Stillwater Lane, Anaheim Hills
$1,686,000
4 Beds ⋅ 3 Baths ⋅ PW25166789 MLS ⋅ Closed Status
This one is special. Nestled on a peaceful, secluded lot in Anaheim Hills, high in the hills and surrounded by nature, this beautifully remodeled view home offers unmatched tranquility and breathtaking views. Numerous large picture-windows provide abundant natural light and spectacular city-light and mountain views from the living room, dining room, kitchen and backyard. High ceilings in the fireside living room offer that large, open feel. The backyard is spacious, private, and peaceful, perfect for outdoor relaxing and entertaining. Spacious bedrooms. Inside laundry. Attached three-car garage. A previous downstairs bedroom can easily be converted back. Downstairs bathroom with shower. Community pool, clubhouse and tennis courts. Great schools. Complete remodel throughout including new kitchen with premium appliances, bathrooms, windows & sliders and roof. Close to golf, parks, entertainment, restaurants, shopping, Nature Center, Saddle Club and hiking trails. Quiet neighborhoods, beautiful hills and a constant breeze all provide that feeling of being away from it all while still being close to so much. A truly wonderful place to live.

752 S Stillwater Lane, Anaheim Hills

808 S Bluebird, Anaheim
$1,667,500
5 Beds ⋅ 3 Baths ⋅ TR26157039 MLS ⋅ Closed Status
Stunning 5-Bedroom View Home in Anaheim Hills Get ready to fall in love. This beautifully maintained 5-bedroom, 3-bath home sits on a desirable corner lot in the heart of Anaheim Hills, with thoughtful upgrades throughout. Step inside to a grand entrance where a soaring two-story vaulted ceiling fills the living room with light and an immediate sense of space. The upgraded chef's kitchen is the heart of the home, featuring a large center island, abundant counter and cabinet space, and an open flow into the family room, perfect for entertaining or everyday living. A convenient downstairs bedroom and three-quarter bath offer flexibility for guests, in-laws, or a home office. Upstairs, the spacious primary suite is a true retreat with a separate walk-in shower and a jetted soaking tub with champagne-bubble air jets for spa-like relaxation. Three additional generously sized bedrooms complete the upper level, along with a full bath featuring two separate vanities, ideal for busy mornings. Outside, the professionally landscaped yard frames gorgeous views of Anaheim Hills and Yorba Linda, and you're just a stone's throw from the serene Walnut Creek Reservoir. All of this in one of Anaheim Hills' most sought-after neighborhoods, an area prized for its natural beauty, highly rated schools, and easy access to excellent shopping and dining. This is one you'll want to save!

808 S Bluebird, Anaheim

980 S Rutgers Circle, Anaheim Hills
$1,660,000
3 Beds ⋅ 3 Baths ⋅ PW26047107 MLS ⋅ Closed Status
First time on the market since the 1970s, this cherished Anaheim Hills home sits on an extraordinary 14,250 sq. ft. garden property that has been featured multiple times on the renowned Mary Lou Heard Memorial Garden Tour. Located on a quiet cul-de-sac in the lush Anaheim Hills community known for its mature, towering pine trees, this 2,922 sq. ft. residence offers 3 bedrooms, 3 bathrooms, a 3-car garage and a large upstairs bonus room that many homeowners convert into two additional bedrooms, creating a potential 5-bedroom home. The inviting floor plan includes a formal living room, formal dining room, and a comfortable family room with a classic brick fireplace. The remodeled kitchen with center island opens nicely to the family room, making it ideal for both everyday living and entertaining. The downstairs level features beautiful gray porcelain tile flooring designed to resemble wide wood planks, along with a bathroom with shower and an indoor laundry room. Additional upgrades include a tankless water heater. Upstairs, all bedrooms are privately situated, including the spacious primary suite with dual sinks, a soaking tub and serene views overlooking the spectacular backyard gardens. The upstairs bathroom has been recently remodeled, and the oversized bonus room provides tremendous flexibility for additional bedrooms, a media room, or game room. The backyard is truly a private garden retreat. The stunning grounds—featured several times on the Mary Lou Heard Memorial Garden Tour—showcase mature specialty trees, fruit trees, vibrant flowering gardens, a tranquil koi pond, and a peaceful fountain. Designed for outdoor enjoyment, the yard also includes brick and concrete hardscaping, a patio cover, pool and spa and there are multiple raised wood planter beds specifically made for vegetable and herb gardens. Located near the Anaheim Hills reservoir with nearby hiking and biking trails, this exceptional property offers natural beauty, privacy, and space—all with no HOA. Homes with this much history, garden beauty, and pride of ownership rarely become available in Anaheim Hills.

980 S Rutgers Circle, Anaheim Hills

186 S Donna Court, Anaheim Hills
$1,655,000
4 Beds ⋅ 3 Baths ⋅ PW26121017 MLS ⋅ Closed Status
Rare Opportunity, Secluded Home Sitting at the End of a Cul De Sac Street Which Offers a Huge Lot with Approximately 15,000 Square Feet, in Addition to a Separate Parcel of Buildable Land With 7,542 Square Feet, Long Driveway Provides Ample Parking Space, 3 Car Attached Garage with Direct Home Access, Double Door Entry with High Ceilings Throughout The Main Foyer, Large Formal Living Room With Gas Burning Brick Fireplace, Separate Formal Dining Area, Beautiful Kitchen With All Stainless Steel Appliances Which Includes: Refrigerator, Double Oven, Trash Compactor, Electric Cooktop, and Double Drawer Dishwasher, Nice Breakfast Nook Area Overlooking a Great Family Room Which Offers a Gas Burning Fireplace and Wet Bar, Ideal For Entertaining, 3 Large Bedrooms Upstairs With Huge Closets (Primary Bedroom Has Two), Plus a 4th Bedroom Downstairs, 3 Full Bathrooms, Approximately 2,689 Square Feet of Living Space, Both Upstairs Bathrooms Have Dual Sink Vanity Areas, Sparkling Pool & Spa, and a Fantastic View From Almost Every Room in the House, Shows Pride of Ownership in Move-In Ready Condition, Walking Distance to El Rancho Charter School and a new Trader Joe's.

186 S Donna Court, Anaheim Hills

461 S Paseo Estrella, Anaheim Hills
$1,650,000
4 Beds ⋅ 3 Baths ⋅ PW26176282 MLS ⋅ Closed Status
On a meticulously manicured Anaheim Hills street,this exceptional customized residence offers an extraordinary blend of sophistication and effortless indoor-outdoor living.Beyond the intricately detailed arched wrought-iron doors,an impressive open-concept floor plan unfolds beneath soaring ceilings,creating an atmosphere of remarkable volume and elegance.The expansive front room is currently appointed as a grand dining area and overlooks the spectacular gourmet kitchen.Designed for culinary excellence,the kitchen features soft-gray custom cabinetry,stunning quartz countertops,and professional-grade stainless-steel appliances,including an eight-burner Wolf range with double ovens and a built-in Sub-Zero refrigerator.A built-in microwave,dishwasher & wine rack,walk-in pantry,two wine refrigerators, and a deep stainless-steel farmhouse sink complete this exceptional space.The kitchen sink overlooks the stunning backyard,providing a picturesque view while preparing meals.Adjacent to the kitchen,the breakfast nook flows into the inviting family room,where a warm fireplace is framed by an impressive stacked-stone accent wall.Expansive glass doors open to a spectacular backyard designed with entertaining in mind.The outdoor living space is truly exceptional,featuring a massive covered outdoor living room,along with a covered barbecue kitchen & a dining area that create the perfect setting for year-round gatherings.Elegant sitting areas surround a beautiful fountain and raised fire pit,creating a tranquil retreat.Whether hosting family & friends or enjoying a quiet evening outdoors,this backyard offers an unparalleled setting for making lasting memories.A beautifully appointed powder room with quartz countertops and a vessel sink completes the main level.Upstairs,a hardwood-adorned staircase leads to the private living quarters.Double doors open to a luxurious primary suite, with generous space for a sitting area,home office,or both.The fully remodeled private bath has an expansive dual vanity,oversized multi-head walk-in shower,ample linen storage,and a huge walk-in closet.Three spacious secondary bedrooms share a fully remodeled bath featuring a dual vanity and walk-in shower.From the thoughtfully designed interiors to the exceptional outdoor living spaces,every element of this remarkable home reflects an extraordinary level of attention to detail and quality.Your opportunity to experience refined living-this exceptional residence is ready to be called home.

461 S Paseo Estrella, Anaheim Hills

7130 E Colter Circle, Anaheim Hills
$1,650,000
4 Beds ⋅ 3 Baths ⋅ PW25120046 MLS ⋅ Closed Status
Beautiful 4-Bedroom, 3-Bathroom Home with Scenic Views and Resort-Style Backyard Welcome to this spacious and inviting 4-bedroom, 3-bathroom home located in a quiet and friendly neighborhood. Thoughtfully designed for both comfort and entertaining, this home features a well-laid-out floor plan with one bedroom and one full bathroom conveniently located on the main floor — perfect for guests or multigenerational living. Enjoy cozy evenings by one of two fireplaces — one in the elegant living room and another in the welcoming family room. A stylish wet bar on the main floor enhances the entertainment experience, ideal for hosting friends and family. Upstairs, the generous primary bedroom offers breathtaking city light views, creating a peaceful retreat at the end of the day. Two additional bedrooms and an extra-large bonus room provide plenty of space for work, play, or relaxation. The bonus room also enjoys sweeping views of lush green hills. Step outside to your private backyard oasis featuring a sparkling swimming pool, spa, and unobstructed views of the city lights — the perfect setting for outdoor gatherings or serene evening dips. Additional highlights include a 3-car garage with direct access to the home, an inside laundry room, and a warm community atmosphere that makes this neighborhood feel like home. This home blends functionality, luxury, and charm — truly a rare find!

7130 E Colter Circle, Anaheim Hills

5414 E Westridge, Anaheim Hills
$1,610,000
4 Beds ⋅ 3 Baths ⋅ PW26130569 MLS ⋅ Closed Status
Welcome to this beautifully upgraded residence where luxury, comfort, and thoughtful design come together seamlessly. Extensively remodeled with over $250,000 in recent improvements, this exceptional home showcases high-end finishes, custom craftsmanship, and resort-style amenities throughout. Professionally designed and decorated by an interior designer, every space has been carefully curated to create a sophisticated yet comfortable living environment. The heart of the home is the stunning gourmet kitchen, featuring premium quartzite countertops, custom cabinetry, designer backsplash, and a professional-grade Dacor appliance package, including a 6-burner range, built-in microwave, wine refrigerator, and custom hood. A structural beam was added to create an open-concept layout, seamlessly connecting the kitchen and living room, making it ideal for both everyday living and entertaining. The elegant interior is enhanced by Restoration Hardware lighting and fixtures, Venetian plaster accent walls, custom molding, recessed lighting, luxury vinyl wood-look flooring, newer dual-pane vinyl windows and sliders, motorized window shades, and a newer HVAC system. A temperature-controlled wine cellar adds a sophisticated touch for wine enthusiasts. Retreat to the luxurious primary suite featuring a custom-designed bathroom with dual vanities, slate accents, an oversized walk-in shower with dual shower heads and rain shower feature, lighted vanity mirror with defogger, Bluetooth-enabled speakers, and custom closet organizers. Step outside to your own private backyard paradise. Designed for entertaining and relaxation, the resort-style grounds feature a recently upgraded PebbleTec pool and spa with new lighting, updated equipment, custom fire pit, premium artificial turf, tropical landscaping with mature Queen Palms, landscape lighting, paver hardscape, and multiple gathering spaces for year-round enjoyment. Additional highlights include a finished garage with epoxy flooring, custom cabinetry, built-in desk and workbench, upgraded electrical panel, rain gutters, plantation shutters, and numerous designer upgrades throughout. A rare opportunity to own a turnkey single story home with designer upgrades throughout. Luxurious interior finishes and resort-style outdoor living combine to create an exceptional California lifestyle.

5414 E Westridge, Anaheim Hills

4413 E Valley Gate, Anaheim Hills
$1,610,000
3 Beds ⋅ 2 Baths ⋅ OC26103590 MLS ⋅ Closed Status
Breathtaking, unobstructed 180-degree panoramic views of the mountains and city lights take center stage at this premier Rocky Point residence. Positioned on a massive, ultra-private cul-de-sac lot with no rear neighbors, this 3-bedroom, 2-bathroom estate is the best single-level home on the market in Anaheim Hills. The backyard is a private oasis, complete with a sparkling in-ground pool and custom hardscaping. The immaculate interior features soaring vaulted ceilings and beautifully updated tile flooring flowing effortlessly through the open living spaces. The spacious kitchen features granite countertops and rich cabinetry, while the bathrooms have been beautifully restored with high-end finishes. The primary suite offers private, direct views of the canyon vistas below. In addition to unparalleled privacy and scenery, this home delivers incredible efficiency with a fully owned, paid-off solar system. Includes an attached 3-car garage with a built-in bonus flex space. A rare single-story trophy property where premier location and modern energy savings meet

4413 E Valley Gate, Anaheim Hills

562 S Covered Wagon Trail, Anaheim Hills
$1,610,000
4 Beds ⋅ 3 Baths ⋅ OC25192974 MLS ⋅ Closed Status
Nestled in the prestigious Quail Ridge neighborhood, this beautifully upgraded home offers the perfect blend of comfort, modern style, and tranquility. Thoughtfully designed with an open-concept floor plan, the residence welcomes you with an abundance of natural light and a striking drop down two-way fireplace; an elegant centerpiece ideal for cozy evenings and great conversations. Featuring 4 spacious bedrooms and 3 upgraded bathrooms, this home boasts over $100,000 in enhancements, including core-tech flooring and a renovated kitchen that opens to serene backyard views. Each bathroom has been tastefully updated with high-end finishes, providing both luxury and functionality. Step outside into your private backyard retreat—an entertainer’s dream complete with an expansive pool, lush landscaping, and ample space for BBQs and gatherings. The peaceful setting, framed by mature trees, offers both privacy and relaxation just steps from your door. Additional highlights include: Epoxy-finished garage for durability and a clean, modern look. Spacious living and dining areas designed for entertaining. Prime location close to parks, scenic walking trails, the library, top-rated restaurants, and convenient freeway access. Lovingly maintained and truly move-in ready, this exceptional Anaheim Hills property combines lifestyle, comfort, and location in one perfect package. Don’t miss the opportunity to make this one-of-a-kind home your own!

562 S Covered Wagon Trail, Anaheim Hills

781 S Goldfinch Way, Anaheim Hills
$1,590,000
5 Beds ⋅ 3 Baths ⋅ PW26091411 MLS ⋅ Closed Status
Introducing a beautifully appointed home in the highly sought-after Hunters Pointe community of Anaheim Hills. Thoughtfully updated, this two-level residence presents five spacious bedrooms, two and a half baths, and a generous 20,160 sq ft view lot. From the moment of entry, vaulted ceilings and expansive windows fill the home with natural light, framing sweeping hillside and canyon vistas over the preserved landscape of Oak Canyon Nature Center. Designed for both elevated entertaining and comfortable everyday living, the home features distinct formal and casual spaces anchored by dual fireplaces, along with a dedicated dining area ideal for intimate gatherings. At the heart of the home, a fully remodeled kitchen is appointed with quartz countertops, stainless steel appliances, and a professional-style six-burner range, open to the surrounding living areas for effortless flow. Stylish luxury vinyl flooring extends throughout the main level, while all bathrooms have been tastefully updated with timeless, modern finishes. Upstairs, the primary suite serves as a private retreat, capturing picturesque hillside views. Additionally, a shared en-suite-style bathroom with dual access enhances functionality for the secondary bedrooms. Set on one of the largest lots in the community, the property presents a rare opportunity seldom available in Hunters Pointe. Providing endless potential to create a custom outdoor sanctuary, whether envisioned as a resort-style backyard, garden retreat, or entertainer’s paradise - all framed by captivating natural vistas and a peaceful backdrop. An indoor laundry room and direct-access three-car garage provide generous storage and everyday convenience. Nearby trails and the reservoir further enrich the home’s seamless connection to nature and an active lifestyle. Unlock to door to your future in this gorgeous home ready to welcome its next chapter.

781 S Goldfinch Way, Anaheim Hills

760 S Thrasher Way, Anaheim Hills
$1,570,000
5 Beds ⋅ 3 Baths ⋅ PW25156089 MLS ⋅ Closed Status
Welcome to 760 S. Thrasher Way, First Time on the Market in Almost 50 Years, This Immaculate Property is Nestled on a Highly Sought-After Cul-de-Sac in Anaheim Hills. This Charming Former Model Home Has Been Recently Updated, Showcasing Five Bedrooms, Three Bathrooms (One Bedroom and Bathroom Located on the Main Floor), New Interior Paint, New LVP Floors, New Carpet, Dual-Pane Windows, Gated Entrance, & Breathtaking Views of the Mountains, City Lights, and Downtown LA! The Formal Living Room Enjoys a Soaring Ceiling, Cozy Fireplace, Additional Lounge Area, and Front Yard Views. The Formal Dining Room Includes Plantation Shutters and Sits Adjacent to the Kitchen. The Light & Bright Kitchen Enjoys Granite Counters and Backsplash, Island with Seating, Backyard Views, Breakfast Nook with Large Picture Windows, and Opens to the Family Room. The Spacious Family Room Enjoys a Cozy Fireplace, Built-Ins, Desk Nook, and Backyard Access. The Expansive Primary Suite Showcases a Vaulted Ceiling, Unobstructed Views, Additional Seating Area, Walk-In Closet with Built-In Organizers, Walk-In Shower, Oversized Soaking Tub, Sauna, and Private Balcony with Views of LA and the Mountains. The Upstairs Walk-In Linen Closet Includes Ample Storage Space Plus a Laundry Shoot to the Indoor Laundry Room with Built-In Cabinets, Sink, and Direct Access to the Three Car Garage. The Backyard is Complete with a Large Wraparound Patio, Pergola, Fountain, and Unobstructed Views. Short Walk to Walnut Canyon Reservoir and Short Drive to Anaheim Hills Golf Club, Weir Canyon Trailhead, and Four Regional Parks. Minutes from Multiple Shopping, Dining, and Restaurant Plazas. First Time on the Market Since the Property was Built, 760 S. Thrasher Way is a Must See!

760 S Thrasher Way, Anaheim Hills

731 S Ridgeview, Anaheim Hills
$1,560,000
4 Beds ⋅ 3 Baths ⋅ PW26048079 MLS ⋅ Closed Status
Beautifully Upgraded Throughout and Sprinkled with lots of cool things to have including Views, Spacious Viewing-deck, Pool, 3-Car Garage, SmartHome features & efficiencies, great neighbors, all within Ridgeview - a safe and peaceful community, surrounded by nature, high in the hills of Anaheim. Light & Bright, abundant windows. Enter to a fireside living room with high ceilings for that large, open feel. Spacious dining room. Gorgeous Kitchen opens to the family room which flows nicely to the private backyard, ready for outdoor relaxing, entertaining and making memories. Bedroom and Full bath downstairs. Three spacious bedrooms up, including the large primary bedroom with beautifully remodeled ensuite bath. 3-Car Garage with abundant storage. Community Pool, Clubhouse and Tennis Courts. Highly rated schools. Walking-close to golf, hiking, parks, nature center, saddle club. Close-by shopping, restaurants and entertainment. This area of Anaheim Hills has gorgeous views, lush hillsides, a constant breeze, and a rural-feeling of being far away from it all while still being close to so much. A truly wonderful place to live.

731 S Ridgeview, Anaheim Hills

136 S Avenida Felipe, Anaheim
$1,560,000
4 Beds ⋅ 3 Baths ⋅ PW25277220 MLS ⋅ Closed Status
Tucked away on a quiet cul-de-sac in the heart of Anaheim Hills, this beautifully maintained home delivers the perfect blend of space, comfort, and Southern California lifestyle. Set on a 7,000 sq ft pool lot, this impressive 4 bedroom, 3 bath residence spans 2,758 sq ft and showcases pride of ownership throughout. Sun-filled living spaces create a warm and inviting atmosphere, ideal for both everyday living and entertaining. The large kitchen is designed for function and flow, offering abundant cabinet space and room to gather, perfect for home chefs and family meals alike. The living room features a built-in bar, making entertaining effortless and adding a unique touch for hosting friends or relaxing evenings at home. One of the home’s standout features is the incredible bonus room with bar, an entertainer’s dream and the perfect space for a pool table, game nights, movie marathons, or family gatherings. The primary suite is a private retreat, complete with a spacious walk-in closet and a spa-like bathroom featuring a jacuzzi tub and dual-sink vanity, offering comfort and relaxation at the end of the day. Step outside to your own backyard oasis, where a welcoming pool invites you to enjoy sunny afternoons and weekend entertaining. A large side yard with access adds flexibility for storage or future customization. Additional highlights include a 3 car garage, providing ample space for vehicles and storage. Located in one of Anaheim Hills’ most desirable neighborhoods, this home is close to top-rated schools, parks, scenic trails, shopping, and dining—while still offering the privacy and tranquility of cul-de-sac living. This is more than a home, it’s a lifestyle opportunity in Anaheim Hills that truly has it all.

136 S Avenida Felipe, Anaheim

525 S Andover, Anaheim Hills
$1,550,000
5 Beds ⋅ 3 Baths ⋅ PW26064340 MLS ⋅ Closed Status
This beautifully updated Cape Cod–inspired home blends timeless charm with modern comfort, offering the ease of mostly single-story living with a highly sought-after downstairs primary suite. From the moment you step inside, sleek tile flooring guides you into a stunning living room with soaring ceilings and a dramatic wall of windows that flood the space with natural light while showcasing serene views of the backyard. A dry bar with a wine fridge is accessible from the living and formal dining room. The updated kitchen is both stylish and functional, featuring sleek granite countertops, stainless steel appliances, abundant cabinetry in warm wood tones, customized with convenient roll-outs and appliance garage, generous prep space, and a charming garden window. A relaxing eat-in bistro area is accented with French doors conveniently accessible to the backyard entertaining area. The inviting family room is a seamless extension of the kitchen, where a brick-faced fireplace with raised hearth creates a cozy focal point—perfect for relaxing or entertaining. Enter through double doors to the downstairs primary suite, boasting a true retreat experience, highlighted by vaulted ceilings, multiple organized closets, and French doors that open to the rear grounds. The en-suite bath has been thoughtfully updated with a custom vanity, dual sinks, and separate soaking tub and shower for a spa-like experience. Upstairs, you’ll find four generously sized bedrooms, each with walk-in closets (with one storage room-sized), along with an updated hall bath and abundant linen storage - ideal for family or guests. Step outside to enjoy a private backyard oasis featuring a sun-drenched patio, sparkling pool and spa, inviting BBQ center, all set against a very private setting of lush greenery and mature trees. The home’s charming brick and siding exterior is complemented by a gated RV access area. Located in the highly desirable neighborhood of Pointe Quissett with excellent schools and close proximity to shopping and dining, this home offers the perfect balance of comfort, style, and convenience.

525 S Andover, Anaheim Hills

730 S Quail, Anaheim Hills
$1,550,000
5 Beds ⋅ 4 Baths ⋅ PW26010140 MLS ⋅ Closed Status
High in Anaheim Hills,you'll find an exquisite neighborhood called Hunter's Pointe.This fantastic home is nestled on a quiet culdesac with a serene, private backyard.From a comfortable front porch where you can relax and wave at your neighbors,you enter the home through stunning custom double doors to an elegant foyer.From the foyer,you have the formal living room to the left with a soaring cathedral ceiling,custom stone fireplace & formal dining room just beyond.The open upper hallway overlooks the foyer and living room and has custom glass accents to let the light flow through the home.Straight ahead from the foyer,you enter the great room consisting of a spacious family room with a custom fireplace surrounded by built-ins overlooking the lush backyard,a beautiful gourmet kitchen with custom maple cabinetry,granite counter tops with a stone backsplash,stainless steel appliances including a gas cookotop & oven,microwave,warming drawer & dishwasher,and a lovely bay window with a view of the back yard above the kitchen sink.An open breakfast room rounds out this terrific great room.From here you access the huge back yard with a big patio,rolling lush green lawns surrounded by trees & greenery and a wide side yard to the right of the home opening to the backyard.Back inside,there's a spacious first floor bedroom with a walk-in closet and full bath with a walk-in shower.A big laundry room with abundant storage space and a powder room round out the first floor.Upstairs,you enter the owner's suite through double doors and are greeted with a beautiful green view from a light filled room with cathedral ceilings.The custom private bath has a double vanity,lots of custom cabinetry for additional storage space & wardrobe space.Three additional spacious bedrooms are serviced by a large hall bath with a double vanity and tub/shower combo.Walnut Canyon Reservoir is just minutes away for a waterside stroll and a few more minutes aways you can access the Weir Canyon Trailhead.Just about anything you need can be found minutes away.Canyon Rim Park and Elementary School are just minutes away,as well as El Rancho middle school for 7th and 8th graders and Canyon High School for 9th through 12th graders.Anaheim Hills Golf Course and Oak Canyon Nature Center are also nearby. A myriad of places to shop & dine can also be found just minutes away. Anaheim Hills is a beautiful place to call home, and everything is so convenient, you may never need to leave! Come make it yours!

730 S Quail, Anaheim Hills

Based on information from California Regional Multiple Listing Service, Inc. as of . This information is for your personal, non-commercial use and may not be used for any purpose other than to identify prospective properties you may be interested in purchasing. Display of MLS data is usually deemed reliable but is NOT guaranteed accurate by the MLS. Buyers are responsible for verifying the accuracy of all information and should investigate the data themselves or retain appropriate professionals. Information from sources other than the Listing Agent may have been included in the MLS data. Unless otherwise specified in writing, Broker/Agent has not and will not verify any information obtained from other sources. The Broker/Agent providing the information contained herein may or may not have been the Listing and/or Selling Agent.