Refine Search
Sort by
19742 Hi Top Lane S, Orange
$5,250,000
5 Beds ⋅ 8 Baths ⋅ OC26054482 MLS ⋅ Closed Status
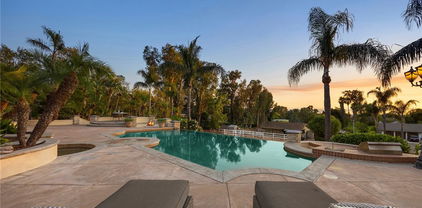
Set behind private gates on a secluded one-acre lot, this exceptional custom estate offers breathtaking 270-degree city light and sunset views with unmatched privacy. The double-door entry opens to a soaring 21-foot foyer, leading to elegant living spaces with 14-foot custom lighted ceilings designed to showcase the spectacular vistas. The chef’s kitchen features a large center island, granite countertops, premium appliances, and butler’s pantry, flowing seamlessly into the breakfast area and inviting family room—perfect for effortless entertaining. The main-level primary suite is a private retreat with dual custom walk-in closets, dual walk-in showers, separate vanity areas, and a soaking tub with beautiful tilework. Two additional en-suite bedrooms are located on the first floor, along with a private office featuring custom built-ins and large windows overlooking the scenic views of Orange Park Acres. Upstairs offers two additional en-suite bedrooms, a second laundry room, and a spacious bonus room with game table niche, large wet bar, and rooftop deck capturing sweeping views. A state-of-the-art home theater with leather seating, floated walls, enclosed equipment, large screen, and immersive sound system completes the home’s impressive entertainment offerings. Resort-style grounds feature a pool, spa, built-in BBQ, and expansive seating areas—all perfectly positioned to take in the panoramic views.

19742 Hi Top Lane S, Orange

10991 Meads, Orange
$4,653,000
6 Beds ⋅ 7 Baths ⋅ PW25225933 MLS ⋅ Closed Status
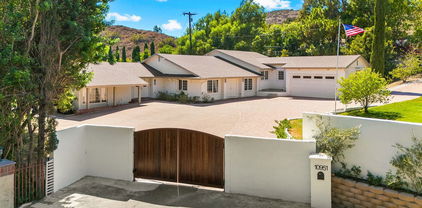
Welcome to one of the most Exquisite English Country Estates in Orange Park Acres, celebrating timeless charm, architectural elegance and historical grandeur. Connect with nature as you enter this gated sanctuary, with two gorgeous homes on 1.08 acres of lush, meticulously landscaped grounds. This one-of-a-kind estate offers the ultimate blend of luxury, privacy, and versatility ideal for multi-generational or retreat like living. The main residence is approximately 5,000 square feet, with four bedrooms, a bonus/entertainment room that also serves as an additional bedroom. Four elegant fireplaces add warmth throughout with dual-zone HVAC with two separate systems. Custom finishes, abundant natural light, and architectural details elevate every room of this home. A permitted guest suite within the main residence offers a private full bathroom, making it perfect for visitors, in-laws, or use as a private office. At the heart of it all, the gourmet kitchen featuring the finest Calcutta Gold marble island, countertops, and Viking appliances. Rich hardwood flooring, expansive windows, and French doors fill the space. The home offers an elegant dining room, family room, and a living room with a fireplace and office. In addition to the main home, the property features a fully permitted 1,200 square foot secondary guest house with it's own private entrance and french doors throughout. It is complete with high ceilings, a full kitchen with island, two full bathrooms and own private backyard. The outdoor spaces include a resort-style pool and spa, a brick-built BBQ with refrigerator, and a tree-lined driveway that creates a dramatic entrance. The property also includes full perimeter fencing and an oversized, four-car garage. The array of colors and lavender fragrances create a sense of relaxation and charm while neat hedges and seasonal blooms frame multiple intimate garden areas. Stone and pebble pathways lead you through the manicured lawn while climbing vines soften walls and arbors with greenery, inviting outdoor gatherings for lifetime memories. At the heart of the garden, is a pergola entwined with wisteria, rose arches, adding a classic touch. Capture views from every room and herb gardens. Every detail of this home feels deliberately placed, blending classic design with the warmth and intimacy of a property with nature and serenity. Located just minutes from top-rated schools, endless equestrian trails, fine dining, freeway/toll road access and shopping.

10991 Meads, Orange

1161 N Coyote, Orange
$4,000,000
5 Beds ⋅ 6 Baths ⋅ OC26022700 MLS ⋅ Closed Status
Tucked away in the heart of Orange Park Acres, 1161 N Coyote Ln offers a rare combination of privacy, space, and refined estate living on an expansive parcel of nearly two acres. Set at the end of a quiet cul-de-sac and approached through a gated driveway, this impressive property provides a serene retreat while remaining centrally located within Orange County. The main residence showcases generous living spaces designed for both everyday comfort and elegant entertaining. Natural light fills the interior, highlighting thoughtful architectural details and seamless indoor-outdoor flow. Multiple living areas and well-proportioned bedrooms create a flexible layout suitable for a variety of lifestyles. Beyond the main home, the grounds are truly exceptional. A private tennis court offers the perfect setting for recreation and entertaining, while the equestrian facilities, including a dedicated horse area, cater to horse enthusiasts or those seeking a true ranch-style experience. The expansive outdoor space allows for endless possibilities, from additional amenities to customized landscaping. Surrounded by mature greenery and rolling views, this estate delivers a unique sense of tranquility, privacy, and prestige. A rare opportunity to own a versatile luxury property that blends estate living, sport, and equestrian lifestyle in one of Orange County’s most desirable communities.

1161 N Coyote, Orange

926 N Meads, Orange
$3,975,000
5 Beds ⋅ 4 Baths ⋅ PW25261261 MLS ⋅ Closed Status
THIS IS IT... THE HOME of your DREAMS! Gorgeous custom Estate in Orange Park Acres with breathtaking, panoramic VIEWS to Downtown LA in one direction and Saddleback Mountains in the other! Plenty of room for Equestrian Facilities, family reunions and enjoying life! Enter through private gates and enjoy the park-like grounds, bubbling waterfall, mature trees, meandering gardens and its very own Vineyard. Leaded glass doors beckon you into the grand foyer w/ two story high ceilings. This spacious and open Floor-Plan includes TWO Primary Bedrooms, one upstairs and one downstairs, perfect for multi-generational living or separate guest quarters. If walking upstairs is difficult, take a ride in the beautifully appointed ELEVATOR! The formal dining room has plenty of room for Holiday get-togethers and the adjacent Living Room with its elegant fireplace is perfect for after dinner conversation. The timeless Kitchen with beautiful custom cabinetry, granite counters and high end appliances opens to the huge Family Room w/ a crackling fireplace, Bar area, a custom Elevator and spectacular vistas! Another separate and very large Bedroom and Bath PLUS an indoor Laundry Room with access to the oversized 3 Car Garage finishes off the lower level. Upstairs you will marvel at the HUGE Primary Suite with Spa-like Bathroom, a Fireplace, Sitting Area and a Kitchenette. Step out to the Balcony for sunrise views and a morning cup of coffee! Down the hall you will find two more bedrooms, another bathroom and the hall to the elevator. If that isn't enough, the rear yard boasts the most spectacular VIEWS, a rock waterfall Pool and Spa, Covered BBQ Area, Sitting Areas and LOTS of yard for Family FUN! This is the Home you have been waiting for!!

926 N Meads, Orange

10612 Morada, Orange
$3,800,000
6 Beds ⋅ 7 Baths ⋅ PW25202210 MLS ⋅ Closed Status
Tucked behind private gates within a tranquil cul-de-sac, this Mediterranean Estate presents a rare opportunity, to own in the community of Orange Park Acres. Set on a lush 1-acre lot, the 6,500 square feet of refined living space is designed to blend timeless architectural elegance with modern resort-style amenities. With 6 generous bedrooms (including a custom executive office) and 7 bathrooms, the home is ideal for multi-generational living. A dramatic porte-cochère introduces the stately façade, guiding guests into a welcoming courtyard that hints at the sophistication within. This chef’s kitchen is the heart of the home — featuring a massive quartz island, Monogram appliances, stone fireplace, and seamless flow into a formal dining room that opens to the backyard Oasis. An expansive family room is anchored by a striking glass-walled rotunda, and offering panoramic views of the lush outdoors. The primary suite is a private retreat, complete with a spa-inspired bath with a jetted soaking tub, oversized stone walk-in shower, and dual custom-designed closets. Rich wood and stone flooring, beamed ceilings, plantation shutters, and designer finishes elevate every corner of the home, reflecting quality. Entertainment and comfort reach new heights in the custom-designed bar and lounge, a true showpiece featuring solid wood cabinetry, quartz countertops, Italian glass mosaic ceiling, Scotsman ice maker, Marvel refrigerator, built-in cigar humidifier, and a custom built stone fireplace. Adjacent, the butler’s pantry enhances functionality with quartz countertops and glass backsplash. A private basement bonus room offers flexible space for a gym, creative studio, or media lounge. Outside, the estate transforms into a five-star resort. A sparkling saltwater pool with Baja shelf is framed by lush landscaping and multiple entertaining areas — including a covered loggia with built-in BBQ, two outdoor TVs, surround sound, a stone fireplace, and a patio for gathering under the stars. The rolling lawn, custom putting green, and a thriving orchard with seasonal fruits deliver a rare blend of elegance and sustainability. Additional highlights include an oversized four-car garage, and a sweeping circular driveway with ample space for RV or boat parking. Set within one of Orange County’s most desirable equestrian-friendly communities, this estate offers a harmonious fusion of privacy, luxury, and everyday comfort. Truly exceptional for the most discerning buyer.

10612 Morada, Orange

1767 N Kimbark Lane, Orange
$3,630,000
6 Beds ⋅ 6 Baths ⋅ PW25154094 MLS ⋅ Closed Status
It’s often said that no home is perfect—but this extraordinary estate proves otherwise. Nestled at the end of a serene cul-de-sac behind private gates, this custom single-story residence redefines luxury living with an effortless blend of sophistication, comfort, and unparalleled design. Every detail has been masterfully curated to offer an elevated lifestyle beyond compare. From the moment you step through the grand foyer, you are greeted by soaring ceilings, expansive walls of glass, and a flood of natural light. With sweeping sunset vistas and nearly a full acre of impeccably landscaped, fully usable grounds, this home offers a rare sense of privacy, tranquility & space. The open-concept layout flows gracefully from the formal living and dining areas into a gourmet kitchen and an expansive family room, designed for both grand entertaining and intimate gatherings. Two elegant fireplaces enhance the ambiance, while 10-foot sliding glass doors open wide to create a seamless indoor/outdoor living experience that is simply breathtaking. Designed with thoughtful separation and privacy in mind, the home features three distinct bedroom wings and a private office. The primary suite is a sanctuary overlooking the estate’s most spectacular views. Complete with a fireplace and lavish spa-inspired bath boasting a walk-in open shower, dual vanities, and two custom-designed closets—what an indulgent retreat! Upstairs, a hidden gem awaits—a versatile game room with its own wet bar, built-in entertainment center, and full bath, perfect for relaxing or entertaining in style. Outside, the resort-caliber amenities are endless. A stunning infinity-edge pool with a swim-up bar anchors the outdoor space, complemented by a built-in BBQ island, a bubbling spa, and expansive sun-drenched patios. As evening falls, gather around the fire pit under a starlit sky and revel in the atmosphere of your own private five-star resort. Rolling green lawns, vibrant landscaping, and thoughtfully placed planters lead you to a secluded garden sanctuary perched just above the home—complete with raised beds for vegetables or flowers and a variety of fruit trees to enjoy year-round. To the side of the long private driveway, a charming barn and corral offer endless possibilities—ideal for housing animals, additional vehicles, or conversion into a luxurious guesthouse or ADU. This is more than a home; it’s a legacy estate that offers the very best in California luxury living.

1767 N Kimbark Lane, Orange

7634 E Diane Drive, Orange
$3,500,000
4 Beds ⋅ 4 Baths ⋅ 26665693 MLS ⋅ Closed Status
Set within the pristine landscape and rolling hills of Orange County, this exquisitely designed estate is perched atop a private knoll, unfolding across 1.2 acres and capturing sweeping vistas of Santiago Oaks Regional Park and its undulating canyon terrain. A study in quiet luxury, the property reflects a refined interplay between architecture and nature, where every element is thoughtfully composed to evoke both serenity and sophistication. A sequence of warm, textural interiors reveals itself through an open, flowing floor plan designed for effortless living. At the heart of the home, an artisan-crafted koi pond serves as a striking architectural centerpieceboth sculptural and meditativeanchoring the surrounding living spaces.The main living areas - kitchen, dining, and lounge - are unified by a sense of airiness and intentional design, equally suited for intimate moments and elevated entertaining. The chef's kitchen is a masterclass in form and function, appointed with sleek quartz surfaces, premium stainless-steel appliances, a Thermador double oven and range, a built-in espresso system, and a generous island that acts as the home's social hub. Four spa-inspired bathrooms offer a curated retreat, each finished with bespoke fixtures and tactile materials that balance beauty with everyday comfort.Outdoors, the estate transforms into a private resort experience. A fully equipped alfresco kitchen and entertainment pavilion, personal vineyard, bocce court, and multiple lounge areas are thoughtfully arranged around a pristine pool and spa, each vantage point designed to frame the surrounding canyon's natural drama. Fireplaces throughout the grounds extend the ambiance into the evening hours, while an infrared sauna and outdoor shower introduce a layer of wellness-driven living.Additional highlights include a concrete tile roof, a fully owned solar system, and a whole-home water-softening system, completing a residence that is as functional as it is artfully conceived. The property is moments away from the Santiago Oaks Canyon park and hiking trails.

7634 E Diane Drive, Orange

10845 N Meads, Orange
$3,450,000
6 Beds ⋅ 6 Baths ⋅ PW26008880 MLS ⋅ Closed Status
Discover an extraordinary 6-bed, 6-bath equestrian estate where refined living meets exceptional entertaining, offering unmatched flexibility, privacy, and sweeping views. Designed for gathering and gracious day-to-day living, the home features a chef-caliber kitchen outfitted with Viking dual ovens, gas range with griddle, warming drawer, overhead heat lamps and pot filler, along with a Miele steamer oven, Sub-Zero refrigerator, wine and beverage fridges, two kitchen sinks, two dishwashers, and a walk-in pantry, plus a reverse osmosis system for premium water quality. The expansive primary suite boasts a walk-in closet with dedicated laundry, a spa-inspired bathroom with large walk-in shower and soaking tub, and overlooks tranquil outdoor spaces. A separate entrance studio/ADU offers incredible flexibility for guests, multigenerational living or rental income, complete with kitchenette, ¾ bath and private parking. Infrastructure highlights include dual central A/C units supported by three additional split systems for zoned climate control, two laundry areas, indoor/outdoor speakers, gas fireplace and thoughtful storage throughout. The oversized three-car garage is built to accommodate a full-size truck, finished with epoxy flooring, high-end storage systems and a Tesla charger. Outside, equestrian amenities take center stage with a large lighted riding arena, two covered stalls, a tack room and direct access to nearby riding trails. Expansive outdoor patios and gathering spaces make entertaining effortless with room to grill, dine, play or take in the views, all supported by ample guest parking. This rare property blends polished living, top-tier systems, and functional equestrian infrastructure into a private retreat that feels miles from everything while conveniently close to city amenities, offering the ultimate urban horse property lifestyle.

10845 N Meads, Orange

10533 Morada, Orange
$3,380,000
4 Beds ⋅ 5 Baths ⋅ PW26029738 MLS ⋅ Closed Status
Significant Price Improvement! Now offered at $3,439,000 —an exceptional opportunity to own this beautifully remodeled Orange Park Acres estate. This newly reimagined 3,460 sq ft architectural showpiece blends refined design, privacy, and modern luxury in a tranquil countryside setting. A dramatic 22-foot custom gate opens to an expansive driveway designed to accommodate guests with ease. The striking exterior showcases a turret-style entry, Standing Seam metal roof with copper gutters, smooth three-coat stucco, and sleek aluminum-and-glass garage doors—delivering both elegance and durability. Inside, you’re welcomed by sustainable European flooring, custom Andersen windows, and a light-filled open layout. The chef’s kitchen is a true centerpiece, featuring Taj Mahal quartzite waterfall island, custom cabinetry, floating shelves, a 60” Wolf dual-fuel range, Sub-Zero Pro 48” refrigerator, dual Fireclay farmhouse sinks, and Brizo Litze Gold fixtures. Designed for both entertaining and daily living, this space is as functional as it is stunning. The primary suite offers a spa-inspired retreat with a freestanding soaking tub, oversized rain shower with natural stone surround, and premium Kohler smart toilets. A Navien tankless water heater ensures long, relaxing evenings of comfort. Outdoors, enjoy terraced grounds, mature trees, mountain views, and a beautifully hardscaped patio. The restored barn with covered stable offers flexibility for equestrian use, car collection, events, or creative space. Opportunities like this in Orange Park Acres are rare. Schedule your private tour today—this exceptional estate will not last.

10533 Morada, Orange

7817 E Sandberg Lane, Orange
$3,025,000
4 Beds ⋅ 4 Baths ⋅ OC26036158 MLS ⋅ Closed Status
Offered for the first time in over 50 years, this single-level equestrian estate spans more than one acre of private, tree-canopied grounds in the heart of Orange Park Acres. Lovingly held by the same family for decades, the property has served as the backdrop for weddings, celebrations, and generations of gatherings beneath its majestic oaks. Positioned on a premier corner lot within an intimate seven-home enclave at the base of Santiago Oaks Regional Park, it offers the rare ability to ride your horse directly from your property onto some of Orange County’s most sought-after equestrian and hiking trails - a true extension of the lifestyle that defines this community. The expansive grounds are both usable and versatile- the main home featuring 2,892 square feet, a detached 550-square-foot flex space with full kitchen and bath, fenced corral, side-yard trailer access, mature fruit trees, and magnificent oak trees that create a peaceful, park-like setting. Generous lawn areas and a large patio provide seamless indoor-outdoor living with ample space for entertaining, recreation, or future customization - whether hosting large celebrations or enjoying quiet evenings under the canopy of trees. Inside, vaulted wood-beamed ceilings with tongue-and-groove detail create architectural presence and warmth throughout the main living spaces. Recently refreshed with new flooring, paint, and updated finishes, the interiors feel bright, cohesive, and move-in ready. The kitchen and gathering areas overlook the backyard, creating a natural connection between indoor comfort and the expansive grounds beyond. A secondary family room opens directly to the patio, allowing the home to live effortlessly inside and out. Privately situated, the primary suite includes a walk-in closet and ensuite bath with dual vanities. Three additional bedrooms and two full bathrooms provide flexibility for family and guests. Additional highlights include an attached three-car garage, interior laundry room, dual-pane windows, generator hookups, and a tree fort nestled among the oaks. With usable land, direct trail access, multigenerational flexibility, and a setting deeply rooted in the heritage of Orange Park Acres, this is a once-in-a-generation ranch opportunity in one of Orange County’s most established equestrian communities.

7817 E Sandberg Lane, Orange

10951 Meads, Orange
$2,863,000
5 Beds ⋅ 4 Baths ⋅ PW25218241 MLS ⋅ Closed Status
Welcome to your own privately gated ranch-style oasis with prestigious country living in Orange Park Acres. Removed from the hustle and bustle of the city, this gorgeous estate is situated in one of Orange’s most desirable neighborhoods and active communities. This beautifully renovated and remodeled 5 bedrooms plus added “bedroom space”, 4-bathroom estate offers 3,549 square feet of refined living space on an expansive 1-acre usable lot zoned for horses and precious livestock. Blending timeless elegance with modern upgrades and an open floor plan, every detail of this residence showcases high-end craftsmanship designed for both luxury and comfort. Inside, you’ll find vinyl plank flooring, detailed baseboards, and elegant wainscoting that add warmth and sophistication throughout. The inviting family room is rich in character, featuring custom open beamed vaulted ceilings, built-in bookcases, and a striking fireplace mantle. The exquisite gourmet kitchen with new appliances, is the heart of the home, boasting Dekton countertops, subway tile backsplash, a farmhouse sink, walk-in pantry with custom woodwork, and premium fixtures and pass-over bar make this space perfect for everyday living and entertaining alike. Each remodeled bathroom offers modern sinks and Dekton counters, while fresh interior and exterior paint and new exterior doors enhance the home’s updated appeal. The spacious garage with epoxy flooring and corrected foundation provides lasting peace of mind. The openness continues with a vast 25,000 square feet of lush new grass, raised garden boxes, fruit trees, and a charming gazebo looking over the property with views of elegant cypress trees, sunsets, and OPA. Entertain outdoors with a built-in BBQ area, a beautiful and serene rock pool with waterfall and slide, surrounded by a palm tree landscape. Enjoy the security and convenience of a new front gate, smooth finished walls, and a freshly paved asphalt driveway. Living in Orange Park Acres means more than just owning a home—it’s a lifestyle. Horse trails, hiking and biking paths, local farmer’s markets, and festive community events, including the annual 4th of July parade, are all part of this healthy experience. Plus, with easy access to shopping, dining, top-rated schools, major freeways, and toll roads, you’ll enjoy both convenience and tranquility. This one-of-a-kind estate at 10951 Meads is more than a residence—it’s a destination!

10951 Meads, Orange

7241 E Lewis, Orange
$2,600,000
6 Beds ⋅ 5 Baths ⋅ OC25273698 MLS ⋅ Closed Status
Experience the rare blend of renovated space, and privacy in this gorgeous property. Set on an expansive 1.2-acre lot, this beautifully updated 6-bedroom, 5-bath, 3,815-square-foot residence offers room to live, entertain, and grow in one of Orange’s most sought-after neighborhoods. Inside, the home features generous living areas, abundant natural light, and a layout designed for both comfort and functionality—perfect for multi-generational living, hosting guests, or creating dedicated work and hobby spaces. The remodeled kitchen and refreshed interiors bring a modern yet rustic touch to an already impressive footprint. A few remodel highlights are the Viking appliances, dual dishwashers, 2 new HVAC units, and 2 new tankless water heaters. Step outside and discover the true value of this property. With over an acre of usable land, the opportunities are extraordinary: expand the current home, build an ADU, create a dream outdoor oasis, or design the equestrian or hobby retreat you’ve always imagined. You could grade the backyard to have direct access to the park as well. The oversized lot offers privacy, mature landscaping, and ample space for parking, recreation, and future enhancements. Located minutes from top-rated schools, shopping, dining, and commuter access, this estate-style home blends convenience with a sense of rural serenity. This is more than a home—it’s a rare Orange County opportunity with limitless potential. LINK TO VIDEO: https://youtu.be/hikDUdbqhnQ?si=J25_o5Dw9KmGxM9c

7241 E Lewis, Orange

135 S Calle Alta, Orange
$2,350,000
3 Beds ⋅ 2 Baths ⋅ PW26036618 MLS ⋅ Closed Status
Don’t miss this RARE opportunity to own a meticulously upgraded hilltop stunner with breathtaking panoramic views. Set a atop one of the highest hills in East Orange on a quiet cul-de-sac of homes the views offer a sense of serenity that must be experienced to be fully understood. From snow-capped mountain peaks to unadorned rolling green hills to shimmering city lights to sunsets over the ocean...the views take the starring role from nearly every room in the house and sprawling 13,000 SF grounds. Set on one level with no interior steps, this sought-after John Lyttle built home has been reimagined with over $400,000 in upgrades so the next lucky owner can ease right in and enjoy the luxury living from day one. Outstanding features include an iron double-door entry which opens to a bold, resort-like interior defined by beamed ceilings and travertine floors. A Great Room with stone fireplace and a wall of glass doors opens to the Chef’s Kitchen equipped with gas range, double ovens, walk-in pantry, dedicated breakfast nook and island with breakfast bar. Living spaces flow effortlessly from kitchen to dining room to the inviting family room surrounded by serene mountain views and warmed by a second fireplace with window seats. Sliding glass doors from dining & living spaces blur lines between inside and out to sprawling grounds upgraded with warm pavers and lush, low maintenance turf. Whether you’re hosting at the built-in BBQ/bar or relaxing under one of the covered patios or playing a game of corn hole or croquet, the views steal the show. And if gardening delights, citrus trees & a dedicated garden area awaits your personal touch. Additional highlights include an enormous primary suite boasting three closets (including two walk-ins,) soaking tub, tiled shower and dual vanities. Two additional bedrooms feature built-in desks and cabinetry, perfect for a home office or student setup, and a beautifully remodeled bath. The three car finished garage includes newly installed cabinetry & attic storage with pull-down ladder. This highly sought after neighborhhod sits above the famed Orange Hill restaurant and is blocks from Pacific Ranch Market with wide, quiet streets plus hiking trails, tennis & pickleball courts included in the low HOA dues. Whether you are soaking in majestic, ever-changing sunrises and sunsets or enjoying walks through this remarkable neighborhood, this rare hilltop estate offers a legacy of luxury and a view that simply cannot be replicated.

135 S Calle Alta, Orange

6222 E Inverness Place, Orange
$2,305,000
5 Beds ⋅ 3 Baths ⋅ PW25269082 MLS ⋅ Closed Status
Welcome to 6222 E. Inverness Place, a Turn-Key Dream Home within the Gated Community of Prospect Hill in Orange. Enjoy a Rare Interior, Cul-de-Sac Location with Unobstructed Views of the Ocean, Sunset, Catalina, Disney Fireworks and More! This Highly Sought-After Floorplan Showcases Five Bedrooms, Three Full Bathrooms, New Roof, New Fence, New Water Heater, New Rain Gutters, New Garage Doors, LVP Floors, and Countless Additional Upgrades Throughout. The Formal Living Room Opens Directly to the Dining Room with Backyard Views and Floor to Ceiling Windows Providing an Abundance of Natural Light. The Gourmet Kitchen Enjoys an Island, Quartzite Counters, Stainless Steel Appliances, Farmhouse Sink, Built-In Fridge, Wine Fridge, Soft-Close Cabinetry, Walk-In Pantry, and Opens to the Family Room with Backyard Access and Panoramic Views. The Primary Suite Enjoys Beautiful Views, a Reading Nook, and a Spa-Like Master Bath with Dual Vanities, Walk-In Shower, Soaking Tub, and a Large Walk-In Closet. The Fully Remodeled Backyard is an Entertainer’s Dream, Complete with a PebbleTec Pool/Spa with Infinity Edge, Putting Green, Covered Travertine Paver Patio with Heater, Fan, and Recessed Lighting, Firepit, Meyer Lemon Trees, Gazebo, and Multiple Seating Areas to Enjoy the Views of the City Lights, Catalina Island, and Disneyland Fireworks. Indoor Laundry with Built-In Cabinets, Sink, and Extra Counter Space. Direct Access Three Car Garage with Epoxy Floors, Built-In Cabinets, Water Softener, Smart Control, and EV Charging Capabilities. Centrally Located Within Minutes of Restaurants, Coffee Shops, and Shopping. Short Drive to Peters Canyon and Irvine Regional Park. Easy Access To The 241/261 Toll Roads and 5/55/22/91 Freeways. 6222 E. Inverness Place Is A Must-See!

6222 E Inverness Place, Orange

3812 E Kirkwood, Orange
$2,300,000
4 Beds ⋅ 2 Baths ⋅ OC26111832 MLS ⋅ Closed Status
Nestled within the historic and highly coveted Fairhaven neighborhood, this exceptional Mid-Century Modern Eichler presents a rare opportunity to own a true architectural treasure. Built by renowned developer Joseph Eichler and designed by celebrated architects A. Quincy Jones and Frederick Emmons, this beautifully reimagined cul-de-sac residence blends iconic Mid-Century architecture with sophisticated modern living. Upon entry, you are welcomed by Eichler’s signature open-air atrium and dramatic walls of glass that seamlessly connect indoor and outdoor spaces with timeless Mid-Century design. Thoughtfully transformed in 2024 through an extensive remodel, the home preserves its architectural integrity while incorporating refined contemporary finishes and high-end craftsmanship throughout. The stunning chef’s kitchen showcases custom mahogany cabinetry, marble countertops, Heath Ceramics handmade tile backsplash, a paneled Dacor built-in refrigerator, Dacor dual-fuel range, and Fisher & Paykel dishwasher drawers. Polished concrete flooring flows seamlessly throughout the home, complemented by Forbes & Lomax brass switches and Emtek hardware that elevate every space with understated sophistication. Spa-inspired bathrooms feature Watermark fixtures, silver travertine countertops with integrated sinks, L’Aviva Home Onyx sconces in the primary suite, and beautifully crafted mahogany closet systems. Significant infrastructure upgrades include a new roof, updated HVAC system, upgraded water heater, new rough plumbing, completely updated electrical wiring throughout and a 300-amp electrical panel, offering modern comfort and peace of mind rarely found in a home of this era. The resort-inspired backyard has been enhanced with a recently added pool and spa, creating the ultimate private setting for relaxation and entertaining while embracing Eichler’s celebrated indoor/outdoor lifestyle. A remarkable blend of architectural significance, authentic Eichler character, and curated contemporary luxury, this is a truly exceptional offering in one of the area’s most sought-after Mid-Century neighborhoods.

3812 E Kirkwood, Orange

126 S Calle Alta, Orange
$2,249,000
3 Beds ⋅ 3 Baths ⋅ PW26139615 MLS ⋅ Closed Status
Welcome to 126 S. Calle Alta, a Highly Sought-After John Lyttle Home Nestled on an Oversized, Exceptionally Private Lot in the Orange Hills. Tucked Behind the Gate of a Private Driveway, this One-of-a-Kind Residence Lives Like a Single Story Home and Showcases Three Bedrooms, Three Bathrooms, Owned Solar, Hardwood Floors, and Unobstructed Views of the Ocean, Sunset, Catalina Island, City Lights, Downtown LA, Fireworks, and Hills. Nearly Every Room Opens to the Backyard and Showcases Sweeping Panoramic Views, Creating a Seamless Indoor-Outdoor Living Experience. The Open-Concept Family Room Features a Shiplap Vaulted Ceiling, Cozy Fireplace, Expansive Picture Windows, Backyard Access, and Opens to the Dining Room. The Light & Bright Kitchen Enjoys Granite Counters, Inset Soft-Close Cabinetry with Pull-Out Drawers, Island, SubZero Built-In Refrigerator, GE Monogram Range, Beverage Fridge, Ample Cabinet Space, and a Breakfast Nook with Backyard Access. The Formal Living Room Features a Stunning Coffered Ceiling, Fireplace, and Views of the Surrounding Landscape. The Main Level Primary Suite Offers Backyard Access, Walk-In Closet, and an En-Suite Bathroom with Dual Vanities, Walk-In Shower, and Soaking Tub. Upstairs, the Third Bedroom Enjoys a Private Bathroom, Walk-In Closet, and Private Balcony. The Backyard Offers a Wraparound View Deck, Covered Patio with Ceiling Fan, Pergola, Turf, Outdoor Shower, Mature Fig Trees, Storage Shed, and Plenty of Space for a Future ADU or Additional Garage. Indoor Laundry Room with Built-In Cabinets and Sink, as well as Attached Two Car Garage with Built-In Storage and Epoxy Floors. Additional Highlights Include a New Asphalt Driveway and Tankless Water Heater. Walking Distance to Numerous Restaurants, Coffee Shops, Parks, HOA Tennis Courts, Hiking, and Biking Trails. Easy Access to the 241/261 Toll Roads and 5/55/22 Freeways. 126 S. Calle Alta is a Must See!

126 S Calle Alta, Orange

7148 E Grovewood, Orange
$2,150,000
4 Beds ⋅ 3 Baths ⋅ PW26151355 MLS ⋅ Closed Status
Fully permitted and finaled, this extensively renovated single-story Orange Park Acres home features an all-new kitchen, a whole-house repipe, new flooring, new bathrooms, new interior and exterior paint, new doors, new insulation, roof repairs, and select new framing and drywall. Walls were removed to create a dramatic open-concept great room featuring all-new custom cabinetry, built-in shelving, an electric fireplace, and oversized bifold doors opening to the backyard. The completely redesigned kitchen showcases a large center island, all-new cabinets, quartz countertops, and new appliances. Additional upgrades include new windows and stylish board-and-batten detailing. The 4-bedroom, 3-bath home sits on an approximately 16,000-square-foot lot with a spacious private yard providing endless possibilities for entertaining, gardening, recreation, or future customization. Located near Santiago Oaks Regional Park, scenic trails, shopping, dining, and sought-after Orange schools, this move-in-ready home delivers modern upgrades, generous space, and exceptional indoor-outdoor living.

7148 E Grovewood, Orange

7131 E Cambria, Orange
$2,075,000
5 Beds ⋅ 3 Baths ⋅ PW26037226 MLS ⋅ Closed Status
Welcome to 7131 E Cambria, a stunningly upgraded home in the coveted Pheasant Run community of Orange Park Acres—where upscale design meets equestrian charm. With incredible interior upgrades, rare HOA amenities, and a ASSIGNED horse stall, this home offers both lifestyle and luxury. Step inside to a bright, inviting living space with real white oak flooring, fresh designer paint, and oversized new windows and doors that fill the home with natural light. A striking new staircase with black iron detail and a chic chandelier set the tone for the thoughtful upgrades throughout. The kitchen shines with quartzite countertops, a waterfall-edge peninsula, new cabinetry, and stainless steel appliances including a new dishwasher and double ovens. The adjacent living area features a new stone fireplace, custom media wall, and custom in-ceiling speakers downstairs that create a true movie-theater experience. The formal dining room overlooks the pool and backyard, creating the perfect setting for entertaining. Comfort is covered with a brand-new HVAC system, including new ducting and AC. All bathrooms have been fully renovated within the last one to two years. The primary suite offers a spa-inspired bath with Calacatta Gold marble, a freestanding tub, frameless glass shower, and Kohler fixtures, while secondary baths feature floating vanities and designer finishes. The backyard is built for entertaining with a pool and spa with new heater, fire pit, upgraded turf, covered patio, and hidden exterior speakers near the trellis. Fresh exterior paint and an owned ADP security system complete the package. Enjoy Pheasant Run’s private equestrian arena, stables, trails, and peaceful tree-lined streets. Turnkey, stylish, and move-in ready—7131 E Cambria truly checks every box.

7131 E Cambria, Orange

6206 E Cliffway Drive, Orange
$2,050,000
4 Beds ⋅ 3 Baths ⋅ OC26017536 MLS ⋅ Closed Status
Experience the rare opportunity of unparalleled refinement in this meticulously upgraded estate, formerly the neighborhood’s model home, showcasing one of the city’s most exquisite panoramic views. Perched high within the prestigious gates at the top of Prospect Hill, you will be graced with a full view of Orange County from the backyard, living room, dining room, kitchen, and primary suite. Beyond the threshold, luxury is defined by the bespoke stone hearth, dual-sided glass fireplace, and the organic warmth of DuChateau European white oak flooring that flows seamlessly through an open, light-filled floor plan. Whether hosting an intimate dinner or a grand soirée, the interior transitions effortlessly to the outdoors through expansive glass doors, where sweeping canyon vistas and cooling breezes create a serene backdrop. The culinary kitchen is fully equipped with professional-grade stainless steel appliances and a wine refrigerator, while the integrated Aquasana whole-house filtration system ensures a wellness-focused environment. The primary suite serves as a private sanctuary, featuring a spacious walk-in closet and a refined en-suite bathroom complete with a deep soaking tub for ultimate relaxation. A rare main-level bedroom suite offers convenience for guests, while the three-car garage provides ample space for the motoring enthusiast. Located moments from the renowned Orange Hill Restaurant and offering effortless access to major corridors, this residence isn't just a home… it is a private retreat for the discerning few.

6206 E Cliffway Drive, Orange

1024 N Cheyenne, Orange
$2,015,000
5 Beds ⋅ 4 Baths ⋅ OC26039848 MLS ⋅ Closed Status
Situated on one of the largest lots in the community, this beautifully maintained estate offers an exceptional blend of space, comfort, and thoughtful design. With 5 bedrooms—including an expansive room that can serve as a bonus room—plus an additional downstairs room ideal for an office or den, and a built-in desk area upstairs, this home provides remarkable flexibility for work, study, and multi-generational living. Pride of ownership is evident throughout. The open floor plan features soaring ceilings and abundant natural light, creating a bright and inviting atmosphere. Upon entry, you’ll immediately notice the custom touches, including a gourmet kitchen equipped with stainless steel Wolf and Sub-Zero appliances, generous cabinetry, and a seamless connection to the family room with a built-in media center. A convenient downstairs bedroom and full bathroom—with direct access to the backyard—make hosting guests effortless, especially for those enjoying the sparkling pebble-tech pool. Upstairs, the spacious primary suite offers dual vanities and a large walk-in closet, complemented by generously sized secondary bedrooms. Additional upgrades include a newer tankless water heater, a water softener system, and well-maintained systems throughout. The expansive backyard is an entertainer’s delight, offering ample space to relax, dine, and enjoy the quintessential California lifestyle. This home truly has it all—space, style, functionality, and a premier location.

1024 N Cheyenne, Orange

7848 E Salinas Court, Orange
$1,998,000
4 Beds ⋅ 3 Baths ⋅ PW25219306 MLS ⋅ Closed Status
Welcome to 7848 E. Salinas Court, a Fully Remodeled Dream Home Located on a Cul-de-Sac in the Santiago Hills Community of Orange. This Immaculate Home Boasts Four Bedrooms, Three Full Bathrooms (One Bedroom and Bathroom Located on the Main Floor), Bonus Room, Soaring Ceilings, Plantation Shutters, Hardwood Floors, 100% Owned Solar System, Dual HVAC Units, Sonos Sound System, Resort-Style Backyard, and Countless Custom Upgrades Throughout. The Living Room Enjoys a Vaulted Ceiling, Remodeled Fireplace, and Opens to the Dining Room. The Gourmet Kitchen Showcases an Oversized Island with Seating, Granite Counters, Pull-Out Cabinets, Dacor Stainless Steel Appliances, Two Dishwashers, New Farmhouse Sink, Additional Sink, Double Oven, Filtered Hot/Cold Spigots, Built-In Speakers, and Opens to the Family Room with Backyard Access. The Family Room Boasts a Cozy Fireplace, Built-Ins, Desk, and Accordion Doors to the Backyard, Providing the Best of Indoor/Outdoor Living. The Spacious Master Suite Enjoys a Vaulted Ceiling, Fireplace, and Seating Area. The Spa-Inspired Ensuite Bathroom Showcases Custom Woodwork, Dual Vanities, Makeup Vanity, Walk-In Closet, White Marble Walk-In Shower, and Separate Tub. The Bonus Room Includes a Coffered Ceiling, Balcony Access, Built-In Speakers, and Office Space with Built-In Desks. The Entertainer’s Backyard Features a New Luxurious Pool/Spa (Three Years Old) with Blue Tile Water Feature and Retractable Pool Cover; Two Pergolas, Heaters, Speakers, Fruit Trees, and Full Outdoor Kitchen with Fire Master Grill, Dishwasher, Fridge, and Additional Burner. Recently Expanded Laundry Room with Built-In Cabinets, Sink, and Refrigerator/Freezer. Direct Access Three Car Garage. Walk to Chapman Hills Elementary and Peters Canyon Regional Park. Short Drive to Orange Canyon Village Shopping Center, Restaurants, Irvine Park, and Multiple Walking/Hiking/Biking/Horse Trails. Easy Access to the 241/261 Toll Roads and 5/55/22 Freeways. No HOA & No Mello-Roos. 7848 E. Salinas Court is a Must See!

7848 E Salinas Court, Orange

6121 E Breton Circle, Orange
$1,965,000
4 Beds ⋅ 3 Baths ⋅ OC26032624 MLS ⋅ Closed Status
Experience this beautifully maintained hillside retreat at the end of a quiet cul-de-sac in the prestigious, guard-gated community of Rocking Horse Ridge. This 4-bedroom, 2.5-bathroom home offers sweeping views of the surrounding hillsides, city lights, and the scenic Santiago Creek Basin below. Step inside to dramatic high ceilings and a formal living room with fireplace. The open floor plan flows naturally into the dining area, creating an intimate setting for everyday meals while remaining ideal for larger gatherings and entertaining. The home continues into the spacious family room, complete with a dry bar, wine fridge, and wall-to-wall built-ins that provide generous storage and display space. This oversized living area connects seamlessly to the breakfast nook and kitchen, creating a comfortable central hub of the home. The kitchen features an island, stacked oven and microwave, gas range, charming window seat, and a convenient built-in desk area, all positioned to take advantage of the surrounding views and patio access. Outdoors, the backyard offers a private retreat designed for both relaxation and entertaining. Enjoy the pool and spa, built-in BBQ and outdoor kitchen, and a veranda-covered dining area overlooking the scenic hillsides and city lights. The beautifully landscaped yard also features a thriving fruit tree, adding to the peaceful outdoor setting. Upstairs, the primary suite serves as a tranquil retreat, featuring a balcony, spacious bathroom with dual vanities and a walk-in closet. Three additional bedrooms provide flexible space for family, guests, or a home office and share a well-appointed bathroom. Additional highlights include owned solar panels and a 3-car garage with large driveway for additional parking. Residents of Rocking Horse Ridge enjoy resort-style amenities including a Junior Olympic-sized pool and spa, tennis and pickleball courts, clubhouse, playground, greenbelts, and scenic ocean-view lookouts, along with a calendar of community events. Ideally located with convenient access to freeways and toll roads, the neighborhood is just minutes from shopping, dining, entertainment, Old Town Orange, outdoor recreation at Irvine, Santiago Oaks, and Peters Canyon Regional Parks. This home is a must-see opportunity to enjoy tranquility, scenic views, and elevated living in one of Orange County’s most desirable gated communities.

6121 E Breton Circle, Orange

3730 E Casselle Avenue, Orange
$1,949,900
4 Beds ⋅ 2 Baths ⋅ IV26076201 MLS ⋅ Closed Status
Welcome to this incredible Joseph Eichler Model LJ-124 home located in one of the most sought-after, tree lined neighborhoods in Orange County. This spacious 4-bedroom 2 bath residence spans 1973 sq ft blend of modern comfort and functional design. The apprx 400 sq ft sky-view open air atrium offers additional living space year round (see Matterport floor plan). Tucked on a quiet street, this Eichler honors everything mid-century modern lovers crave: huge lot, abundant natural lighting, clean lines, walls of glass & signature Eichler atrium blurring indoor/outdoor living. Home features post-&-beam architecture, tongue-&-groove ceilings w/exposed beams, iconic globe lighting & original brick fireplace. Sep dining & chef-inspired kitchen w/large peninsula, pantry, generous storage. Eichler inspired mid century cabinetry throughout kitchen, laundry and bathroom vanities. Kitchen thoughtfully designed with custom quartz counters, soft close and stainless steel premium appliances, bespoke refrigerator. This model retains a unique central air and heating system. Designer interior/exterior premium paint, new terrazzo tile flooring throughout. Recently updated roof w/ sky lights throughout. Light-filled living rm, Indoor laundry for full-size W/D. Flexible bonus/office rooms, primary suite w/ large walk-in closet, frameless glass shower and direct backyard access. Newly landscaped backyard perfect for entertaining with a unique seamless in/outdoor flow. Top-rated Foothills High, proximity to walking trails. Rare opportunity to own a preserved, thoughtfully updated Eichler w/ timeless mid-century appeal. Make this your dream home today!

3730 E Casselle Avenue, Orange

304 S Calle Baja, Orange
$1,919,000
3 Beds ⋅ 2 Baths ⋅ PW26139616 MLS ⋅ Closed Status
Welcome to 304 S. Calle Baja, a Highly Desirable Single-Level John Lyttle Home Situated on a Cul-de-Sac in the Orange Hills. Fully Remodeled Throughout, this Thoughtfully Designed Residence Showcases Three Bedrooms, Two Bathrooms, Hardwood Floors, Beautiful Mountain Views, No Interior Steps, and Seamless Indoor/Outdoor Living. The Spacious Family Room Features a Vaulted Ceiling, Cozy Fireplace, and Direct Access to the Backyard. Perfectly Positioned Between the Family Room and Kitchen, the Formal Dining Room Showcases Built-In Cabinetry and Opens to a Private Covered Patio, Creating an Ideal Space for Indoor and Outdoor Entertaining. The Gourmet Kitchen Enjoys Custom Soft-Close Cabinetry, a Large Center Island, Tray Ceiling, Stainless Steel Appliances, Ample Cabinet Storage, Backyard Access, and a Breakfast Nook Overlooking the Backyard. The Inviting Living Room Showcases a Wood-Beamed Shiplap Ceiling, Brick Fireplace, and Direct Access to the Backyard. The Expansive Primary Suite is Filled with Natural Light and Includes Private Backyard Access, a Walk-In Closet with Built-Ins, and an En-Suite Bathroom Featuring Dual Vanities, a Makeup Vanity, Frameless Glass Walk-In Shower, and Soaking Tub. Designed for Both Relaxation and Entertaining, the Private Backyard Boasts a Pool, Spa, Expansive Deck with Multiple Seating Areas, Turf, Mature Trees, Lush Landscaping, and Sweeping Mountain Views. Additional Highlights Include an Indoor Laundry Room with Built-In Cabinets and Sink, a Detached Three-Car Garage, and Newer A/C, Furnace, Ducting, Sliders, and Windows. Conveniently Located Just Minutes from Numerous Restaurants, Coffee Shops, Parks, HOA Tennis Courts, Hiking and Biking Trails, with Easy Access to the 241/261 Toll Roads and the 5/55/22 Freeways. 304 S. Calle Baja is a Must See!

304 S Calle Baja, Orange

972 N Big Sky Lane, Orange
$1,905,000
4 Beds ⋅ 4 Baths ⋅ PW26052013 MLS ⋅ Closed Status
Exquisite Rockhurst Estate with RV Parking, Private Gated Entry & Sunset Water Reflections Welcome to this exceptional upscale residence in the highly sought-after Rockhurst community of East Orange. Situated behind a private gated entry, this impressive home offers rare RV parking with a newly installed RV gate, along with a finished 2-car garage plus separate finished 1-car garage, both with direct access. The backyard is designed for outdoor enjoyment with a covered patio, built-in BBQ island, and gated dog run, creating the perfect setting for entertaining and everyday living. Inside, the home showcases dramatic volume ceilings, a grand formal entry, and a sweeping staircase that creates an unforgettable first impression. Expansive picture windows throughout fill the home with natural light, highlighting custom wood details, plantation shutters, and elegant window coverings. The spacious floor plan offers formal living and dining rooms, while the open-concept kitchen flows seamlessly into the dining area and family room with fireplace, creating a natural gathering space for family and guests. The kitchen is equipped with all new appliances. A versatile downstairs study with custom wood cabinetry offers the perfect home office and can easily function as a main-floor bedroom if desired. Additional highlights include a fully finished laundry room with abundant storage. Upstairs features Jack-and-Jill bedrooms, a private en-suite bedroom, and a grand primary retreat complete with a walk-in closet and soaking tub, where evening sunsets shimmer across the nearby reservoir, creating a peaceful end to the day. Built during Lennar’s late-1990s era known for generous floor plans, large windows, and impressive architectural scale, this home offers the space and character many buyers seek but rarely find in newer construction. Rockhurst is prized for its established neighborhood setting, larger lots, and convenient proximity to Villa Park and Anaheim Hills, attracting buyers looking for both space and location.

972 N Big Sky Lane, Orange

6148 E Cliffway Drive, Orange
$1,825,000
4 Beds ⋅ 3 Baths ⋅ OC26119793 MLS ⋅ Closed Status
Welcome to this beautifully maintained 4-bedroom, 3-bath home offering approximately 2,377 square feet of comfortable living space in a desirable gated community. Freshly painted and move-in ready, this residence features a blend of tile, wood, and vinyl flooring, creating a warm and inviting atmosphere throughout. Designed for both everyday living and entertaining, the spacious floor plan includes a bedroom and full bath on the main level—ideal for guests, multi-generational living, or a home office. The living areas are enhanced by a cozy fireplace and abundant natural light, while the kitchen and family spaces flow seamlessly to the backyard. Step outside and enjoy spectacular soaring views while entertaining around the outdoor gas BBQ, the perfect setting for gatherings with family and friends. Upstairs, the primary suite serves as a private retreat, offering breathtaking panoramic views, generous space, and a relaxing atmosphere. Two additional bedrooms and a bath and laundry room complete the upper level. Additional highlights include a desirable 3-car garage, fresh interior paint, and a location within a gated community that provides both privacy and peace of mind. With its versatile floor plan, stunning views, and exceptional indoor-outdoor living, this is a home you'll be proud to call your own.

6148 E Cliffway Drive, Orange

8020 E Santa Cruz Avenue, Orange
$1,825,000
4 Beds ⋅ 3 Baths ⋅ PW26067759 MLS ⋅ Closed Status
Welcome to 8020 E. Santa Cruz Avenue, a Turn-Key Dream Home Located in the Highly Desirable Santiago Hills Community of Orange. This Immaculate Home Boasts Four Bedrooms, Three Full Bathrooms (One Main Floor Bedroom That is Currently Being Used as an Office), Soaring Ceilings, Plantation Shutters, Hardwood Floors, Resort-Style Backyard, Built-In Speakers, Electric Shades, and Custom Upgrades Throughout. The Living Room Enjoys a Vaulted Ceiling and Opens to the Dining Room with Backyard Access. The Well-Appointed Kitchen Showcases a Peninsula with Seating, Granite Counters, Double Ovens, Stainless Steel Appliances, Stone Floors, Crown Molding, and Breakfast Nook Surrounded by Backyard Views. The Family Room Boasts a Stone Fireplace, Backyard Access, and Opens to the Kitchen. The Spacious Master Suite Enjoys a Vaulted Ceiling, Backyard Views, Dual Vanities, Walk-In Closet, Walk-In Shower, and Separate Tub. The Entertainer’s Backyard Features a Luxurious PebbleTec Pool & Spa with Waterfall, Turf, Covered Patio, Outdoor Kitchen with Built-In BBQ, Mini Fridge, and Bar Seating; Lush Landscaping, and Maximum Privacy. Indoor Laundry Room with Built-In Cabinets, Sink, and Backyard Access. Direct Access Three Car Garage with Epoxy Floors, Workbench, and Built-In Storage. Walk to Chapman Hills Elementary and Peters Canyon Regional Park. Short Drive to Orange Canyon Village Shopping Center, Restaurants, Irvine Park, and Multiple Walking/Hiking/Biking/Horse Trails. Easy Access to the 241/261 Toll Roads and 5/55/22 Freeways. No HOA & No Mello-Roos! 8020 E. Santa Cruz Avenue is a Must See!

8020 E Santa Cruz Avenue, Orange

Based on information from California Regional Multiple Listing Service, Inc. as of . This information is for your personal, non-commercial use and may not be used for any purpose other than to identify prospective properties you may be interested in purchasing. Display of MLS data is usually deemed reliable but is NOT guaranteed accurate by the MLS. Buyers are responsible for verifying the accuracy of all information and should investigate the data themselves or retain appropriate professionals. Information from sources other than the Listing Agent may have been included in the MLS data. Unless otherwise specified in writing, Broker/Agent has not and will not verify any information obtained from other sources. The Broker/Agent providing the information contained herein may or may not have been the Listing and/or Selling Agent.