Refine Search
Sort by
18787 Aceituno ST, Rancho Bernardo/Sabre Springs/Carmel Mt Ranch
$3,750,000
5 Beds ⋅ 7 Baths ⋅ 250039914SD MLS ⋅ Closed Status
Nestled in the hills of San Diego, 18787 Aceituno St is a Craftsman-inspired masterpiece modeled after the iconic Torrey Pines Lodge, offering panoramic views and resort-style living. This 5-bedroom home with office and bonus room features soaring vaulted beam ceilings, expansive living spaces, and vanishing pocket doors for seamless indoor-outdoor flow. The gourmet kitchen boasts dual Miele dishwashers, a Viking professional suite, built-in BBQ, and Sub-Zero refrigeration, ideal for entertaining. The entry-level master retreat includes a fireplace, private balcony, spa-like bath, and dual walk-in closets. Outdoor living is highlighted by a vanishing-edge pool with waterslide, multiple terraces, sweeping views, and a boutique vineyard. The family level offers a game room, wet bar, and en-suite bedrooms opening to the backyard. Modern upgrades, whole-home audio, WiFi pool controls, multi-zone HVAC, fire-aware sprinklers, and fully owned solar, ensure efficiency and comfort. A 3-car garage and fine craftsmanship complete this ultimate Southern California lifestyle.

18787 Aceituno ST, Rancho Bernardo/Sabre Springs/Carmel Mt Ranch

13023 Aguamarina, San Diego
$3,700,000
7 Beds ⋅ 8 Baths ⋅ 26857071 MLS ⋅ Closed Status
Welcome to this extraordinary estate a rare and remarkable offering that redefines luxury living. Commanding in presence and breathtaking in every detail, this magnificent 9,079 sq ft residence is prominently perched atop a hill on over one acre on a stunning corner lot, boasting breathtaking 360 panoramic views that must be seen to be believed. Dramatic, exciting, and impeccably designed. Offering seven bedrooms, a private office, multiple dens off the bedrooms, and eight beautifully appointed bathrooms, the scale and flexibility of this home is unmatched. This exceptional residence lives like a single story, with nearly all living spaces thoughtfully situated on the first level making everyday life effortless and accessible for all. Two bedrooms and a large den/rec room upstairs provide the perfect separation of space, making this an ideal sanctuary for multi-generational families. Whether accommodating in-laws, adult children, or extended family, every member enjoys their own sense of privacy, comfort, and independence under one magnificent roof.Step inside and be immediately captivated by soaring grand ceilings adorned with extraordinary architectural detail. An abundance of natural light pours in throughout, casting a warm, luminous glow across every room and creating an ambiance that is both grand and deeply inviting. Elegant finishes include gleaming marble and luxury vinyl flooring, seamlessly blending timeless sophistication with modern comfort.The outdoor spaces are magnificent a true entertainer's dream and a nature lover's paradise. Whether hosting elegant gatherings, lively celebrations, or peaceful evenings with loved ones, the sprawling grounds provide the perfect backdrop for every occasion. As the sun dips below the horizon, the sweeping 360 views transform into a breathtaking canvas of color, making every sunset a spectacular and unforgettable event. The gas-heated pool and spa invite year-round enjoyment, while the expansive grounds offer endless possibilities for outdoor living at its absolute finest. For the car enthusiast, a four-car attached garage with workroom plus an additional stunning four-car garage provide an unparalleled level of space and versatility, all accessed via a grand circular driveway that makes a lasting first impression. Sustainability meets luxury in the most impressive fashion. An advanced solar system featuring 100 panels generates 30.55 kilowatts of power, batteries capable of sustaining the entire home through a power outage for up to one month. A 40-amp Tesla EV charger is also included. Two whole-house attic fans keep the home naturally cool throughout the summer months, while multiple Nest AC units provide seamless zoned climate control and comfort year-round.Security and peace of mind are equally paramount, with a state-of-the-art system featuring comprehensive camera coverage and 24/7 CCTV monitoring of both the interior and exterior of the home. There is a state of the art sauna in the garage as well. This is more than a home, it is a lifestyle. A one-of-a-kind estate where grandeur, sustainability, and unrivaled views converge to create something truly extraordinary. This home truly has it all.

13023 Aguamarina, San Diego

18375 Bernardo Trails Ct, Rancho Bernardo/Sabre Springs/Carmel Mt Ranch
$2,899,000
5 Beds ⋅ 6 Baths ⋅ 260014977SD MLS ⋅ Closed Status
Luxury single-story living in The Trails on a private one-acre homesite designed for resort-style entertaining and multigenerational flexibility, complete with a detached casita. Beautifully refreshed and thoughtfully styled, this newer custom residence blends modern elegance, thoughtful design, and exceptional functionality in one of North County's most coveted communities. Soaring 14-foot ceilings, abundant natural light, designer lighting, and an open-concept floor plan create a warm yet sophisticated atmosphere throughout. The chef's dream kitchen is a true showpiece, featuring premium Thermador appliances, quartz countertops, and an oversized island with seating. Folding glass doors open seamlessly to the backyard, creating effortless indoor-outdoor living and direct access to the sparkling pool, spa, and outdoor entertaining spaces. Privately situated on one wing of the home, the luxurious primary retreat offers direct pool and spa access, a relaxing soaking tub, built-in vanity, and an impressive walk-in closet. On the opposite side of the residence, each spacious secondary bedroom features its own en-suite bath and walk-in closet. The detached ADU includes a living area, kitchenette, spacious bedroom, and full bath, offering endless possibilities as a guest retreat, home office, fitness studio, creative space, or multigenerational living quarters.This one-acre homesite has beautiful mature landscaping and provides exceptional privacy, room to roam, and easy maintenance. Additional highlights include owned solar for both the home and pool, a whole-house fan, and access to enjoy pickleball and many other recreational activities at the RB Swim & Tennis Club. Ideally located near award-winning Poway Unified schools, shopping, dining, and convenient freeway access, this exceptional property delivers the perfect peaceful retreat for a luxurious and comfortable lifestyle.

18375 Bernardo Trails Ct, Rancho Bernardo/Sabre Springs/Carmel Mt Ranch

13024 Olmeda Court, Rancho Bernardo/Sabre Springs/Carmel Mt Ranch
$2,749,000
4 Beds ⋅ 4 Baths ⋅ 260005260SD MLS ⋅ Closed Status
Strategically repositioned, creating one of the most compelling opportunities in The Trails and all of Rancho Bernardo. Set on a private one-acre lot with sweeping mountain views, this exceptional estate offers a rare blend of privacy, space, and natural beauty. A circular driveway beneath a canopy of mature trees creates a grand arrival, leading into a home filled with natural light, soaring vaulted ceilings, and timeless architectural character. The main living area is anchored by a striking copper hood fireplace, while expansive windows frame the surrounding landscape and bring the outdoors in. The chef’s kitchen overlooks the pool and grounds, creating a seamless flow for both everyday living and effortless entertaining. The primary suite is a true retreat, featuring a private balcony with serene mountain views. A unique spiral staircase leads to a spacious secondary bedroom or bonus space, ideal for guests, a home office, or creative studio. Additional highlights include a temperature-controlled wine cellar, four-zone HVAC system, three AC units, and two tankless water heaters. The grounds live like a private resort, complete with lush lawns, mature trees, natural boulder accents, a sparkling pool, and a firepit designed for unforgettable evenings under the stars. Ideally located just minutes from Rancho Bernardo, 4S Ranch, Del Sur, and North County Mall, this is a rare opportunity to secure space, privacy, and lifestyle in one of North County’s most sought-after communities Strategically repositioned, creating one of the most compelling opportunities in The Trails and all of Rancho Bernardo. Set on a private one-acre lot with sweeping mountain views, this exceptional estate offers a rare blend of privacy, space, and natural beauty. A circular driveway beneath a canopy of mature trees creates a grand arrival, leading into a home filled with natural light, soaring vaulted ceilings, and timeless architectural character. The main living area is anchored by a striking copper hood fireplace, while expansive windows frame the surrounding landscape and bring the outdoors in. The chef’s kitchen overlooks the pool and grounds, creating a seamless flow for both everyday living and effortless entertaining. The primary suite is a true retreat, featuring a private balcony with serene mountain views. A unique spiral staircase leads to a spacious secondary bedroom or bonus space, ideal for guests, a home office, or creative studio. Additional highlights include a temperature-controlled wine cellar, four-zone HVAC system, three AC units, and two tankless water heaters. The grounds live like a private resort, complete with lush lawns, mature trees, natural boulder accents, a sparkling pool, and a firepit designed for unforgettable evenings under the stars. Ideally located just minutes from Rancho Bernardo, 4S Ranch, Del Sur, and North County Mall, this is a rare opportunity to secure space, privacy, and lifestyle in one of North County’s most sought-after communities

13024 Olmeda Court, Rancho Bernardo/Sabre Springs/Carmel Mt Ranch

12131 View Pointe Row, Rancho Bernardo/Sabre Springs/Carmel Mt Ranch
$2,600,000
4 Beds ⋅ 4 Baths ⋅ 260001585SD MLS ⋅ Closed Status
Nestled within an exclusive private gated cul-de-sac of only five custom estates, this exceptional Rancho Bernardo residence offers rare privacy, scale, and unobstructed panoramic golf course and mountain views. Spanning over 5,700 square feet, this custom-built estate is thoughtfully designed for both grand entertaining and comfortable everyday living. The home features 4 bedrooms and 3.5 bathrooms, including a main-level primary suite ideal for long-term comfort and accessibility. A dramatic grand entry with soaring ceilings and a striking circular staircase sets the tone for refined living. The gourmet kitchen is appointed with custom cabinetry and generous workspace, seamlessly connecting to expansive living and family rooms with built-ins. Additional highlights include a dedicated executive office on the first floor and a spacious upper-level loft/game room, offering flexibility for work, recreation, or multigenerational living. Significant recent upgrades include new roof tiles (2023), a new water heater (2023), and a fully owned 71-panel solar system (2023), providing energy efficiency without compromising luxury. The resort-style backyard is a true retreat, featuring a custom infinity-edge PebbleTec pool positioned to capture breathtaking golf course and mountain views, ideal for relaxing or entertaining. Rarely does a property of this size, privacy, and view orientation become available in such an intimate gated enclave. A unique opportunity to own a timeless estate in one of Rancho Bernardos most coveted locations. Nestled within an exclusive private gated cul-de-sac of only six custom estates, this exceptional Rancho Bernardo residence offers rare privacy, scale, and unobstructed panoramic golf course and mountain views. Spanning over 5,700 square feet, this custom-built estate is thoughtfully designed for both grand entertaining and comfortable everyday living. The home features 4 bedrooms and 3.5 bathrooms, including a main-level primary suite ideal for long-term comfort and accessibility. A dramatic grand entry with soaring ceilings and a striking circular staircase sets the tone for refined living. The gourmet kitchen is appointed with custom cabinetry and generous workspace, seamlessly connecting to expansive living and family rooms with built-ins. Additional highlights include a dedicated executive office on the first floor and a spacious upper-level loft/game room, offering flexibility for work, recreation, or multigenerational living. Significant recent upgrades include new roof tiles (2023), a new water heater (2023), and a fully owned 71-panel solar system (2023), providing energy efficiency without compromising luxury. The resort-style backyard is a true retreat, featuring a custom infinity-edge PebbleTec pool positioned to capture breathtaking golf course and mountain views, ideal for relaxing or entertaining. Rarely does a property of this size, privacy, and view orientation become available in such an intimate gated enclave. A unique opportunity to own a timeless estate in one of Rancho Bernardos most coveted locations.

12131 View Pointe Row, Rancho Bernardo/Sabre Springs/Carmel Mt Ranch
12105 View Pointe Row, San Diego
$2,550,000
4 Beds ⋅ 4 Baths ⋅ NDP2509425 MLS ⋅ Closed Status
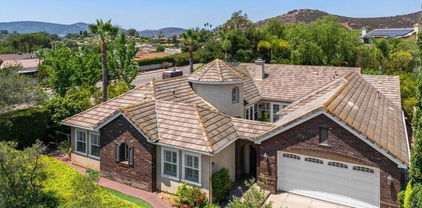
Welcome to 12105 View Pointe Row, an elegant single-level estate in the private 5-home gated community of View Pointe Row in Rancho Bernardo. Built in 2002 and meticulously maintained, this 4,434 sq ft, 4-bedroom, 3.5-bath home blends timeless Spanish Mediterranean design with modern energy efficiency, including owned solar for both the home and pool plus two Tesla batteries. Set on a picturesque lot overlooking the 4th hole of The Heights Golf Club, this residence offers sweeping mountain and fairway views. Inside, the open floor plan is enhanced by arched ceilings, gorgeous crown molding, travertine and hardwood flooring, and additional custom finishes throughout. The gourmet kitchen features granite counters, a walk-in pantry, and top-of-the-line appliances, flowing seamlessly into the spacious family room with its dramatic stone fireplace, entertainment center, and wet bar with wine storage. The primary suite is a private retreat, complete with its own fireplace, a spa-inspired Jacuzzi bath with dual vanities, and a massive walk-in closet. Resort-style living continues outdoors in a backyard designed for entertaining and relaxation. A pebble-tech pool and spa with waterfall is complemented by a covered cooking area and bar top, and generous patio space. Lush landscaping with accent lighting, a rose and herb garden, turf lawn, and drip irrigation system complete the grounds. Additional highlights include a 4-car garage with epoxy flooring, dual-zoned heating and A/C, and Google-integrated speakers and smart-home controls throughout. This pristine home offers a rare opportunity to enjoy single-level luxury living with panoramic views in one of Rancho Bernardo’s most desirable gated enclaves.

12105 View Pointe Row, San Diego

12916 POLVERA AVE, San Diego
$2,401,000
5 Beds ⋅ 4 Baths ⋅ PTP2603926 MLS ⋅ Closed Status
EXCEPTIONAL ESTATE OPPORTUNITY IN RANCHO BERNARDO’S MOST EXCLUSIVE ENCLAVE, THE TRAILS. POSITIONED ON A PREMIER 1.16-ACRE PRIVATE CORNER LOT, THIS EXPANSIVE RESIDENCE OFFERS REMARKABLE PRIVACY, PANORAMIC VIEWS, AND THE FOUNDATION FOR TRUE RESORT-STYLE LIVING. SPANNING 5,467 SQUARE FEET, THE HOME FEATURES 6 BEDROOMS AND 3.5 BATHROOMS WITH A LAYOUT DESIGNED FOR GRAND-SCALE ENTERTAINING AND EVERYDAY ELEGANCE. SOARING 20FT WOOD BEAM CEILINGS, MULTIPLE FORMAL AND CASUAL LIVING SPACES, AND WALLS OF WINDOWS CREATE AN ABUNDANCE OF NATURAL LIGHT WHILE FRAMING THE STUNNING SURROUNDINGS AND SEAMLESS INDOOR-OUTDOOR FLOW. FOUR FIREPLACES THROUGHOUT THE HOME ADD WARMTH, CHARACTER, AND ARCHITECTURAL INTEREST. THE ENTERTAINER’S KITCHEN ANCHORS THE HOME WITH GRANITE COUNTERTOPS, A CENTER ISLAND, WALK-IN PANTRY, AND GENEROUS COUNTERTOP SEATING, OPENING TO THE FAMILY ROOM AND AN EXPANSIVE APPROXIMATELY 1,000 SQUARE FEET OF TREX DECKING IDEAL FOR HOSTING OR UNWINDING WHILE TAKING IN THE BREATHTAKING VIEWS. A WET BAR IN THE FAMILY ROOM FURTHER ENHANCES THE HOME’S ENTERTAINMENT APPEAL. THE SPACIOUS PRIMARY SUITE IS A PRIVATE SANCTUARY, OFFERING TWO PRIVATE TERRACES, A SEPARATE DRESSING AREA, AND AN OVERSIZED CEDAR-LINED WALK-IN CLOSET, CREATING A TRUE RETREAT WITHIN THE HOME. THE LOWER LEVEL PROVIDES ADDITIONAL FLEXIBLE LIVING SPACE WITH A BONUS ROOM WITH THE OPTION TO BE AN ADDITIONAL BEDROOM, ALONG WITH A BEDROOM FEATURING A WALK-IN CLOSET AND A FULL BATHROOM. THIS LEVEL OFFERS BOTH INTERIOR AND EXTERIOR ACCESS, MAKING IT IDEAL FOR GUESTS, OR FUTURE CUSTOMIZATION. THE FULLY FENCED BACKYARD IS A TRUE HIGHLIGHT, FEATURING A PARK-LIKE YARD WITH LUSH LANDSCAPING, MAJESTIC MATURE TREES, A SPECTACULAR DIVING POOL, LUXURIOUS SPA, AND A LARGE FIREPIT—CREATING AN EXCEPTIONAL SETTING FOR BOTH RELAXATION AND ELEVATED ENTERTAINING. THE PROPERTY OFFERS POTENTIAL FOR MANY OPTIONS, IN ADDITION TO THE EXISTING DOWNSTAIRS LOWER-LEVEL LIVING AREA, PROVIDING LONG-TERM FLEXIBILITY AND VALUE. ADDITIONAL FEATURES INCLUDE A 3-CAR ATTACHED GARAGE WITH DIRECT ACCESS, AN ELEGANT CIRCULAR DRIVEWAY OFFERING ABUNDANT ADDITIONAL PARKING, INDOOR LAUNDRY, AND A COMPREHENSIVE SECURITY SYSTEM FOR PEACE OF MIND. THIS IS A RARE OPPORTUNITY TO CREATE A CUSTOM ESTATE IN ONE OF RANCHO BERNARDO’S MOST COVETED NEIGHBORHOODS—WHERE SCALE, PRIVACY, VIEWS, AND TIMELESS POTENTIAL CONVERGE. SOME PHOTOS HAVE BEEN VIRTUALLY STAGED.

12916 POLVERA AVE, San Diego

18342 Saint Etienne Ln, San Diego
$2,400,888
4 Beds ⋅ 6 Baths ⋅ NDP2604751 MLS ⋅ Closed Status
*See links for virtual tour and showcase video* Welcome to Vezelay--where residents enjoy the prestige and security of a gated community and reside in comfort, luxury and the exclusivity of only 40 homes. This 4,253 sq ft gem, complete w/a white picket fence, takes beauty and pride of ownership to a whole new level. From the grand circular foyer to the backyard retreat, the home feels warm, open, and inviting. The kitchen is a culinary masterpiece and offers a generous amount of granite island and counter space, rich grained cabinetry and under cabinetry lighting that adds to the ambiance. The real gems are the 6-burner gas cooktop, Bosch dishwasher, Sub-Zero refrigerator and Wolf microwave and double ovens (one has never been used). Between the kitchen and formal dining room are the spacious walk-in pantry and butler’s pantry w/a wine fridge and add’l counter and cabinet space. A built-in workspace is on the other end, along w/a nook that overlooks the tranquil sparkling pool and mature greenery. The sprawling kitchen opens into the family room, complete w/a raised stone hearth fireplace, media niche and sleek new ceiling fan. Multiple French doors lead to the spacious center open-air courtyard, complete w/classic pavers and flowing shades to allow for coverage. The luxurious primary suite is tucked in the corner on the first floor and inc a boutique style walk-in closet, dual marble-topped vanities, luxurious soaking tub and tiled walk-in shower. This serene bedroom offers a view of the lush backyard retreat. An additional front-facing bedroom w/full bathroom is downstairs. The dramatic spiral staircase leads to two bdrms, both w/a full bathroom and gorgeous view. In addition to 4 BR & 5 1/2 BA, living and family room, this dream home offers a cozy second floor library and open concept office space – both that can be an array of other options and even turned into bedrooms. From floor to ceiling, this stunning home was thoughtfully designed w/timeless architecture and topped w/Venetian plaster, crown molding, high profile baseboard, granite and marble, arched doorways, stunning custom draperies, plantation shutters, remote sheer roller shades, dual paned windows and recessed lighting. Additional features are OWNED solar, THREE a/c units, a surround sound system, tankless water heater, whole house water filtration system, whole house vacuum system, outdoor security and overhead garage racks. Step outside to a private oasis that offers the ideal setting for it all--approx. 1/3 acre for dining, entertaining, swimming, playing or relaxation under the sun or expansive gazebo. Even a half basketball court. The remote operated roller patio cover provides shade as needed. The lush greenery in front and back stays beautiful thanks to a whole yard irrigation system, the tailored green turf was installed in ‘21, and atmospheric outdoor lighting was installed in ‘25. Vezelay is located in the highly acclaimed Poway Unified School District and convenient to shopping, dining, golf courses, wineries, hiking trails, churches, freeway access and more. The time has arrived for a rare opportunity to reside in this highly sought-after neighborhood of Rancho Bernardo!

18342 Saint Etienne Ln, San Diego

18304 Vezelay Ln, Rancho Bernardo/Sabre Springs/Carmel Mt Ranch
$2,100,000
4 Beds ⋅ 4 Baths ⋅ 250035730SD MLS ⋅ Closed Status
Prestigious Vezelay estate in Rancho Bernardo. Nestled in the exclusive gated community of Vezelay, this French country–inspired single-story home offers 4 bedrooms, 3.5 baths, and timeless elegance. Set back from the street, a long, graceful driveway framed by a stately privacy hedge leads to a charming brick-accented entrance, complete with a beautiful wood privacy gate opening to a serene courtyard. Inside, soaring 10-foot ceilings, recessed lighting, and rich walnut hardwood floors create an inviting sense of space. Multiple French doors connect the interior to the central courtyard and to the backyard retreat, where a covered patio overlooks a sparkling tiled pool with jetted spa. The chef’s kitchen is a culinary masterpiece, featuring stainless steel GE Monogram appliances—including a six-burner gas cooktop, double ovens, microwave/convection oven, warming drawer, refrigerator, and wine fridge—alongside dual KitchenAid dishwashers, solid-surface countertops, a butler’s pantry, and a spacious walk-in pantry. The adjacent family room offers an open, welcoming atmosphere with a striking brick fireplace and direct access to the covered patio. The formal living room boasts a marble fireplace and custom built-ins for books, décor, and media. (See Supplement) The luxurious primary suite includes an exquisite custom-organized walk-in closet, dual marble-topped vanities, a soaking tub, and a walk-in shower with twin rain shower heads and frameless glass enclosure. Two secondary bedrooms share a Jack-and-Jill bath (one with a Murphy bed), while a third enjoys a private en-suite bathroom. A tandem three-car garage with built-in cabinetry adds functionality, with one bay currently converted to a storage area. The entertainer’s backyard is complete with a built-in barbecue, outdoor fireplace, and a four-hole putting green—perfect for year-round enjoyment.

18304 Vezelay Ln, Rancho Bernardo/Sabre Springs/Carmel Mt Ranch

12206 Fairway Pointe Row, Rancho Bernardo/Sabre Springs/Carmel Mt Ranch
$2,075,000
5 Beds ⋅ 4 Baths ⋅ 250036376SD MLS ⋅ Closed Status
Welcome to your dream home in the prestigious gated community of Fairway Pointe, where luxury and lifestyle converge. This stunning 4-bedroom, 4-bathroom residence spans 4,680 sqft on a 9,559 sqft lot in a quiet cul-de-sac with breathtaking views of the golf course, city lights, and surrounding mountains. The bright, open floor plan features soaring ceilings, a spacious entertainment loft, and three fireplaces located in the living room, family room, and master suite. A full bedroom and bathroom downstairs make it ideal for multi-generational living, while the gourmet kitchen boasts stainless steel appliances, double ovens, granite countertops, and crisp white cabinetry. The expansive master suite offers a private balcony and spa-like bath with panoramic views. Step outside to your own tropical oasis with a sparkling pool, jacuzzi, and lush landscaping filled with palms, Italian cypresses, and fruit trees. Enjoy access to the exclusive Bernardo Heights Club—complete with pools, gym, tennis and basketball courts, playground, and more—all included in the HOA. Located in the award-winning Poway Unified School District and just minutes from parks, shopping, dining, freeways, and beaches, this home is more than a residence—it’s a lifestyle.

12206 Fairway Pointe Row, Rancho Bernardo/Sabre Springs/Carmel Mt Ranch

12213 Fairway Pointe Row, San Diego
$2,025,000
4 Beds ⋅ 5 Baths ⋅ NDP2601273 MLS ⋅ Closed Status
Located in the prestigious Fairway Heights of Rancho Bernardo, this custom grand estate offers sweeping west-facing golf course views and a timeless blend of luxury, scale, and craftsmanship. A rose-lined approach and manicured gardens accented by classic blue earthen pots lead to a private courtyard with decorative fountain, creating a serene arrival. Grand custom entry doors open to a dramatic two-story foyer with soaring ceilings, dual staircases, and elegant banisters. Rich custom wood flooring flows throughout the home, setting a tone of warmth and sophistication. The main level is thoughtfully designed for both entertaining and everyday living. Formal sitting and dining rooms are ideal for gatherings, while the family room features custom built-ins and a fireplace. A wet bar and casual dining area seamlessly connect the living spaces. The gourmet kitchen is anchored by a large island topped with rare blue granite imported from Brazil, complemented by matching perimeter counters, French Country cabinetry, custom chandeliers, crown molding, and designer lighting. Premium GE Monogram appliances include a refrigerator, double ovens, and an all-gas cooktop, with both main and butler’s pantries providing exceptional storage and functionality. The main level also includes a full bedroom and bath, a spacious laundry room with extensive cabinetry, and direct access to the epoxy-finished three-car garage with built-in storage, attic ladder, and tankless water heater. Swarovski chandeliers grace the formal dining room and main hall, while oversized windows and recessed lighting fill the home with natural light. Upstairs, the primary suite is a private retreat featuring a lounge with wet bar and fireplace, plus flexible space ideal for a sitting area, gym, or nursery. The spa-inspired bath offers dual vanities, separate his-and-her showers, a walk-in hydrotherapy tub, and an oversized custom walk-in closet. Additional upstairs spaces include a private office or optional bedroom and two generously sized secondary bedrooms, each with walk-in closets, full baths, and panoramic views. The backyard opens directly to the golf course fairway and offers a peaceful extension of the home. Mature fruit trees—including fig, pomegranate, peach, orange, lemon, and satsuma—are complemented by roses, plumeria, and lush gardens. A covered patio provides shade and an inviting setting for evening gatherings around the fire pit. Conveniently located near shopping, dining, parks, walking trails, and award-winning golf courses. Rancho Bernardo Middle and High Schools are within walking distance, along with playgrounds, sports fields, tennis courts, picnic areas, and a heated junior Olympic-size pool. Membership to the exclusive Bernardo Heights Club includes access to tennis courts, pools, a gym, basketball court, pickleball courts, and more. Experience the perfect lifestyle in Fairway Pointe, where luxury meets comfort. A rare opportunity to own a truly custom estate in Bernardo Heights—where luxury, efficiency, and enduring design come together.

12213 Fairway Pointe Row, San Diego

12325 Fairway Pointe, San Diego
$2,025,000
4 Beds ⋅ 4 Baths ⋅ SW25263643 MLS ⋅ Closed Status
Tucked away in the prestigious gated community of Fairway Pointe, this high-end 4-bed, 3.5 bath, 4,230 sq ft residence at 12325 Fairway Pointe Row blends luxury, comfort, and breathtaking views into one extraordinary home. Step inside to soaring vaulted ceilings, rich hardwood floors, and a one-of-a-kind custom fireplace that anchors the main living space with warmth and style. The heart of the home is the fully renovated chef’s kitchen, thoughtfully designed with top-of-the-line appliances, gorgeous quartz countertops, and an oversized island—the perfect centerpiece for hosting family and friends. The primary suite is conveniently located on the first floor, offering ease and privacy with direct access to the backyard. Its spa-inspired bathroom features a standalone soaking tub, stunning finishes, and a retreat-like atmosphere. Upstairs, you’ll find two additional bedrooms tucked away for comfort and separation—ideal for children or guests. Across the entire back of the home, sliding doors draw you outdoors to enjoy spectacular golf course views, creating a seamless indoor–outdoor experience that’s rare to find. Whether entertaining or unwinding, the yard provides a peaceful backdrop overlooking pristine fairways. Located in highly sought-after Rancho Bernardo, this home is just minutes from the freeway, close to premium shopping and dining, and zoned for some of the best schools in the area. A true blend of luxury living, thoughtful design, and an unbeatable location—this is Fairway Pointe at its finest.

12325 Fairway Pointe, San Diego

12262 Avenida Consentido, Rancho Bernardo/Sabre Springs/Carmel Mt Ranch
$2,000,000
4 Beds ⋅ 3 Baths ⋅ 260009989SD MLS ⋅ Closed Status
Breathtaking panoramic views set the stage for this beautifully updated home in the St. Andrews community of Rancho Bernardo. Privately situated on a spacious lot with a gazebo and wraparound patios, this residence offers seamless indoor-outdoor living with a warm, modern aesthetic. The professionally designed kitchen showcases leathered quartzite countertops, custom cabinetry, and high-end appliances including a Viking range, Dacor refrigerator and dishwasher, and GE Advantium oven, with built-in banquette seating that opens to a cozy family room with a stone fireplace. The flexible floor plan features a downstairs office or optional bedroom with full bath. Additional highlights include a NEW ROOF, custom built-ins, and LVP flooring throughout. The luxurious primary suite offers a fireplace, sitting area, walk-in closet, and private balcony with sunrise views. The refreshed living room showcases custom built-in bookshelves for a warm, library-inspired feel. An upstairs bedroom includes a built-in desk, while another features a custom window seat, bookshelves, and an expanded window to capture the views. Residents enjoy access to the Bernardo Heights Clubhouse with pools, tennis, and fitness, all within the award-winning Poway Unified School District and just minutes to I-15. Breathtaking panoramic views set the stage for this beautifully updated home in the St. Andrews community of Rancho Bernardo. Privately situated on a spacious lot with a gazebo and wraparound patios, this residence offers seamless indoor-outdoor living with a warm, modern aesthetic. The professionally designed kitchen showcases leathered quartzite countertops, custom cabinetry, and high-end appliances including a Viking range, Dacor refrigerator and dishwasher, and GE Advantium oven, with built-in banquette seating that opens to a cozy family room with a stone fireplace. The flexible floor plan features a downstairs office or optional bedroom with full bath. Additional highlights include a NEW ROOF, custom built-ins, and LVP flooring throughout. The luxurious primary suite offers a fireplace, sitting area, walk-in closet, and private balcony with sunrise views. The refreshed living room showcases custom built-in bookshelves for a warm, library-inspired feel. An upstairs bedroom includes a built-in desk, while another features a custom window seat, bookshelves, and an expanded window to capture the views. Residents enjoy access to the Bernardo Heights Clubhouse with pools, tennis, and fitness, all within the award-winning Poway Unified School District and just minutes to I-15.

12262 Avenida Consentido, Rancho Bernardo/Sabre Springs/Carmel Mt Ranch
12983 Guacamayo, Rancho Bernardo/Sabre Springs/Carmel Mt Ranch
$2,000,000
4 Beds ⋅ 4 Baths ⋅ 260009097SD MLS ⋅ Closed Status
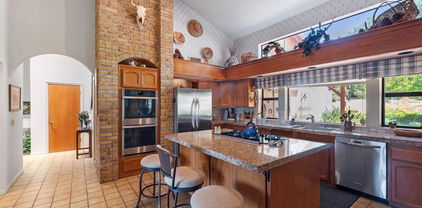
Welcome to this Spanish-style home located in The Trails of Rancho Bernardo, a well-established community known for its spacious homesites, mature landscaping, and peaceful hillside setting. Situated on a quiet cul-de-sac, the property is approached by a long driveway lined with Italian cypress trees, offering multiple parking areas in addition to the three-car garage and gated courtyard entry. Inside, the home features exposed wood beam ceilings, terracotta tile flooring, decorative wrought-iron lighting, and two fireplaces—one in the living room and another in the family room. A large arched window fills the living room with natural light and frames views of the surrounding hills and mountains. The kitchen includes a generous breakfast bar with seating and additional storage along with custom tile backsplash details, and both the kitchen and dining room provide access to the backyard. An elevator (installed 7/2023) provides access between the first and second floors, and the first floor also includes an office that can serve as an optional bedroom. Upstairs, the primary suite opens to a large private deck (approximately 12' x 36') overlooking the backyard and nearby hills. The property features a newer roof (11/2022), mature landscaping, a rose garden area connected by a smooth garden pathway designed for easy access, and a private enclosed patio area ideal for pets or a quiet retreat. The home also includes two separate heating and air conditioning systems (installed approx 2018) serving the first and second floors.

12983 Guacamayo, Rancho Bernardo/Sabre Springs/Carmel Mt Ranch

12982 Polvera Ct, Rancho Bernardo/Sabre Springs/Carmel Mt Ranch
$2,000,000
4 Beds ⋅ 4 Baths ⋅ 250030011SD MLS ⋅ Closed Status
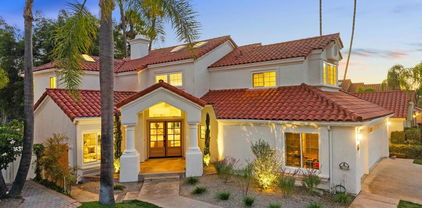
Seller to entertain offers from $2,000,000-$2,200,000. Welcome to a rare opportunity in The Trails of Rancho Bernardo—a meticulously maintained, custom-built home nestled on a lush and elevated 1-acre lot in 92128’s most coveted neighborhood. Lovingly cared for by the original owner for nearly 40 years, this classic property offers timeless charm, exceptional privacy, and endless potential. The versatile layout is ideal for multigenerational living, a growing family, or even creating a private retreat on a separate floor. Step out onto the expansive 36' x 12' covered balcony and soak in the breathtaking southwesterly views—your own personal sunset lounge. Enjoy the benefits of no Mello-Roos and being part of the award-winning Poway Unified School District. The Trails is a serene community of just 259 custom homes, each on a minimum 1-acre lot, offering space, peace, and exclusivity. As a bonus, for a nominal annual fee, enjoy membership at the Rancho Bernardo Swim & Tennis Club just 2.8 miles away—complete with 7 lit tennis courts, 8 pickleball courts, 2 pools, hot tubs, fitness center, racquetball, basketball, library, game room, and a shaded playground. Whether you’re looking to move right in and enjoy its classic charm, or update and make it your own, this is a home where pride of ownership shines through—and one you won’t want to miss!

12982 Polvera Ct, Rancho Bernardo/Sabre Springs/Carmel Mt Ranch

17287 Campillo Dr, Rancho Bernardo/Sabre Springs/Carmel Mt Ranch
$1,985,000
3 Beds ⋅ 3 Baths ⋅ 260019310SD MLS ⋅ Closed Status
Located in The Greens of Rancho Bernardo, this beautifully remodeled residence offers a rare opportunity to enjoy the stunning landscape of the 7th hole at the Country Club of Rancho Bernardo, along with panoramic easterly views. Thoughtfully designed with luxury and functionality in mind, every detail of this exquisite home has been carefully curated to create a seamless and effortless indoor-outdoor living and entertaining. The open-concept floor plan showcases soaring vaulted ceilings, wood-look plank tile flooring, custom cabinetry with built-in storage, and intentionally selected custom designer finishes throughout. Expansive folding glass doors open the main living space to the beautifully designed outdoor entertaining areas, creating a seamless indoor-outdoor connection while showcasing picturesque views of the golf course and beyond. At the heart of the home, the well-appointed chef’s kitchen features a spacious center island, quality cabinetry, granite countertops, and a layout designed for both everyday living and effortless entertaining. The tranquil primary suite offers a private retreat with French doors opening directly to the backyard. The spa-inspired bath features an oversized walk-in steam shower and a walk-in closet. Two spacious secondary bedrooms share a stunningly remodeled Jack-and-Jill bath, while custom built-ins and thoughtfully designed storage solutions enhance both style and functionality throughout the home. Designed to embrace Southern California's year-round indoor-outdoor lifestyle, the backyard is an entertainer's dream. Two covered patios, outdoor kitchen with an EVO grill, fire pit, and putting green provide the perfect setting for relaxing or entertaining, all overlooking the golf course. A dedicated golf cart garage with direct access to the course offers exceptional convenience for golf enthusiasts, along with additional storage space and the flexibility to be converted into an office or additional living area. Refined details include owned solar, retractable screen doors, and a finished two-car garage with epoxy flooring, ample storage cabinets, a dedicated A/C unit, and pull-down stairs providing access to overhead storage. The versatile garage space is ideal for a workshop, gym, or home office. Ideally located near the Rancho Bernardo Inn, the Country Club of Rancho Bernardo, Bernardo Winery, Rancho Bernardo Swim and Tennis Club, shopping, dining, and recreation, this exceptional, one-of-a-kind residence offers a rare opportunity to enjoy one of Rancho Bernardo's most sought-after golf course settings.

17287 Campillo Dr, Rancho Bernardo/Sabre Springs/Carmel Mt Ranch

12257 Avenida Consentido, Rancho Bernardo/Sabre Springs/Carmel Mt Ranch
$1,985,000
4 Beds ⋅ 3 Baths ⋅ 250044963SD MLS ⋅ Closed Status
This stunning home sits on a private lot with serene golf course views and has been beautifully remodeled with designer finishes inside and out. From the moment you step through the grand entry, soaring ceilings and natural light create a warm, inviting atmosphere that flows effortlessly throughout the home. The heart of the property is its chef’s kitchen — a showstopper with professional-grade appliances, custom cabinetry, a generous island, and an open design that connects seamlessly to the family room and breakfast area. Whether you’re hosting a gathering or enjoying a quiet evening by the fireplace, every space is designed for comfort and connection. Downstairs, you’ll also find a formal living and dining room, a guest bedroom with a full bath, and a convenient laundry room. Upstairs, the primary suite takes center stage with vaulted ceilings, a sitting area, cozy fireplace, spa-like bathroom, and unobstructed views of the fairways. Two additional bedrooms and another full bath complete the second level. The backyard is equally impressive — a lushly landscaped retreat with a great outdoor patio and a backdrop of open golf course greenery that makes entertaining or relaxing effortless. From weekend barbecues to sunset gatherings with friends, the backyard provides the ideal setting for seamless indoor-outdoor living. Living here means more than just a beautiful home: you’ll have access to the Bernardo Heights Club with swimming, tennis, pickleball, fitness, and more. All of this within minutes of top-rated schools, shopping, dining, and easy freeway access.

12257 Avenida Consentido, Rancho Bernardo/Sabre Springs/Carmel Mt Ranch

no property photo
$1,960,000
5 Beds ⋅ 4 Baths ⋅ 260015642SD MLS ⋅ Closed Status
Welcome to this Mountain View Home with resort style backyard. This exceptional single-family residence nestled at the end of a private cul-de-sac, (with homes on only one side), offering unmatched privacy, minimal traffic, and breathtaking panoramic mountain views, with a peek-a-boo view of the ocean! From the moment you arrive, the generous 3-car garage and thoughtfully landscaped exterior set the tone for the elegance found within. Step inside to discover soaring ceilings and an abundance of natural light that flows throughout the spacious open floor plan. Dual-pane windows frame the stunning mountain vistas while keeping the home quiet and energy-efficient. The beautifully remodeled kitchen is a chef's dream, showcasing custom cabinetry and gleaming granite countertops — a design carried seamlessly into every updated bathroom in the home. Step outside and discover your own private resort. The expansive backyard is designed for year-round entertaining, featuring a sparkling pool with a cascading waterfall spa, a built-in barbecue, and a cozy outdoor fireplace — perfect for warm California evenings. The home also features Solar, helping to reduce energy costs. Families will love the home's location within the highly acclaimed PUSD. This is a rare opportunity to own a truly turnkey property that checks every box!

13636 Calvados Pl, Rancho Bernardo/Sabre Springs/Carmel Mt Ranch

12394 Fairway Pointe Row, Rancho Bernardo/Sabre Springs/Carmel Mt Ranch
$1,960,000
3 Beds ⋅ 4 Baths ⋅ 260012504SD MLS ⋅ Closed Status
Welcome to 12394 Fairway Pointe Row, a luxury residence located in the prestigious gated community of Fairway Pointe in Rancho Bernardo. Offering some of the best mountain, city light, and golf course views in the complex, this exceptional home combines elegance, privacy, and resort-style living. Featuring 3 spacious bedrooms, each with its own ensuite bathroom, including one full bed/bath downstairs, the thoughtfully designed floor plan provides both comfort and functionality. The gourmet kitchen is equipped with top-of-the-line appliances and opens seamlessly to the living spaces, perfect for both everyday living and entertaining. Step outside to enjoy the private jacuzzi while taking in the breathtaking panoramic views. Additional highlights include a 3-car garage, beautifully maintained interiors, and access to the award-winning Poway Unified School District. Experience upscale living in one of Rancho Bernardo’s most sought-after gated communities.

12394 Fairway Pointe Row, Rancho Bernardo/Sabre Springs/Carmel Mt Ranch

11818 Avenida Sivrita, San Diego
$1,950,000
4 Beds ⋅ 3 Baths ⋅ NDP2606448 MLS ⋅ Closed Status
Welcome to this exceptional single-story residence in the coveted Bernardo Heights community, where thoughtful design, quality craftsmanship, and over $200,000 in recent improvements create a truly move-in-ready home. Offering 2,470 square feet, 4 bedrooms, and 2.5 bathrooms, this beautifully enhanced home combines timeless elegance with modern convenience. From the moment you enter, you'll appreciate the soaring ceilings, abundant natural light, and spacious open layout designed for both everyday living and effortless entertaining. The heart of the home is the beautifully appointed kitchen featuring premium appliances, generous prep space, and seamless flow into the inviting family room and living areas. The primary suite offers a peaceful retreat with a spacious ensuite bath and generous closet space, while the additional bedrooms provide flexibility for family, guests, or a home office. Step outside to your own private backyard sanctuary. This incredible space features expansive paver patios, professionally designed landscaping, mature trees, landscape lighting, a custom outdoor kitchen with built-in BBQ and refrigerator, a cozy gas fireplace, and multiple spaces to dine, entertain, or simply unwind year-round. Additional upgrades include owned solar, a newer high-efficiency HVAC system with a heat pump, an EV charging station, an epoxy-finished garage with custom cabinetry, Elfa closet organization systems in all four bedroom closets, recessed LED lighting, and extensive interior and exterior improvements that reflect true pride of ownership. Residents of Bernardo Heights enjoy access to the private Bernardo Heights Club featuring two swimming pools, spa, tennis courts, pickleball courts, fitness center, clubhouse, basketball court, playgrounds, Lucido Park, walking paths, and a vibrant calendar of community events, all while being conveniently located within the award-winning Poway Unified School District and just minutes from golf, shopping, dining, and easy freeway access. This is a rare opportunity to own one of Bernardo Heights' finest single-story homes—beautifully upgraded, meticulously maintained, and ready for its next chapter.

11818 Avenida Sivrita, San Diego

16396 Avenida Suavidad, Rancho Bernardo/Sabre Springs/Carmel Mt Ranch
$1,818,000
3 Beds ⋅ 4 Baths ⋅ 260013455SD MLS ⋅ Closed Status
Welcome to the good life in Rancho Bernardo where stunning design meets everyday comfort. From the moment you step inside, this home makes an unforgettable impression. Thoughtfully remodeled with designer finishes, the details showcase the sweeping views and effortless flow of indoor/outdoor living. Two full Panoramic Doors, one off the family room and another from the versatile office/den/workout room, create seamless transitions to the outdoors, filling the home with natural light and fresh breezes. The open-concept layout is turnkey and sophisticated, ready to impress even the most discerning buyers. The main level offers the convenience of both primary and secondary ensuite bedrooms, along with a chef’s kitchen designed to delight—oversized, elegant, and built for both entertaining and everyday ease. Upstairs, discover another bedroom and bath plus a flexible loft space perfect for an office, game room, fitness studio, or creative retreat. The backyard is a private haven with fruit trees, herb plantings, synthetic turf, and room for a pool. Low maintenance, high enjoyment—a perfect setting for gatherings with friends and family. Practical perks include low HOA fees, no Mello-Roos, and top-rated Poway Unified schools. Residents also enjoy access to the Bernardo Heights Community Center with resort-style amenities: fitness center, two pools, jacuzzi, tennis and pickleball courts, basketball hoops, BBQs, billiards, and more. This is not simply a home—it’s a sanctuary you’ll be excited to come back to (assuming you ever leave). Come live the good life! Current owner has done the following improvements since 2021: 1)New Roof 2)House Painted Inside and Out, Back Wall Painted 3)New Front Doors 4)French doors into the "Reading Room" 5)New Refrigerator, Washer and Dryer 6)Epoxy Garage Floor 7)Attic Ladder 8)Water Softener 9)Pressure Reducing Valve at the Curb 10)Automatic Water Monitoring Shut Off Valve 11) Garden Beds, All Rose Bushes 12)All Citrus and Olive Trees 13)Pomegranate Tree 14)Passion Fruit Vine 15) Google Smart Home system with: Lights/Camera Above Garage, Smart Doorbell, Backyard Camera 16) New HVAC (5/26).

16396 Avenida Suavidad, Rancho Bernardo/Sabre Springs/Carmel Mt Ranch

13635 Shoal Summit, Rancho Bernardo/Sabre Springs/Carmel Mt Ranch
$1,815,000
4 Beds ⋅ 3 Baths ⋅ 260010168SD MLS ⋅ Closed Status
Welcome to your private oasis in the highly sought-after Summit community of Carmel Mountain Ranch! This beautifully maintained 3,304 SF, 4-bedroom, 2.5-bath home with owned Solar offers the perfect blend of comfort, style, and functionality, complete with an upstairs loft ideal for a home office or playroom. Step outside to a south-facing backyard designed for both relaxing and entertaining—featuring a heated pool and spa, a water fall, low-maintenance hardscape, and serene mountain views with no neighbors behind. It’s the ultimate setting for enjoying Southern California living. Inside, the remodeled kitchen is a true centerpiece, thoughtfully designed with stainless steel appliances, granite countertops, dual sinks, a pot filler over the gas cooktop, a large vent hood, and an expansive island with generous seating—perfect for gathering with family and friends. Upstairs, the inviting primary suite boasts a renovated balcony (2024) and a spacious ensuite bath, creating a peaceful retreat. All bedrooms are equipped with ceiling fans for year-round comfort. Additional highlights include an owned solar system, EV-ready charging outlet, dual central air conditioning, double-door front entry, a built-in desk in the loft, overhead storage in the three-car garage, and three fireplaces that add warmth and character throughout the home. Best of all— no Mello-Roos! Ideally located near scenic hiking trails and just minutes from premier shopping and dining including Costco, The Home Depot, Trader Joe’s, and Target. With quick access to State Route 56 and Interstate 15, plus proximity to top-rated Poway Unified schools like Shoal Creek Elementary School, this home offers exceptional convenience in a prime location. This is the one you’ve been waiting for!

13635 Shoal Summit, Rancho Bernardo/Sabre Springs/Carmel Mt Ranch

18540 Polvera Drive, San Diego
$1,810,000
4 Beds ⋅ 3 Baths ⋅ NDP2601317 MLS ⋅ Closed Status
Nestled within the highly sought-after community of The Trails in Rancho Bernardo, this custom single-level residence offers approximately 2,800 square feet of living space on an expansive 1.1-acre lot. Built in 1977, the home presents a rare opportunity to enjoy classic architectural character with room to personalize and update to your vision. The functional floor plan includes four bedrooms and three bathrooms, highlighted by spacious living areas, vaulted ceilings in both the primary suite and family room, and a striking stone fireplace that anchors the main living space. The kitchen features stainless steel appliances and generous workspace, while the oversized primary suite offers a large bathroom with dual sinks, a soaking tub, and a separate shower. Designed for both relaxation and entertaining, the backyard showcases a pool and spa, covered patio area, and ample open space with privacy and potential. Additional features include a three-car garage and the convenience of single-level living throughout. Located within the acclaimed Poway Unified School District and just minutes from I-15, shopping, dining, and local amenities, this home combines space, location, and opportunity in one of Rancho Bernardo’s most desirable neighborhoods.

18540 Polvera Drive, San Diego

11436 Meadow Grass Ln, Rancho Bernardo/Sabre Springs/Carmel Mt Ranch
$1,795,000
5 Beds ⋅ 3 Baths ⋅ 260014260SD MLS ⋅ Closed Status
Highly desirable Sabre Springs residence located on a quiet cul-de-sac in the heart of Scripps Poway. This spacious and beautifully updated home offers 5 bedrooms, a bonus room and 3 full bathrooms, including a convenient first-floor bedroom with an attached bath—ideal for guests, extended family members, or a private home office; Designed for comfortable living and entertaining, the home features soaring vaulted ceilings upon entry, open and airy living spaces, abundant natural light, neutral interior paint, luxury hardwood plank flooring throughout, and oversized walk-in closets. The renovated kitchen and bathrooms showcase elegant quartz countertops and contemporary finishes that blend style with functionality; The floor plan includes permitted bedroom addition, above the family room, that creates the fifth bedroom with huge sliding closet. Expansive windows throughout the home capture beautiful hillside and greenery views, creating a serene indoor-outdoor connection; Step outside to your private backyard retreat featuring a sparkling swimming pool and waterfall spa, surrounded by mature landscaping and scenic views. Whether relaxing poolside or entertaining family and friends, this outdoor space offers the perfect Southern California lifestyle; Ideally situated within the highly acclaimed Poway Unified School District, and just minutes from top-rated schools, neighborhood parks, greenbelts, and hiking trails, this home combines tranquility with everyday convenience. Energy-efficient living is enhanced by a fully owned 7.8 kW solar system, helping significantly reduce el Highly desirable Sabre Springs residence located on a quiet cul-de-sac in the heart of Scripps Poway. This spacious and beautifully updated home offers 5 bedrooms, a bonus room and 3 full bathrooms, including a convenient first-floor bedroom with an attached bath—ideal for guests, extended family members, or a private home office; Designed for comfortable living and entertaining, the home features soaring vaulted ceilings upon entry, open and airy living spaces, abundant natural light, neutral interior paint, luxury hardwood plank flooring throughout, and oversized walk-in closets. The renovated kitchen and bathrooms showcase elegant quartz countertops and contemporary finishes that blend style with functionality; The floor plan includes permitted bedroom addition, above the family room, that creates the fifth bedroom with huge sliding closet. Expansive windows throughout the home capture beautiful hillside and greenery views, creating a serene indoor-outdoor connection; Step outside to your private backyard retreat featuring a sparkling swimming pool and waterfall spa, surrounded by mature landscaping and scenic views. Whether relaxing poolside or entertaining family and friends, this outdoor space offers the perfect Southern California lifestyle; Ideally situated within the highly acclaimed Poway Unified School District, and just minutes from top-rated schools, neighborhood parks, greenbelts, and hiking trails, this home combines tranquility with everyday convenience. Energy-efficient living is enhanced by a fully owned 7.8 kW solar system (2015), helping significantly reduce electricity costs while promoting sustainable living.

11436 Meadow Grass Ln, Rancho Bernardo/Sabre Springs/Carmel Mt Ranch

18383 Chetenham Ct, San Diego
$1,765,500
5 Beds ⋅ 3 Baths ⋅ PTP2601193 MLS ⋅ Closed Status
Rare opportunity in the Montelena community! This beautifully maintained cul-de-sac home offers stunning sunset and Battle Mountain views, paid-off solar, and a spacious 5-bedroom, 3-bath layout with a bedroom downstairs — perfect for guests or multi-gen living. Enjoy abundant natural light from Andersen two-story living room windows and a large view window in the primary suite. The primary bath features a remodeled walk-in shower and premium bidet, while the upstairs office and walk-in closet have been thoughtfully remodeled for maximum functionality. Step into your private backyard retreat with a pool, usable yard space ideal for entertaining or gardening, and mature high-producing citrus trees. Additional upgrades include a recently replaced water heater, energy-saving lighting throughout, and a large garage with built-in workbench and extra storage. Homes in Montelena rarely come available — don’t miss this move-in-ready home with views, efficiency, and luxury touches in one of San Diego’s most desirable communities

18383 Chetenham Ct, San Diego

18658 Locksley St, Rancho Bernardo/Sabre Springs/Carmel Mt Ranch
$1,765,000
4 Beds ⋅ 3 Baths ⋅ 260005155SD MLS ⋅ Closed Status
Discover this stunning home in the sought-after Montelena community of Rancho Bernardo, offering nearly 3,000 square feet of thoughtfully designed living space. Featuring 4 bedrooms and 2.5 baths, this residence blends timeless architectural details with bright, open interiors and breathtaking westerly sunset views. Step through the impressive solid wood front door into a dramatic entry highlighted by soaring ceilings and a sweeping staircase. Gorgeous travertine flooring spans the main level, while large windows and multiple skylights fill the home with natural light. The formal living room, warmed by a cozy fireplace, flows effortlessly into the formal dining room, which is highlighted by a tray ceiling—perfect for everything from intimate dinners to festive gatherings. The chef’s kitchen is a true showstopper, boasting quartz countertops, custom cabinetry, double ovens, a five-burner gas stove, a walk-in pantry, and a large bay window with deep counters framing beautiful sunset views. With bar seating and an open layout connecting to both the formal dining room and the inviting family room—complete with its own fireplace—this home is designed for effortless entertaining and everyday living. Upstairs, the spacious primary suite with phenomenal westerly views is a serene retreat featuring vaulted ceilings and multiple windows that fill the room with natural light. The spa-like ensuite bath includes dual vanities, a soaking tub, walk-in shower, and two closets—one walk-in. A secondary bedroom currently serves as a private sitting room adjacent to the primary suite. Two additional generously sized bedrooms and a full bathroom complete the upper level. The backyard patio offers breathtaking sunset views and is perfect for entertaining, featuring a large patio area, built-in BBQ, and plenty of space to relax under the evening sky. Elegant touches such as alabaster sconces, oil-rubbed bronze Baldwin hardware, arched doorways, and wide hallways add character and charm throughout. Residents enjoy membership to the RB Swim & Tennis Club with outstanding amenities including swimming pools, tennis, basketball, racquetball, and pickleball courts, fitness center, sauna, hot tub, playground, wood shop, game room, library, and more. Ideally located near Rancho Bernardo Inn, Bernardo Winery, and Lake Hodges, this home offers an exceptional lifestyle in one of North County’s most desirable communities.

18658 Locksley St, Rancho Bernardo/Sabre Springs/Carmel Mt Ranch

12364 Kingsgate Square, Rancho Bernardo/Sabre Springs/Carmel Mt Ranch
$1,761,000
3 Beds ⋅ 2 Baths ⋅ 260014961SD MLS ⋅ Closed Status
Located in the prestigious gated community of Fairway Pointe, this exceptional single-story Mediterranean estate offers the opportunity to live an elevated lifestyle in Rancho Bernardo. The courtyard filled with greenery feels transformative as it invites you into the home. Natural light pours in from the many windows creating a warm atmosphere. The thoughtfully designed floor plan offers well appointed spaces that feel generous, yet still provide the feeling of comfort. Enjoy the scenic views from your private backyard overlooking the Bernardo Heights Golf Course and its pristine fairways. Additional features include a rare 4-car garage, two fireplaces, a large kitchen, multiple french doors leading outside, and beautiful mature landscaping. Nestled in a quiet, beautifully maintained neighborhood, this home is just minutes from the freeway, premier shopping, dining, and top-rated schools. Luxury, privacy, and an unbeatable Rancho Bernardo location come together in this remarkable residence.

12364 Kingsgate Square, Rancho Bernardo/Sabre Springs/Carmel Mt Ranch

12316 Avenida Consentido, Rancho Bernardo/Sabre Springs/Carmel Mt Ranch
$1,755,888
4 Beds ⋅ 3 Baths ⋅ 260005211SD MLS ⋅ Closed Status
Experience breathtaking panoramic VIEWs from this beautifully upgraded home in the highly sought-after St. Andrews community of Rancho Bernardo. Bright, quiet, and move-in ready, it features gorgeous new luxury vinyl flooring upstairs, rich Brazilian cherry wood downstairs, and absolutely NO CARPET. Spacious gourmet kitchen offers an oversized granite countertop, abundant cabinetry, and sleek stainless steel appliances, including a new double oven and range hood. Energy efficiency abounds with fully owned 26 SOLAR panels (7.6kw) and newer double-pane windows, Fresh interior and exterior paint, new stucco w/ upgraded weather barrier and new LED lighting throughout create a modern, welcoming ambiance. Elegant wet bar with a new quartz countertop anchors the main living area, making entertaining effortless. Three skylights flood the home with natural light, and the versatile upstairs loft is ideal as a home office or library. Primary suite boasts a private balcony with stunning VIEWs, plus a newly updated bathroom with dual vanities, frameless glass shower, and a built-in electric heater for added comfort. Step outside to your own private retreat, featuring a sparkling soaking pool/spa with excellent privacy—perfect for relaxing or hosting guests. A long driveway and three-car garage provide impressive curb appeal and ample parking. Residents enjoy access to the prestigious Bernardo Heights Club with pools, tennis, fitness facilities, and more, all within the award-winning Poway Unified School District and just minutes from I-15 for easy commuting.

12316 Avenida Consentido, Rancho Bernardo/Sabre Springs/Carmel Mt Ranch

Based on information from California Regional Multiple Listing Service, Inc. as of . This information is for your personal, non-commercial use and may not be used for any purpose other than to identify prospective properties you may be interested in purchasing. Display of MLS data is usually deemed reliable but is NOT guaranteed accurate by the MLS. Buyers are responsible for verifying the accuracy of all information and should investigate the data themselves or retain appropriate professionals. Information from sources other than the Listing Agent may have been included in the MLS data. Unless otherwise specified in writing, Broker/Agent has not and will not verify any information obtained from other sources. The Broker/Agent providing the information contained herein may or may not have been the Listing and/or Selling Agent.