Refine Search
Sort by
$18,000,000
8 Beds ⋅ 8 Baths ⋅ NP25081795 MLS ⋅ Closed Status
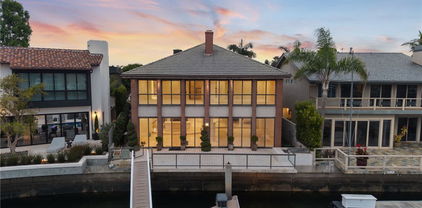
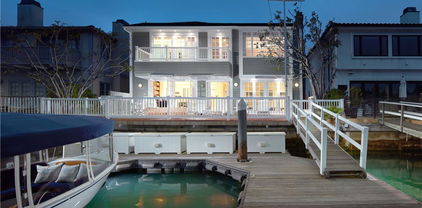
The ultimate expression of Newport Beach’s enviable waterfront lifestyle awaits at this classic Mid-Century Modern custom home on guard-gated Linda Isle. With a location on the exclusive island’s preferred western edge, the residence offers magnificent views of Newport Harbor, evening lights, sunsets, and sailboats and yachts that gently glide by. A bayfront terrace includes a private dock for a vessel up to appx. 57’ and provides an outstanding location for impressive entertaining along the water’s edge. Boasting eight spacious bedrooms and seven-and-one-half baths, the generously proportioned home offers an equally welcoming introduction thanks to custom artist-crafted metal and glass gates that open to a large entry courtyard. Grand modern style continues indoors, where a two-story foyer is anchored by a stunning spiral staircase that appears to float on its own while illuminated by floor-to-ceiling windows. Harbor views are enjoyed upon entry to the open and bright residence, which spans approximately 4,598 square feet. Water-view entertaining is destined to be enjoyed in a fireplace-warmed living room and dining room area that opens to the bayside terrace and hosts a step-down walk-in wet bar with wine refrigerator and new quartz countertops. Brand-new quartz also graces the counters and backsplash in a large kitchen that displays frameless white cabinetry, a nook, peninsula bar, two four-burner cooktops, and a built-in Sub-Zero refrigerator. Two en suite bedrooms are located on this level and include one that is perfect as a home office. A large landing at the top of the staircase leads to six more bedrooms, including two that share a bath, an en suite with balcony overlooking the courtyard, and an en suite with spacious bath and harbor-view balcony. The primary suite is enormous and features double entry doors, an intimate lounge, private bath, fireplace-warmed sitting area, and priceless bay views from indoors and a wide balcony above the rear terrace.

29 Linda, Newport Beach

$16,500,000
5 Beds ⋅ 7 Baths ⋅ NP25031114 MLS ⋅ Closed Status
Showcasing approximately 148 feet of prime bay frontage from its exceptional end-of-cul-de-sac location in Newport Beach’s prestigious Dover Shores, this extravagant custom estate elevates waterfront living. A private dock that can accommodate multiple vessels is one of the countless luxurious that are revealed at the European-style villa, which is set behind gates and hosts five en suite bedrooms and six-and-one-half baths. Approximately 6,601 square feet, the opulent residence impresses upon arrival with an open-concept main level that frames views through extensive walls of telescoping glass doors, bringing bay, marina and city-light views into living areas of genuine distinction. The living, dining, and family rooms open directly to a massive waterfront terrace with a resort-caliber pool and spa, open-air fireplace, and an outdoor kitchen with grill and bar. Bay views continue in the kitchen, which hosts an island with waterfall edges, a pass-thru to the terrace, solid stone sink, walk-in pantry, Miele coffee station, wine fridge, and a gorgeous Lacanche range with pot filler. Three bedrooms and an office are located on this level, which also features a two-vehicle garage with two lifts accommodating up to four vehicles. An elegant circular staircase leads to the second level, where a rotunda opens to a romantic Juliet balcony overlooking the entry courtyard. A plush theater with enormous screen and wet bar, a fireplace-warmed office, and an exercise room join a secondary suite upstairs. The primary suite reveals an entrance with two hand-carved doors and a cross-loin ceiling, and a vaulted ceiling soars over the bedroom. Enjoy a fireplace, deck with panoramic bay and city views, two boutique-inspired walk-in closets, a solid stone freestanding tub, oversized multi-head steam shower, sit-down vanity and two sinks overlooking the bay. Additional highlights include lighting and alarm systems, custom shades, and built-in audio. Your desirable address in Dover Shores places you merely moments from community parks, Back Bay trails and the Newport Aquatic Center. Westcliff Plaza, Fashion Island, and miles of beaches are minutes from home, and a variety of award-winning public and private schools serve all grade levels. Rarely available, this extraordinary estate offers the unparalleled waterfront lifestyle you’ve been seeking.

301 Morning Star Lane, Newport Beach

$15,250,000
6 Beds ⋅ 8 Baths ⋅ NP26153356 MLS ⋅ Closed Status
Set within the guard-gated enclave of Big Canyon in Newport Beach, this newly completed residence designed by Eric Aust Architects and Morrison Interiors, reflects a quiet sophistication where natural materials, refined craftsmanship, and thoughtful proportions create a home of enduring serenity. A dramatic double-height entry with approximately 20-foot ceilings introduces the home, where bespoke lighting, rich herringbone wood flooring, and beautifully crafted custom cabinetry establish a quiet sense of luxury. From the foyer, a dramatic sightline extends through the home, across the infinity-edge pool to sweeping vistas of Big Canyon Country Club and the mountains beyond. Interiors are shaped by a palette of warm oak, honed stone, and soft natural textures, creating an atmosphere of effortless harmony throughout. Light filters through carefully framed openings, illuminating spaces that feel generous yet intimately scaled. At the heart of the home, the kitchen serves as both gathering space and sculptural focal point. An elegant stone island anchors the room beneath custom pendant lighting, while warm wood cabinetry and dramatic veined stone create a layered interplay of texture and tone. A fully appointed butler’s pantry with its own suite of appliances provides seamless support for both everyday living and entertaining. The great room opens fully through expansive pocketing walls of glass, dissolving the boundary between indoors and out and embracing the essence of Southern California living. Beyond, a dramatic infinity-edge pool and spa overlook panoramic views of Big Canyon Country Club, accompanied by a firepit terrace and heated outdoor loggia designed for elegant alfresco dining and year-round entertaining. The home includes 6 bedroom suites, a private office, multiple bonus spaces, and 7.5 bathrooms, all connected by an elevator for effortless access between levels. The primary suite serves as a private retreat with vaulted ceilings, fireplace, and a serene balcony overlooking the fairways. Its spa-inspired bath features a Kallista soaking tub, Apparatus lighting, and exquisitely designed custom dual wardrobes. Positioned within the guard-gated enclave of Big Canyon, the residence represents a rare convergence of architecture, craftsmanship, and setting—an elevated coastal sanctuary designed for both grand entertaining and quiet everyday living.

8 Cherry Hills, Newport Beach

$12,150,000
6 Beds ⋅ 6 Baths ⋅ PW25175296 MLS ⋅ Closed Status
Nestled in the highly coveted Harbor View Homes, better known as The Port Streets, this exceptional new construction residence at 1808 Newport Hills Dr. offers a modern coastal lifestyle with luxury, comfort, and thoughtful design. Scheduled for completion in December 2025, this masterpiece is just steps from the greenbelt walking path leading to sports fields, playgrounds, community pools, and the award-winning Andersen Elementary School. Expertly crafted with interior design by Skout Interiors, this stunning home features five bedrooms and a well-designed floor plan for both entertaining and everyday living. The lower level includes a private en-suite bedroom, a dedicated office, a study, and a powder room. The upper level showcases a spacious primary suite, an additional en-suite bedroom, and two bedrooms connected by a Jack-and-Jill bathroom. A teen room and a conveniently located laundry room complete the upper floor. Crafted for the culinary enthusiast, the chef’s kitchen is equipped with top-tier appliances, including a 6-burner Wolf range, Sub-Zero refrigerator, and dishwasher. The walk-in pantry is a true highlight, offering an additional dishwasher, sink, oven, and a Sub-Zero wine cooler. The attached ADU, with its own private entrance, provides exceptional flexibility—ideal for multi-generational living or guests. The lower level includes a bedroom with a walk-in closet, full bathroom, living room, full kitchen, and laundry room. The upper level features a spacious loft and an additional closet. Designed for outdoor living and entertaining, the backyard features an oversized spa, fire pit, and outdoor shower, creating the perfect space to relax and unwind. With solid wood doors throughout and meticulous attention to detail by Skout Interiors, this home promises exceptional craftsmanship and a sophisticated, modern aesthetic in one of Newport Beach’s most sought-after communities. All photos are renderings and are for illustrative purposes only. Actual design, finishes, and colors may vary.

1808 Newport Hills Drive, Newport Beach

$12,000,000
5 Beds ⋅ 6 Baths ⋅ NP25224609 MLS ⋅ Closed Status
8 Beacon Bay in Newport Beach is an exceptional bayfront residence offering the perfect blend of luxury, functionality, and thoughtful design. This stunning three-level home features four spacious en suite bedrooms, with a versatile gym on the basement level that could easily serve as a fifth bedroom. The first floor includes a private en suite bedroom ideal for guests, while the second story hosts three additional en suites, including the impressive primary suite. The primary retreat boasts a generous sitting room, a cozy fireplace, and easy access to a full upstairs office and laundry room for convenience. The subterranean basement is an entertainer’s dream, complete with a full secondary kitchen, a temperature-controlled wine room, a steam room with an adjacent full bathroom, and a fireplace-warmed gym space. A dramatic waterfall feature cascades from the main floor to the basement, creating a serene ambiance. Multiple laundry areas—including the basement and the primary suite level—add to the home’s practicality. Three fireplaces are thoughtfully placed throughout the property: in the basement gym, the main floor family room, and the primary bedroom. An elevator services all three levels, ensuring seamless movement throughout the home. Outdoor living is equally impressive, highlighted by a rooftop deck with a hot tub. Constructed entirely without wood framing, this home offers durability and modern appeal. With its exceptional amenities, waterfront location, and meticulous attention to detail, 8 Beacon Bay captures the ultimate Newport Beach lifestyle.

8 Beacon Bay, Newport Beach

$11,700,000
5 Beds ⋅ 5 Baths ⋅ SR25183585 MLS ⋅ Closed Status
FAMILY TRUST AUCTION!!! SET BEHIND SECURITY GATES IN NEWPORT BEACH IN THE INTERIOR PRIVATE COVE ON COVETED LINDA ISLAND, IS A CHANCE TO PURCHASE ONE OF THE ISLAND’S MOST DESIRABLE PARCELS. POSITIONED ON A GENEROUS 7,500± SQ. FT. LOT, THIS EXCEPTIONAL PROPERTY OFFERS THE SCALE, PRIVACY AND ORIENTATION TO RESIDE IN ONE OF NEWPORT BEACH’S MOST ICONIC COMMUNITIES. THIS PROPERTY CAPTURES AWE-INSPIRING BAY VIEWS THAT STRETCH WESTWARD, DELIVERING A CINEMATIC BACKDROP FOR SOUTHERN CALIFORNIA’S FAMED BEACH COMMUNITY LIVING. AS YOU ENTER THE TWO STORY COMPOUND AND PASS THROUGH A GATED, PRIVATE COURTYARD, YOU ARE GREETED WITH A GRAND STRIKING AND SWEEPING CIRCULAR STAIRCASE, SOARING CEILINGS AND AN EASY FLOW INTO A SPACIOUS LIVING ROOM WITH INNER LAGOON VIEWS. THIS IMPRESSIVE 5 BEDROOM, 5 BATHROOM HOME COMBINES REFINED ELEGANCE WITH COMFORTABLE LUXURY. A 3 CAR ATTACHED GARAGE, FIREPLACES, WET BAR, GENEROUSLY SIZED UPSTAIRS EN SUITE BEDROOM, FORMAL DINING ROOM AND REMARKABLE CHEF’S KITCHEN WITH CENTER ISLAND, SUB ZERO REFRIGERATOR, BERTAZONI RANGE ARE A FEW OF THE NUMEROUS HIGHLIGHTED ELEMENTS THAT ACCENTUATE THE HOME. DINE AL FRESCO ON YOUR PRIVATE PATIO AS YOU LOOK OUT AT THE TRANQUIL WATER AND 50± FOOT BOAT DOCK. COME EXPERIENCE COASTAL LUXURY LIVING AT ITS FINEST. WELCOME HOME!

73 Linda, Newport Beach

$11,500,000
4 Beds ⋅ 5 Baths ⋅ NP25134278 MLS ⋅ Closed Status
A “Trophy Property” in the truest sense, this irreplaceable Newport Beach family compound, masterfully redefined by the one-and-only Skout Interior Design, is sited on nearly an ACRE of private gated land just steps from the Back Bay. The result is a mid-century modern sanctuary designed for the highest level of tranquility, entertainment, and privacy. The heart of the home is a stunning open-concept kitchen and family area, where walls of glass dissolve the boundary to the outdoors, overlooking an expansive living space shaded by magnificent trees. A grand gated entrance opens to an immense driveway, offering extensive parking for multiple cars and recreational vehicles. The mid-century modern architecture, artfully set at an angle upon the lot, creates a home where air and light travel effortlessly through vaulted ceilings and massive, floor-to-ceiling glass walls. The residence thoughtfully accommodates family and guests with 4 bedrooms, 5 bathrooms, an office, a family room, a den, and a newly constructed 620 sqft. bonus room ideal for a gym or media lounge. Bespoke finishes like custom fabricated terrazzo, basalt tiles, leather granite and custom white oak cabinets are perfectly layered throughout the home . A newly built 3-car garage is a showcase in itself, featuring epoxy flooring, custom hex lighting, specialized cabinetry, a laundry area, and a sink. The harmonious landscape architecture, curated by Garden Studios Design, envelops the residence in natural beauty, over 43 mature trees creating a lush, private canopy. The sprawling grounds are a private resort unto themselves. A lazy river pool with a waterfall meanders under a bridge and wraps around a secluded spa island. Adjacent to the pool is huge play area or potential ADU/pool house site with underground utilities. Entertain year-round with a built-in BBQ bar with a sink, a putting green, and a large dirt track offering future possibilities for a pickleball court or other amenities. Simply put, 2301 Santiago Drive is a fully-realized world of sophisticated style and unparalleled luxury—a once-in-a-lifetime opportunity to acquire a true family compound in Newport Beach.

2301 Santiago Drive, Newport Beach

$10,910,000
5 Beds ⋅ 5 Baths ⋅ NP26157680 MLS ⋅ Closed Status
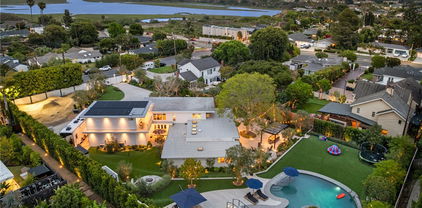
A rare turnkey compound on over half an acre, set in the quiet company of Dover Shores. From the street, it gives nothing away. Beyond two motorized entry gates, the property reveals itself: a private, resort-caliber world of pool, lawn, and pavilion that few in Newport Beach will ever know exists. Crowned by a glowing cupola, the contemporary residence offers 5 bedrooms and 4.5 baths with soaring truss-vaulted ceilings, skylights, wide-plank white oak floors, and a great room that opens fully to the grounds through slide-away glass. Chef's kitchen with oversized marble island, Wolf range, and built-in glass-door refrigeration. The dramatic primary suite features two-story ceilings and windows, a linear fireplace, a wraparound patio, walk-in closet, and a spa bath finished in bookmatched marble, brass, and white oak, with freestanding tub and dual-head walk-in shower with steam. Just outside the suite, a private staircase leads to a dedicated wellness retreat with fully equipped gym and infrared sauna, completing the home's primary wing. Recent upgrades include remodeled baths, designer-curated interiors, and full Control4 and Savant smart-home integration. Outdoors, expansive resort grounds await: glowing pool and spa, full outdoor kitchen, and a wood-clad entertaining pavilion complete with bar seating, integrated heating, and media, all set among sundecks and rare-for-Newport lawn space with landscape design by Garden Studio Design. Three-car garage with custom wood doors. All of it minutes from Newport Harbor, Balboa Island, and the beach, with Back Bay trails a few blocks away and the award-winning dining and shopping of 17th Street, top schools, and John Wayne Airport moments beyond.

2419 Santiago, Newport Beach

$10,500,000
5 Beds ⋅ 8 Baths ⋅ OC26092181 MLS ⋅ Closed Status
Brand-new in 2026, this architectural single-level estate in Dover Shores offers the rare combination of modern design, expansive scale, and seamless indoor–outdoor living. Privately set on an approximately 13,000 square foot lot, the home spans 5,755 square feet with 5 bedroom suites, 8 bathrooms, and a 3-car garage, blending sophisticated finishes with exceptional comfort. The thoughtfully designed layout is centered around a stunning private courtyard with a mature olive tree, creating a tranquil architectural focal point. Inside, wide-plank white oak floors and soaring 14 foot ceilings enhance the open-concept living spaces. The great room, dining area, and chef’s kitchen open effortlessly to the backyard through massive motorized sliding glass doors, delivering the ultimate indoor–outdoor lifestyle. The designer kitchen features striking quartzite countertops with a waterfall island, custom white oak cabinetry, and Thermador appliances. A fully equipped butler’s kitchen with an additional stove, freezer, and prep sink keeps entertaining effortless while maintaining a pristine main kitchen. Each of the five bedrooms is a private suite with its own ensuite bath and walk-in closet. The primary retreat offers separate his-and-hers bathrooms and walk-in closets, along with a dedicated laundry room for added convenience. Designed for entertaining, a hidden speakeasy-style game room includes a bar island, wine refrigerator, and pass-through window to the backyard. The resort-style backyard is equally impressive with a pool, spa, sunken firepit lounge, built-in BBQ, and covered patio with a dramatic waterfall feature cascading into the pool, creating a serene outdoor retreat. A Savant smart home system seamlessly controls lighting, music, security cameras, and motorized doors throughout the home. Offering a rare single-story layout, bespoke finishes, and resort-caliber amenities, 1453 Galaxy Drive represents an exceptional opportunity to own a newly built luxury residence in one of Newport Beach’s most desirable neighborhoods.

1453 Galaxy Dr, Newport Beach

$10,500,000
5 Beds ⋅ 7 Baths ⋅ NP26077454 MLS ⋅ Closed Status
Welcome to an extraordinary offering in the heart of Harbor View Homes, The Port Streets. Completed in 2026, this rare brand-new ground-up construction with basement was built by the most sought-after builder in the Port Streets, Grissinger Fine Homes, and designed by acclaimed architect Craig Hampton. Offering 5 bedrooms, 6.5 bathrooms, and approximately 5,087 square feet of impeccably crafted living space on a 6,240 sq. ft. lot, this residence represents the pinnacle of Port Streets luxury, ideally situated steps from the community pool and clubhouse. Every inch of this home reflects an unwavering commitment to craftsmanship and design, with custom cabinetry and millwork, wide-plank white oak hardwood floors, soaring ceilings, and an abundance of natural light throughout. The main floor unfolds with a gracious open-concept layout, formal dining room, and a chef's kitchen that is nothing short of extraordinary. Outfitted with Wolf and Sub-Zero appliances, custom full-slab natural quartzite countertops, a generous island with bar seating, breakfast nook, and walk-in pantry. Expansive glass sliding doors dissolve the boundary between interior and exterior living. A main-floor en-suite bedroom and mudroom round out the level. A rare and expansive basement provides exceptional additional living space seldom found in the Port Streets, fully finished and beautifully appointed with a kitchenette, wine refrigerator, dishwasher, and bathroom, with its own private exterior entrance. An incredibly versatile space ideal for a guest suite, private entertainment lounge, home theater, or multigenerational living. Upstairs, the primary suite is a sanctuary unto itself, featuring a spa-inspired bath with book matched stone slab shower, soaking tub, exquisite custom tilework, and a lavishly designed walk-in closet. Three additional en-suite bedrooms, each thoughtfully curated with custom tile, walk-in closets, and exceptional natural light, plus a conveniently located laundry room finish off the upper level. The home is also equipped with owned solar panels, reflecting a thoughtful commitment to modern, sustainable living. The resort-inspired backyard offers a pool and spa with retractable cover, an outdoor fireplace with television, and a built-in BBQ perfect for al fresco entertaining at its finest. Award-winning Andersen Elementary just moments away, and easy access to Fashion Island and Newport's world-class beaches complete this once-in-a-generation offering

1946 Port Carney Pl., Newport Beach

$10,500,000
4 Beds ⋅ 7 Baths ⋅ NP26031607 MLS ⋅ Closed Status
Location, Location, LOCATION! Overlooking the soon-to-be completed, new 18th fairway of Big Canyon Country Club, this is a rare opportunity to purchase a home on a peaceful cul-de-sac with over 162 feet of golf course frontage on the coveted sunny side of the course. Remodeled extensively in 2009 the timeless French Country Manor-inspired residence features a beautiful slate roof, multiple outdoor entertaining areas, and sun-dappled garden. A privately gated entry opens to a sparkling pool and spa and two outdoor fireplaces. Inside, stunning hardwood floors throughout lead you to a main level primary suite featuring a romantic fireplace and dual bathrooms, dual dressing rooms and closets, a soaking tub and shared shower. A sunken living room showcases a bar, a disappearing television that vanishes when not in use, fireplace and ample room for entertaining and opens to the formal dining room that easily seats ten guests. The kitchen is equipped with a six burner range with griddle and pot filler, a SubZero refrigerator, microwave and plenty of counter space for the family chef. The main level also includes a family room with fireplace and built-in desk, powder room, laundry/craft room, wine cellar, office and a guest suite with a private bathroom. Upstairs you'll find two additional bedroom suites and a spacious bonus room with a dedicated bathroom and shower. Don't forget to visit the spacious, secret attic space--perfect for storage. A three car garage houses your vehicles with three additional spaces in the driveway. Best of all, you will enjoy views that act as a living painting of the golf course and two lakes, twinkling lights from the clubhouse and Fashion Island and front-row seats to Big Canyon's spectacular 4th of July fireworks.

7 Lochmoor, Newport Beach

$10,325,000
5 Beds ⋅ 6 Baths ⋅ NP26066922 MLS ⋅ Closed Status
Rarely does an opportunity arise to own one of the most significant land holdings in the Port Streets. Situated on an expansive, oversized 10,270-square-foot lot within the coveted "Inner Loop," this custom Cape Cod-inspired estate represents the pinnacle of Newport Beach coastal living. Exquisitely crafted with relentless attention to detail, the residence spans five generous en-suite bedrooms, a dedicated executive office, and an upstairs teen retreat. The interior aesthetic strikes a perfect balance of casual elegance and high-end sophistication, anchored by wide-plank white oak flooring and soaring, light-filled volumes. The heart of the home is a seamless indoor-outdoor experience. An expansive accordion door system disappears to reveal a resort-caliber sanctuary. The grounds feature a striking black-bottom pool and spa, a built-in BBQ island, and a quintessential California Room—complete with a fireplace and skylights—designed for year-round entertaining. Additional key features & amenities include three interior fireplaces, a secondary service staircase, and premium craftsmanship throughout. Enjoy a lifestyle of lush greenbelts, and a short stroll to the award-winning Andersen Elementary and the renowned Port Streets swim team facilities. Harbor View Homes offers convenient proximity to Fashion Island, elite Newport beaches, and the 73 corridor for effortless connectivity.

1938 Port Cardiff, Newport Beach

$9,725,000
3 Beds ⋅ 6 Baths ⋅ NP25265139 MLS ⋅ Closed Status
A Rare Opportunity on Exclusive Linda Isle. Located within the 24-hour guard-gated enclave of Linda Isle—one of Newport Beach’s most prestigious bayfront communities—this French-inspired residence blends timeless architecture with an exceptional waterfront lifestyle. The white-washed brick exterior opens to voluminous interiors with soaring vaulted ceilings and sweeping water views. The expansive formal living room flows to a generous bayside deck overlooking the private pier and floating dock, which accommodates a 50+ foot yacht plus a Duffy side-tie. With over 50 feet of protected bayfront, this location offers calm, secure mooring for your vessel—an ideal setting for serious boaters. The main level features elegant marble and limestone floors, a spacious kitchen with stainless steel appliances and a breakfast nook, a den, wet bar, and powder bath. Upstairs, the waterfront master suite encompasses the entire bay-facing side of the home, offering panoramic views, multiple walk-in closets, and a luxurious bath. Two additional bedroom suites and a separate living area complete the second level. Linda Isle residents enjoy private community amenities including a clubhouse, sandy beach, and tennis court. The location puts all the fun of Newport Beach at your doorstep—swimming, sailing, paddle boarding, and easy Duffy cruises to waterfront restaurants and bars. The home is also minutes from world-class shopping at Fashion Island, the business centers of Newport Center, John Wayne Airport, and major freeways. This is a rare chance to own a coveted Linda Isle bayfront and experience the best of coastal Southern California living.

8 Linda Isle, Newport Beach

$9,500,000
5 Beds ⋅ 8 Baths ⋅ LG26020168 MLS ⋅ Closed Status
Situated within Newport Beach’s coveted Golden Corridor, Cabo Del Sol is a newly constructed coastal residence inspired by The Four Seasons in Cabo San Lucas. Designed by award-winning architect Eric Aust, built by Burkhart Brothers Construction, with interiors by Sérendipité Interior Design and landscaping by Garden Studio. Located in the heart of Dover Shores it offers a refined blend of Baja California-inspired warmth and modern Mediterranean sophistication. A dramatic double-height entry welcomes you through a custom oak archway, framed by mature 16-foot privacy hedges that create a serene and private arrival. The expansive great room is highlighted by soaring 14’6” ceilings and custom 12-foot Fleetwood doors that create a seamless indoor-outdoor living experience. At the center of the home is a chef’s kitchen featuring a Pitt cooktop, premium Gaggenau appliances, fluted wood island detailing, Taj Mahal leather quartzite countertops, and custom oak cabinetry. A disappearing pass-through window opens directly to the outdoor dining area, while a concealed secondary catering kitchen hidden behind fluted glass and steel archways adds exceptional functionality for entertaining. The exterior architecture is equally compelling, showcasing distinctive dormer accents, expansive windows, a living roof element, and thoughtfully curated landscaping that complements the coastal streetscape. Offering approximately 4,857 square feet of living space, the home features five ensuite bedrooms, five full baths, three half powder baths, a private office, and a separate loft. Interior finishes include wide-plank white oak flooring, vaulted ceilings, limestone and quartzite accents, and a timeless neutral palette. A first-floor guest suite offers flexibility, while the upper level hosts additional bedrooms and a luxurious primary suite with a spa-inspired bath, soaking tub, steam shower, floating vanities, and an oversized 300 sqft walk-in closet. Additional highlights include custom lighting, natural stone finishes, a three-car garage with dual access to the mudroom and secondary kitchen, and an upstairs laundry room. The resort-style backyard wraps around the home and features a custom pool and spa, California room, outdoor kitchen, fireplace, fire pit, integrated audio, and outdoor bath with covered lounge areas. Cabo Del Sol offers elevated coastal living near Fashion Island, John Wayne Airport, 17th Street Costa Mesa dining, and the iconic Newport Beach lifestyle.

2100 Windward Lane, Newport Beach

$9,200,000
5 Beds ⋅ 6 Baths ⋅ NP26030899 MLS ⋅ Closed Status
Perfectly situated just two doors from the community’s greenbelt and award-winning Andersen Elementary, this spectacular 5-bedroom, 5.5-bathroom residence epitomizes modern coastal luxury. The home showcases exceptional craftsmanship including Walker Zanger stone, extensive wainscoting, and tongue-and-groove ceiling treatments throughout its ~4,262 SF floor plan. The main level is designed for high-end productivity and hosting, featuring a dedicated executive office and a guest suite with a private bath. An incredible great room anchored by 20-foot disappearing pocket doors creates a seamless transition to a private backyard oasis, complete with a built-in BBQ, fire pit, and a spectacular custom waterfall. Upstairs, a spacious loft (teen room) offers a versatile secondary living area alongside three en-suite secondary bedrooms. The primary retreat features soaring ceilings, extensive woodwork, a fireplace, and a large walk-in closet. Enjoy world-class community amenities including a newly remodeled clubhouse, pools, and sports fields.

1941 Port Chelsea, Newport Beach

$9,100,000
4 Beds ⋅ 8 Baths ⋅ OC25240428 MLS ⋅ Closed Status
Experience the pinnacle of Newport Beach living in this brand-new, single-story masterpiece spanning 4,677 square feet of refined design and modern luxury. Set on one of Dover Shores’ most desirable streets, this architectural gem blends sophisticated style with effortless indoor-outdoor living. Step inside to soaring ceilings and a dramatic 33-foot motorized sliding glass wall that opens seamlessly to your private backyard retreat complete with a sparkling pool, BBQ island, firepit, and elevated deck for entertaining under the sun or stars. The heart of the home is the chef-inspired kitchen, featuring Thermador appliances, Le Blanc quartzite countertops, and a walk-in pantry, all framed by custom cabinetry and natural stone finishes found throughout the residence. The 1,000 sqft primary suite is a sanctuary, boasting a coffee bar, his-and-hers layout, makeup vanity, freestanding tub, and an oversized shower wrapped in breathtaking Michelangelo Dolomite quartzite slabs. Three additional ensuite bedrooms, a glass-enclosed office, and a den provide versatility for family and guests alike. Upstairs, the expansive rooftop deck delivers panoramic, “forever” Back Bay views, complete with a firepit, BBQ, and bathroom, creating the ultimate space for sunset gatherings. Additional highlights include a 3-car garage and a fully integrated Savant home automation system, ensuring every modern convenience is at your fingertips. This is modern coastal living at its finest. 1918 Santiago is a home where every detail is intentional, every finish is natural, and every view is extraordinary.

1918 Santiago Drive, Newport Beach

$8,900,000
5 Beds ⋅ 6 Baths ⋅ OC26133077 MLS ⋅ Closed Status
Experience the ultimate Newport Beach waterfront lifestyle in this elegant bayfront residence featuring a private yacht dock capable of accommodating up to three yachts, with slips for vessels up to 66 feet ( Slip 1: Up to 66 feet; Slip 2: Up to 55 feet; Slip 3: Up to 35 feet). Boasting 57 feet of prime water frontage, the home enjoys breathtaking harbor views, exceptional privacy, and a prestigious location. Originally rebuilt in 2007 by Coastal Home Concepts and recently updated with new carpet, fresh interior paint, and new appliances, this custom home offers 5 spacious bedrooms and 5.5 bathrooms, each with its own en-suite. Luxurious marble flooring, custom walnut cabinetry, and a gourmet kitchen with marble countertops create a sophisticated living environment. The bay-view dining and living areas seamlessly open to the waterfront backyard, complete with a brand-new BBQ island featuring a marble countertop and new grilling appliances. The expansive primary suite includes a private retreat, while numerous additional upgrades and amenities enhance the home’s comfort and appeal. Facing southwest for abundant natural light throughout the day, this move-in-ready residence offers an unparalleled opportunity to enjoy the finest in Newport Beach waterfront living.

701 Bayside Drive, Newport Beach

$8,750,000
5 Beds ⋅ 8 Baths ⋅ OC26033636 MLS ⋅ Closed Status
Overlooking the soon-to-be completed new driving range - fairway of Big Canyon Country Club, this exceptional residence presents a rare opportunity to own a home tucked away on a peaceful cul-de-sac with expansive golf course views. The owner’s suite is a true sanctuary, complete with a lounge area, dual spa-inspired bathrooms, separate walk-in closets, an additional private in-suite spa, and direct access to a view deck overlooking the driving range & fairway—offering privacy, comfort, and resort-style living at its finest. The highly upgraded kitchen serves as the heart of the home, featuring an oversized island, dining area, and a fireside sitting space ideal for relaxing. The spacious formal dining room opens to a dramatic sunken living room with a fireplace adding architectural character and warmth, while golf course views—soon to be further enhanced by course upgrades—create a tranquil, ever-changing backdrop. The main level includes a large family room that could also be used as another primary bedroom. There is a dedicated office, and a guest suite with a private bathroom downstairs. Upstairs, two additional bedroom suites provide comfortable accommodations for family or guests. Easy to access all rooms, there is an elevator & two staircases with a laundry room on each floor. Completing the property is a three-car garage with three additional driveway spaces, offering ample parking and storage. Designed for both elegant living and effortless entertaining, the home offers multiple outdoor entertaining areas, including a private putting green and generous seating and dining spaces—perfect for enjoying the serene fairway setting and evening ambiance.

21 Lochmoor, Newport Beach

$8,500,000
5 Beds ⋅ 4 Baths ⋅ NP25067940 MLS ⋅ Closed Status
Experience the quintessential waterfront lifestyle you have dreamed of at this luxurious Newport Beach home on Harbor Island Drive. Nestled at the edge of Promontory Bay, the spacious five-bedroom, four-bath residence presents water views from both levels and its large backyard patio, which spans 50' of bay frontage and leads to a private dock with three slips, featuring a premium Brazilian hardwood surface. Handsome brickwork complements the front yard, where custom double doors introduce a light and airy setting with upscale nautical aesthetic. A two-story foyer makes a dramatic first impression and offers passage to an office/fifth bedroom on the main floor with extensive built-ins, bamboo flooring, and a tray ceiling. Yacht vibes are enjoyed in the bonus room, complete with access to a private brick courtyard, vaulted and beamed ceiling, porthole windows, lacquered wood floors, slate-surround fireplace, and a walk-in bar with Scotsman ice maker and refrigerator. Polished stone floors lead the way beyond the courtyard to a formal dining room with private side patio, and a wide-open living room and family room space with bay views and multiple French doors leading to the bayfront patio. A sleek stainless-steel-trimmed fireplace warms the living room, and the family room features a built-in entertainment center with surround sound. Classic white cabinetry and granite countertops with full backsplash lend an air of upscale refinement to the kitchen, where an oversized island with prep sink, access to the dining room, and stainless steel appliances are proudly displayed. High-end patterned carpet distinguishes second-floor areas including one private en suite bedroom and two bedrooms that share a bath. Overlooking the bay, the primary suite is appropriately grand. Enjoy a handsome fireplace, grasscloth wallpaper, sitting area, view balcony, walk-in closet with custom built-ins, two sinks, a jetted tub and separate shower. Millwork including crown molding is showcased, and a two-car garage includes built-in storage.

736 Harbor Island Drive, Newport Beach

$8,200,000
4 Beds ⋅ 6 Baths ⋅ NP25126963 MLS ⋅ Closed Status
Welcome to 648 Harbor Island Drive, a waterfront sanctuary in the heart of Newport Beach’s exclusive Promontory Bay. This bespoke residence captures the romance of Old World European architecture with the ease of modern coastal living all set along 50 feet of shimmering bay frontage. Gracefully constructed with slate roof, hand-finished brickwork, and leaded glass accents, the home offers approx. 3,898 square feet of richly detailed interiors across 4 bedrooms and 6 bathrooms. Timeless design elements include vaulted ceilings, hand-hewn wood beams, and artisan wrought ironwork creating a sense of warmth, sophistication, and craftsmanship rarely found today. At the heart of the home is The Pub, a signature entertaining space reminiscent of a traditional English club room complete with a custom wet bar, lounge seating, and French doors that open to a private patio. The formal dining room is a dramatic showpiece with cathedral ceilings and a brick accent wall stretching two stories high. The kitchen is as refined as it is functional, featuring Bosch and Viking stainless steel appliances, custom cabinetry, and generous prep space for culinary gatherings. Step outside to the expansive bayside terrace, a true extension of the home with multiple seating and dining areas designed to take full advantage of the tranquil water views. Your private dock accommodates two yachts up to approx. 55 feet, with additional space for a 3rd boat tender or Duffy making it effortless to launch into the harbor at a moment’s notice. Whether you’re entertaining by sunset, cruising the coastline, or simply relaxing in the ambiance of this timeless retreat, 648 Harbor Island Drive delivers the rare combination of European charm, waterfront presence, and Newport Beach prestige.

648 Harbor Island Drive, Newport Beach

$8,000,000
5 Beds ⋅ 6 Baths ⋅ OC26064512 MLS ⋅ Closed Status
CATALINA VIEWS | PROVIDENCE COLLECTION | ONE FORD ROAD | Privately positioned within one of the most desirable view corridors in One Ford Road, this reimagined Providence Residence captures sweeping coastal panoramas and Catalina Island sunsets, a rare setting reserved for a limited number of homes within Newport Beach’s most sought-after guard-gated enclave. Residents of One Ford Road enjoy one of Newport Beach’s most established guard-gated communities, with resort-style amenities, pools, fitness center, and private community family events. Moments from Fashion Island, Newport Harbor, and the beaches of Newport and Corona del Mar. Within this setting, the residence represents one of the limited Providence view homes, combining architectural scale, coastal orientation, and the enduring prestige associated with one of Newport Beach’s most recognized addresses.

17 Crooked Stick Drive, Newport Beach

$7,826,305
4 Beds ⋅ 5 Baths ⋅ NP24218951 MLS ⋅ Closed Status
Revel in stunning, sit-down views of the golf course from this exquisite estate, nestled on a quiet cul-de-sac in prestigious, guard-gated community of Big Canyon. Recently updated, this luxurious residence rests on a sprawling appx. 15,400 SF lot with roughly 169-feet of view frontage, offering unparalleled privacy and stunning vistas. Boasting four bedrooms, four-and-a-half baths, and a versatile office/library that can double as a guest room, every corner of this home radiates elegance and comfort, with unobstructed views of the golf course and glittering city lights. Walnut hardwood floors flow seamlessly through the open spaces, leading to a gourmet kitchen that opens into a sun-drenched living area where a cozy fireplace beckons. A grand curved staircase introduces an air of sophistication, while formal living and dining rooms invite gatherings. Additional highlights include a climate-controlled wine cellar and a tranquil study area overlooking the courtyard. The primary suite is a true retreat, complete with a covered balcony, dual custom walk-in closets, and a spa-like bath featuring an oversized shower, a soaking tub, and heated marble floors. Outside, lush gardens encircle a private pool and spa, creating a peaceful outdoor haven. Fashion Island is right across the street from Big Canyon and offers top-tier shopping and dining, theaters, and a host of unique stores and attractions. Beaches, Newport Harbor and award-winning schools are all just minutes away.

3 Cypress Point Lane, Newport Beach

$7,700,000
3 Beds ⋅ 4 Baths ⋅ LG25269107 MLS ⋅ Closed Status
A stunning Villa with Ocean & Golf Course Views, located in the exclusive gated enclave of The Meridian, this exquisite 3-bedroom, 3.5-bath residence represents the pinnacle of coastal luxury condo living. Step inside to beautifully polished white marble floors accented with custom inlaid cross beams of Brazilian walnut, an elegant detail that sets the tone throughout the home. The expansive great room flows seamlessly into a chef’s dream kitchen, centered around a dramatic oversized island crafted in light white marble with soft cream and gray veining. Marble surfaces continue throughout the residence, including the pristine primary bath and the luxurious secondary bedroom baths. The formal powder room features intricate marble inlays, offering a sophisticated touch for guests. The primary suite is a serene retreat with gleaming high-gloss solid walnut flooring, a spa-inspired marble bathroom, and a grand walk-in closet that cleverly connects to a secondary bedroom through a discreet back entry. A charming den expands the living space off the great room, ideal for an office, library, or cozy separate media space. A beautiful outdoor terrace overlooks sweeping views of the ocean and the lush fairways of the Newport Beach Country Club—perfect for enjoying over morning coffee, sunset gatherings, or simply taking in the coastal breeze. The Meridian lifestyle offers unmatched convenience and security, with subterranean gated parking, generous on-site storage, a state-of-the-art fitness center, resort-style pool and spa, and a welcoming outdoor barbecue area for residents and guests. Just steps from Fashion Island, fine dining, and world-class entertainment, this premier location blends luxury with effortless accessibility to superb amenities such as shopping and dining. Just ten minutes to John Wayne Airport, and fifteen minutes to the Segerstrom Performing Arts Center where you may enjoy world class theatre, opera and the symphony.

1513 Santa Barbara, Newport Beach

$7,650,000
5 Beds ⋅ 5 Baths ⋅ NP25239414 MLS ⋅ Closed Status
Discover a stunning re-imagined 2024 custom single-family residence nestled in the serene neighborhood of the Port Streets. Located on a spacious corner lot spanning 9,000 sqft, the home offers a tranquil retreat with 5,306 sqft of living space. No expense has been spared in sourcing the finest finishes. White French oak floors flow throughout the home. The inviting living room features French doors that open onto the front porch, allowing for afternoon breezes and easy access to outdoor entertaining; a cozy stone fireplace also provides warmth and ambiance in this formal space. The gourmet kitchen is a chef's dream, featuring a Wolf six burner range, Sub-Zero refrigerator, 2 Bosch dishwashers, wine refrigerator, Wolf cappuccino maker, dual islands, Taj Mahal quartzite countertops, and gorgeous pendant lighting. Enjoy casual dining with bar seating or gather in the formal dining area for a more sophisticated entertaining experience. The family room off the kitchen is complete with bifold doors that lead to the back patio for indoor-outdoor living. The backyard offers a lush green grassy area that creates a serene and peaceful atmosphere, making it the perfect space for entertaining guests or simply unwinding. The dedicated work-from-home office with French doors offers a private and productive workspace. A secluded main floor guest bedroom with en-suite bathroom, walk-in shower, and views of the front yard is perfect for accommodating visitors or extended family. The second floor, primary suite is a luxurious retreat, featuring a soaking tub, dual-head showers, dual vanities, Calcutta black marble countertops, white oak finished cabinetry, his-and-her closets with built-ins, washer and dryer, and a private balcony. Three additional bedrooms and 2 bathrooms are also located upstairs, creating an ideal separate wing. Ensuring convenience and functionality, the second level also includes a laundry room complete with utility sink. Additional home features include recessed lighting and prewiring throughout for your premier entertainment system, as well as a two-car attached garage. The award-winning Blue Ribbon school, Andersen Elementary, serves the community. The home is also located within moments of exquisite dining and shopping options at Fashion Island. This exceptional home offers the perfect combination of style, comfort, and functionality.

1963 Port Edward Place, Newport Beach

$7,600,000
5 Beds ⋅ 5 Baths ⋅ NP26078897 MLS ⋅ Closed Status
Thoughtfully designed and beautifully executed, this exceptional Port Street residence blends timeless coastal architecture with refined, functional living. A picturesque front elevation, complete with a welcoming covered porch and manicured landscaping, creates a strong first impression and sets the tone for the interiors beyond. Inside, the home is defined by light-filled spaces, wide-plank hardwood floors, and crisp architectural detailing including custom millwork, built-ins, and designer finishes throughout. The well-conceived floor plan offers both formal and casual living spaces, ideal for today’s lifestyle. Elegant formal living and dining rooms provide the perfect setting for entertaining, while the separate family room serves as the heart of the home—opening effortlessly to the backyard through expansive retractable sliding glass doors for true indoor-outdoor living. The kitchen is both beautiful and highly functional, featuring a large center island, stone countertops, custom cabinetry, and a charming breakfast nook that captures natural light. A dedicated butler’s pantry enhances both storage and entertaining, creating a seamless connection between kitchen and formal spaces. A main-level bedroom and bath offer flexibility for guests, a home office, or multi-generational living. Upstairs, a versatile loft provides additional living space ideal for a media room, playroom, or office. The spacious primary suite is a private retreat, offering a serene setting along with a spa-inspired bath featuring dual vanities, a soaking tub, walk-in shower, and generous closet space. Secondary bedrooms are well-proportioned and thoughtfully designed. The rear yard is designed for both relaxation and entertaining, featuring a pool and spa, multiple seating and dining areas, and a built-in outdoor kitchen with BBQ and beverage fridge. Lush landscaping and a cohesive design palette create a private, resort-like atmosphere. Additional highlights include a rare 3-car garage, upstairs laundry room, abundant storage, and a highly functional layout that blends comfort with elevated style. Ideally located in one of Newport Beach’s most desirable neighborhoods, this turnkey residence offers a rare combination of timeless design, thoughtful amenities, and effortless coastal living.

1849 Port Wheeler Place, Newport Beach

$7,600,000
4 Beds ⋅ 5 Baths ⋅ LG25265364 MLS ⋅ Closed Status
An exceedingly rare opportunity within one of Newport Beach's most prestigious enclaves. Sited on a coveted stretch of one of the most desirable waterfront streets, 612 Harbor Island Drive features stunning vistas of Promontory Bay and a private dock capable of berthing up to two approx. 56-foot vessels and a Duffy. The generous frontage makes access to the bay seamless, a perfect setting for enjoying the coastal environment, while the location offers respite from the road noise. This residence, with an updated kitchen, presents an incredible chance for those looking to further renovate the existing structure or build anew. The living and sleeping quarters feature tranquil views of the water, creating a serene environment. While separated from the street by a privacy gate, the most exciting amenities of this area are just minutes away: from dining, to shopping, and endless beaches. The potential of this residence, in the heart of the most desirable expanse of Promontory Bay, is truly boundless.

612 Harbor Island Drive, Newport Beach

$7,550,000
6 Beds ⋅ 6 Baths ⋅ OC25242931 MLS ⋅ Closed Status
Complemented by its prime address in Newport Beach’s preeminent guard-gated enclave of Big Canyon, this expansive custom home is freshly remodeled and impressively upgraded. Embracing today’s preferred open-concept design aesthetic, the residence is bathed in natural light that illuminates free-flowing living areas throughout approximately 4589 square feet. A custom wood entry door flanked by sidelites provides passage to the reconfigured main level, where a living room and dining room open via large slideaway glass doors to the backyard and provide a stylish setting for memorable entertaining. The dining room continues effortlessly to an all-new chef-caliber kitchen that hosts an island with farmhouse sink, white Shaker cabinetry, stone countertops, a full tile backsplash, and a breakfast nook with bay window and built-in seating. An open secondary kitchen displays a second sink and abundant cabinetry, and top-tier stainless steel appliances include two built-in refrigerators, a full-size built-in wine refrigerator, drawer microwave, double-oven, and a six-burner cooktop with griddle, pot filler and custom hood. A fireplace-warmed office with custom built-ins joins two secondary bedrooms on the first level, and a spacious primary suite with patio access, sitting area, walk-in closet with custom built-ins, separate vanities, a freestanding tub and a large shower. Visually stunning, a contemporary staircase leads to the second floor, where an additional primary suite reveals a balcony, floating vanity and LED mirror. Another balcony enhances a generous bonus room with a private bath and built-in media cabinetry that can easily become an additional bedroom. Every detail of this impeccable residence has received special attention. Enjoy vaulted ceilings, new wide-plank white oak hardwood flooring, extensive use of beautiful stone and tilework in baths, recessed LED lighting, plantation shutters in select locations, an oversized laundry room with sink and two washer and dryer sets, and an attached three-car garage with custom roll-up doors. Exceptionally private grounds extend nearly 12,600 square feet and present a brick-finished driveway, pathways and patios. Take full advantage of Southern California’s climate in a backyard with pool, spa, waterfall, and a built-in BBQ island. Home to an exclusive clubhouse and golf course, Big Canyon is directly across the street from Fashion Island and moments from schools, beaches and so much more.

38 Royal Saint George, Newport Beach

$7,520,000
5 Beds ⋅ 6 Baths ⋅ OC25238497 MLS ⋅ Closed Status
Ideally situated on a private cul-de-sac in one of Newport Beach's most sought-after guard-gated communities, One Ford Road, 8 Gleneagles Drive is the largest floor plan in the neighborhood and offers rare privacy with no home directly behind it. Extensively updated and impeccably maintained, this Providence Model spans nearly 5,200 square feet and showcases timeless elegance with Venetian plaster walls and white oak floors throughout. The home opens with a gracious foyer leading to a formal office, a light-filled living room with fireplace, and an elegant dining room designed for refined entertaining. The chef’s kitchen flows seamlessly into the family room and casual dining area, all centered around a warm stone-clad fireplace. Five total bedrooms include a main-level suite and an expansive upstairs primary wing, featuring a private sitting area with fireplace, a flexible bonus room, and a spa-like bathroom with natural stone finishes, dual vanities, and two spacious walk-in closets. Three additional en-suite bedrooms and a central retreat area offer ample space for family or guests. Designer finishes elevate every space, including mother of pearl tile in the powder room and custom window treatments throughout. Designed for indoor-outdoor living, the backyard is a resort-style escape with a pool and spa, outdoor kitchen, manicured gardens, and a dining arbor—perfect for relaxing or entertaining in a private setting. A spacious laundry room and oversized three-car garage complete the home. Residents of One Ford Road enjoy exceptional amenities including two swimming pools, a state-of-the-art fitness center, basketball and volleyball courts, putting greens, a rose garden, playground, clubhouse, and year-round community events—all just minutes from Fashion Island, award-winning schools, beaches, and major freeways.

8 Gleneagles Drive, Newport Beach

Based on information from California Regional Multiple Listing Service, Inc. as of . This information is for your personal, non-commercial use and may not be used for any purpose other than to identify prospective properties you may be interested in purchasing. Display of MLS data is usually deemed reliable but is NOT guaranteed accurate by the MLS. Buyers are responsible for verifying the accuracy of all information and should investigate the data themselves or retain appropriate professionals. Information from sources other than the Listing Agent may have been included in the MLS data. Unless otherwise specified in writing, Broker/Agent has not and will not verify any information obtained from other sources. The Broker/Agent providing the information contained herein may or may not have been the Listing and/or Selling Agent.