Refine Search
Sort by
$3,350,000
5 Beds ⋅ 6 Baths ⋅ 225002602 MLS ⋅ Closed Status
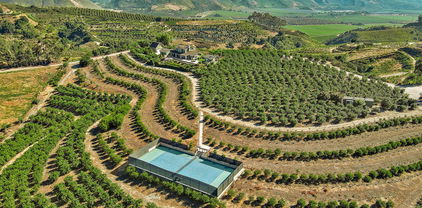
Orchard Estate with Breathtaking Views and Ocean Breezes ~ Set atop more than 20 private acres, this extraordinary estate blends luxury living with agricultural income, tax advantages, and the ultimate entertainer's lifestyle. Inside, an open-concept great room with panoramic views makes you feel like you are truly 'on top of the world.' The spacious chef's kitchen features a large island and seamlessly flows to the formal dining room. There is a private office with built-ins and a coffee bar which offers an ideal work-from-home retreat. The main-level primary suite provides spa-like comfort and convenience. Thoughtful property-wide upgrades include a whole-house water-purification system, energy-efficient DC HVAC zones, and durable Hardie-board siding paired with a long-lasting metal roof. Step outside to resort-style amenities: a 75-foot lap pool with motorized cover, spa, built-in BBQ kitchen, and fire pit--perfect for evening gatherings. For added versatility, the estate includes TWO DETACHED GUEST UNITS a 410 sq. ft. STUDIO above the barn/garage and a 450 sq. ft. GARDEN STUDIO, each with private entrances and kitchenettes. Combined with the main residence, there is enclosed parking for four cars plus the ability to accommodate hundreds of vehicles for large events. The professionally managed lemon orchard is currently leased, generating $10,000 per year with zero maintenance or expense required by the owner. Because the property is under the Williamson Act, there is a property tax break that will transfer to the next owner. For those seeking additional upside, there is flexibility to self-manage and increase CASH FLOW. The grounds also feature mature avocado trees, a wide array of tropical fruit trees, raised garden beds, a 2,000-gallon septic tank, and multiple storage and utility structures. Energy-efficient enhancements include a 66-panel owned solar array, three Tesla batteries, an EV charger, and a Wi-Fi-enabled sauna. Safety and comfort are top-tier with fire-resistant vents, sprinklers, on-site hydrants, and a sound-insulated second floor. A regulation-size tennis court and fenced backyard complete the amenities. Located within a gated enclave with NO HOA, this estate offers unmatched privacy while remaining just minutes from everyday conveniences. 10255 Presilla Road is a rare opportunity to own a self-sustaining California coastal estate and luxury hilltop retreat--where breathtaking views, ocean breezes, and modern living converge. Live the lifestyle you've always imagined. Schedule a private showing today.

10255 Presilla Road, Santa Rosa

$3,200,000
5 Beds ⋅ 7 Baths ⋅ 225002882 MLS ⋅ Closed Status
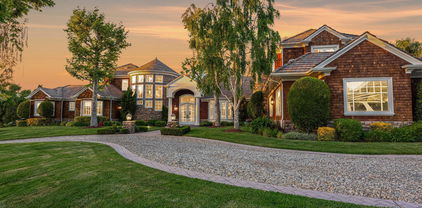
Architectural Masterpiece in Shingle Style Elegance!Welcome to a one-of-a-kind architectural dream home where East Coast charm meets California luxury. This expansive Shingle Style estate is set behind gates and rests on a coveted corner lot spanning over an acre of perfectly manicured grounds. A stately half-circle driveway that offers a stunning entrance and showcases the homes grand curb appeal. Step through soaring, double arched French doors into a dramatic foyer with towering ceilings and a sweeping curved staircase. Rich hardwood floors with custom inlays, towering ceilings in the turret and family room. Designer light fixtures, skylights, soaring windows, white wood paneling, intricate architectural details throughout the home flood the interiors with natural light and unwavering craftsmanship and design. Just off the grand entry and seamlessly connected to the great room, the formal dining room with arched windows and ceiling with cove lighting and fixturing offering an elegant space for intimate dinners and large scale entertaining. The heart of the home features a statement bar with glass-front cabinetry, integrated lighting, and a beverage fridge--flowing effortlessly into the expansive great room, breakfast nook, and chef's kitchen. The kitchen is beautifully appointed with granite countertops, a Dacor stove and oven, a built-in refrigerator, a brand-new Bosch dishwasher and custom cabinetry. A generous walk-in pantry provides ample storage, while a nearby utility space offering more glass cabinets with built-in lighting and storage.The smart and spacious floorplan features four bedrooms downstairs, each with walk-in closets. One is a private en-suite with backyard views, while two others have a generous Jack-and-Jill bath. The luxurious primary suite includes a fireplace, dual walk-in closets, a sitting area, and a spa-like bath with a double shower, soaking tub and serene backyard vistas. Upstairs, a separate wing offers an additional guest suite with private bath and balcony. Don't miss the oversized laundry room with secondary fridge, ample cabinetry and direct access to the full pool bath with exterior entry. The other set of sprawling stairs leads you to a work-from-home luxury, a richly appointed library/office features floor-to-ceiling custom dark wood built-ins and its own full bath and walk-in closet.French doors throughout the home open to a spectacular entertainer's dream backyard designed for year-round enjoyment and tailored seamlessly for indoor/outdoor gatherings. Highlights include a granite-outfitted outdoor kitchen with built-in BBQ, fridge, ice chest, a cozy outdoor fireplace with TV lounge area, fire pit with seating, covered beamed patio and a lighted gazebo with fireplace. The backyard continues with a stunning pool and spa featuring waterfalls and water features and bridge, a six-hole lighted putting green, decorative waterfall and meticulously manicured landscaping with lush expansive grassy area lined with mature trees and privacy.A four-car garage rounds out the home, with built-in cabinetry, shelving and abundant storage space. A whole house generator to top it off. This rare, custom estate is packed with premium finishes, thoughtful details and luxury upgrades at every turn--this truly is a dream home with it all.

1816 Brittany Park Road, Camarillo

$2,985,000
5 Beds ⋅ 5 Baths ⋅ 226000021 MLS ⋅ Closed Status
This stunning property sits inside the prestigious Santa Rosa Valley neighborhood of Hidden Meadows and boasts a privately gated entrance, offering exclusivity and security. With over 4,100 square feet of living space, this single-story home features five spacious bedrooms and five luxurious bathrooms. Perfect for equestrian enthusiasts, the property includes a four-stall barn with runs, providing ample space for horses. The outdoor amenities continue with a refreshing pool, ideal for relaxation and entertainment. Additionally, there is RV parking available, ensuring convenience for travelers or outdoor enthusiasts. Situated on 2.96 acres, this property offers a perfect blend of elegance, functionality, and rural charm.

13550 Andalusia Drive, Santa Rosa

$2,650,000
4 Beds ⋅ 4 Baths ⋅ 226002105 MLS ⋅ Closed Status
Located in the prestigious Camelot Estates of Santa Rosa Valley, this private estate on more than one acre completely flat blends timeless Southern charm with resort-style living, set against a backdrop of mountain views and beautifully curated grounds. The main residence offers 3 bedrooms and a thoughtfully designed floor plan featuring a formal living room and formal dining room, along with an additional expansive living area that opens seamlessly to the gourmet kitchen and overlooks the outdoor entertaining spaces. Beautiful wide-plank wood flooring flows throughout the home adding warmth,character, and a timeless finish to the interiors. Abundant windows that flood the home with natural sunlight and showcase the surrounding landscape. The kitchen is well-appointed with dual Wolf ranges, Thermador 6 burner range, Sub-Zero refrigerator generous prep space, this kitchen has a warm, inviting feel that anchors the home. A standout feature of the home is the oversized bonus room with coffered ceilings, offering incredible flexibility--ideal as a media room, game room with pool table, or easily reimagined as a spacious downstairs primary suite. Wifi is throughout the home and guest house.The expansive primary suite lives like its own private sanctuary, complete with a fireplace, multiple lounging areas, and sweeping views of the grounds and evening sunsets. A generously sized bathroom and large walk-in closet complete the retreat. The secondary bedrooms are spacious and well-proportioned, each offering walk-in closets, lots of storage space and a beautifully positioned adjoining bath. This Estate is designed for true indoor-outdoor living, the home opens to a stunning Resort style outdoor pavillion custom-built alfresco entertaining area complete with a fireplace, TV, surround sound, built-in BBQ, flat top grill, refrigerator, ice maker, recessed lighting, and multiple seating areas creating an ideal setting for year-round enjoyment. The grounds are more than exceptional, featuring a breathtaking pool and spa, expansive lawn areas, and a wide variety of mature landscaping including avocado trees and hybrid lemon/ orange treealong with the most beautiful flowers and garden spaces enveloping the property. A rare highlight of the property is the collection of detached structures, including an approximately 800 sq ft I bedroom I bath guest house with full kitchen, lots of windows high ceilings and so much attic space. An additional detached office approx 16X12 perhaps use it as an gym or homework space for the kids. Recreational amenities include basketball, pickleball, and full sized bocce ball court, offering a unique and active lifestyle. The home is further enhanced by paid solar for the pool and a 4-car garage. 2 car in front garage with gated entry. 2 car plus in back with another access gate with a very high rollup garage in back that can accomodate two additional cars/toys etc. There is a 2 stall barn in backyard that is open to the horse trails. Rv access too. A rare opportunity to own a versatile, amenity-rich estate in one of Santa Rosa Valleys most desirable neighborhoods.More than a home this is a rare opportunity to own a property where every detail invites you to slow down, spread out, and truly live the lifestyle you have been waiting for. Ahhhh! California​​‌​​​​‌​​‌‌​​‌​​​‌‌​​​​​‌​​​‌‌​​​‌‌‌​​​ Living!

1917 Brittany Park Road, Camarillo

$2,530,000
5 Beds ⋅ 4 Baths ⋅ 225005263 MLS ⋅ Closed Status
Welcome to Wildwood Ranch Estates, one of Santa Rosa Valley's premier gated communities. This light-filled 5-bedroom, 31/2-bath home offers over 3,900 sq. ft. of stylish living space on a flat 1.25-acre lot, blending elegance, comfort, and relaxed California living.The formal living room with fireplace and dining room featuring a custom inlaid mosaic by the designer of the Bellagio Hotel, Las Vegas create an inviting setting for gatherings. The gourmet kitchen is a chef's dream with Viking Professional 6-burner range plus grill, double ovens, Sub-Zero refrigerator, microwave, beverage refrigerator, walk-in pantry, and quartzite countertops. A bright breakfast nook opens to the spacious family room with fireplace, raised marble hearth, and custom built-ins, while a light-filled sunroom adjacent to the kitchen invites morning coffee or afternoon relaxation.A large downstairs bedroom suite offers flexibility as a second primary, guest retreat, or office, with an adjoining custom bath. The laundry room includes a sink, toilet, and ample cabinetry. Upstairs, the primary suite features a private balcony with mountain and garden views, double shower, and walk-in closet. Three additional bedrooms and a full bath complete the upper level. Hardwood floors run throughout, with carpet only on the stairs.Step outside to an entertainer's paradise featuring a 3050 Pebble Tec pool with beach entry, slide, and rock waterfall, two barbecue areas (one with pergola, sink, refrigerator, and bar seating for 10), and a large built-in firepit with seating for 12+. The property also includes three grassy areas, a three-stall barn with tack room--perfect for horses or conversion to a casita or ADU--and space for an arena or pickleball court.Additional amenities include a four-car garage with expansive attic storage, sub-panel for generator hookup, and 220-volt EV outlet, plus a circular driveway with plentiful parking and side driveway for backyard access. Located near the entrance to local hiking, biking, and riding trails, this home combines luxury, versatility, and the best of Santa Rosa Valley living.

2216 Applewood Lane, Santa Rosa

$2,233,125
6 Beds ⋅ 6 Baths ⋅ 226000151 MLS ⋅ Closed Status
The stage is set for this magnificent custom-built estate in one of the most coveted neighborhoods of Santa Rosa Valley, a truly world-class Camarillo property showcasing breathtaking panoramic views that rank among the finest in all of Ventura County. Spanning approximately 4,600 sq. ft., this rare 6-bedroom, 6-bath luxury residence blends Tuscan warmth with refined elegance and has been meticulously updated with the highest-quality custom finishes throughout. Set on an expansive 1.31-acre lot, the home is a car enthusiast's dream, featuring a 5-car garage (3-car attached plus an oversized 2-car detached garage/workshop with its own A/C and half bath), extensive RV and boat parking, a 50-amp EV charging port, and ample space for additional vehicles. The downstairs living space offers an open floor plan with soaring ceilings, Italian travertine tile and warm wood flooring, two primary suites with spa-like bathrooms and custom walk-in closets, spacious guest rooms with vaulted ceilings, updated baths, an oversized chef's kitchen with granite countertops, Wolf range, GE Monogram refrigerator/freezer, beverage fridge, bar seating, a custom oak wine cellar with wrought-iron gates, and a large laundry room. Upstairs, a spacious loft/library with fireplace, a stunning balcony with sweeping views, and a third primary suite with dual walk-in closets and a luxurious bathroom further elevate the home. Modern smart-home features include a SONOS speaker system with individual room controls, Wi-Fi mesh system, whole-home entertainment integration, and a Jandy remote pool system. Outside, the private, multi-tiered grounds are an entertainer's paradise, offering a long rebar-reinforced private driveway, expansive grassy play area, mature landscaping with fruit trees and herb garden, BBQ area, multiple outdoor lounge spaces, paid-in-full solar with 43 panels, and a show-stopping infinity pool with Idaho stone spillover and spa--an unmistakable toast to luxury living at its finest.

6805 Aviano Drive, Camarillo

$2,110,000
5 Beds ⋅ 5 Baths ⋅ 226001382 MLS ⋅ Closed Status
Welcome home to 7111 Los Coyotes Place in prestigious Garnidale Estates. Set on an elevated 22,041 sq ft lot, this exceptional 5-bedroom, 4.5-bath residence showcases striking unobstructed views of the beautiful Santa Rosa Valley. Enter through the large double doors to find soaring ceilings, crown moldings, with thoughtful design for comfort, accessibility, and entertaining.This special home offers true single-level living on both floors, seamlessly connected by a private in-home elevator. The luxurious primary suite features a fireplace, sitting area, walk-in closet, private view deck, and elevator access.At the heart of the home, the gourmet chef's kitchen boasts Miele appliances, granite countertops, a large island, a built-in refrigerator, and a breakfast nook, opening to an expansive great room with a fireplace, a wet bar, and a reading/piano alcove. Entertain effortlessly in the large formal dining room or relax in the elegant living room with a stone fireplace, recessed lighting, and built-in speaker system.Outdoors, the beautifully elevated ~1/2-acre lot is designed for privacy and year-round enjoyment, featuring a pool & spa with stunning panoramic views, built-in BBQ island with sink, patio heaters, retractable patio cover, manicured lawn, and generous hardscape. A charming private orchard is set below the main yard, which includes fig, persimmon, apple, pear, and pomegranate trees.Additional highlights include a 3-car garage, exceptional privacy, and a layout ideal for both everyday living and entertaining. A truly special Camarillo property combining views, space, accessibility with no HOA and no Mello-Roos.

7111 Los Coyotes Place, Camarillo

$1,700,000
4 Beds ⋅ 3 Baths ⋅ 226000854 MLS ⋅ Closed Status
4BR/3BA home in Santa Rosa Valley, Camarillo. Heated pool and spa. 3-car garage. Remodeled kitchen and baths. Built 1988. No HOA. This 4 bedroom, 3 bath single family residence in Santa Rosa Valley, Camarillo offers 2,211 square feet on a 25,264 square foot lot with no HOA. Built in 1988 and updated throughout, the home includes a heated in-ground pool and spa, three-car attached garage, and RV access. Entry is ground level with no steps.The interior features an open floor plan with two story ceilings, recessed lighting, and wood-like flooring throughout. The refreshed kitchen includes quartz counters, a center island, greenhouse window, gas range, oven, microwave, dishwasher, garbage disposal, and refrigerator. The kitchen opens to the family room and formal dining area, creating connected living spaces. The living room has been brought to one level and includes a gas fireplace in the living room. A main floor bedroom and full bath add flexibility. Upstairs bathrooms include updated vanities, and the primary suite offers a walk-in closet and updated bath with double vanities, separate shower stall, and soaking tub.Major improvements include new tile backsplash, updated counters, partial roof replacement, new paint, double pane windows, plantation shutters, a new motorized gate, and new side yard landscaping. The home is on public sewer and district water with central A/C, ceiling fans, concrete slab foundation, and indoor laundry room.Outdoor features include a covered and open patio with stone finishes, landscaped front and rear yards with sprinkler system and timer, vinyl and wrought iron fencing, and a gated driveway with direct garage access. The pool and spa are filtered and heated.Located in the Marlborough 2 tract in Santa Rosa Valley, this property offers space, updates, and practical improvements on a large lot. Close of escrow possession. Zoned RE30AV.

6871 Calle Tania, Camarillo

$1,620,000
4 Beds ⋅ 3 Baths ⋅ 226001406 MLS ⋅ Closed Status
Sunny: cheerful, happy, radiant, nothing could be more fitting for this fabulous single story horse property at 12916 Sunny Lane in Santa Rosa Valley. Located on a peaceful meandering cul de sac, with sweeping Valley views, this ''Rambling Ranch'' is nothing if not emblematic of the serenity that this uniquely equestrian community of Bridelwood Estates affords its residents. In nearly 2,700 SF there are 4 bedrooms, 2.5 baths and a large 3 car epoxy coated garage. The floorplan is perfect. Sitting on over 53,000 SF of horse zoned property, you simply couldn't ask for more. The home has been thoroughly remodeled with elegant details. The kitchen features Thermador built in appliances, granite counters and rich cabinetry. The baths have been recently remodeled and are gorgeous. The primary is sublime with a free standing tub, and gorgeous vanity. The secondary bedrooms are spacious. The windows are newer as is the roof and HVAC! The yard is captivating with an expansive cantilevered deck which overlooks everything. There's a stone trimmed pool and spa, a multitude of fruit trees including plum, apricot, nectarine, avocado, guava, pomegranate, peach, pear, tangerine, orange, lime and lemon. The horse trail cuts across the lower portion of the lot (so convenient) which separates a fantastic flat section ideal for corral and horse facilities. To the westside is a charming garden with winding pathways in DG, lovely natural flora plus a dreamy fire pit area. The community offers a network of trails, a park and near proximity to the incredible K-8 Santa Rosa Technology Magnet.

12916 Sunny Lane, Camarillo

$1,450,000
3 Beds ⋅ 2 Baths ⋅ 225000538 MLS ⋅ Closed Status
Welcome to 12951 Sunny Lane, a stunning home nestled in the prestigious Bridlewood equestrian development of Santa Rosa Valley. This inviting 3-bedroom, 2-bathroom residence offers approximately 2,366 sq ft of comfortable living space on a sprawling 1.2-acre lot. The open-concept design boasts high ceilings that create an airy and spacious feel, complemented by picturesque mountain views.The heart of the home is the beautifully appointed kitchen, featuring granite countertops, a large center island, stainless steel appliances, a double oven, and a 3-door refrigerator--perfect for the home chef.Step outside to your personal oasis where entertainment meets relaxation. Enjoy the putting green in the backyard, an outdoor built-in BBQ area, and an inviting pergola with a raised fireplace, ideal for gatherings. The property also includes a 10x10 shed, currently utilized as a gym space, and paved RV access. The expansive hillside offers endless possibilities to customize the landscape further to your liking.As part of the Bridlewood community, you will have access to horse trails, hiking paths, and a community recreation area. This is a rare opportunity to own a piece of tranquil luxury in one of Santa Rosa Valley's most sought-after neighborhoods.Don't miss your chance to experience this unique blend of comfort, nature, and modern amenities.

12951 Sunny Lane, Camarillo

$1,143,000
2 Beds ⋅ 3 Baths ⋅ 226002848 MLS ⋅ Closed Status
Ideally located on an elevated, corner lot in a prime location within the Pomelo neighborhood of the highly desirable 55+ gated community of The Grove, this beautifully designed 3-bedroom, 2.5-bath home offers 1,594 sq. ft. of modern, low-maintenance living. The open layout is filled with natural light and features wood-like ceramic tile flooring throughout the main living areas. A spacious chef's kitchen anchors the home with stainless steel appliances, quartz countertops, and a large island with breakfast bar--perfect for everyday living and entertaining. The private backyard is thoughtfully designed with a California room, raised planter beds, artificial turf, creating an ideal indoor-outdoor retreat. The primary suite features a large walk-in shower, dual sinks, a bidet and a generous walk-in closet. The secondary bedroom is en-suite with a tub/shower combination, while the third bedroom--currently used as an office without a closet--offers flexibility for your lifestyle. Additional highlights include indoor laundry, ceiling fans in every room, a tankless water heater with instant hot water and an attached 2-car garage with EV Tesla charger. Residents enjoy resort-style amenities including pickleball courts, a massive putting green, pool and spa with cabanas, clubhouse, dog parks, BBQ areas, state-of-the-art fitness center, and library.

2400 Conroy Avenue, Camarillo

$1,050,000
7 Beds ⋅ 5 Baths ⋅ 225004965 MLS ⋅ Closed Status
Contractor / Investor Alert..... Foundation and many other repairs are necessary. This 2 story Santa Rosa Estate home is a diamond in the rough. 7 bedrooms (3 up / 4 down) and 5 baths (3 up and 2 down) + office & den, with over 5000 sq. ft of living space, on a beautiful 1 acre lot in one of the most desirable neighborhoods in Santa Rosa. Original everything. Once was an amazing showplace...waiting for it's new owner to restore it to it's former glory...and better! Double door formal entry leads to a massive foyer with soaring ceilings and sweeping staircase. Fanning off the rotunda / foyer are a formal sunken living room with a double faced fireplace - shared with the adjacent formal dining room; a spacious step down den; a dedicated office; and kitchen (which opens to a to a roomy sunken living room. The upstairs master suite offers a private fireplace, separate retreat, walk-in closet, and a private bath. 2 additional upstairs bedrooms both have ensuite bathrooms. The downstairs has sprawling space that can be reconfigured to fit the needs of the next owner. The attached garage can fit at least 3, possibly 4 cars along with workspace. The back yard is an entertainers paradise waiting to be restored. The centerpiece is a massive pool and spa (currently drained) sitting in a completely private setting. This will truly be a fantastic home once renovations are complete.

11923 Barranca Road, Santa Rosa

$600,000
3 Beds ⋅ 2 Baths ⋅ IV26157369 MLS ⋅ Closed Status
Welcome to 2729 Comanche Street, a warm and inviting ranch-style home in desirable Northwest Santa Rosa. The property offers 3 bedrooms, 2 bathrooms, 1,338± sq. ft. This home combines comfort, charm, and affordability in an established neighborhood close to shopping, dining, parks, schools, and major commuter routes. Inside, you will find a functional floor plan enhanced by new energy-efficient windows and sliding glass patio door, and central air conditioning for year-round comfort. The living areas provide flexibility for everyday living and entertainment, while the home's classic ranch design offers timeless appeal. The attached garage provides convenient parking and storage, and the backyard can be utilized for gardening enthusiasts, outdoor gatherings, or the creation of your own private area. Ideally located with easy access to Highway 101, SMART Rail, Santa Rosa CityBus, and Sonoma County Transit, this home offers exceptional convenience for local and regional commuters. Enjoy the best of Sonoma County living in a property that blends character, comfort, and accessibility in one highly desirable location.

2729 Comanche, Santa Rosa

$345,850
3 Beds ⋅ 2 Baths ⋅ OC26144125 MLS ⋅ Closed Status
Experience comfortable, modern living in this brand-new 3-bedroom, 2-bathroom home located in the highly sought-after Rancho San Miguel community in Santa Rosa. Designed with both style and functionality in mind, this home offers an open-concept layout filled with natural light and contemporary finishes throughout. The beautifully appointed kitchen features elegant quartz countertops, rich hardwood cabinetry, matte black fixtures, and a complete stainless steel appliance package. Matching quartz surfaces continue into both bathrooms, creating a cohesive, upscale feel throughout the home. Enjoy seamless indoor-outdoor living with a welcoming 6-foot covered front porch—perfect for morning coffee, evening relaxation, or greeting neighbors. Whether you're entertaining guests or simply enjoying a quiet night in, this thoughtfully designed floor plan offers the perfect balance of comfort and convenience. Ideally situated in the heart of Sonoma County, Rancho San Miguel places you just minutes from local shopping, restaurants, parks, renowned wineries, and all that Santa Rosa has to offer. This move-in-ready home is an excellent opportunity to own a beautifully finished new home in a desirable location.

28 Chapala Drive, Santa Rosa

Based on information from California Regional Multiple Listing Service, Inc. as of . This information is for your personal, non-commercial use and may not be used for any purpose other than to identify prospective properties you may be interested in purchasing. Display of MLS data is usually deemed reliable but is NOT guaranteed accurate by the MLS. Buyers are responsible for verifying the accuracy of all information and should investigate the data themselves or retain appropriate professionals. Information from sources other than the Listing Agent may have been included in the MLS data. Unless otherwise specified in writing, Broker/Agent has not and will not verify any information obtained from other sources. The Broker/Agent providing the information contained herein may or may not have been the Listing and/or Selling Agent.