Refine Search
Sort by
$3,700,000
7 Beds ⋅ 8 Baths ⋅ 225000925 MLS ⋅ Closed Status
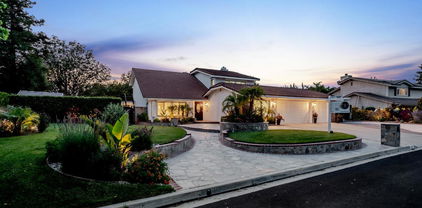
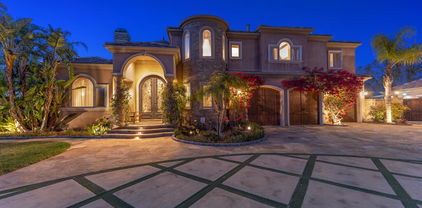
A hidden sanctuary on a hilltop in Southwest Simi Valley, this thoughtfully designed custom-built Mediterranean style home on 3.8 acres offers 360 degree breath taking views. Big backyard with duel level Koi pound has waterfall with living turtles, entertaining areas which include Infinity Pebble Tec pool with Baja shelfs and multicolor changing lights, rock waterfall with underneath grotto, fountain, slide, private spa, stone-surround fire pit, the outdoor kitchen, RV access, hillside avocado and various fruit orchard, kids playground, sports ground, vegetable garden, own solar system on the slope with capacity 29967 KW per year. Seller has architectural plans for well drilling with connection to the whole water system on the property. This amazing estate of a total 7,429.5 SqFeet living space includes 5,326 sq ft main house with 4 bds and 3,5 ba and 2 view balconies; 1,202.5 sq ft guest house with 2 bedroom, 2 bathrooms, living room, granite fireplace, and a balcony built in 2017; 484.5 sq ft wellness center house with cedar sauna, steam room, infrared sauna, large resting room with massage tables built in 2014; 112 sq ft playhouse with with retractable staircase to the capacious attic and its own half bath; 304.5 sq ft subterranean wine cellar. Marvelous choices of marble, stone and wood harmonize every room with dignified decorum. The chef will love the enticing kitchen with stainless steel Thermador professional appliances, granite counters, hand carved spacious cabinets and dramatic views from every window. Many more amenities! Everyone will find their favorite place in this beautiful property!

1937 Arielle Lane, Simi Valley

$3,217,153
5 Beds ⋅ 7 Baths ⋅ 225005076 MLS ⋅ Closed Status
Introducing a Modern Mediterranean estate that redefines luxury living -- a serene, gated oasis offering complete privacy, peace, and sophistication. Perfectly positioned in one of the area's most desirable enclaves, this exceptional property is surrounded by rolling hills, scenic trails, and breathtaking natural beauty. It blends timeless Mediterranean architecture with the best of modern California design.A long private driveway leads through manicured grounds to a residence designed for seamless indoor-outdoor living. Expansive spaces open to covered patios and balconies, creating a natural flow between elegant interiors and the resort-style exterior.At the heart of the outdoor experience is a spectacular infinity pool overlooking panoramic mountain and treetop views. The pool area is complimented by a fully equipped outdoor bar/kitchen with bar seating, refrigerator, bathroom, and generous lounge space -- ideal for entertaining or relaxing under the sunset sky.Spanning nearly 6,300 square feet, this five-bedroom, seven-bath estate also features 1,100 square feet of balcony space and a 900-square-foot finished garage. Italian porcelain flooring anchors the main level, enhanced by soaring ceilings, architectural detailing, and fine designer finishes throughout.The chef's kitchen is a dream come true -- featuring a six-burner range with grill, warming drawer, dual sinks, sleek cabinetry, and a large island for gathering. Smart home technology, surround sound, Cat-5 wiring, and a full security camera system provide modern comfort and peace of mind.Completely remodeled in 2020, the home showcases a harmonious blend of sophistication, efficiency, and style. All-new insulation, energy-efficient windows and appliances, and a new HVAC system ensure year-round comfort. The roof was serviced in 2025, and the freshly painted exterior mirrors the home's pristine interior. Designer lighting inspired by Art Nouveau adds subtle elegance, while custom closets offer organization with flair.The downstairs primary suite is a peaceful retreat with a fireplace and direct access to the backyard for a true indoor-outdoor escape. Upstairs, a junior primary suite with loft and balcony provides flexible living for family or guests. Entertainment lovers will appreciate the soundproof home theater, offering a cinematic experience in total comfort.A beautifully appointed guest house adds to the property's versatility, featuring a spacious living room, full kitchen, large bedroom, and bath -- perfect for extended stays, in-laws, or private retreats.Additional highlights include a tankless water heater, custom iron staircase, lush landscaping, and extensive energy-efficient upgrades. Whether hosting a grand event or enjoying a quiet evening surrounded by nature, this estate embodies effortless luxury and modern California living.Located near the prestigious Wood Ranch Golf Club and three nearby parks with tennis, basketball, and volleyball courts, playgrounds, sports fields, and community events, this home offers both recreation and relaxation. Residents also enjoy proximity to the iconic Ronald Reagan Presidential Library, known for air shows and local gatherings.Set in one of the nation's safest cities and free from HOA restrictions, this modern Mediterranean masterpiece offers a rare combination of privacy, innovation, and timeless elegance -- a true resort-style sanctuary that captures the very best of California living.

1100 N Country Club Drive, Simi Valley

$2,229,000
5 Beds ⋅ 6 Baths ⋅ SR26163566 MLS ⋅ Closed Status
Welcome to this stunning entertainer’s dream home in the sought-after Fountainwood Estates community, offering approximately 4,950 square feet of high-end spacious living with five bedrooms and five bathrooms. Move-in ready and thoughtfully updated, the home features new hardwood flooring, recessed lighting throughout, and a freshly painted kitchen with large center island that creates a bright, inviting atmosphere. The versatile floor plan includes two bedrooms and two bathrooms downstairs, with three additional bedrooms and three bathrooms upstairs. The primary suite has two walk-in closets. Designed for entertaining, the property boasts two wet bars, a custom saltwater pool and spa powered by solar, a covered patio, and a fully equipped outdoor kitchen. With this backyard you won’t need a vacation! Additional highlights include a detached ADU with a bathroom and a kitchenette, a detached oversized garage with a bonus room, and two RV parking areas with full hookups. Fountainwood Estates offers nearby horse trails, while a neighborhood park and hiking trails are conveniently located just down the street. With its fresh updates, generous layout, extensive outdoor amenities, and turnkey condition, this exceptional property is ready for its next owner to enjoy. Welcome home!

586 Valley Gate Rd, Simi Valley

$2,220,000
4 Beds ⋅ 6 Baths ⋅ 226000755 MLS ⋅ Closed Status
The absolute trophy estate in the exclusive gated community, The Vineyards of Wood Ranch! This sensational former model home has a premier location in one of Simi Valley's most desired gated communities. Boasting panoramic unobstructed views, this beauty has true pride of ownership and stunning details throughout! There are 4 en-suite bedrooms and a convertible den/office (with en-suite bathroom) that can easily be made into a 5th bedroom. Features also include an upstairs loft/play room and a tremendous primary suite with large sitting room, two walk in closets, Juliette balcony and a luxurious bathroom. The upgraded center island kitchen is graced with top of the line appliances and opens seamlessly to the large family room with fireplace. The highly desired floorplan provides 3 en-suite bedrooms up and one down with the convertible den (possible 5th BR) also located on the main level. The resort quality backyard is second to none! There is a custom pebble tech pool and spa, multiple slatted wood covered patios, next level chefs outdoor kitchen, basketball court, private courtyard with outdoor fireplace and lush manicured lawns all with jaw dropping views and ultimate privacy! Other amenities include a newer expanded custom driveway, FOUR CAR garage, New front landscaping and landscape lighting, new window treatments, Lutron lighting and so much more! A very special offering!

457 Vineyard Drive, Simi Valley

$2,190,000
5 Beds ⋅ 6 Baths ⋅ 225002910 MLS ⋅ Closed Status
Discover Unparalleled Elegance and Entertainment in Simi Valley. Nestled on a coveted half-acre corner lot in one of Simi Valley's most exclusive neighborhoods, this 5-bedroom, 5-bathroom estate redefines luxury living. With its impeccable design and thoughtfully curated features, this home is a true entertainer's dream, offering sophistication and comfort at every turn.The impressive entryway features soaring ceilings and a dramatic staircase which immediately sets the tone for the grandeur within. Adjacent to the foyer, the living room captivates with floor-to-ceiling windows, flooding the space with natural light, and a stately grand fireplace that serves as a stunning focal point.The custom-designed chef's kitchen is a masterpiece, featuring top-of-the-line appliances, a spacious walk-in pantry, a built-in breakfast table, and timeless Venetian plaster accents. This space seamlessly flows into the family room, creating the perfect hub for everyday living and entertaining. From here, step directly into the backyard oasis, effortlessly blending indoor and outdoor living.Downstairs, a double-sided fireplace leads to a dedicated office. Beyond that is a remarkable 1,000-square-foot addition where the possibilities are endless. Currently used as a theater room, complete with a built-in bar, this versatile space is ideal for movie nights, game days, or casual gatherings. Conveniently, it also includes a changing room and full bathroom for added functionality.Host unforgettable gatherings in the oversized formal dining room, designed to accommodate special occasions with ease. The lower level also features a private bedroom with an en-suite bathroom and a well-appointed indoor laundry room.Upstairs, the primary suite is a serene retreat. Relax in the cozy sitting area by the double-sided fireplace or enjoy the opulence of two expansive walk-in closets. The spa-inspired primary bathroom boasts a jacuzzi tub, a custom-tiled shower, and dual vanities. The upper level also includes an additional en-suite bedroom and two more bedrooms with a shared bathroom, each designed for comfort and privacy.Outside is an entertainer's paradise. The lushly landscaped backyard is adorned with a sparkling pool, a jacuzzi, and multiple seating areas perfect for hosting or unwinding. A built-in BBQ station ensures effortless al fresco dining under the stars.Every inch of this estate has been crafted to deliver luxury, privacy, and timeless elegance. This is your chance to own a home that offers not just a place to live, but a lifestyle to cherish. Don't let this one-of-a-kind opportunity pass you by!

684 Noble Road, Simi Valley

$2,150,000
5 Beds ⋅ 6 Baths ⋅ 226002504 MLS ⋅ Closed Status
THIS IS THE PROPERTY EVERYONE HAS BEEN WAITING FOR! An extraordinary custom estate located on over a 35,000 sqft lot, on one of the most sought-after streets in all of Simi Valley! Set far back from the street for added privacy and curb appeal, this one-of-a-kind property immediately COMMANDS ATTENTION with its impressive grounds, resort-style amenities, and breathtaking sunset and mountain views. Designed for both luxury living and entertaining, the estate features a massive 29x64 RV cement pad, sparkling pool and spa, sprawling backyard, and an incredible detached guest house/ADU. The main residence offers approximately 4,112 square feet of elegant living space, complemented by a stunning 941 square foot detached pool house complete with soaring cathedral ceilings, full bath, steam shower, dedicated HVAC system, and kitchen-ready setup, ideal for guests, extended family, or future rental opportunities. Inside the main home are ultra-high ceilings, abundant natural light, neutral designer tones, and pillow-top travertine flooring throughout the downstairs living areas. A dramatic grand entry opens to formal living and dining room, a private downstairs office, and expansive windows framing the beautiful outdoor setting. The chef's kitchen is thoughtfully appointed with top-of-the-line appliances, a built-in Dacor refrigerator, walk-in pantry, oversized center island with prep sink, built-in desk area, double ovens, trash compactor, and 5-burner gas range. Adjacent to the kitchen, the inviting family room features a raised fireplace and a custom built-in entertainment center with hidden storage and slide-out drawers. A downstairs bedroom with ensuite bath and a beautifully remodeled laundry room with custom cabinetry complete the first floor. Upstairs, the luxurious primary suite welcomes you through double entry doors and offers its own fireplace along with spectacular backyard and mountain views. The spacious primary bath features stone flooring, rich wood and granite dual vanities, a dedicated makeup station, walk-in shower, oversized soaking tub, and an enormous walk-in closet with extensive built-in organizers. Three additional upstairs guest bedrooms offer lovely views, including one ensuite bedroom. The resort-inspired backyard has been designed for year-round enjoyment, featuring a newly replastered PebbleTec pool and spa with custom tile detailing, outdoor BBQ center with dedicated gas line, expansive grassy play areas, and multiple entertaining spaces throughout the grounds. The detached guest house at the rear of the property adds exceptional versatility and luxury. Additional upgrades and features include newer roof underlayment, recently completed drainage and sump pump improvements, EV charging station, dual HVAC systems replaced approximately six years ago, newer water heater with hot water recirculation system, 24kW Generac generator with additional 125-gallon propane tank, glass sensor alarm system, plantation shutters, luxury carpeting upstairs, custom window treatments throughout, and a newly installed gas line on the property. This truly exceptional estate is located just moments from Coyote Hills Park, scenic hiking trails, and everything Simi Valley has to offer.

669 Noble Road, Simi Valley

$2,000,000
6 Beds ⋅ 6 Baths ⋅ SR25249925 MLS ⋅ Closed Status
Welcome to the dream home you’ve been waiting for — a custom 2019 single-story estate set on 3.27 acres of pure privacy, perched in the heart of the prestigious Big Sky community. Thoughtfully designed and lovingly built by its owners, every inch of this residence radiates craftsmanship, elegance, and Southern California comfort. Step inside to find real maple engineered flooring, 10-foot ceilings, and Milgard double-pane windows that flood each room with natural light. The open-concept layout was created for both luxury living, entertaining and multigenerational versatility — offering five bedrooms, five baths, and a seamless flow between public and private spaces. The primary suite is a retreat unto itself, with a spa-inspired bath featuring a freestanding soaking tub, oversized walk-in shower, and boutique-style closet. Nearby, a secondary bedroom with its own fireplace and walk-in closet makes a perfect office, nursery, or guest space. On the opposite wing, you’ll find a junior primary suite and two additional bedrooms joined by a Jack-and-Jill bath — ideal for family or guests. At the heart of the home lies the chef’s kitchen, complete with Bosch appliances, custom alder cabinetry, granite countertops, and a massive center island. The adjoining great room features vaulted cathedral ceilings, a stacked-stone fireplace, and a dramatic 13-foot Cantina bifold door that opens to your private outdoor oasis. Outside, experience California living at its best — a resort-style pool and spa, covered patio, outdoor kitchen and BBQ, and even your own vegetable and fruit gardens, all backdropped by unobstructed mountain and sunset views. With no rear neighbors and direct open-space access, this property delivers serenity that’s rarely found and possibilities of your own vineyard, orchard or taking advantage of new zoning laws. (buyer to verify) Completing this exceptional estate is a three-car garage with its own bath and a fully permitted one-bedroom ADU above — complete with kitchen, living room, laundry, private entry, and sweeping views. Ideal for guests, extended family, or rental income (previously rented for $2,800/month). From the 2x6 construction and 6-inch sewer line to the upgraded electrical paneland 200’ fire clearance, every detail was built with quality and care. This is more than a home — it’s a legacy property where family memories are made and a true forever home.

4004 Snowgoose Street, Simi Valley

$1,950,000
5 Beds ⋅ 4 Baths ⋅ V1-36825 MLS ⋅ Closed Status
The difference is in the details. At 40 Golden Glen, they're everywhere.Located behind the gates of Legacy Estates, this extraordinary residence has been meticulously enhanced and elevated, resulting in a home where every improvement feels intentional. The level of care is unmistakable, evident in the custom millwork, architectural details, and thoughtful finishes. That same commitment extends beyond aesthetics to the replacement of every window and re-stuccoing much of the exterior. While the photographs offer a glimpse, the true character of the home is best experienced in person.Wide-plank white oak floors flow throughout the home, while a stunning curved staircase with custom banister serves as a striking architectural centerpiece. The living room welcomes guests with a beautiful fireplace and abundant natural light. Just beyond, the dining room connects to both the living room and backyard, creating a setting for intimate dinners and lively gatherings. A custom wet bar adds another layer of hospitality.Daily life naturally gravitates to the kitchen, where a breakfast bar, sunny breakfast nook, premium appliances including a built-in Sub-Zero refrigerator, and an open layout make gathering effortless. Anchored by a fireplace, the adjacent family room offers a warm and welcoming place to relax and unwind.A sophisticated executive office with custom built-ins and coffered ceiling provides an inspiring workspace. Tucked away in its own corner, a beautifully appointed guest suite offers exceptional privacy and comfort for guests or multigenerational living.Upstairs, the primary suite serves as a luxurious retreat. A sitting area with fireplace invites relaxation, while a recently rebuilt balcony overlooks the backyard. The spacious bath features a soaking tub, updated shower and generous counter space. Completing the suite is a remarkable walk-in closet with raised ceilings and extensive custom organization.Three additional upstairs bedrooms reflect the same level of care throughout the home, each with its own personality and charm. A beautifully remodeled hall bath features a dual-sink vanity and a separate tub/shower and water closet layout.A beach-entry pool, spa, fire pit, outdoor kitchen, and spectacular custom cabana, create a backyard built for entertaining. Whether hosting celebrations, watching the big game, or relaxing under the stars, this is a space meant to be enjoyed.Welcome to the life you've worked so hard to create!

40 Golden Glen Drive, Simi Valley

$1,875,000
5 Beds ⋅ 5 Baths ⋅ SR26131523 MLS ⋅ Closed Status
Nestled near the end of a picturesque cul-de-sac within the exclusive gated community of The Vineyards in Long Canyon at Wood Ranch, this beautifully upgraded home offers the perfect blend of luxury, comfort, and resort-style living. Designed for both everyday living and entertaining, the home features a highly desirable floor plan with five bedrooms, a dedicated office, a spacious bonus room, and a downstairs bedroom with a full bath. The recently renovated chef’s kitchen is the heart of the home, showcasing a handcrafted custom range hood, brand-new built-in Sub-Zero refrigerator, Wolf cooktop with griddle, Thermador double ovens, and Bosch dishwasher. Wide-plank white oak hardwood flooring flows throughout, while a stunning custom staircase banister adds warmth and character. The expansive primary suite offers a private retreat with a versatile lounge area and an oversized custom walk-in closet. Built-in closet systems throughout the home provide exceptional organization and storage. Step outside to a resort-style backyard featuring a large pool with waterslide and spa, expansive covered patio, built-in BBQ island with Lynx pizza oven, dedicated dog run, and a generous grassy lawn with plenty of room to relax and entertain. Additional highlights include two fireplaces, extensive custom storage, and a three-car garage. Located within one of Wood Ranch’s most sought-after gated communities, this exceptional property offers the lifestyle today’s buyers are looking for. Property Highlights • Prime cul-de-sac location within the gated community • Five bedrooms, dedicated office, spacious bonus room, and downstairs bedroom with full bath • Recently renovated chef’s kitchen featuring a handcrafted custom hood and a suite of luxury appliances • Wide-plank white oak hardwood flooring throughout • Custom staircase banister • Expansive primary suite with private retreat area and oversized custom walk-in closet • Built-in closet systems throughout the home • Two fireplaces and three-car garage • Resort-style backyard with pool, waterslide, spa, covered patio, dedicated dog run, and expansive grassy lawn • Built-in BBQ island featuring a Lynx pizza oven

359 Loire Valley, Simi Valley

$1,875,000
5 Beds ⋅ 4 Baths ⋅ P1-26170 MLS ⋅ Closed Status
Enter the gates of Legacy Estates in Wood Ranch and discover a home where elegance, privacy, and resort-style living come together. This beautifully appointed 5-bedroom, 4-bath residence offers over 3,527 square feet of living space on an expansive 11,286 square foot lot designed for both comfort and entertaining.A dramatic entry with custom wrought-iron double doors opens to soaring vaulted ceilings and light-filled living spaces. The versatile floor plan includes four bedrooms upstairs, including a luxurious primary suite, while a fifth bedroom on the main level provides the perfect guest suite, office, or private quarters.The chef's kitchen features custom cabinetry and Viking stainless steel appliances, flowing effortlessly into the home's gathering spaces. The primary retreat offers its own fireplace, dual closets, spa-style bath with soaking tub, separate shower, and dual vanities.The backyard is a true entertainer's retreat with a sparkling pool and spa, built-in BBQ, and generous patio space for outdoor living. Additional highlights include hardwood floors, Milgard windows with plantation shutters, travertine finishes, and a rare four-car garage with a drive-through bay to the backyard.The Home Features Tesla Solar Panels for more modern efficiency with EV Charging capability, Additional upgrades include lighting throughout, updated HVAC system and paint throughout.Located within walking distance of Wood Ranch Country Club and close to excellent schools, shopping, and recreation, this gated residence offers the best of Wood Ranch living.

190 Golden Glen Drive, Simi Valley

$1,875,000
6 Beds ⋅ 7 Baths ⋅ 225003445 MLS ⋅ Closed Status
Luxury Meets Lifestyle in this One-of-a-Kind West Simi Valley Property! Single Story with 1,200 sqft ADU!! Don't miss your chance to own a truly exceptional property in the heart of the highly sought-after Pheasant Hills neighborhood of West Simi Valley. This horse-zoned, half-acre corner lot offers a blend of luxury, space, privacy, and flexibility--perfectly suited for multi-generational living, entertaining, and enjoying the very best of California living. This custom single-story home has been thoughtfully remodeled to create a warm and elegant space. The main residence spans 2,765 square feet and features four bedrooms and two and a half baths. Inside, soaring wood beamed ceilings and expansive new windows bathe the interior in natural light, while brand-new luxury vinyl waterproof flooring flows throughout the home, combining beauty with durability. The chef's kitchen is a true showpiece, centered around an oversized quartz island and featuring sleek finishes, a generous pantry with pull-out drawers, and high-end appliances--perfect for both everyday living and entertaining on a grand scale. The bathrooms have been completely reimagined with spa-inspired finishes, oversized walk-in showers, and high-end fixtures, creating a sense of luxury and relaxation in every detail. Solid wood doors, recessed lighting throughout, and a brand-new Lennox HVAC system ensure comfort and quality at every turn. Adding tremendous value and versatility is a beautifully constructed 1,200-square-foot ADU, completed in 2023. Meticulously designed by renowned architect Immanuel Davis and brought to life by the expert craftsmanship of VOSS Construction. With its own private entrance, this detached unit is ideal for extended family, guests, or rental income. It features a full kitchen with stainless steel appliances, its own laundry room, a stylish half bath for visitors, a spacious bedroom, and a luxurious full en-suite bathroom. Designed with both function and comfort in mind, the ADU seamlessly blends with the property while offering complete privacy and independence. Step outside and let your imagination run wild. The expansive backyard is a dream come true, offering endless potential for a barn, a pool, a putting green--or any vision you have in mind. A 40-foot covered metal pergola with pull-down shades creates the perfect setting for outdoor dining or relaxing in the shade, while a sport-court-sized concrete pad provides the ideal space for tennis, basketball, volleyball, or recreational fun. For those with toys or trailers, the property includes a separate gated entrance offering massive RV access with enough room to accommodate multiple RVs, boats, or horse trailers--an incredibly rare feature in this area. The landscaping has been thoughtfully planned with automatic lighting, a full sprinkler and drip irrigation system, and a stamped concrete walkway leading to the front door. Even the garage has been upgraded with insulation, epoxy floor and recessed lighting, reflecting the attention to detail found throughout the home. Opportunities like this don't come often. Come experience it for yourself--and make this exceptional estate your forever home.

568 Bristol Avenue, Simi Valley

$1,875,000
6 Beds ⋅ 7 Baths ⋅ 225003444 MLS ⋅ Closed Status
Luxury Meets Lifestyle in this One-of-a-Kind West Simi Valley Property! Single Story with 1,200 sqft ADU!! Don't miss your chance to own a truly exceptional property in the heart of the highly sought-after Pheasant Hills neighborhood of West Simi Valley. This horse-zoned, half-acre corner lot offers a blend of luxury, space, privacy, and flexibility--perfectly suited for multi-generational living, entertaining, and enjoying the very best of California living. This custom single-story home has been thoughtfully remodeled to create a warm and elegant space. The main residence spans 2,765 square feet and features four bedrooms and two and a half baths. Inside, soaring wood beamed ceilings and expansive new windows bathe the interior in natural light, while brand-new luxury vinyl waterproof flooring flows throughout the home, combining beauty with durability. The chef's kitchen is a true showpiece, centered around an oversized quartz island and featuring sleek finishes, a generous pantry with pull-out drawers, and high-end appliances--perfect for both everyday living and entertaining on a grand scale. The bathrooms have been completely reimagined with spa-inspired finishes, oversized walk-in showers, and high-end fixtures, creating a sense of luxury and relaxation in every detail. Solid wood doors, recessed lighting throughout, and a brand-new Lennox HVAC system ensure comfort and quality at every turn. Adding tremendous value and versatility is a beautifully constructed 1,200-square-foot ADU, completed in 2023. Meticulously designed by renowned architect Immanuel Davis and brought to life by the expert craftsmanship of VOSS Construction. With its own private entrance, this detached unit is ideal for extended family, guests, or rental income. It features a full kitchen with stainless steel appliances, its own laundry room, a stylish half bath for visitors, a spacious bedroom, and a luxurious full en-suite bathroom. Designed with both function and comfort in mind, the ADU seamlessly blends with the property while offering complete privacy and independence. Step outside and let your imagination run wild. The expansive backyard is a dream come true, offering endless potential for a barn, a pool, a putting green--or any vision you have in mind. A 40-foot covered metal pergola with pull-down shades creates the perfect setting for outdoor dining or relaxing in the shade, while a sport-court-sized concrete pad provides the ideal space for tennis, basketball, volleyball, or recreational fun. For those with toys or trailers, the property includes a separate gated entrance offering massive RV access with enough room to accommodate multiple RVs, boats, or horse trailers--an incredibly rare feature in this area. The landscaping has been thoughtfully planned with automatic lighting, a full sprinkler and drip irrigation system, and a stamped concrete walkway leading to the front door. Even the garage has been upgraded with insulation, epoxy floor and recessed lighting, reflecting the attention to detail found throughout the home. Opportunities like this don't come often. Come experience it for yourself--and make this exceptional estate your forever home.

568 Bristol Avenue, Simi Valley

$1,860,000
5 Beds ⋅ 5 Baths ⋅ 225005276 MLS ⋅ Closed Status
Introducing a rare and exquisite former model home that embodies the pinnacle of luxury and style, this stunning property is situated on a premium, flat cul-de-sac end lot offering breathtaking views. The outdoor space features a gorgeous pool with a new pebble tech surface and tile, along with new equipment, surrounded by lush fruit trees, creating an inviting private oasis perfect for relaxation and entertainment.Step inside to discover decorator-designed touches throughout, beginning with a grand stone floor entry that sets an elegant tone. This remodeled home showcases sculpted carpeting, intricate wainscoting, and crown moldings that elevate its sophistication.The kitchen remodel is truly a chef's dream, boasting top-of-the-line appliances including a 48'' 8 burner BlueStar Chef's range, a Sub-Zero refrigerator, a Miele dishwasher, and a Fisher-Paykel drawer refrigerator. Enjoy the added convenience of a Miele coffee station, quarzite countertops**, and **reclaimed farmhouse flooring. The kitchen also features a beverage fridge and two Sub-Zero drawer refrigerators, perfect for all your entertaining needs. To enhance functionality, there are two-side pantries with plugs for small appliances, ensuring everything you need is close at hand. The open layout leads to an expansive great room, featuring a cozy fireplace and an elegant formal living room, ideal for gatherings. A convenient downstairs office with a private bath and separate entrance provides versatility and can serve as a potential fifth bedroom.Retreat to the enormous Primary suite, a private sanctuary highlighted by its own fireplace and French doors that open to a private 16'' balcony showcasing spectacular mountain views. The beautiful master bathroom has been beautifully remodeled and features a large walk-in shower with a rainhead, a luxurious soaker tub, dual sinks and a single sink, bespoke cabinets, and his and hers walk-in closets with built-ins. Completing the upstairs are remodeled guest bathrooms and bedrooms, along with a well-appointed laundry room with built-ins, enhancing the practicality of this magnificent home. All new flooring throughout adds to the overall elegance, while built-ins are present throughout for extra storage.The backyard is perfect for entertaining, offering impressive views of the pool and a stylish outdoor kitchen with a tongue-in-groove ceiling and ceiling fan. This outdoor kitchen is equipped with a 36'' Turbo Elite gas grill, an outdoor refrigerator, and a drawer trash station. Additionally, a new underground drainage system and new pavers complement the landscaping, which features grass, plants, and mulch, complete with landscape lighting with a timer. This property includes top-notch pool features, including **fireman hoses at the back fence**, to ensure safety and enjoyment. A spacious 4-car garage with newer garage doors and openers, as well as heavy-duty metal storage units, provides ample room for vehicles and storage.Other notable upgrades include a new HVAC system with dual thermostats installed in 2023, and a tankless water heater with a pump that eliminates the wait for hot water. The exterior of the home has been recently painted, and 11 windows have been replaced by American Vision Windows, enhancing both beauty and efficiency.This remarkable home, with its distinctive lot and unparalleled features, must be experienced in person. Homes of this caliber are rarely available on the market, making this an extraordinary opportunity not to be missed. Discover the lifestyle you've always dreamed of in this exquisite haven!

95 Oak View Court, Simi Valley

$1,850,000
5 Beds ⋅ 5 Baths ⋅ 26646325 MLS ⋅ Closed Status
Experience unparalleled luxury in this magnificent 4,000+ sq. ft. Morrison Highland Estates masterpiece, a rare retreat featuring two main-floor primary suites and private upstairs guest quarters. The breathtaking interior radiates elegance with 12-foot ceilings, a majestic foyer, and a chef's kitchen boasting granite counters and premium paneled appliances that flow into a family room with custom built-ins and a library loft. Nestled on a sprawling, secluded lot with picturesque sunset views, the grounds are an entertainer's dream featuring a 40-foot PebbleTech pool with a 28-foot cascading waterfall, a large raised spa, and an approximate 400 sq. ft. vaulted covered patio with an additional outdoor fireplace and BBQ bar. This exquisite five-bedroom, four and a half bathroom residence offers a massive yard perfect for grand affairs and recreation. Complete with lush landscaping and an oversized three-car garage. Don't miss this exceptional opportunity to own a piece of paradise in one of the most coveted neighborhoods. Schedule your private showing today!

633 Noble Road, Simi Valley

$1,850,000
5 Beds ⋅ 4 Baths ⋅ 225003922 MLS ⋅ Closed Status
Welcome to 64 Highland, a private luxury retreat nestled at the end of a quiet cul-de-sac in one of Simi Valley's most sought-after neighborhoods. This exceptional two-story estate offers over 3,900 square feet of elegant living space on an expansive 31,363 square foot lot. With 5 spacious bedrooms and 3.5 bathrooms, this custom home blends sophisticated design with resort-style amenities. As you arrive, you're greeted by lush landscaping and a grand 4-car garage with gated, wide RV access perfect for a motorhome, boat, or future ADU. The backyard is a true entertainer's paradise, boasting a spectacular infinity pool with custom rock features, a thrilling waterslide, tranquil waterfall, oversized spa. A built-in BBQ and bar area complete the ultimate outdoor living experience, all framed by scenic open space for maximum privacy. Inside, the home features a dramatic entry with vaulted ceilings, refined finishes, and beautiful natural light. The chef's kitchen opens seamlessly to the inviting family room and built-in bar area, creating the ideal space for gatherings and celebrations. The luxurious primary suite includes a romantic gas fireplace, spa-inspired bathroom with soaking tub, dual vanities, and a large walk-in closet built for organization and style. Located in a tranquil cul-de-sac with no HOA and backing to open space, this residence offers rare privacy, versatility, and prestige. Don't miss the opportunity to own one of Simi Valley's most exclusive homes schedule your private showing today and experience resort-style living at its finest.

64 Highland Road, Simi Valley

$1,842,000
5 Beds ⋅ 5 Baths ⋅ V1-32933 MLS ⋅ Closed Status
Indulge in refined living with this extraordinary luxury estate, well-situated at the end of a private drive off a cul-de-sac located in one of Simi Valley's most desirable neighborhoods. Offering breathtaking sunset and mountain views, this property is set on an oversized lot, delivering ample space and privacy. Upon entering, you'll be greeted by beautiful marble flooring and a flood of natural light with recessed lighting throughout the open floor plan. The formal living room is highlighted by a 20 foot ceiling, a switch-activated fireplace and custom-built shelving. The kitchen comes with a large marble island, Thermador appliances, including a six-burner range, dual ovens, built-in refrigerator/freezer, warming drawer and trash compactor. Enjoy meals in the formal dining area or the breakfast nook. The kitchen opens seamlessly into the family room, which has its own fireplace, creating a nice ambiance for everyday living and entertaining. The space also comes with in-ceiling, surround sound speakers and a custom, built-in entertainment center. The home has five bedrooms and a bonus room, including an expansive master suite with a separate sitting area, private, enclosed balcony with panoramic views and an oversized walk-in closet. The master bathroom features a jacuzzi tub, separate shower and dual vanities. The estate also includes four additional well-sized bedrooms and four bathrooms, one being a Jack and Jill for added convenience. The backyard was a bare lot when the home was last purchased in 2017. Over $150K has been invested in landscaping, hardscaping, a saltwater pool with flagstone coping, a natural travertine deck, a built-in jacuzzi, and a custom sports court with a professional-grade adjustable rim. The pool and jacuzzi are heated by a fully paid-for solar system. The grounds have extensive outdoor lighting, a courtyard fireplace, and a custom BBQ island, which is plumbed for natural gas. The estate comes with a 3-car garage and no detail has been spared to ensure the best in comfort, design and modern living. With its prime location, exceptional features and attention to detail, this residence represents a high standard of luxury living.

3447 Sentinel Court, Simi Valley

$1,806,000
5 Beds ⋅ 5 Baths ⋅ V1-32634 MLS ⋅ Closed Status
SPECTULAR VIEW PROPERTY with POOL WOOD RANCH SIMI VALLEY5 Bedroom 5 Bathroom with Superlative Features. 3500 sq. ft. living space on 12,250 Sq. ft. lot.Complete PrivacyGated CommunityCul-de-sac locationOpen FloorplanKitchen Center IslandBuilt in Refrigerator2 Thermador DishwashersWolf Range 6 BurnerWolf MicrowaveCarrara Marble Counter topsCustom CabinetsBuilt in Miele Coffee StationButler PantryWine CellarWine RefrigeratorCrown MoldingRecess LightingCoffered Ceilings3 Fireplaces Family room Living room, OutdoorWide Plank Engineered Flooring throughoutWrought Iron StaircasePrimary Bedroom with BalconyDual walk in Closets with Mirror DoorsPrimary Bathroom Dual Vanity, Carrara Marble Counter, Heated Marble Flooring, Jason Jet tubFresh Paint throughoutDual Pane WindowsDual Zone HVACBi-fold Doors To ExteriorPool and Spa Salt Water FeaturePool and Lighting Exterior Controlled by APPGazebo Features Lighting, Viking Barbecue, Viking RefrigeratorBeer Keg, Stainless steel counter cooler.Outdoor Fireplace with sitting area.Underground UtilitiesPavers Front and Rear4 Car Garage: 2 Separate Garages Pebble Tech Flooring, Moduline Modular Aluminum Cabinets,Surround Sound, 220 Volts Power, Compressor, Stainless Steel Work Bench With Wall Accessories.Concrete Roof TilesLandscaped Yard with Sprinklers.

558 Oak Tree Court, Simi Valley

$1,800,000
5 Beds ⋅ 4 Baths ⋅ 226000618 MLS ⋅ Closed Status
Set behind private gates in the ''Legacy Collection'' in Wood Ranch, this exceptional residence offers one of the community's most coveted locations, tucked at the end of a cul-de-sac with sweeping golf course, mountain, sunrise, and sunset views. Striking curb appeal showcases all-new landscaping and hardscaping, while PAID SOLAR with 4 Enphase backup batteries adds modern efficiency. Inside, the home is light and open with high-volume ceilings. A DOWNSTAIRS BEDROOM/OFFICE and remodeled full bath with custom tile work. The chef's kitchen features generous cabinetry, granite countertops, a huge center island, stainless steel appliance package, and serene backyard and mountain views. The kitchen and family room share a cozy dual-sided fireplace, complemented by a remodeled wet bar with custom lighting. A dedicated laundry room with storage completes the main level. Upstairs, a spacious landing awaits. A flex space, currently used as a home gym, could be another guest bedroom or office. The guest bedrooms are thoughtfully arranged, one bedroom is ensuite, and a fully remodeled guest bath located in the hallway for the remaining two guest bedrooms to share. The private primary suite occupies its own wing, highlighted by high ceilings, a balcony for morning coffee, and a stunning fully remodeled bath with a huge walk-in dual head stand up shower, custom cabinetry, dual sinks, and his/hers walk-in closets. The backyard is a true highlight, featuring a Pebble Tech pool and spa, built-in BBQ, gas fire-pit, covered patio, grassy areas, fruit trees, and multiple seating areas--all overlooking the golf course and mountains. A finished three-car garage includes epoxy floors, custom cabinetry, EV charging capability, and a pull-through single garage door to the backyard. Additional upgrades include new lighting throughout, newer appliances, Moen water shutoff monitoring system, tankless water heater, permanent hidden holiday lighting, new turf and Riverstone hardscape, and a new HVAC system installed in 2025. A rare offering combining location, views, and refined updates.

759 Twillin Court, Simi Valley

$1,800,000
4 Beds ⋅ 3 Baths ⋅ 225005568 MLS ⋅ Closed Status
Welcome to this exquisite single-story private estate located in the highly sought-after Bridle Path equestrian community - where luxury, lifestyle, and meticulous care come together. Set on over half an acre of all flat and fully usable land, this turn-key, impeccably maintained 4-bedroom, 3-bathroom home showcases exceptional pride of ownership inside and out. From the manicured gardens to the artfully designed hardscape and resort-style features, every detail has been thoughtfully curated to create an unforgettable living experience.Tucked away on a private cul-de-sac shared by only four homes, this residence offers a rare combination of privacy, space, and dramatic curb appeal.The backyard is truly one of the most remarkable and dramatic outdoor settings in the entire Bridle Path community - a genuine entertainer's paradise. Enjoy the remodeled Pebble Tec pool with a beach entry, sand lounging area, and an incredible Fire & Ice feature built into a cascading waterfall that blends fire, water, and light in stunning harmony. A giant outdoor bar and kitchen with ample bar seating creates the perfect space for gatherings and celebrations, while the 750-square-foot covered patio offers a seamless extension of the living space for year-round indoor-outdoor California living. The result is a breathtaking, park-like setting ideal for entertaining, relaxing, or simply enjoying the tranquility of your own private retreat.Equestrians will appreciate the three-stall barn with front turnout and tack room, along with the expansive grassy area that provides endless versatility for recreation and entertaining.Inside, the thoughtfully designed open floor plan offers a comfortable flow between rooms while maintaining distinct, private spaces. The formal dining room leads into the spacious family room, anchored by a cozy brick fireplace that creates a warm and welcoming ambiance. The gourmet kitchen is both beautiful and functional, featuring a massive center island, gleaming granite countertops, stainless steel appliances, and breakfast nook seating, perfect for casual meals and entertaining alike.The expanded primary suite is 750 square feet and a true retreat, featuring a generous sitting area, spa-inspired bathroom, and a large custom walk-in closet. French doors open directly to the pool, waterfall, and firepit, providing a peaceful escape and a direct connection to the stunning outdoor landscape.Secondary bedrooms are generously sized and thoughtfully positioned for comfort and privacy. One of the bedrooms features its own private ensuite bathroom and double doors overlooking the pool and waterfall, offering a serene and luxurious guest experience or the perfect setting for a home office.The garage is an absolute showpiece, complete with custom cabinetry wrapped in polished diamond-plate aluminum, epoxy flooring, a stainless steel workbench, and a custom wrought-iron garage door - blending craftsmanship, style, and function.Residents of the Bridle Path community enjoy access to multiple riding arenas and a private multi-hundred-acre mountain park featuring scenic riding and hiking trails... an unmatched lifestyle for horse lovers and outdoor enthusiasts.This impeccably maintained, turn-key estate offers one of the most dramatic and beautifully designed backyards in Bridle Path...a rare combination of elegance, privacy, and entertainment potential that truly defines California living at its finest.

110 Starstone Court, Simi Valley

$1,800,000
4 Beds ⋅ 3 Baths ⋅ 225002645 MLS ⋅ Closed Status
Welcome to this beautifully remodeled estate located in the desirable Fountainwood neighborhood of West Simi Valley. Situated on NEARLY ONE FLAT ACRE of horse-zoned land. This approximately 3,500 square foot home blends luxury living with thoughtful upgrades throughout. From the moment you enter, you're greeted with soaring ceilings and a dramatic curved staircase, setting the tone for the elegance that follows. The main level features newer wood flooring, Milgard windows and doors, plantation shutters, recessed lighting, and exquisite custom wood millwork. The gourmet kitchen is truly a showstopper, boasting a massive center island finished in black and cream swirl Soapstone and a large prep sink. Finishing the look are quartz countertops and backsplash, custom glass-front cabinetry, and top-of-the-line Thermador appliances including a Thermador Pro refrigerator, dishwasher drawer, 6 burner commercial-grade range, pot filler and custom hood. A wine cooler, walk-in pantry, and abundant storage complete this chef's dream space. The light-filled interior includes a downstairs bedroom with direct access to the patio, and a remodeled full bath featuring a custom vanity, marble flooring and countertops, and a large walk-in shower with floor-to-ceiling glass. Upstairs, you'll find three spacious bedrooms including one with stunning views, and another oversized room with a seating area and private access to a large wraparound balcony. The primary suite offers a peaceful retreat with multiple sitting areas, two walk-in closets, and access to the expansive balcony with breathtaking views and a private staircase leading to the yard. The primary bath is finished with porcelain tile, dual vanities, a sunken tub, and an oversized walk-in shower. Step outside to your private paradise featuring a newly replastered 11-foot deep POOL and SPA, multiple seating areas, two wooden pergolas, a gazebo, greenhouse, and fruit trees. The expansive backyard offers ample room for a potential ADU or horse facilities. There is large RV access, and generous guest parking. Additional highlights include storm shutters, an indoor laundry room with custom cabinetry, and a three-car garage with a portion converted into a workshop. Low HOA fees and endless possibilities!

83 Humboldt Street, Simi Valley

$1,799,950
4 Beds ⋅ 4 Baths ⋅ SR25221503 MLS ⋅ Closed Status
Be Prepared to Be Seduced! Welcome to your private sanctuary, a truly resort-like entertainer’s estate nestled behind secure electric gates and perched atop a long private drive. This is Southern California living at its finest, where every day feels like a vacation and serenity surrounds you. More than a home - you’re buying a lifestyle. Boasting nearly 3,800 square feet of stylishly updated living space, this spectacular residence features 4 spacious bedrooms (with potential for 6!), 4 bathrooms, and sits on an expansive half-acre+ lot that feels worlds away from the ordinary. Whether you're entertaining or simply unwinding, this home offers the perfect backdrop for any occasion. Outdoors, let yourself be swept away by the resort-inspired amenities: a sparkling pebble-finished pool and spa with Baja shelf, custom BBQ and outdoor kitchen, covered TV lounge with fireplace, multiple pergolas, view cabanas, a putting green, and lush, manicured grounds that exude tranquility and privacy. It’s a setting so serene, you’ll forget you're just minutes from the city. Inside, designer touches abound. From wood-look tile flooring and crown moldings to French doors and custom motorized window treatments, no detail has been overlooked. The heart of the home is a chef’s dream kitchen featuring Quartzite countertops, high-end stainless steel appliances, a pot filler, double pantry, and a center island with breakfast bar -perfect for gatherings and creating memories. The floorplan flows effortlessly and is bathed in natural light, with formal living and dining rooms, a family room, a library/study, and an expansive upstairs loft/media area. Retreat to your luxury primary suite with its own sitting area, view balcony, dual walk-in closets, and a spa-inspired bath with soaking tub, large walk-in shower, and dual vanities. Additional features include a 3-car garage, RV parking, a large motor court, fully owned solar panels, and dual-zone HVAC -offering both convenience and cost-saving efficiency. This is more than a home -it’s a serene escape, a statement, and a lifestyle you’ll never want to leave.

2660 Rudolph Drive, Simi Valley

$1,795,000
4 Beds ⋅ 4 Baths ⋅ 226000025 MLS ⋅ Closed Status
Nestled ON ONE OF THE MOST HIGHLY DESIRABLE STREETS IN ALL OF SIMI VALLEY, upon more than half an acre with an EXCLUSIVE LAZY RIVER POOL/SPA AND DOWNSTAIRS PRIMARY SUITE. Upon entry, a graceful yet inviting dining room flows seamlessly into the formal living space with stone fireplace and imported stone and wood flooring. Along the hall awaits a refreshed powder room and an ample laundry room complete with sink, quartz counters, and abundant storage. Down a separate hall you will find the cozy family room that is open to the gourmet chefs kitchen complete with white quartz countertops, freshly refinished cabinetry with refined hardware, custom tiled backsplash, imported stone flooring and a premier KitchenAid stainless steel appliance suite. The generous central island serves flawlessly for relaxed gatherings and hosting guests. The expansive PRIMARY RETREAT is perfectly positioned on the GROUND FLOOR and offers French doors out to the private rear patio. A versatile PRIMARY ROOM ADDITION could serve as a grand walk-in wardrobe, private fitness studio, media room, yoga retreat, or exclusive study. The primary bath has separate his and hers vanities with granite countertops, a luxurious deep soaking tub, tiled walk-in shower, and a generous walk-in closet. Travel up the remodeled staircase graced with new wood and wrought-iron banisters, and discover three additional bedrooms and versatile loft, ideally suited as a children's retreat, study area, or private library. The forward-facing guest suite enjoys its own secluded balcony with amazing mountain views. This guest suite connects via a ''Jack and Jill'' bath to the neighboring guest room. Another distinctive guest room features a charming circular lounge area and en-suite bath. Additional improvements include crown moldings, enhanced electrical and plumbing systems, tailored window treatments, 5-inch baseboards, elevated lighting fixtures, fresh interior paint, new interior door accents and new carpet upstairs. Venture outdoors to your secluded resort-style sanctuary highlighted by a CUSTOM-DESIGNED LAZY RIVER POOL, a raised spa with stacked stone waterfall, lush lawns, and newly envisioned landscaping with advanced irrigation, ambient lighting and stamped concrete terraces. Newly engineered RV access through premium double gates and an expansive three-car garage elevate this extraordinary estate. Nearby, enjoy miles of scenic hiking and biking paths at the Coyote Hills Canyon View Trailhead; gather loved ones for idyllic picnics and twilight strolls in Coyote Hills Park.

551 Running Creek Court, Simi Valley

$1,775,000
5 Beds ⋅ 5 Baths ⋅ CV26118258 MLS ⋅ Closed Status
It is extremely rare that one comes across an exquisite estate with a very large lot in one of Simi Valley's most prestigious neighborhoods. Don't let this one pass you by; you may never see anything like this for a very long time. This amazing custom estate home rests on a wonderful huge lot with sweeping hill and mountain views. It offers approximately 4,437 sq. ft. of refined living space with privacy and timeless elegance. It boasts 5 bedrooms, 4.5 baths, and extraordinary indoor-outdoor flow. This home’s dramatic entry sets the tone for an unforgettable living experience. The home showcases beautiful architecture reminiscent of bygone eras, complete with rounded turrets and cupolas, while being fully equipped for modern luxury. Abundant natural light pours through oversized windows throughout the house. The artfully crafted spiral staircase leads upstairs to a magnificent second-story turret entry into the master suite. There is a private game room and additional luxurious appointments uncommon in most homes. Some Property Highlights • Approx. 4,437 square feet of luxurious living space • 5 bedrooms and 4.5 baths • Gourmet kitchen with island, ample cabinets, and butler’s pantry • Spacious family room, formal living room, dining room, and morning area • Dedicated home office, game room, and tech center • Sumptuous main suite with romantic gas fireplace, oval soaking spa tub, separate ceramic-tile shower, and his & hers walk-in closets • Tank-less Water Heater • Soft Water System • Expansive stone patio and covered area • Gated entry with lush front and side yards • Custom landscaping, mature palms, and manicured grounds • Three-car garage with automatic sectional doors • Breathtaking panoramic views from multiple vantage points • Low-density custom estate neighborhood • Rancho Madera Community Park nearby • Hiking Trails nearby • Wood Ranch Golf Club nearby • Great schools • Convenient shopping and dining nearby • Large lot is great for possible ADU, kid's playground, pool, guest house, etc. Experience the best of Simi Valley living — privacy and space all in one prestigious location. Agent is Related to Seller.

1091 Westranch Place, Simi Valley

$1,750,000
4 Beds ⋅ 2 Baths ⋅ SR26082250 MLS ⋅ Closed Status
Welcome to 186 Stonebrook, a rare single story farmhouse-inspired home set on a large approximately 32,670 sq ft lot, tucked on a cul-de-sac in the highly desirable Coyote Hills area off Sinaloa and Highland, where luxury and a relaxed country feel come together. From the moment you arrive, the front yard makes a lasting impression with dry river rock, blooming roses, and mature trees. Inside, vaulted ceilings, natural light, and a striking red brick fireplace define the main living space. Expansive folding glass doors open fully, creating a seamless indoor outdoor connection. The kitchen offers stunning upgrades, a butcher block island, and a farmhouse sink beneath a window overlooking the yard. Adjacent library with built-in cabinetry and side yard access. Solid core doors, recessed LED lighting, and numerous upgrades run throughout. Both bathrooms have been fully renovated, most recently in 2025. The backyard is designed for year-round enjoyment with an incredible sense of space, lush green grass, and room to truly spread out. A spectacular covered patio of approximately 780 sq ft features a hardwood tongue and groove ceiling, chandeliers, recessed LED lighting, an industrial fan, and four gas heaters, along with an outdoor fireplace and TV, with the vaulted ceiling continuing from inside to out. Additional outdoor features include a lattice patio cover off the kitchen, built in BBQs, above ground jacuzzi spa, pondless water feature, DG and concrete pathways, master bedroom courtyard, and extensive landscape lighting. The barn has been highly upgraded and offers approximately 864 sq ft of interior space plus an additional 144 sq ft of storage. Complete with concrete flooring, electrical, gas, and plumbing, this versatile structure features sliding barn doors, a rear roll up door for drive through access, and is well suited for a workshop, guest house conversion, or a variety of uses. The property also offers rare RV access extending approximately 280 feet from the street to the rear of the lot. Major infrastructure upgrades include a 400 amp electrical service with subpanels servicing the home, backyard, and barn, along with a gas line extended to the barn and sewer line improvements. Additional features include epoxy garage flooring, tankless water heater, updated HVAC components, and included security system. Lynx gas grill and Big Green Egg BBQ are included. Located within the Fountainwood community with a low HOA

186 Stonebrook, Simi Valley

$1,750,000
5 Beds ⋅ 4 Baths ⋅ 225005684 MLS ⋅ Closed Status
Impressive curb appeal on this exquiste home with lush landscaping, porte-cochere and courtyard entry.The home features a thoughtful layout with a guest quarters and a beautiful staircase right off the entry. The formal living room is perfect for entertaining, with an elegant fireplace and flowing seamlessly into the formal dining room which includes a built-in china cabinet and doors that open to the entry courtyard. The outdoor fireplace, creates a great space to enhance your dining experiance.The kitchen and family room are the heart of the home, offering an open and airy feel. Whether you're gathering around the breakfast bar or sitting in the nook, the modern fireplace in the family room adds warmth and comfort. The kitchen boasts a large walk-in pantry, ample counter space, and high-end Viking appliances that will please any chef. Upstairs, there are four spacious bedrooms. The primary suite is very spacious and quite luxurious with a cozy sitting room with a fireplace and balcony. The tree top views add to this tranquil and private space. The private bath has been redsigned with enlarged shower, soaking tub and large walk-in closet. 2 of the upstairs bedrooms are joined by a bath The 4th bedroom has a private bath. A large bonus room, currently used as an office, is conveniently located near the secondary bedrooms. A detached studio above the porte-cochere adds even more living space, with endless possibilities for use. It's accessible from the upstairs hallway via a bridge walkway, making it a unique feature of the home. The backyard is designed for both relaxation and fun, with a built-in BBQ, infinity-edge pool, and stone waterfalls. A hidden garden/play area sits just behind the pool, offering a private retreat. The 3rd stall garage has been converted to wonderful storage space. Westwood Ranch is located in the beautiful Wood Ranch area and is close to Regan Library and 23 frwy for quick access to Conejo Valley. This home offers plenty of space, modern amenities, and a great layout for living and entertaining.

1008 N Country Club Drive, Simi Valley

$1,750,000
4 Beds ⋅ 3 Baths ⋅ DW25187390 MLS ⋅ Closed Status
Where countryside charm meets timeless elegance, this exquisite equestrian estate has everything you’ve dreamt of—all in one. Situated on an expansive flat lot of 26,702 sq ft (nearly two-thirds of an acre), the property blends refined living with resort-style amenities. The backyard is a true private oasis, designed for both relaxation and entertaining. A newly redone heated salt-water pool with brand-new pebble finish, Baja shelf, and 5.5 ft depth invites refreshing swims, while the adjacent spa, lush green lawn, and covered patio set the stage for al fresco dining. Evenings come alive under the lighted gazebo with a cozy gas fire pit, while the exterior of the home shines with custom EverLights—programmable year-round lighting perfect for holidays, special occasions, or ambient curb appeal. Equestrian enthusiasts will appreciate the barn, stable, and paddock with direct access to community horse trails and arenas. The barn—currently set up as a workshop—offers versatile use, complete with double utility sink, hot water, mini split heat/AC, LED lighting, ceiling insulation, and upgraded 70-amp electrical service. For added convenience, a brand-new restroom makes it perfect for hosting gatherings, accommodating poolside guests, or supporting equestrian use. Inside, the residence exudes sophistication. A grand double-door entry opens to soaring vaulted ceilings, gleaming hardwood floors, two gas fireplaces, and an abundance of natural light. The chef’s kitchen is a masterpiece, boasting a Sub-Zero built-in refrigerator, NXR 6-burner range with griddle and broiler, Bosch dishwasher, Wolf built-in microwave, rich cherry oak cabinetry, and expansive granite countertops—all seamlessly flowing into the inviting family room. The main level also features a private bedroom with adjacent full bath and a convenient laundry room. Upstairs, the recently renovated primary suite is a luxurious retreat, offering a spa-inspired bathroom with quartz dual vanities, walk-in closet, sleek tile floors, an indulgent soaking tub, and a stunning glass-enclosed shower with multiple shower heads. Two additional bedrooms and a full dual-sink bath complete the second floor. This remarkable home is more than a property—it’s a lifestyle. Whether you envision serene evenings by the fire, days spent poolside, or morning rides on the community trails, this estate offers the perfect blend of elegance, functionality, and charm.

320 Forelock Court, Simi Valley

$1,725,000
5 Beds ⋅ 6 Baths ⋅ SR26103455 MLS ⋅ Closed Status
Experience unmatched luxury living in SoCal! Welcome to this 5-bedroom, 5.5-bathroom beauty located in the prestigious Legacy Collection in Wood Ranch. With unobstructed panoramic views, this rare 4200 SqFt luxury home has been updated to perfection. Warm and elegantly refined, almost every inch of this stylish home has been tastefully transformed with the highest quality custom upgrades. Nestled at the end of a quiet cul-de-sac on a huge 12,000 SqFt lot, this incredible home is truly an entertainer’s delight. The downstairs living space offers a stunning formal entryway w/ custom chandelier, multiple fireplaces, wainscoting throughout, custom interior paint, a gorgeous library/office w/ custom mahogany built-ins, huge chef's kitchen w/ granite counter tops, high-end stainless steel appliances, oversized center island w/ vegetable sink, sitting area, luxurious formal dining room, large family room w/ custom built-ins, downstairs guest bedroom w/ private bathroom, powder room, marble tile flooring, custom window treatments and an updated 3-car attached garage. The upstairs living area features a huge master suite, sitting area, spacious master bathroom w/ his & her sinks and vanity area, large walk-in closet w/ custom built-ins, and large guest bedrooms w/ updated bathrooms. The exterior grounds only enhance the home’s beauty, offering a gorgeous pool and spa w/ waterfall, large grass play area manicured to perfection, built-in BBQ area, outdoor dining area w/ custom covering, and complete privacy with views at every turn. Nestled in one of the most highly sought after areas of Simi Valley, this stunning property is mere minutes from Wood Ranch Elementary, Wood Ranch Country Club, community parks, tennis courts, hiking trails, restaurants, and family entertainment. Enjoy easy freeway access and visits to the nearby world-famous Ronald Reagan Presidential Library from this gorgeous home – a true toast to luxury living at its finest.

260 Heath Meadow Court, Simi Valley

$1,725,000
5 Beds ⋅ 4 Baths ⋅ 226000576 MLS ⋅ Closed Status
Great curb appeal is an understatement! Located in the Horse Zoned 'Coventry Ridge' tract in West Simi Valley, this stunning home turns heads the moment you arrive! Step through the elegant double entry doors into a warm, inviting interior, blending cozy country charm with thoughtful functionality. Formal living and dining rooms flow seamlessly, while the expansive chef's kitchen at the rear steals the show--loaded with abundant cabinetry, sleek granite counters, a premium Sub-Zero fridge, Viking 6-burner range, a generous center island with sink, and beautiful custom granite and tile details. The adjoining family room offers serene views of the resort-like rear garden, lush and green. A downstairs bedroom (currently used as an office with custom built-ins) and the huge permitted approx 600 sqft addition is a true standout--with its own private entrance, stacked stone fireplace, wet bar, full bath, and walk-in closet. Whether envisioning a luxurious downstairs primary suite, 'au pair' quarters, or private guest retreat, the possibilities are endless! Upstairs, generously sized two guest bedrooms enjoy lovely mountain views, while the expansive primary suite impresses with vaulted ceilings, a private balcony, walk-in closet, and a beautifully remodeled bath featuring a custom quartz walk-in shower with bench seat, dual quartz vanities, and wood-like porcelain tile flooring. Outside, entertain in style with a sparkling pebble tech pool and spa, ample grassy areas, and a built-in BBQ center. Additional highlights include RV access, horse-zoned lot, 3-car garage, plantation shutters, dual HVAC, and much more! Prime proximity to Coyote Hills Park, miles of direct horse riding trails, shops, Wood Ranch Country Club, and Reagan Library.

637 Bluegrass Street, Simi Valley

$1,725,000
5 Beds ⋅ 5 Baths ⋅ SR26021430 MLS ⋅ Closed Status
Welcome to Castlewood at Big Sky, one of the area’s most coveted communities—where wide-open spaces, dramatic mountain scenery, and serene natural beauty create a truly special place to call home. Backed by the stunning presence of Whiteface Mountain, this peaceful enclave offers the perfect blend of privacy, luxury, and Southern California indoor-outdoor living. Tucked away at the end of a quiet cul-de-sac and up a long private driveway, located next to open space, this exceptional property showcases breathtaking mountain and valley views, 5 spacious bedrooms, 4.5 baths, and an entertainer’s backyard that rivals a private resort. From the moment you arrive through the gated courtyard entry, you’ll appreciate the thoughtful layout—Inside, an expansive and light-filled floor plan unfolds. The formal living room, anchored by a cozy fireplace, opens to a charming courtyard with a tranquil fountain—setting the tone for relaxed elegance. A warm and inviting family room features its own fireplace, built-in entertainment center, and views of the sparkling pool beyond. Perfect for hosting, the elegant formal dining room flows seamlessly into the sun-drenched gourmet kitchen, complete with granite countertops, abundant cabinetry, a center island with sink, walk-in pantry, and a full suite of stainless steel appliances—truly a chef’s dream. The main level also includes a bedroom with a private bath, a laundry room, and a convenient powder room for guests. Up the grand staircase, the luxurious primary suite awaits—your personal retreat. This expansive haven includes a fireplace, sitting area, oversized walk-in closet with built-ins and pull down attic access with an abundance of storage area, and an additional ~250 sq ft bonus space ideal for an office, nursery, or fitness room. The spa-like primary bath completes the experience. Two additional ensuite bedrooms, a versatile loft, and a bonus room overlooking open space offer endless flexibility for today’s lifestyles. And then… the showstopper backyard. This is Southern California living at its finest: a resort-style pool and spa with rock waterfall grotto, swaying palm trees, BBQ island, lush lawn for play, and even a putting green—all beautifully set against a natural backdrop. Solar? Yes—owned with back-up batteries. There is also ample parking with a 2 car garage and a one-car garage with an attached room ideal for a hobby room or storage. Residents of Big Sky enjoy miles of walking and hiking trails.

3308 Crosspointe Court, Simi Valley

$1,725,000
5 Beds ⋅ 5 Baths ⋅ 225005920 MLS ⋅ Closed Status
Fantastic Home in Wood Ranch located behind the Gates of the coveted Oaks Community. Spacious 5 Bed 4.5 Bath Estate with Hardwood and Travertine floors. Chef's Dream Kitchen features state of the art Appliances: Viking Stove, Sub-Zero Built-In Fridge, Bosch Dishwasher, Wine Fridge, Walk-In Pantry and Butler's Pantry. Living Room off of Kitchen with Fireplace and Built-In Cabinetry. Primary Suite features Luxurious Spa-Like Bathroom with Eucalyptus Steam Shower & Hydrotherapy Spa with Jets. All Bedroom Closets and Study feature Custom Built-In Cabinets. French Doors Open to Stunning Resort Style Backyard with Grand Pool and Spa with Water Slide and Waterfall. Pool controlled with Mobile App. Covered Patio with Recessed Lighting, Surround Sound, and Ceiling Fans. Built-In BBQ and Fire Pit. Four Car Garage with Custom Cabinets. Refinished Concrete. Recently Installed Tankless Water Heater. Luxury Neighborhood with 24 Hr Security and Maintained Landscaping is Located near the Best of Wood Ranch and Simi Valley. An Exceptional Offer!

551 Rustic Hills Drive, Simi Valley

Based on information from California Regional Multiple Listing Service, Inc. as of . This information is for your personal, non-commercial use and may not be used for any purpose other than to identify prospective properties you may be interested in purchasing. Display of MLS data is usually deemed reliable but is NOT guaranteed accurate by the MLS. Buyers are responsible for verifying the accuracy of all information and should investigate the data themselves or retain appropriate professionals. Information from sources other than the Listing Agent may have been included in the MLS data. Unless otherwise specified in writing, Broker/Agent has not and will not verify any information obtained from other sources. The Broker/Agent providing the information contained herein may or may not have been the Listing and/or Selling Agent.