Share this with your friends


(626) 893-2817
Gilbert Garcia
16635 Flint Hollow Place, Chino Hills, CA 91709
- $3,190,000
- 5
- BD
- 6
- BA
- 5,346
- SqFt




- List Price
- $3,190,000
- Price Change
- ▼ $110,000 1795176991
- Status
- ACTIVE
- MLS#
- TR26145239
- Year Built
- 2019
- Bedrooms
- 5
- Bathrooms
- 6
- Living Sq. Ft
- 5,346
- Lot Size
- 14,226
- Acres
- 0.33
- Lot Location
- 0-1 Unit/Acre, Back Yard, Cul-De-Sac, Front Yard, Garden, Landscaped, Street Level
- Days on Market
- 135
- Property Type
- Single Family Residential
- Style
- Modern
- Property Sub Type
- Single Family Residence
- Stories
- Two Levels
Property Description
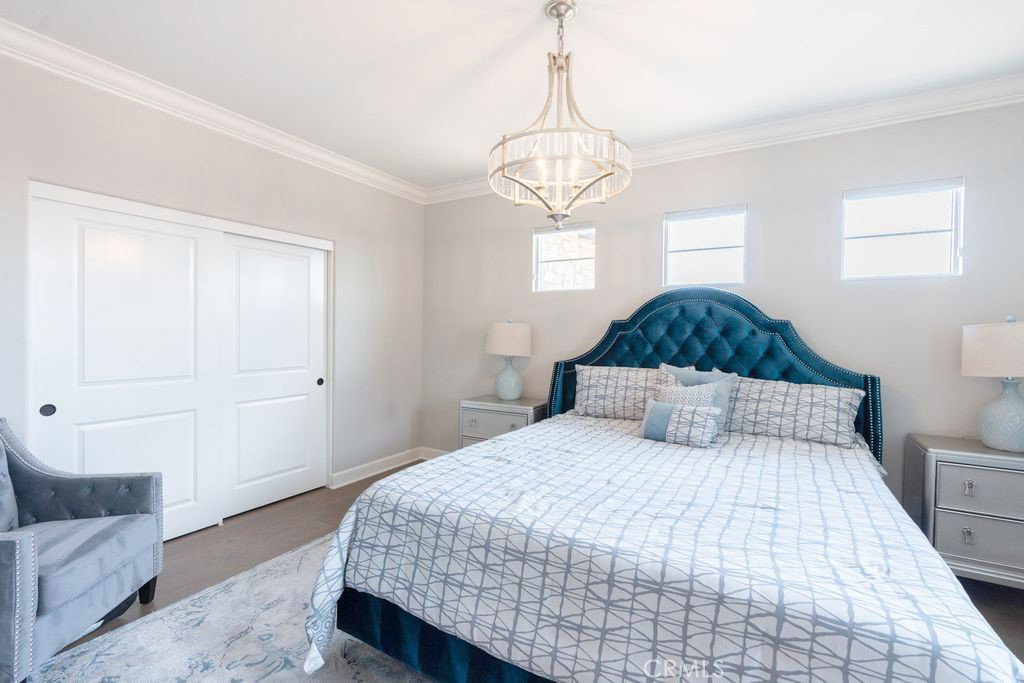
NEW PRICE-EXCEPTIONAL LUXURY OPPORTUNITY! Experience elevated luxury living in this beautifully designed residence in prestigious Chino Hills. Offering approximately 5 Bedrooms and 5.5 Bathrooms, with spacious en-suite accommodations, 5,346 Sq. Ft. of elegant living space on an expansive 14,226Sq. Ft. Lot. The thoughtfully designed floor plan includes a stunning gourmet kitchen, oversized center island, expansive family room, private office, and multiple luxurious bedroom suites. The impressive primary suite offers a walk-in closet, elegant bathroom, and access to a covered balcony with beautiful mountain views. Professionally decorated and beautiful furnished, with furnishings and decor included, this home offers a truly move-in-ready luxury lifestyle. NOW OFFERED AT AN ATTRACTIVE NEW PRICE . DON'T MISS THIS EXCEPTIONAL OPPORTUNITY TO OWE A REMARKABLECHINO HILLS RESIDENCE!

Additional Information
- HOA
- 520
- Frequency
- Monthly
- Association Amenities
- Pets Allowed
- Other Buildings
- Second Garage
- Appliances
- 6 Burner Stove, Built-In Range, Dishwasher, Disposal, Water To Refrigerator
- Pool Description
- None
- Fireplace Description
- Outside
- Heat
- Central
- Cooling
- Yes
- Cooling Description
- Central Air
- View
- Canyon, Mountain(s)
- Exterior Construction
- Drywall
- Patio
- Covered
- Roof
- Concrete, Tile
- Garage Spaces Total
- 3
- Sewer
- Public Sewer
- Water
- Public
- School District
- Chino Valley Unified
- Interior Features
- Built-in Features, Balcony, Breakfast Area, Separate/Formal Dining Room, Eat-in Kitchen, In-Law Floorplan, Pantry, Quartz Counters, Dressing Area, Entrance Foyer, Main Level Primary, Multiple Primary Suites, Primary Suite, Walk-In Pantry, Walk-In Closet(s)
- Attached Structure
- Attached
- Number Of Units Total
- 1
Listing courtesy of Listing Agent: Aileen Chan (aileenchan888@gmail.com) from Listing Office: Aileen Chan Real Estates.
The Market is Shifting!
Find out how it has impacted your property's selling price
Check your property value here.
Mortgage Calculator
Based on information from California Regional Multiple Listing Service, Inc. as of . This information is for your personal, non-commercial use and may not be used for any purpose other than to identify prospective properties you may be interested in purchasing. Display of MLS data is usually deemed reliable but is NOT guaranteed accurate by the MLS. Buyers are responsible for verifying the accuracy of all information and should investigate the data themselves or retain appropriate professionals. Information from sources other than the Listing Agent may have been included in the MLS data. Unless otherwise specified in writing, Broker/Agent has not and will not verify any information obtained from other sources. The Broker/Agent providing the information contained herein may or may not have been the Listing and/or Selling Agent.