Share this with your friends


(626) 893-2817
Gilbert Garcia
21001 Plummer Street Unit 116, Chatsworth, CA 91311
- $153,000
- 2
- BD
- 2
- BA
- 1,440
- SqFt
- Sold Price
- $153,000
- List Price
- $158,000
- Closing Date
- Dec 30, 2025
- Status
- CLOSED
- MLS#
- SR25032425
- Year Built
- 1976
- Bedrooms
- 2
- Bathrooms
- 2
- Living Sq. Ft
- 1,440
- Lot Location
- 0-1 Unit/Acre
- Days on Market
- 281
- Property Type
- Manufactured Home
- Stories
- One Level
Property Description
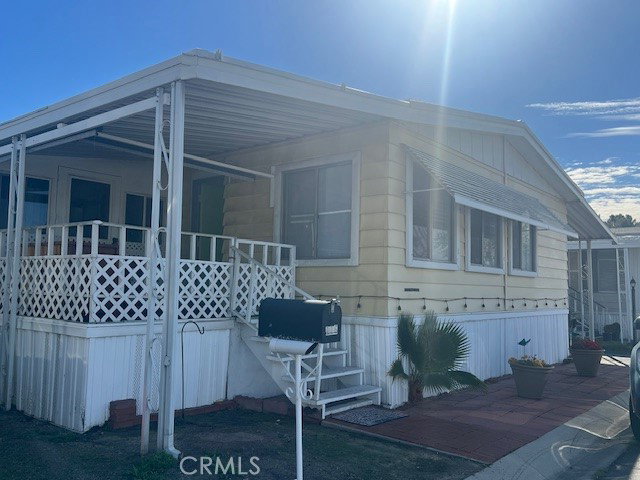
METICULOUS 2 BEDROOM 2 BATH WITH LOUNGE AND ENCLOSED OFFICE/STUDIO CHATSWORTH HOME. PROPERTY FEATURES INCLUDE: NEW AIR CONDITIONING, NEW WATER HEATER, Expansive Kitchen with Appliances & superior counter space, Formal Dining Room, LARGE Living Room, High Ceilings, Master Bedroom with beautiful patio for your morning coffee or evening relaxation. Ensuite Master Bath, The Primary Bathroom boasts a lovely Single Vanity, Walk in Shower, Linen Storage. A Generous Guest Bedroom adjoins the Jack and Jill Guest Bathroom with Great convenience. Room to Roam throughout the entirety of this fabulous home is delightful. A dedicated Laundry Room includes washer and dryer. Low Maintenance Minded Landscaping with 2 Exterior Companion Sheds are an added benefit. Welcome home to serene mountain views and amazing sunsets! Home is sold as is as shown. Low Space rent of 1,011.62 (Rent Controlled) MOVE IN READY Sunburst Park Estates is a People and Pet Friendly 55+ Hospitable Home Community. Sparkling Pool, Clubhouse, Dog Park are a few of the extensive amenities residents enjoy. Convenience to 118 Freeway, Public Transport, Shopping, Dining. Beautifully maintained, Superior in Management make this Community a Shining Star in the San Fernando Valley. Broker, Agent, Seller does not guarantee the accuracy of the information provided, including square footage, Buyer is advised to independently verify the accuracy of this information through personal inspection.
/u.realgeeks.media/livingbythefoothills/Gil_s_Photo_-_Right_Facing-removebg-preview.png)
Additional Information
- Land Lease
- Yes
- Land Lease Amount
- $1011.62
- Appliances
- Dishwasher, Free-Standing Range, Disposal, Gas Range, Gas Water Heater, Refrigerator, Water Heater, Dryer, Washer
- Pool Description
- Community
- Heat
- Central
- Cooling
- Yes
- Cooling Description
- Central Air
- View
- Mountain(s)
- Patio
- Deck, Porch, Screened, Wood
- Garage Spaces Total
- 2
- Sewer
- Public Sewer
- Water
- Public
- School District
- Los Angeles Unified
- Interior Features
- Ceiling Fan(s), High Ceilings, Pantry, Storage, All Bedrooms Down, Jack and Jill Bath, Walk-In Closet(s)
- Pets
- Breed Restrictions
- Attached Structure
- Detached
Listing courtesy of Listing Agent: Melinda Rogow Maman (bluediamondrealtors@gmail.com) from Listing Office: Blue Diamond Realtors.
Listing sold by Sunny Kfir from Berkshire Hathaway HomeServices California Properties
Mortgage Calculator
Based on information from California Regional Multiple Listing Service, Inc. as of . This information is for your personal, non-commercial use and may not be used for any purpose other than to identify prospective properties you may be interested in purchasing. Display of MLS data is usually deemed reliable but is NOT guaranteed accurate by the MLS. Buyers are responsible for verifying the accuracy of all information and should investigate the data themselves or retain appropriate professionals. Information from sources other than the Listing Agent may have been included in the MLS data. Unless otherwise specified in writing, Broker/Agent has not and will not verify any information obtained from other sources. The Broker/Agent providing the information contained herein may or may not have been the Listing and/or Selling Agent.