21 Via Palmieki Court, Lake Elsinore, CA 92532
- $884,000
- 5
- BD
- 5
- BA
- 4,059
- SqFt
- Sold Price
- $884,000
- List Price
- $889,000
- Closing Date
- Jan 26, 2026
- Status
- CLOSED
- MLS#
- TR25174321
- Year Built
- 2006
- Bedrooms
- 5
- Bathrooms
- 5
- Living Sq. Ft
- 4,059
- Lot Size
- 14,375
- Acres
- 0.33
- Lot Location
- 2-5 Units/Acre
- Days on Market
- 155
- Property Type
- Single Family Residential
- Style
- Contemporary
- Property Sub Type
- Single Family Residence
- Stories
- Two Levels
Property Description
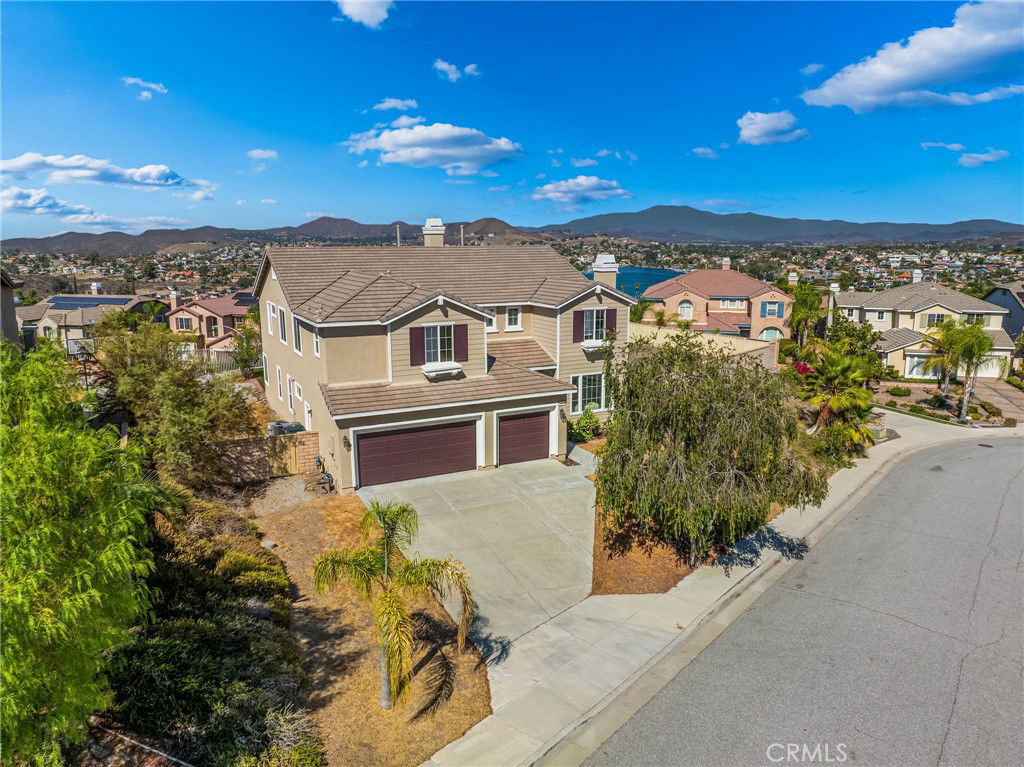
This house is located on a huge backyard lot over 14,000 sq ft. Gorgeous Canyon Lake view. It is in the highly desirable community of Tuscany Hills. Possible can build an ADU. Please check with city for detail. High ceilings. Huge downstairs bedroom suite. Open floor plan with kitchen and family room. Fireplaces in living room and family room. With downstairs powder room. Separate dining room. Big widely stairs. Kitchen island with granite countertop, stainless steel appliances. The master bedroom with private big balcony, jacuzzi bathtub with breathtaking view of Canyon Lake. Large walk-in closet. Second floor with two big bonus room. Jack and Jill bedrooms. Three bedroom suites. Large 3 cars garage. New painting inside and outside of whole house. The Tuscany Hills with huge community swimming pool and panoramic Canyon Lake view. 3 tennis courts, kids playground and more. You have year-round access to the resort-like amenities provided in the Tuscany Hills Community. Excellent location with easy access to freeways, shopping, restaurants, and entertainment.
/u.realgeeks.media/livingbythefoothills/Gil_s_Photo_-_Right_Facing-removebg-preview.png)
Additional Information
- HOA
- 203
- Frequency
- Monthly
- Association Amenities
- Clubhouse, Picnic Area, Playground, Pool, Spa/Hot Tub, Tennis Court(s)
- Appliances
- Double Oven, Dishwasher, Gas Range, Microwave, Water Heater
- Pool Description
- Community, Association
- Fireplace Description
- Family Room, Living Room
- Heat
- Central
- Cooling
- Yes
- Cooling Description
- Central Air
- View
- Lake
- Patio
- Rear Porch, Deck
- Roof
- Tile
- Garage Spaces Total
- 3
- Sewer
- Public Sewer
- Water
- Public
- School District
- Lake Elsinore Unified
- Interior Features
- Balcony, Separate/Formal Dining Room, Eat-in Kitchen, High Ceilings, Open Floorplan, Bedroom on Main Level, Jack and Jill Bath, Walk-In Closet(s)
- Attached Structure
- Detached
- Number Of Units Total
- 1
Listing courtesy of Listing Agent: Ying-Yu Chang (bestdealusa@gmail.com) from Listing Office: ReMax 2000 Realty.
Listing sold by Michelle Layton from Team Forss Realty Group
Mortgage Calculator
Based on information from California Regional Multiple Listing Service, Inc. as of . This information is for your personal, non-commercial use and may not be used for any purpose other than to identify prospective properties you may be interested in purchasing. Display of MLS data is usually deemed reliable but is NOT guaranteed accurate by the MLS. Buyers are responsible for verifying the accuracy of all information and should investigate the data themselves or retain appropriate professionals. Information from sources other than the Listing Agent may have been included in the MLS data. Unless otherwise specified in writing, Broker/Agent has not and will not verify any information obtained from other sources. The Broker/Agent providing the information contained herein may or may not have been the Listing and/or Selling Agent.