Share this with your friends


(626) 893-2817
Gilbert Garcia
24445 Paxton Lane, Lake Elsinore, CA 92532
- $639,888
- 4
- BD
- 3
- BA
- 3,254
- SqFt
- Sold Price
- $639,888
- List Price
- $639,888
- Closing Date
- Jan 06, 2026
- Status
- CLOSED
- MLS#
- SW25007406
- Year Built
- 2018
- Bedrooms
- 4
- Bathrooms
- 3
- Living Sq. Ft
- 3,254
- Lot Size
- 5,227
- Acres
- 0.12
- Lot Location
- 0-1 Unit/Acre, Back Yard, Drip Irrigation/Bubblers, Front Yard, Sprinklers In Rear, Sprinklers In Front, Landscaped, Paved, Sprinklers Timer, Sprinklers On Side, Sprinkler System, Street Level, Yard
- Days on Market
- 292
- Property Type
- Single Family Residential
- Style
- Contemporary
- Property Sub Type
- Single Family Residence
- Stories
- Two Levels
Property Description
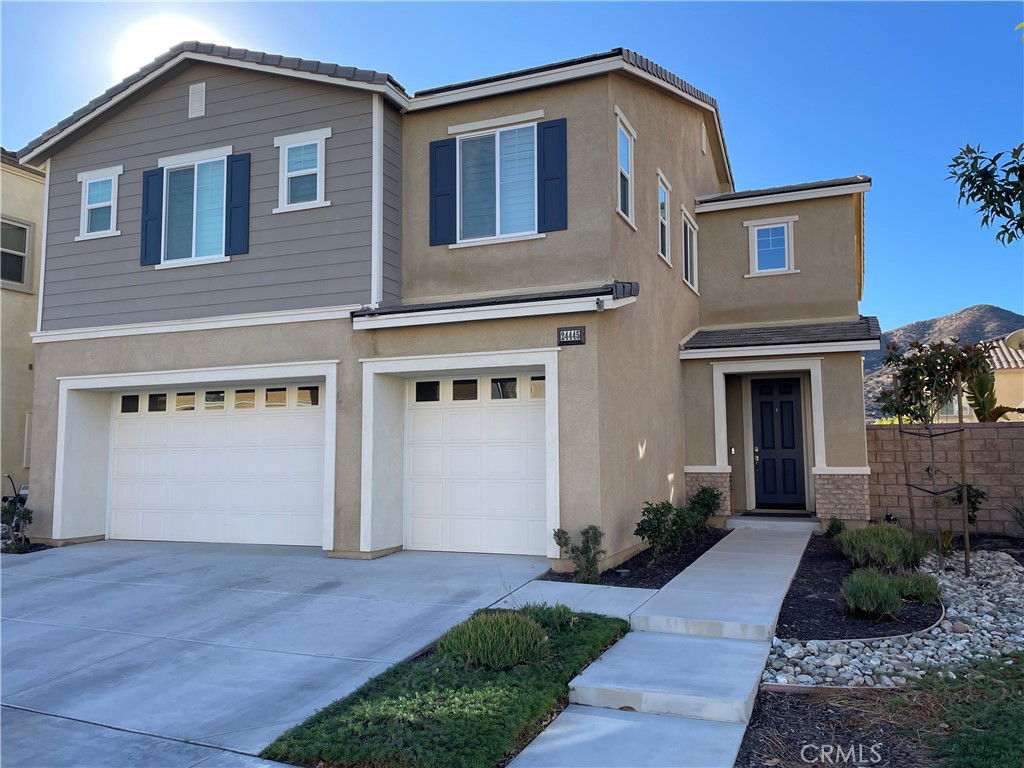
Located in the gated hillside community of Westridge, a high point in Canyon Hills in the Starling neighborhood. This beautifully upgraded 3,254-square-foot home features an open-concept with 4 bedrooms and a spacious loft. Largest floor plan in the community. First floor includes 1 bedroom, bathroom with a shower, and a versatile bonus room/office all which can function as a separate suite. The home offers a 3-car garage with garage door windows and a side door. Keyless front entry with automatic door lock. Gourmet kitchen with granite counter tops, six inch granite splash complemented by a full height stainless steel subway tile backsplash and a large island for style and functionality. Upgraded cabinetry with matching window shutter and a walk in storage pantry. GE stainless steel matching appliances with dual ovens. USB outlet for charging devices. Dual 8 foot sliding glass doors that provide easy access to the outdoor patio with stucco walls creating a seamless indoor-outdoor flow. The patio ceiling is part of the house structure finished with roof tiles. Completed drought-tolerant backyard with artificial turf, framed by a cement planter. Builder installed BBQ gas line. Interior amenities include an elegant owner’s suite with dual walk in closets, two separate vanities with full size mirrors and a large soaking tub, upgraded cabinetry with matching window shutter. Laundry room upstairs. All 4 bedrooms, loft and bonus room/office are pre-wired with ceiling lights. Custom whole house split shutters with matching cabinetry. Recessed lights throughout the entire home. The entryway and kitchen both have tile flooring. Upgraded vinyl plank flooring and gray carpet. Energy efficient programmable dual thermostats upstairs and downstairs, dual pane spectrally selective low e-tempered vinyl windows. Builder Living Smart package that increases energy-efficiency and saves water. Tankless water heater. 2 custom installed Quiet Cool fan ventilation cooling systems, 1 in the owner’s suite, work by pulling cool, outdoor fresh air into the home. Ceiling fire sprinkler system. Entry light switches are programmable to switch on and off at a chosen time if desired. Walking distance to resort styled two-acre Summit Park featuring a beach-entry pool, spa, outdoor tower showers, restrooms, tot-lot, picnic tables, BBQs, fire pit and lighted basketball court. Dog park for the community pets with two fenced in areas. Next to Railroad Canyon Road and Canyon Hills Marketplace.

Additional Information
- HOA
- 229
- Frequency
- Monthly
- Association Amenities
- Sport Court, Dog Park, Fire Pit, Barbecue, Picnic Area, Playground, Pool, Spa/Hot Tub
- Appliances
- Convection Oven, Double Oven, Dishwasher, ENERGY STAR Qualified Appliances, ENERGY STAR Qualified Water Heater, Gas Cooktop, Gas Oven, Microwave, Tankless Water Heater, Water Heater
- Pool Description
- Association
- Heat
- Central, ENERGY STAR Qualified Equipment
- Cooling
- Yes
- Cooling Description
- Central Air, ENERGY STAR Qualified Equipment, Gas
- View
- Neighborhood, Peek-A-Boo
- Exterior Construction
- Drywall, Stucco
- Patio
- Covered
- Garage Spaces Total
- 3
- Sewer
- Public Sewer
- Water
- Public
- School District
- Lake Elsinore Unified
- Elementary School
- Cottonwood Canyon
- Middle School
- Canyon Lake
- High School
- Temescal Canyon
- Interior Features
- Breakfast Bar, Ceiling Fan(s), Separate/Formal Dining Room, Eat-in Kitchen, Granite Counters, High Ceilings, In-Law Floorplan, Open Floorplan, Pantry, Recessed Lighting, Storage, Bedroom on Main Level, Loft, Primary Suite, Walk-In Pantry, Walk-In Closet(s)
- Attached Structure
- Detached
- Number Of Units Total
- 1
Listing courtesy of Listing Agent: Tomas Ruiz (tomastherealtor@gmail.com) from Listing Office: Realty ONE Group Southwest.
Listing sold by Carolyn Betpera from Seven Gables Real Estate
The Market is Shifting!
Find out how it has impacted your property's selling price
Check your property value here.
Mortgage Calculator
Based on information from California Regional Multiple Listing Service, Inc. as of . This information is for your personal, non-commercial use and may not be used for any purpose other than to identify prospective properties you may be interested in purchasing. Display of MLS data is usually deemed reliable but is NOT guaranteed accurate by the MLS. Buyers are responsible for verifying the accuracy of all information and should investigate the data themselves or retain appropriate professionals. Information from sources other than the Listing Agent may have been included in the MLS data. Unless otherwise specified in writing, Broker/Agent has not and will not verify any information obtained from other sources. The Broker/Agent providing the information contained herein may or may not have been the Listing and/or Selling Agent.