Share this with your friends


(626) 893-2817
Gilbert Garcia
12871 Second, Clearlake Oaks, CA 95423
- $149,999
- 1
- BD
- 1
- BA
- 576
- SqFt




- List Price
- $149,999
- Price Change
- ▼ $3,501 1790341579
- Status
- ACTIVE
- MLS#
- LC26089627
- Year Built
- 1950
- Bedrooms
- 1
- Bathrooms
- 1
- Living Sq. Ft
- 576
- Lot Size
- 4,792
- Acres
- 0.11
- Lot Location
- 0-1 Unit/Acre, Back Yard, Lawn, Level, Near Park
- Days on Market
- 160
- Property Type
- Single Family Residential
- Style
- Contemporary
- Property Sub Type
- Single Family Residence
- Stories
- One Level
Property Description
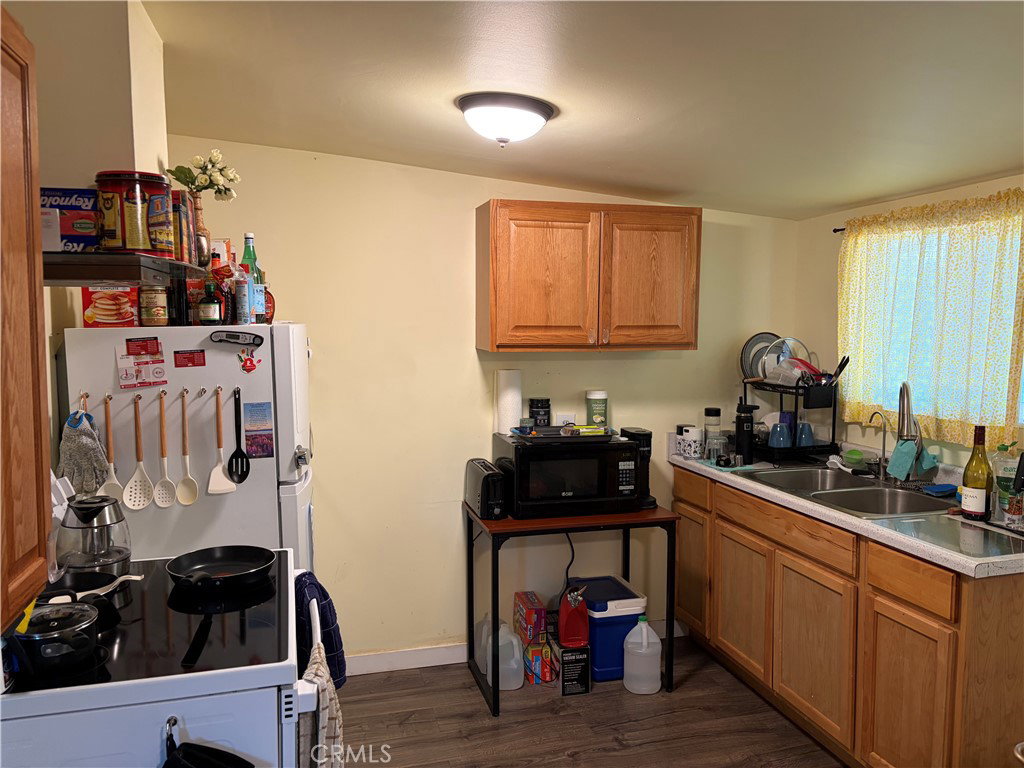
Welcome to this charming, move-in-ready 1 bedroom, 1 bath home in the heart of Clearlake Oaks! Offering 576 sq ft of comfortable living space on a 0.11-acre lot, this beautifully updated home is ideal as a full-time residence, vacation getaway, or investment opportunity. Step inside to discover gorgeous wood flooring, fresh interior paint throughout (excluding the kitchen), and numerous upgrades designed for comfort and convenience. The kitchen features a new glass-top electric range, a new refrigerator, and a double stainless steel sink complete with a water filtration system and garbage disposal. Stay comfortable year-round with an Amana window air conditioner and an Empire furnace. Additional improvements include a brand-new roof, new front and bathroom doors, and a fully remodeled bathroom featuring a new shower stall, vanity, water-saving toilet, and a stacked washer and dryer hookup. Custom curtains are also included with the sale. Outside, you'll find a spacious, enclosed backyard with a new storage shed, along with a welcoming front patio and sunroom perfect for relaxing. Conveniently located just minutes from the lake, shopping, dining, and local amenities, this cozy home is ready for its new owner. Home is VA-approved
/u.realgeeks.media/livingbythefoothills/Gil_s_Photo_-_Right_Facing-removebg-preview.png)
Additional Information
- Appliances
- ENERGY STAR Qualified Appliances, ENERGY STAR Qualified Water Heater, Electric Range, Electric Water Heater, Disposal, Refrigerator, Range Hood, Water Heater
- Pool Description
- None
- Heat
- Wall Furnace
- Cooling
- Yes
- Cooling Description
- Wall/Window Unit(s)
- View
- Hills
- Patio
- Enclosed, Front Porch
- Roof
- Wood
- Sewer
- Public Sewer
- School District
- Konocti Unified
- Interior Features
- Ceiling Fan(s), All Bedrooms Down
- Attached Structure
- Detached
- Number Of Units Total
- 1
Listing courtesy of Listing Agent: Joy Ingalls (ingallsjoy@gmail.com) from Listing Office: Luxe Places International Realty.
Mortgage Calculator
Based on information from California Regional Multiple Listing Service, Inc. as of . This information is for your personal, non-commercial use and may not be used for any purpose other than to identify prospective properties you may be interested in purchasing. Display of MLS data is usually deemed reliable but is NOT guaranteed accurate by the MLS. Buyers are responsible for verifying the accuracy of all information and should investigate the data themselves or retain appropriate professionals. Information from sources other than the Listing Agent may have been included in the MLS data. Unless otherwise specified in writing, Broker/Agent has not and will not verify any information obtained from other sources. The Broker/Agent providing the information contained herein may or may not have been the Listing and/or Selling Agent.