Share this with your friends


(626) 893-2817
Gilbert Garcia
9420 Crest Drive, Spring Valley, CA 91977
- $1,135,000
- 5
- BD
- 3
- BA
- 3,092
- SqFt
- Sold Price
- $1,135,000
- List Price
- $1,400,000
- Closing Date
- Nov 26, 2025
- Status
- CLOSED
- MLS#
- 250031497SD
- Year Built
- 2003
- Bedrooms
- 5
- Bathrooms
- 3
- Living Sq. Ft
- 3,092
- Lot Size
- 24,829
- Acres
- 0.57
- Lot Location
- Drip Irrigation/Bubblers
- Days on Market
- 140
- Property Type
- Single Family Residential
- Style
- Ranch
- Property Sub Type
- Single Family Residence
- Stories
- One Level
- Neighborhood
- Spring Valley
Property Description
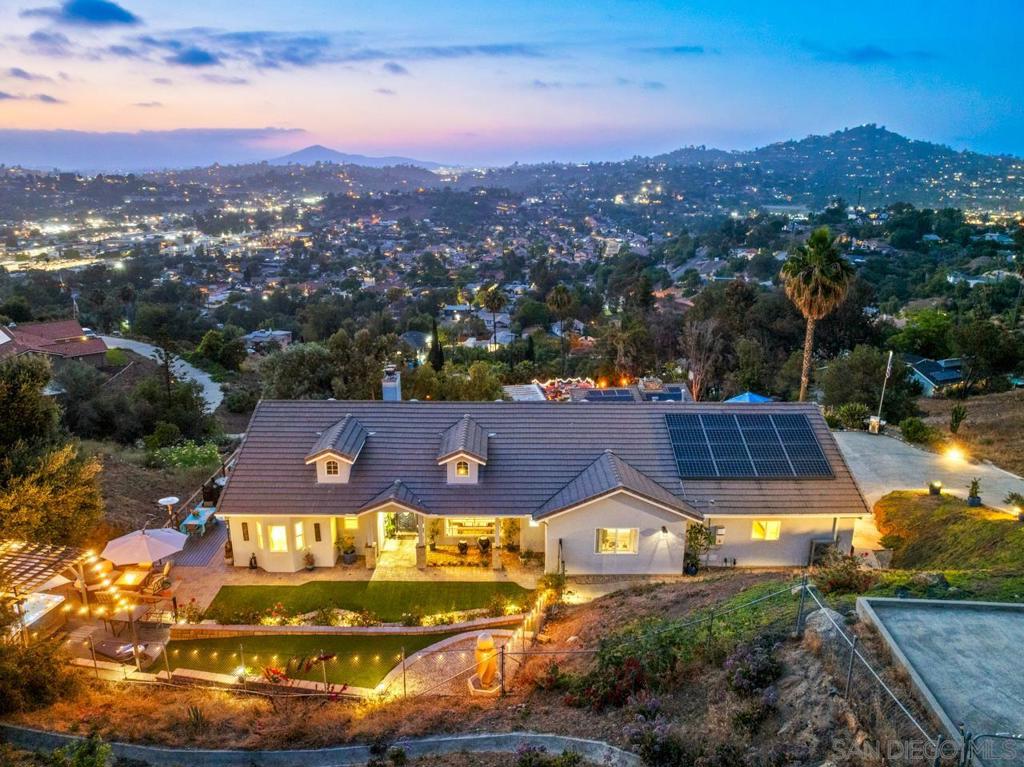
Range Pricing: $1,200,000-$1,400,000: Sweeping views to Mt. Helix Views, El Capatain & Cowles Mt this beautifully upgraded, sprawling single level home offering breathtaking views provides a flexible floor plan with additional multiple bonus rooms, great for a home gym, office and storage, delivering exceptional flexibility. Extensive upgrades include: paid solar, brand-new chef’s kitchen featuring a large island, sleek finishes, open floor plan that seamlessly connects living, dining, and kitchen areas. Outdoor living is just as impressive, with entertaining spaces in both the front, side and back of the home, ideal for sunset gatherings or quiet mornings with a view. Ample parking provides convenience for guests and multiple vehicles. Don’t miss the opportunity to own this luxurious single level, move-in-ready home with unbeatable views and lifestyle amenities. Secluded and quiet! Welcome to this beautifully reimagined five-bedroom residence, offering stunning panoramic views of Mount Helix, Cowles Mountain and El Capitan. Extensively remodeled with high-end finishes and thoughtfully designed spaces, this home is the perfect blend of style, functionality, and comfort—set in one of East County’s most scenic and desirable locations. Inside, you’ll find a versatile open floor plan with generous living space, ideal for modern households of all kinds. Five true bedrooms plus 2 bonus rooms that can be adapted for a home office, gym, playroom, or guest quarters. The open-concept layout creates a natural flow between living, dining, and kitchen areas, making it an ideal home for both daily living and entertaining. The heart of the home is the fully remodeled chef’s kitchen, featuring a large center island, custom cabinetry, sleek countertops, and top-tier appliances. The design encourages connection—with sight lines that extend into the family room, dining area, and beyond to the backyard’s sweeping views. The home has been elevated with premium upgrades, including luxurious flooring, stylish lighting, updated bathrooms, and energy-efficient features. Paid solar adds tremendous value and long-term savings, giving you both sustainability and cost efficiency. Abundant natural light floods the interior, enhanced by expansive windows that frame the property’s most compelling feature—its incredible mountain and valley views. Whether it’s sunrise coffee or sunset dinners, the jaw dropping views here become part of what you’ve always dreamed of! The front, side and back yards & decks are both designed for entertaining, with multiple patios, lawn areas, and outdoor living spaces including a Jacuzzi and 5 fire pit seating areas. Enjoy al fresco dining, weekend barbecues, or simply relax and take in the scenery in your private, peaceful setting. Are you seeking additional space for vehicles, a gym, office, storage? There is room for multiple vehicle parking. This home offers the best of both convenience and escape - it’s in a tranquil residential neighborhood, yet offers quick access to major highways, shopping and dining. With its generous footprint, modern upgrades, and jaw-dropping views, this is a rare opportunity to own a turnkey property in a premier location.
/u.realgeeks.media/livingbythefoothills/Gil_s_Photo_-_Right_Facing-removebg-preview.png)
Additional Information
- Appliances
- Built-In Range, Convection Oven, Double Oven, Dishwasher, Disposal, Microwave, Propane Water Heater, Refrigerator, Range Hood
- Pool Description
- None
- Fireplace Description
- Living Room, Primary Bedroom
- Heat
- Forced Air, Propane
- Cooling
- Yes
- Cooling Description
- Central Air
- View
- Mountain(s), Panoramic
- Patio
- Deck, Open, Patio, Stone, Wrap Around
- Roof
- Concrete
- Interior Features
- Separate/Formal Dining Room, Eat-in Kitchen, All Bedrooms Down, Main Level Primary, Utility Room
- Attached Structure
- Detached
Listing courtesy of Listing Agent: Mary Beth Kellee (mbk@mbkassociates.com) from Listing Office: Coldwell Banker West.
Listing sold by Galina Shekhtman from Compass
Mortgage Calculator
Based on information from California Regional Multiple Listing Service, Inc. as of . This information is for your personal, non-commercial use and may not be used for any purpose other than to identify prospective properties you may be interested in purchasing. Display of MLS data is usually deemed reliable but is NOT guaranteed accurate by the MLS. Buyers are responsible for verifying the accuracy of all information and should investigate the data themselves or retain appropriate professionals. Information from sources other than the Listing Agent may have been included in the MLS data. Unless otherwise specified in writing, Broker/Agent has not and will not verify any information obtained from other sources. The Broker/Agent providing the information contained herein may or may not have been the Listing and/or Selling Agent.