75 Quincy Place, Oroville, CA 95966
- $469,000
- 3
- BD
- 3
- BA
- 2,020
- SqFt




- List Price
- $469,000
- Status
- ACTIVE
- MLS#
- OR26192235
- Year Built
- 1978
- Bedrooms
- 3
- Bathrooms
- 3
- Living Sq. Ft
- 2,020
- Lot Size
- 104,544
- Acres
- 2.40
- Lot Location
- Sloped Down, Irregular Lot, Sprinklers Timer, Sloped Up
- Days on Market
- 23
- Property Type
- Single Family Residential
- Style
- Custom
- Property Sub Type
- Single Family Residence
- Stories
- Two Levels, Multi Level
Property Description
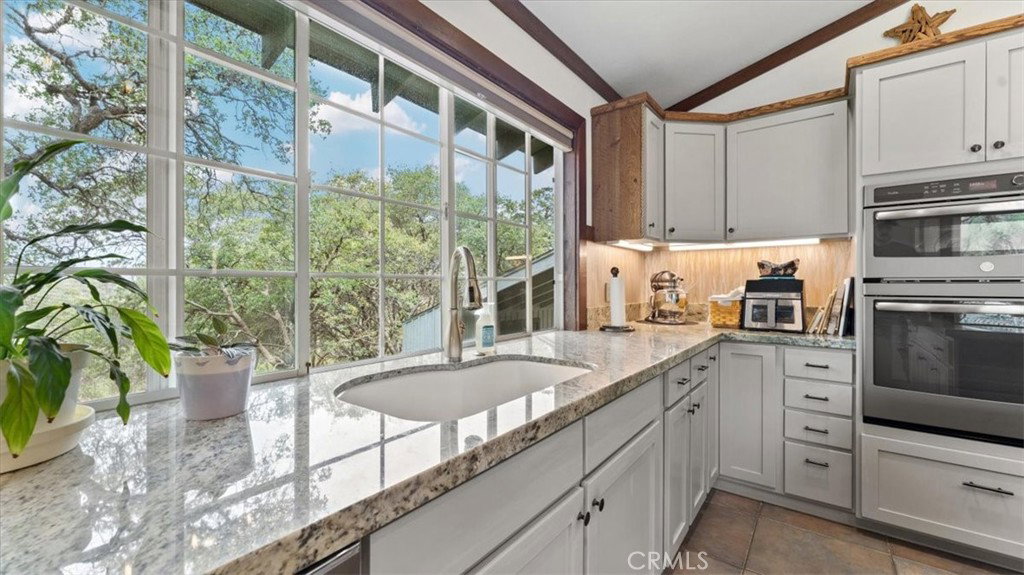
Unique, Charming and full of possibilities! This barn-inspired home sitting on 2.48 acres has something for everyone in the family and is located just minutes from town or Lake Oroville. The property features a fenced pasture, fruit trees, garden shed, aviary, ample parking and South Feather water. A covered port-cochere, river rock staircase and arched entry door welcome you into the main home, where hand-hewn beams, rustic wood flooring and three-sided brick hearth with wood-burning stove create a warm, inviting atmosphere. The living and dining areas flow into an updated kitchen, bar and pantry. The entry level includes a second bedroom and half-bath, while the primary suite with vaulted ceiling is upstairs. A covered wood walkway connects the main house to a large, separate, third bedroom with full bath above a 2-car garage. Perfect for guests, an in-law suite, home office, game room or potential Airbnb. Step outside on the stamped concrete patio featuring a saltwater pool, hot tub, pergola and BBQ area, all surrounded by beautiful river rock walls, sprinklered landscaping and stainless-steel cable railings. It’s the perfect place to entertain or watch the sunset. A detached 24' x 34' shop/garage with 220v power provides plenty of space for projects, storage or hobbies. Unique properties like this don’t come along often. Come see all this special property has to offer!
/u.realgeeks.media/livingbythefoothills/Gil_s_Photo_-_Right_Facing-removebg-preview.png)
Additional Information
- Other Buildings
- Second Garage, Workshop
- Appliances
- Convection Oven, Double Oven, Electric Cooktop, Electric Oven, Electric Water Heater, Disposal, Microwave, Refrigerator, Self Cleaning Oven, Vented Exhaust Fan, Water To Refrigerator, Dryer, Washer
- Pool
- Yes
- Pool Description
- Diving Board, Filtered, In Ground, Pool Cover, Private, Salt Water, Vinyl
- Fireplace Description
- Guest Accommodations, Living Room, Wood Burning
- Heat
- Central, Electric, Forced Air, Heat Pump, Wood Stove
- Cooling
- Yes
- Cooling Description
- Central Air, Evaporative Cooling, Heat Pump
- View
- Hills, Valley, Trees/Woods
- Exterior Construction
- Board & Batten Siding, Cedar, Drywall, Concrete, Stone, Copper Plumbing
- Patio
- Concrete, Stone, Wood
- Roof
- Asphalt
- Garage Spaces Total
- 4
- Sewer
- Septic Tank
- Water
- Public
- School District
- Oroville Union
- Interior Features
- Beamed Ceilings, Ceiling Fan(s), Cathedral Ceiling(s), Separate/Formal Dining Room, Granite Counters, High Ceilings, In-Law Floorplan, Pantry, Recessed Lighting, Bar, Multiple Primary Suites, Primary Suite, Walk-In Pantry, Workshop
- Attached Structure
- Detached
- Number Of Units Total
- 1
Listing courtesy of Listing Agent: David Quintel (dequintel@hotmail.com) from Listing Office: Table Mountain Realty, Inc..
Mortgage Calculator
Based on information from California Regional Multiple Listing Service, Inc. as of . This information is for your personal, non-commercial use and may not be used for any purpose other than to identify prospective properties you may be interested in purchasing. Display of MLS data is usually deemed reliable but is NOT guaranteed accurate by the MLS. Buyers are responsible for verifying the accuracy of all information and should investigate the data themselves or retain appropriate professionals. Information from sources other than the Listing Agent may have been included in the MLS data. Unless otherwise specified in writing, Broker/Agent has not and will not verify any information obtained from other sources. The Broker/Agent providing the information contained herein may or may not have been the Listing and/or Selling Agent.