Share this with your friends


(626) 893-2817
Gilbert Garcia
3513 Vineyard Hill Road, Paso Robles, CA 93446
- $1,019,990
- 4
- BD
- 3
- BA
- 2,406
- SqFt

- List Price
- $1,019,990
- Status
- ACTIVE
- MLS#
- SW26217786
- Year Built
- 2026
- Bedrooms
- 4
- Bathrooms
- 3
- Living Sq. Ft
- 2,406
- Lot Size
- 7,000
- Acres
- 0.16
- Days on Market
- 0
- Property Type
- Single Family Residential
- Style
- Spanish
- Property Sub Type
- Single Family Residence
- Stories
- One Level
Property Description
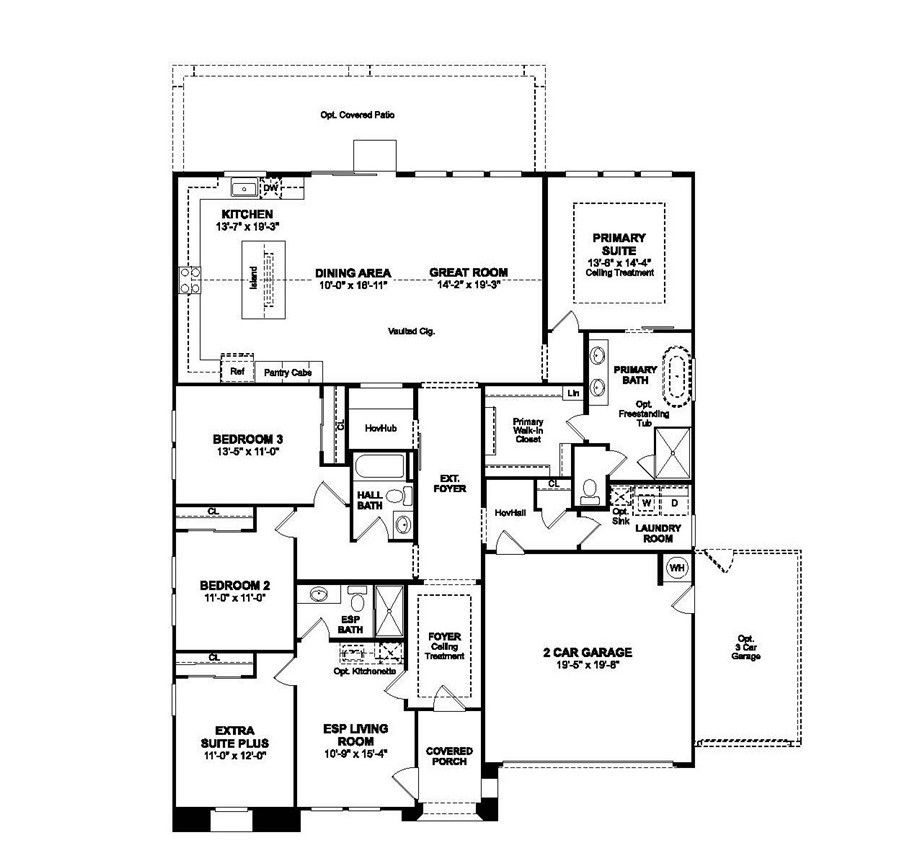
Discover a home designed to adapt beautifully to the way you live at Mirabella in Paso Robles. The Belfast Extra Suite Plus offers 4 bedrooms and 3 baths, combining sophisticated finishes with a flexible layout that easily accommodates changing needs. A private Extra Suite Plus with its own entrance, bedroom, sitting area, and kitchenette creates a comfortable space for multigenerational living, overnight guests, a private retreat, or extended stays. At the heart of the home, the gourmet kitchen showcases Frost White cabinetry, marble-look quartz countertops, GE Profile stainless-steel appliances, and a generous island illuminated by pendant lighting. The adjoining dining area and great room provide an inviting setting for everyday moments and entertaining. The secluded primary suite offers a spa-like escape with dual vanities, a walk-in shower, freestanding soaking tub, and spacious walk-in closet. Residents of Mirabella enjoy a resort-style pool, pickleball courts, and scenic walking trails, with convenient access to wineries, shopping, dining, major highways, and Paso Robles Municipal Airport. Beautifully appointed and exceptionally versatile, this home brings a refined take on Central Coast living. ***Ask about Special Financing!!!! - Special Loan Programs available when using K. Hovnanian American Mortgage, LLC on select homes. **Prices subject to change.
/u.realgeeks.media/livingbythefoothills/Gil_s_Photo_-_Right_Facing-removebg-preview.png)
Additional Information
- HOA
- 240
- Frequency
- Monthly
- Association Amenities
- Playground, Pickleball, Pool
- Appliances
- Double Oven, Dishwasher, Disposal, Gas Range, Microwave, Self Cleaning Oven
- Pool Description
- Community, Association
- Heat
- Central, Natural Gas
- Cooling
- Yes
- Cooling Description
- Central Air
- View
- None
- Exterior Construction
- Frame, Stucco
- Roof
- Tile
- Garage Spaces Total
- 2
- Sewer
- Public Sewer
- Water
- Public
- School District
- Paso Robles Joint Unified
- Interior Features
- Breakfast Bar, High Ceilings, Open Floorplan, Pantry, Quartz Counters, Entrance Foyer, Primary Suite, Walk-In Pantry, Walk-In Closet(s)
- Attached Structure
- Detached
- Number Of Units Total
- 172
Listing courtesy of Listing Agent: Michelle Nguyen (mnguyen@khov.com) from Listing Office: K. Hovnanian Companies of CA.
Mortgage Calculator
Based on information from California Regional Multiple Listing Service, Inc. as of . This information is for your personal, non-commercial use and may not be used for any purpose other than to identify prospective properties you may be interested in purchasing. Display of MLS data is usually deemed reliable but is NOT guaranteed accurate by the MLS. Buyers are responsible for verifying the accuracy of all information and should investigate the data themselves or retain appropriate professionals. Information from sources other than the Listing Agent may have been included in the MLS data. Unless otherwise specified in writing, Broker/Agent has not and will not verify any information obtained from other sources. The Broker/Agent providing the information contained herein may or may not have been the Listing and/or Selling Agent.