5751 Valley Oak Drive, Los Angeles, CA 90068
- $4,625,000
- 5
- BD
- 5
- BA
- 4,185
- SqFt
- Sold Price
- $4,625,000
- List Price
- $4,850,000
- Closing Date
- Feb 06, 2026
- Status
- CLOSED
- MLS#
- 25619959
- Year Built
- 2016
- Bedrooms
- 5
- Bathrooms
- 5
- Living Sq. Ft
- 4,185
- Lot Size
- 15,145
- Acres
- 0.35
- Lot Location
- Yard
- Days on Market
- 63
- Property Type
- Single Family Residential
- Style
- Contemporary
- Property Sub Type
- Single Family Residence
- Stories
- Two Levels
Property Description
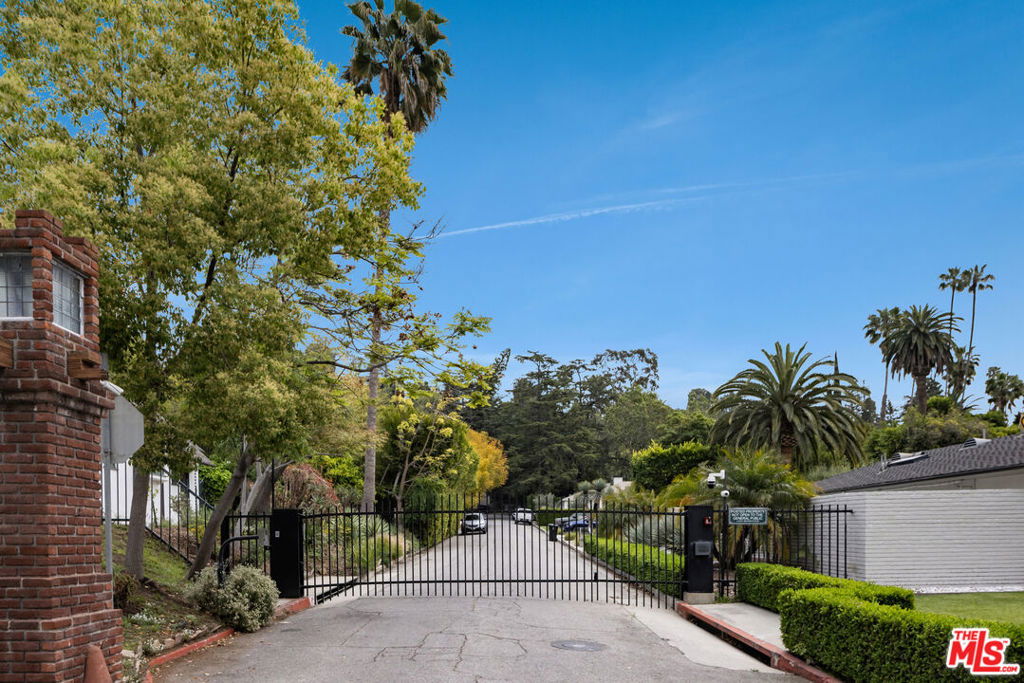
WELCOME to the LAST GATED NEIGHBORHOOD in HOLLYWOOD HILLS with NO HOA. This custom home situated in the historical Oaks neighborhood has many standout features: 1.) Gated 30-Home Enclave - True privacy, security, exclusivity, and no HOA. 2.) Rare 9-Car dedicated parking spaces, unmatched in the Hills. 3.) Hollywood views without the hills drive - Elevated for scenic views, yet just 2 minutes from groceries, restaurants, and coffee shops. 4.) Multiple Lots / APNs - Future flexibility with legal parcel separation strategic way to avoid ULA tax when selling. This architectural, eco-lux retreat on a 15,000+ sq ft lot, moments from Griffith Park trails and Franklin Village includes solar with full backup, natural-gas generator, EV charging, Sonos throughout (even in the pool underwater), resort-style outdoor amenities, a fruit tree garden, and a magazine-worthy pool + spa. Inside you will find porcelain tile flooring throughout, spa-level bathrooms, Gaggenau appliances, a walk-in cooler, Lutron light system, Aprilaire HVAC system, filtered water throughout, custom automatic blackout shades, and more. The owner spared no expense while customizing this private, high-tech sanctuary where luxury, nature, and city life combine for a true one-of-a-kind LA retreat.
/u.realgeeks.media/livingbythefoothills/Gil_s_Photo_-_Right_Facing-removebg-preview.png)
Additional Information
- Appliances
- Barbecue, Dishwasher, Disposal, Microwave, Refrigerator
- Pool Description
- Lap, Pool Cover, Waterfall
- Heat
- Central
- Cooling
- Yes
- Cooling Description
- Central Air
- View
- City Lights, Pool
- Garage Spaces Total
- 2
- Interior Features
- Breakfast Bar, Separate/Formal Dining Room, Bar, Dressing Area, Jack and Jill Bath, Loft, Walk-In Closet(s)
- Attached Structure
- Detached
Listing courtesy of Listing Agent: Nevada Solis (nevada@nevadasolis.com) from Listing Office: Christie's International Real Estate SoCal.
Listing sold by Marinita Cantu De Price from The Oppenheim Group, Inc.
Mortgage Calculator
Based on information from California Regional Multiple Listing Service, Inc. as of . This information is for your personal, non-commercial use and may not be used for any purpose other than to identify prospective properties you may be interested in purchasing. Display of MLS data is usually deemed reliable but is NOT guaranteed accurate by the MLS. Buyers are responsible for verifying the accuracy of all information and should investigate the data themselves or retain appropriate professionals. Information from sources other than the Listing Agent may have been included in the MLS data. Unless otherwise specified in writing, Broker/Agent has not and will not verify any information obtained from other sources. The Broker/Agent providing the information contained herein may or may not have been the Listing and/or Selling Agent.