Share this with your friends


(626) 893-2817
Gilbert Garcia
36238 Artisan Way, Cathedral City, CA 92234
- $1,165,000
- 5
- BD
- 4
- BA
- 3,388
- SqFt




- List Price
- $1,165,000
- Status
- ACTIVE
- MLS#
- 219154389DA
- Year Built
- 2003
- Bedrooms
- 5
- Bathrooms
- 4
- Living Sq. Ft
- 3,388
- Lot Size
- 11,326
- Acres
- 0.26
- Lot Location
- Lawn, Landscaped, Planned Unit Development, Sprinklers Timer, Sprinkler System
- Days on Market
- 6
- Property Type
- Single Family Residential
- Style
- Traditional
- Property Sub Type
- Single Family Residence
- Neighborhood
- Montage
Property Description
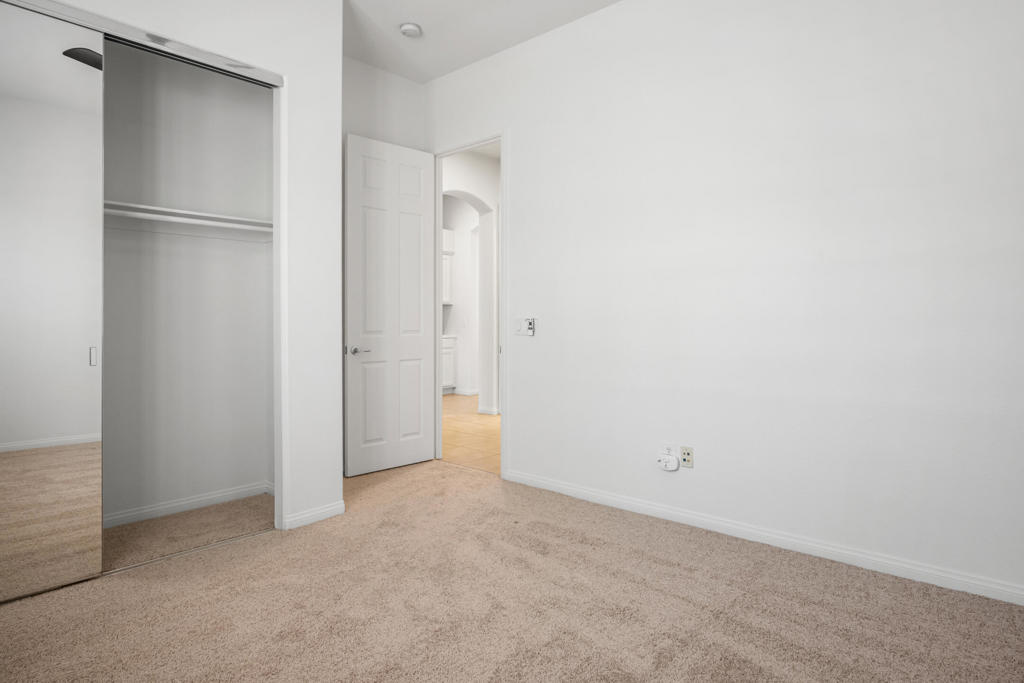
Stunning and rarely available, this 3,388 sq. ft. home features 5 bedrooms, 4 baths, solar, a Tesla charging station, and detached casita in the prestigious gated Montage at Mission Hills. Enjoy mountain views, manicured landscaping, and a private courtyard with outdoor fireplace.The open floor plan features soaring ceilings, abundant natural light, and spacious living areas. Fresh interior and exterior paint, new bedroom and office carpet, updated lighting, and a new dining room chandelier add a modern touch.The chef's kitchen offers stainless steel appliances, ample counter space, abundant cabinetry, and bar seating, opening to the living room with gas fireplace. Oversized windows showcase mountain and pool views. The primary suite features backyard access and a spa-inspired bath with dual vanities, soaking tub, and separate shower.The 11,326 sq. ft. lot offers a private backyard oasis with sparkling pool, spa, covered dining, and built-in BBQ.The HOA includes Mission Hills Country Club social membership with tennis, pickleball, fitness center, clubhouse, and scenic walking paths. Golf membership is available for purchase. Enjoy gated luxury near shopping, dining, golf, and entertainment.

Additional Information
- HOA
- 340
- Frequency
- Monthly
- Association Amenities
- Bocce Court, Clubhouse, Controlled Access, Fitness Center, Golf Course, Maintenance Grounds, Management, Tennis Court(s)
- Other Buildings
- Guest House
- Appliances
- Dishwasher, Gas Cooktop, Gas Water Heater, Microwave, Refrigerator, Vented Exhaust Fan
- Pool
- Yes
- Pool Description
- Gunite, In Ground, Salt Water
- Fireplace Description
- Gas, Living Room, Outside, See Through
- Heat
- Central, Natural Gas, Solar
- Cooling
- Yes
- Cooling Description
- Central Air
- View
- Mountain(s)
- Exterior Construction
- Stucco
- Roof
- Tile
- Garage Spaces Total
- 2
- Interior Features
- Breakfast Bar, Breakfast Area, Separate/Formal Dining Room, High Ceilings, Recessed Lighting, Storage, Primary Suite, Walk-In Pantry
- Attached Structure
- Attached
Listing courtesy of Listing Agent: Gayla Selinger (gayla.selinger@redfin.com) from Listing Office: Redfin Corporation.
The Market is Shifting!
Find out how it has impacted your property's selling price
Check your property value here.
Mortgage Calculator
Based on information from California Regional Multiple Listing Service, Inc. as of . This information is for your personal, non-commercial use and may not be used for any purpose other than to identify prospective properties you may be interested in purchasing. Display of MLS data is usually deemed reliable but is NOT guaranteed accurate by the MLS. Buyers are responsible for verifying the accuracy of all information and should investigate the data themselves or retain appropriate professionals. Information from sources other than the Listing Agent may have been included in the MLS data. Unless otherwise specified in writing, Broker/Agent has not and will not verify any information obtained from other sources. The Broker/Agent providing the information contained herein may or may not have been the Listing and/or Selling Agent.