Share this with your friends


(626) 893-2817
Gilbert Garcia
9168 Old Castle Road Road, Valley Center, CA 92082
- $796,000
- 2
- BD
- 3
- BA
- 1,936
- SqFt
- Sold Price
- $796,000
- List Price
- $824,900
- Closing Date
- Apr 27, 2026
- Status
- CLOSED
- MLS#
- NDP2511562
- Year Built
- 1977
- Bedrooms
- 2
- Bathrooms
- 3
- Living Sq. Ft
- 1,936
- Lot Size
- 14,810
- Acres
- 0.34
- Lot Location
- Back Yard, Front Yard, Greenbelt, Sprinklers In Rear, Sprinklers In Front, Lawn, Landscaped, Level, On Golf Course, Paved, Rectangular Lot, Secluded, Sprinklers Timer, Sprinkler System, Street Level, Trees, Value In Land, Yard
- Days on Market
- 72
- Property Type
- Single Family Residential
- Style
- Patio Home
- Property Sub Type
- Single Family Residence
- Stories
- One Level
Property Description
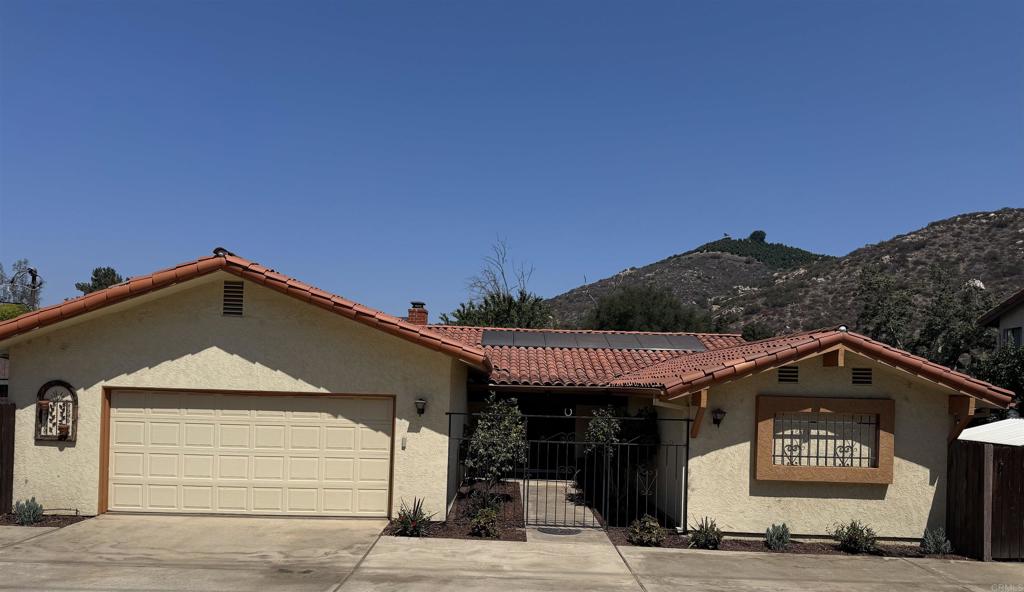
Commuter's Dream... One mile from the I-15 freeway but miles away from the hustle bustle. Nestled in the foothills of Valley Center, but closer to Bonsall & Escondido. House sits on the 5th Tee of Castle Creek Golf Course with private access to course out custom roll-up door on side of garage that connects directly to your own personal cart path right onto golf course. Oversized garage with utility sink & half bath is perfect for workshop & have plenty of room for parking. RV Parking & Circular Driveway for convenience. House has custom shutters & large crown molding throughout. Open floor plan with plenty of room for family gatherings & entertaining. Extra large fireplace warms entire house on those chilly winter nights & adds ambiance. Large back yard has lawn & large patio is covered with plenty of room for jacuzzi tub & room for entertaining. Master has extra large walk-in closet for those shoe enthusiasts or for extra storage. Home is turn key & move in ready. A/C & Furnace have been serviced recently. Property comes with a new top of the line solar system that has been paid off in full. Bring us an offer & be in your new beautiful home for the New Year.
/u.realgeeks.media/livingbythefoothills/Gil_s_Photo_-_Right_Facing-removebg-preview.png)
Additional Information
- Pool Description
- None
- Fireplace Description
- Dining Room, Living Room, Raised Hearth
- Cooling
- Yes
- Cooling Description
- Central Air, Electric
- View
- Courtyard, Canyon, Park/Greenbelt, Golf Course, Hills, Meadow, Mountain(s), Valley, Trees/Woods
- Garage Spaces Total
- 3
- Sewer
- Septic Tank
- School District
- Valley Center - Pauma
- Interior Features
- All Bedrooms Down, Attic, Bedroom on Main Level, Entrance Foyer, Main Level Primary, Primary Suite, Walk-In Pantry, Walk-In Closet(s)
- Attached Structure
- Detached
Listing courtesy of Listing Agent: Sara Lypps (drsaralyppsfinancial@gmail.com) from Listing Office: Sara Lypps, Broker.
Listing sold by VALENTINO CARRILLO from REALTY ONE GROUP WEST - CORONA
Mortgage Calculator
Based on information from California Regional Multiple Listing Service, Inc. as of . This information is for your personal, non-commercial use and may not be used for any purpose other than to identify prospective properties you may be interested in purchasing. Display of MLS data is usually deemed reliable but is NOT guaranteed accurate by the MLS. Buyers are responsible for verifying the accuracy of all information and should investigate the data themselves or retain appropriate professionals. Information from sources other than the Listing Agent may have been included in the MLS data. Unless otherwise specified in writing, Broker/Agent has not and will not verify any information obtained from other sources. The Broker/Agent providing the information contained herein may or may not have been the Listing and/or Selling Agent.