4787 Clubhouse Drive, Somis, CA 93066
- $1,889,550
- 3
- BD
- 3
- BA
- 3,184
- SqFt
- Sold Price
- $1,889,550
- List Price
- $2,225,000
- Closing Date
- Jul 23, 2026
- Status
- CLOSED
- MLS#
- 225004331
- Year Built
- 1973
- Bedrooms
- 3
- Bathrooms
- 3
- Living Sq. Ft
- 3,184
- Lot Size
- 28,749
- Acres
- 0.66
- Lot Location
- Close to Clubhouse, Cul-De-Sac, On Golf Course, Paved
- Days on Market
- 327
- Property Type
- Single Family Residential
- Property Sub Type
- Single Family Residence
- Stories
- One Level
- Neighborhood
- Saticoy Country Club 2 - 1900
Property Description
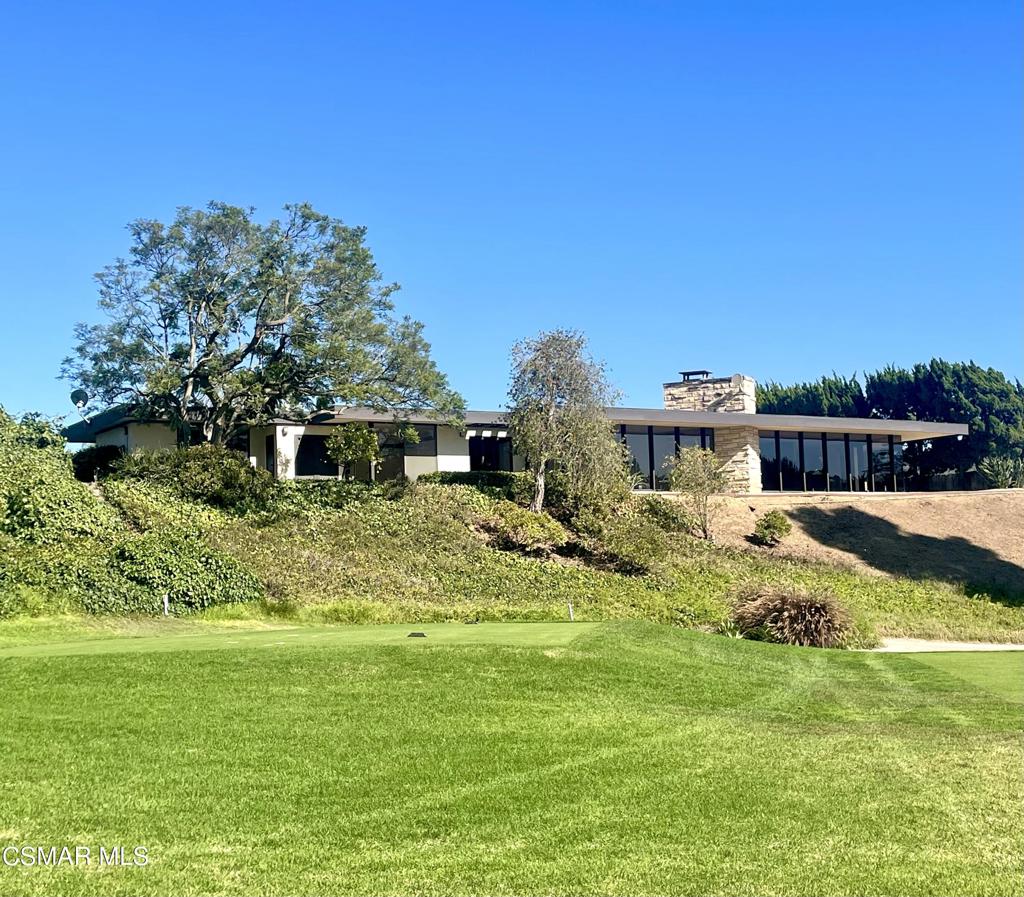
Enjoy expansive views from floor to ceiling windows in every room of this beautifully restored custom architectural gem on one of California's best private golf courses- The Saticoy Club. Designed by Richard Martinez, protege of Frank Lloyd Wright, this estate is located in a privately gated community with views of 3 different fairways, peeks of the Channel Islands, phenomenal sunsets, + sparkling city lights. Walls of glass in every room create the feel of indoor/outdoor living & will delight design enthusiasts with restored original detailing and antique French limestone flooring. The open kitchen and wet bar have been updated with modern conveniences while respecting the unique original floor plan. Dual patios allow for gardening, entertaining, & show stopping views w/ gorgeous mature trees and easy maintenance landscaping. The Saticoy Club, founded in 1921, is Ventura County's oldest private golf club offering award winning cuisine, pool, fitness center, & fun social events. Located in Somis on the edge of Camarillo & Ventura, property is in the highly sought after Mesa Union School District, close to quality shopping, fine dining, beach fun, & easy commuter access to Malibu, Santa Barbara, Ojai, & LA. This property must be seen in person to understand its amazing charm & incredible views. Own a piece of county history!
/u.realgeeks.media/livingbythefoothills/Gil_s_Photo_-_Right_Facing-removebg-preview.png)
Additional Information
- HOA
- 350
- Frequency
- Annually
- Appliances
- Dishwasher, Electric Cooktop, Electric Cooking, Gas Cooking, Disposal, Refrigerator
- Fireplace Description
- Gas Starter, Great Room, Raised Hearth
- Heat
- Central
- Cooling
- Yes
- Cooling Description
- Central Air
- View
- City Lights, Golf Course, Hills, Mountain(s), Trees/Woods
- Exterior Construction
- Stucco
- Patio
- Concrete, Open, Patio
- Roof
- Flat
- Garage Spaces Total
- 3
- Interior Features
- Wet Bar, Breakfast Bar, Tray Ceiling(s), Separate/Formal Dining Room, Recessed Lighting, All Bedrooms Down, Jack and Jill Bath, Primary Suite, Walk-In Closet(s)
- Attached Structure
- Detached
Listing courtesy of Listing Agent: Judith Thielemann (juditht4re@gmail.com) from Listing Office: Squires Development & Real Estate, Inc..
Listing sold by Susan Connell from BHHS California Properties
Mortgage Calculator
Based on information from California Regional Multiple Listing Service, Inc. as of . This information is for your personal, non-commercial use and may not be used for any purpose other than to identify prospective properties you may be interested in purchasing. Display of MLS data is usually deemed reliable but is NOT guaranteed accurate by the MLS. Buyers are responsible for verifying the accuracy of all information and should investigate the data themselves or retain appropriate professionals. Information from sources other than the Listing Agent may have been included in the MLS data. Unless otherwise specified in writing, Broker/Agent has not and will not verify any information obtained from other sources. The Broker/Agent providing the information contained herein may or may not have been the Listing and/or Selling Agent.