Share this with your friends


(626) 893-2817
Gilbert Garcia
4026 Highway 78, Julian, CA 92036
- $1,410,000
- 4
- BD
- 3
- BA
- 2,542
- SqFt
- Sold Price
- $1,410,000
- List Price
- $1,490,000
- Closing Date
- Jun 08, 2026
- Status
- CLOSED
- MLS#
- 250039640SD
- Year Built
- 1979
- Bedrooms
- 4
- Bathrooms
- 3
- Living Sq. Ft
- 2,542
- Lot Size
- 784,515
- Acres
- 18.01
- Days on Market
- 225
- Property Type
- Single Family Residential
- Style
- Ranch
- Property Sub Type
- Single Family Residence
- Stories
- One Level
- Neighborhood
- Julian
Property Description
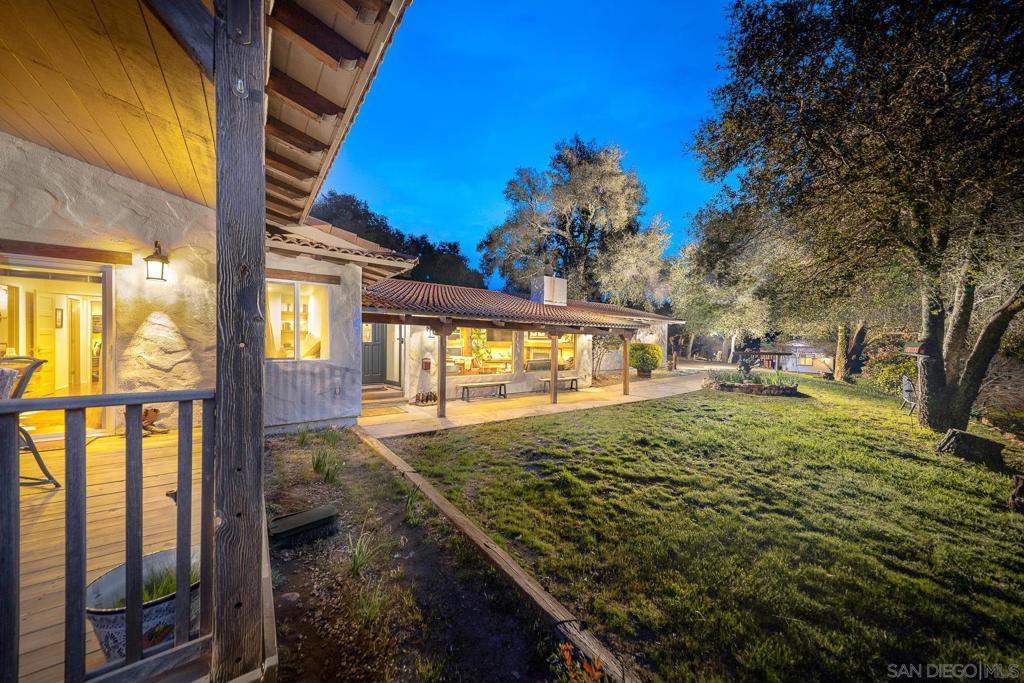
Nestled in the picturesque and highly desirable Wynola/Julian area, Rancho La Patrona is a beautifully updated property that offers a rare combination of rustic charm, modern comfort, and wide-open space. Set on 18 usable, flat acres, this unique estate features a 3-bedroom, 2-bath main house full of warm, inviting updates, alongside a 1bed/1bath guest house—perfect for visitors, extended family, or potential rental income. Equestrian enthusiasts will appreciate the vintage barn, expansive acreage, and room to roam, ride, or expand. The topography is ideal for horses, gardening, or simply soaking in the natural beauty of the surrounding hills. Whether you're looking for a peaceful weekend retreat, a full-time rural escape, or an income-generating opportunity, this property offers the perfect blend of charm, function, and space—all just minutes from the shops, restaurants, and small-town appeal of Julian. This stunning location is a short drive to Mount Laguna, Lake Cuyamaca, Volcan Mountain and Anza Borrego State Park. The Wynola area is known for orchards, picturesque vistas and larger parcels. This property features old wagons, an old fruit packing shed, vintage equipment, and a newer Kubota tractor to help get the chores done around the place.
/u.realgeeks.media/livingbythefoothills/Gil_s_Photo_-_Right_Facing-removebg-preview.png)
Additional Information
- Appliances
- Dishwasher, Disposal, Propane Cooking, Refrigerator
- Pool Description
- None
- Fireplace Description
- Insert, Guest Accommodations, Living Room, Primary Bedroom, Pellet Stove, Wood Burning, Wood Burning Stove
- Heat
- Forced Air, Propane, Pellet Stove, Wood
- Cooling
- Yes
- Cooling Description
- Central Air
- Exterior Construction
- Stucco
- Roof
- Spanish Tile
- Garage Spaces Total
- 2
- Water
- Well
- Interior Features
- Bedroom on Main Level, Main Level Primary, Walk-In Pantry, Walk-In Closet(s), Workshop
- Attached Structure
- Detached
Listing courtesy of Listing Agent: Allison Pettross (allisonpettross@gmail.com) from Listing Office: eXp Realty of Southern California, Inc..
Listing sold by Allison Pettross from eXp Realty of Southern California, Inc.
Mortgage Calculator
Based on information from California Regional Multiple Listing Service, Inc. as of . This information is for your personal, non-commercial use and may not be used for any purpose other than to identify prospective properties you may be interested in purchasing. Display of MLS data is usually deemed reliable but is NOT guaranteed accurate by the MLS. Buyers are responsible for verifying the accuracy of all information and should investigate the data themselves or retain appropriate professionals. Information from sources other than the Listing Agent may have been included in the MLS data. Unless otherwise specified in writing, Broker/Agent has not and will not verify any information obtained from other sources. The Broker/Agent providing the information contained herein may or may not have been the Listing and/or Selling Agent.