461 White Horse Trail, Palm Desert, CA 92211
- $1,875,000
- 4
- BD
- 5
- BA
- 3,310
- SqFt
- Sold Price
- $1,875,000
- List Price
- $1,975,000
- Closing Date
- Mar 30, 2026
- Status
- CLOSED
- MLS#
- 219139921DA
- Year Built
- 1996
- Bedrooms
- 4
- Bathrooms
- 5
- Living Sq. Ft
- 3,310
- Lot Size
- 6,970
- Acres
- 0.16
- Lot Location
- Close to Clubhouse, Landscaped, On Golf Course, Planned Unit Development
- Days on Market
- 95
- Property Type
- Condo
- Property Sub Type
- Condominium
- Neighborhood
- Indian Ridge
Property Description
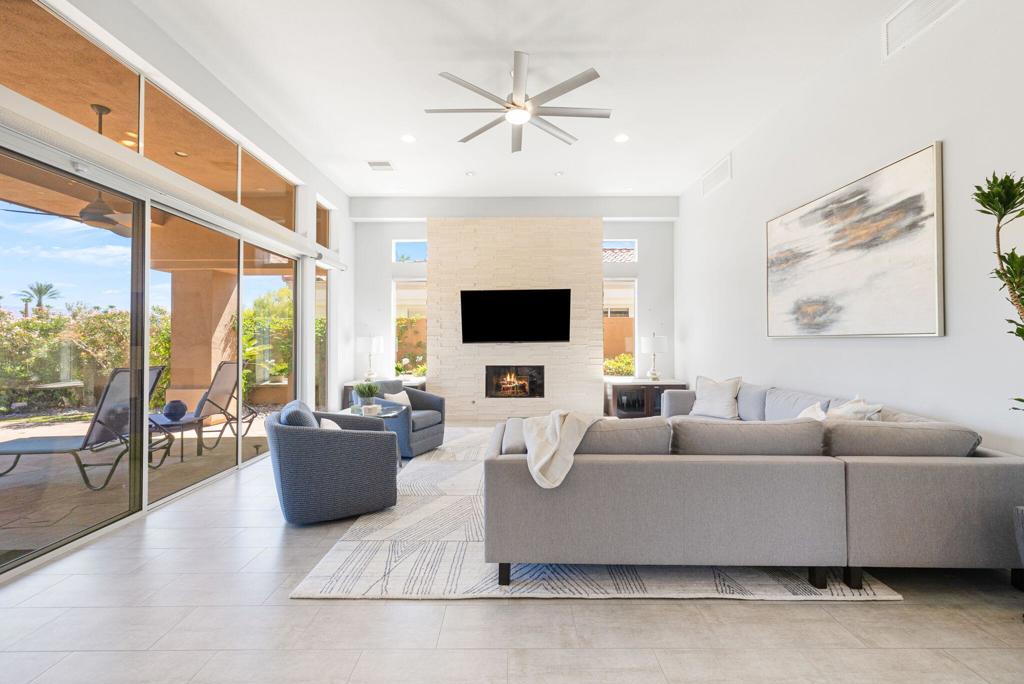
This Palo Verde 5 isn't just remodeled; it's been completely reimagined. From the moment you step through the gated courtyard, a tranquil water feature welcomes you like an old friend, setting the tone for the warm elegance that awaits inside. With 3,310 square feet of beautifully updated living space--including a detached casita, this 4 bedroom plus office (easily a 5th sleeping area), 4.5 bathroom home effortlessly blends modern design with comfort and charm. Perched on an elevated lot overlooking the 13th tee of the Grove Course, the views are nothing short of breathtaking. Each sunset paints the Chocolate Mountains in a new light, casting pink and orange hues that seems to dance just for you. Gather around the fire pit as the sky turns to twilight, this is where memories are made. The thoughtful upgrades extend beyond the interiors: pavers lead you through lush, newly landscaped grounds, while owned solar ensures energy efficiency. The HOA handles exterior maintenance including landscaping, roof care, and painting every 8 years so you can focus on enjoying the good life. With cable, Wi-Fi, and 24-hour roving security included, peace of mind comes built in. Located in Palm Desert's Indian Ridge Country Club--home to two Arnold Palmer designed championship golf courses and 1,068 residences across 640 acres, this home is more than a place to live. It's a lifestyle. This home comes completely furnished per Inventory List allowing you to bring just your toothbrush. Club membership available with no wait. Call us for a private showing today.
/u.realgeeks.media/livingbythefoothills/Gil_s_Photo_-_Right_Facing-removebg-preview.png)
Additional Information
- HOA
- 1065
- Frequency
- Monthly
- Association Amenities
- Controlled Access, Maintenance Grounds, Management, Pet Restrictions, Security, Trash, Cable TV
- Other Buildings
- Guest House
- Appliances
- Dishwasher, Electric Oven, Gas Cooktop, Disposal, Gas Water Heater, Microwave, Refrigerator, Range Hood, Vented Exhaust Fan
- Fireplace Description
- Gas, Living Room
- Heat
- Central, Natural Gas
- Cooling
- Yes
- View
- Golf Course, Mountain(s), Panoramic, Creek/Stream
- Exterior Construction
- Stucco
- Patio
- Covered, Stone
- Roof
- Tile
- Garage Spaces Total
- 2
- Interior Features
- Breakfast Bar, Separate/Formal Dining Room, High Ceilings, Open Floorplan, Bar, Primary Suite, Walk-In Closet(s)
- Attached Structure
- Detached
Listing courtesy of Listing Agent: DW & Associates (realestate@dwateam.com) from Listing Office: Equity Union.
Listing sold by GPS Non Member from Non Member Office
Mortgage Calculator
Based on information from California Regional Multiple Listing Service, Inc. as of . This information is for your personal, non-commercial use and may not be used for any purpose other than to identify prospective properties you may be interested in purchasing. Display of MLS data is usually deemed reliable but is NOT guaranteed accurate by the MLS. Buyers are responsible for verifying the accuracy of all information and should investigate the data themselves or retain appropriate professionals. Information from sources other than the Listing Agent may have been included in the MLS data. Unless otherwise specified in writing, Broker/Agent has not and will not verify any information obtained from other sources. The Broker/Agent providing the information contained herein may or may not have been the Listing and/or Selling Agent.