10830 Emerson Road, Oak Hills, CA 92344
- $849,000
- 4
- BD
- 5
- BA
- 3,226
- SqFt




- List Price
- $849,000
- Price Change
- ▼ $49,000 1787348294
- Status
- ACTIVE
- MLS#
- CV26144890
- Year Built
- 2026
- Bedrooms
- 4
- Bathrooms
- 5
- Living Sq. Ft
- 3,226
- Lot Size
- 106,722
- Acres
- 2.45
- Lot Location
- 2-5 Units/Acre, Back Yard, Cul-De-Sac
- Days on Market
- 79
- Property Type
- Single Family Residential
- Property Sub Type
- Single Family Residence
- Stories
- One Level
Property Description
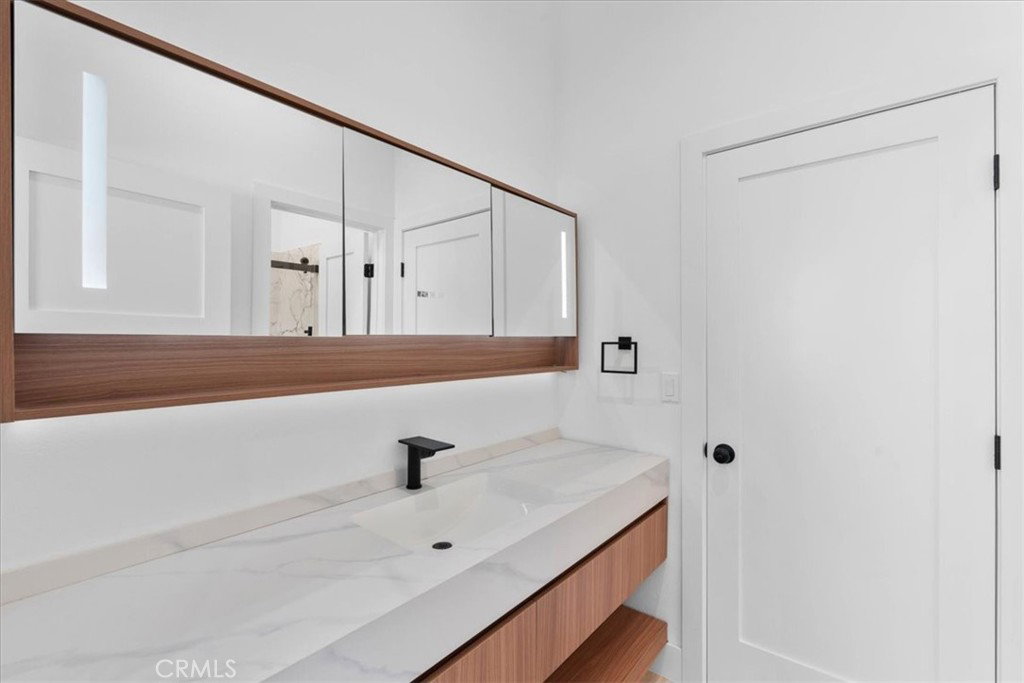
$20,000 BUYER INCENTIVE! Seller is offering UP TO $20,000 toward an INTEREST-RATE BUYDOWN and/or allowable buyer closing costs with an acceptable offer at the $849,000 asking price, subject to lender approval and applicable loan guidelines. A great opportunity to potentially LOWER YOUR MONTHLY PAYMENT on this exceptional NEW CONSTRUCTION home! HIGH DESERT LUXURY with breathtaking 360° panoramic mountain and desert views! This custom Oak Hills residence combines privacy, space, upscale finishes, SMART-HOME TECHNOLOGY, energy efficiency, and PAID SOLAR. The designer kitchen features premium smart stainless steel appliances, two refrigerators, custom cabinetry, quartz countertops, and an oversized center island. The resort-style primary suite offers a soaking tub, oversized walk-in shower, spacious walk-in closets, and a dramatic quartz-wrapped three-sided fireplace connecting the bedroom and spa-inspired bath. Each secondary bedroom has its own PRIVATE EN-SUITE BATH, while the front bedroom is ideal for a HOME OFFICE, guest suite, or flexible living space. CAR COLLECTORS, RV & OFF-ROAD ENTHUSIASTS—approximately 1,050 SQ FT 4-CAR GARAGE with its own bathroom and shower! Plenty of space for vehicles, recreational toys, a workshop, hobbies, or home-based business. The expansive lot offers room for a POOL, outdoor kitchen, entertaining areas, RV/toy space, and more, surrounded by spectacular High Desert views. Low-maintenance landscaping with automatic irrigation makes upkeep easy. Conveniently located near I-15, shopping, dining, Hesperia Lake, and Silverwood Lake. NEW CONSTRUCTION, 4-CAR GARAGE, PAID SOLAR, LARGE LOT, SMART-HOME FEATURES, PRIVACY & PANORAMIC VIEWS—all in one exceptional property. Schedule your private tour today!
/u.realgeeks.media/livingbythefoothills/Gil_s_Photo_-_Right_Facing-removebg-preview.png)
Additional Information
- Appliances
- 6 Burner Stove, Built-In Range, Dishwasher, Gas Cooktop, Gas Oven, Refrigerator, Range Hood, Tankless Water Heater, Vented Exhaust Fan
- Pool Description
- None
- Fireplace Description
- Dining Room, Primary Bedroom
- Heat
- Central
- Cooling
- Yes
- Cooling Description
- Central Air
- View
- City Lights, Desert, Hills, Mountain(s)
- Garage Spaces Total
- 4
- Sewer
- Septic Type Unknown
- Water
- Public
- School District
- Snowline Joint Unified
- Interior Features
- Ceiling Fan(s), Separate/Formal Dining Room, Open Floorplan, Pantry, Pull Down Attic Stairs, Quartz Counters, Recessed Lighting, All Bedrooms Down, Entrance Foyer, Main Level Primary, Primary Suite, Walk-In Pantry, Walk-In Closet(s)
- Attached Structure
- Detached
- Number Of Units Total
- 1
Listing courtesy of Listing Agent: Fernando Reza (fernando.reza@kw.com) from Listing Office: KELLER WILLIAMS COVINA.
Mortgage Calculator
Based on information from California Regional Multiple Listing Service, Inc. as of . This information is for your personal, non-commercial use and may not be used for any purpose other than to identify prospective properties you may be interested in purchasing. Display of MLS data is usually deemed reliable but is NOT guaranteed accurate by the MLS. Buyers are responsible for verifying the accuracy of all information and should investigate the data themselves or retain appropriate professionals. Information from sources other than the Listing Agent may have been included in the MLS data. Unless otherwise specified in writing, Broker/Agent has not and will not verify any information obtained from other sources. The Broker/Agent providing the information contained herein may or may not have been the Listing and/or Selling Agent.