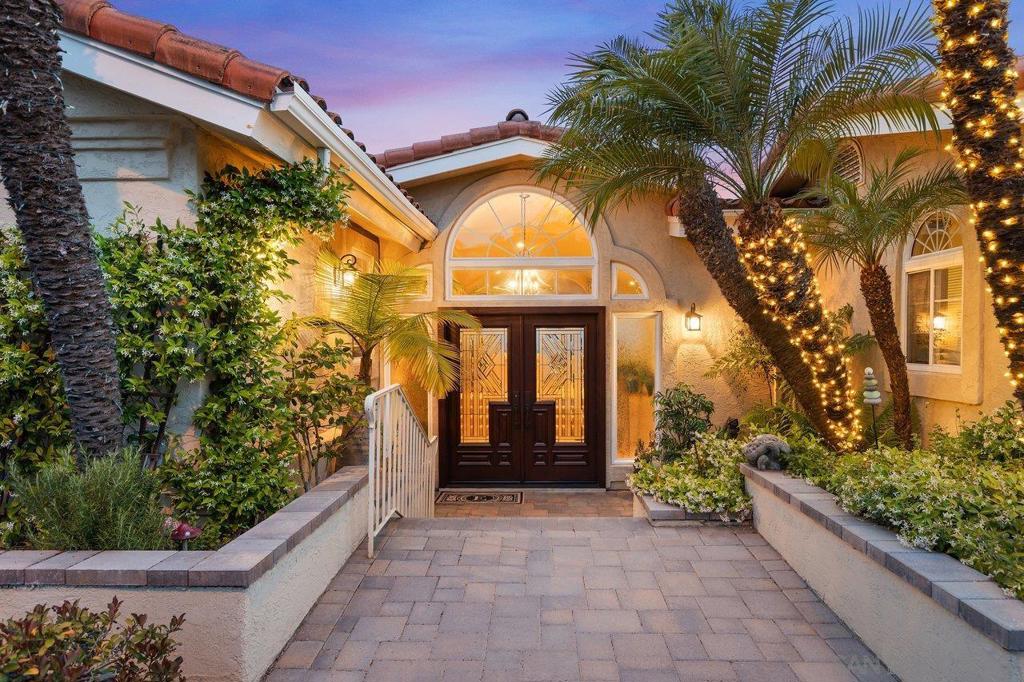
6303 Caminito Tenedor, Del Cerro, CA 92120
- $1,820,000
- 3
- BD
- 3
- BA
- 3,446
- SqFt
- Sold Price
- $1,820,000
- List Price
- $1,995,000
- Closing Date
- Oct 10, 2025
- Status
- CLOSED
- MLS#
- 250036548SD
- Year Built
- 1995
- Bedrooms
- 3
- Bathrooms
- 3
- Living Sq. Ft
- 3,446
- Lot Size
- 4,895
- Acres
- 0.11
- Lot Location
- Sprinkler System
- Days on Market
- 21
- Property Type
- Single Family Residential
- Property Sub Type
- Single Family Residence
- Stories
- Two Levels
Property Description
A truly magical spot with sweeping views of city lights, the Coronado Bridge, islands, and the Pacific Ocean from nearly every room. The primary suite is a private retreat with both a balcony and courtyard, while vaulted ceilings, fireplaces, and flexible living spaces add comfort and charm. Set in a gated community with resort-style amenities, this home blends breathtaking views with an exceptional lifestyle. This is the magic of San Diego living! Walking through the door, you’re greeted with panoramic Southwestern views—sparkling city lights, the Coronado Bridge and islands, and the shimmering Pacific Ocean—all visible from nearly every room. The massive primary suite is its own retreat, featuring a view balcony on one side and a private courtyard on the other. Large auxiliary bedrooms provide comfort and space for family or guests, while vaulted ceilings and three stunning fireplaces bring warmth and character throughout. Storage is abundant, and a fabulous flex space offers endless possibilities—whether you need a home office, another primary suite, or media room. Outside your front door, enjoy the benefits of living in a gated community complete with a resort style pool, tennis courts, clubhouse, gym, saunas, and more.
/u.realgeeks.media/livingbythefoothills/Gil_s_Photo_-_Right_Facing-removebg-preview.png)
Additional Information
- HOA
- 400
- Frequency
- Monthly
- Association Amenities
- Other
- Appliances
- Dishwasher, Electric Oven, Gas Cooktop, Disposal, Gas Water Heater, Microwave, Refrigerator
- Pool Description
- Community, Solar Heat
- Fireplace Description
- Dining Room, Family Room, Gas, Living Room, Primary Bedroom, Multi-Sided, See Through
- Heat
- Forced Air, Natural Gas
- Cooling
- Yes
- Cooling Description
- Central Air
- View
- City Lights, Harbor, Mountain(s), Ocean, Panoramic
- Exterior Construction
- Stucco
- Patio
- Terrace
- Garage Spaces Total
- 2
- Water
- Public
- Interior Features
- Built-in Features, Balcony, Separate/Formal Dining Room, See Remarks, Entrance Foyer, Walk-In Closet(s)
- Attached Structure
- Detached
Listing courtesy of Listing Agent: Lindy Kaiser (lindy@lindykaiser.com) from Listing Office: Keller Williams Realty.
Listing sold by Kelly Edwards from Real Broker
Mortgage Calculator
Based on information from California Regional Multiple Listing Service, Inc. as of . This information is for your personal, non-commercial use and may not be used for any purpose other than to identify prospective properties you may be interested in purchasing. Display of MLS data is usually deemed reliable but is NOT guaranteed accurate by the MLS. Buyers are responsible for verifying the accuracy of all information and should investigate the data themselves or retain appropriate professionals. Information from sources other than the Listing Agent may have been included in the MLS data. Unless otherwise specified in writing, Broker/Agent has not and will not verify any information obtained from other sources. The Broker/Agent providing the information contained herein may or may not have been the Listing and/or Selling Agent.