Share this with your friends


(626) 893-2817
Gilbert Garcia
29527 Viking View Ln, Valley Center, CA 92082
- $1,270,000
- 4
- BD
- 4
- BA
- 3,307
- SqFt
- Sold Price
- $1,270,000
- List Price
- $1,289,000
- Closing Date
- Nov 03, 2025
- Status
- CLOSED
- MLS#
- 250041377SD
- Year Built
- 2025
- Bedrooms
- 4
- Bathrooms
- 4
- Living Sq. Ft
- 3,307
- Lot Size
- 140,698
- Acres
- 3.23
- Days on Market
- 9
- Property Type
- Single Family Residential
- Property Sub Type
- Single Family Residence
- Stories
- One Level
- Neighborhood
- Valley Center
Property Description
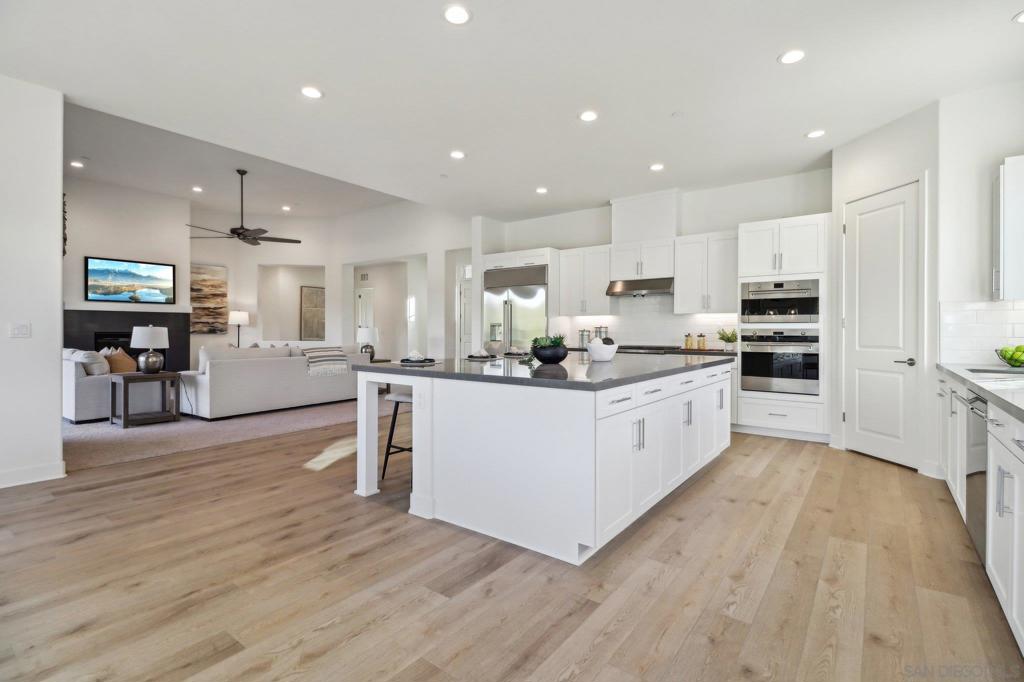
Final Model Home Move In Ready, New Construction. Set in the foothills of Valley Center, New Pointe Communities proudly presents their plan 1 single level estate home presented on 2 acre plus private and elevated lots. The plan 1 features high volume ceilings, a well-appointed gourmet kitchen, large prep island, 4 Bedrooms, 3.5 baths, with 3,307 sq ft open floor plan with a rare 4 car tandem garage. Great room with fireplace and high ceilings, led lighting, functional gourmet kitchen featuring white shaker cabinets and quartz countertops with generous center island and walk in pantry. An upgraded stainless steel appliance package, propane gas range and a built-in 48 inch GE Monogram Refrigerator/Freezer. Well-appointed master suite and master bath with large walk-in closet, dual vanities and a luxurious freestanding soaking tub, elegant standalone shower. Two secondary bedrooms with a shared full bath and private ensuite bedroom excellent for in-laws or a home office with a private entrance. Functional outdoor entertainment space in California room accessed through gorgeous oversized sliding doors. Indoor laundry/mudroom with direct access to the garage, owned solar system included. Home includes a 1 year fit and finish warranty, No HOA, very usable lots for an elaborate outdoor living space/ADU/Guesthouse or swimming pool. Near local golf courses, wineries and casinos. Plenty of room for RV parking and Gardening or Outdoor living space. Exceptional appliance package, solar included, room for ADU
/u.realgeeks.media/livingbythefoothills/Gil_s_Photo_-_Right_Facing-removebg-preview.png)
Additional Information
- Appliances
- 6 Burner Stove, Built-In Range, Dishwasher, Disposal, Microwave, Propane Range, Propane Cooking, Propane Water Heater, Refrigerator
- Pool Description
- None
- Fireplace Description
- Family Room
- Heat
- Forced Air, Propane
- Cooling
- Yes
- Cooling Description
- Central Air, Zoned
- Exterior Construction
- Stucco
- Roof
- Concrete
- Garage Spaces Total
- 4
- Interior Features
- Bedroom on Main Level, Jack and Jill Bath, Main Level Primary
- Attached Structure
- Detached
Listing courtesy of Listing Agent: Mark Marquez (Mark.MarquezSD@gmail.com) from Listing Office: Compass.
Listing sold by Richard Novey from eXp Realty of Southern CA
Mortgage Calculator
Based on information from California Regional Multiple Listing Service, Inc. as of . This information is for your personal, non-commercial use and may not be used for any purpose other than to identify prospective properties you may be interested in purchasing. Display of MLS data is usually deemed reliable but is NOT guaranteed accurate by the MLS. Buyers are responsible for verifying the accuracy of all information and should investigate the data themselves or retain appropriate professionals. Information from sources other than the Listing Agent may have been included in the MLS data. Unless otherwise specified in writing, Broker/Agent has not and will not verify any information obtained from other sources. The Broker/Agent providing the information contained herein may or may not have been the Listing and/or Selling Agent.