6377 Casselberry Way, San Carlos, CA 92119
- $1,196,000
- 3
- BD
- 3
- BA
- 1,698
- SqFt
- Sold Price
- $1,196,000
- List Price
- $1,200,000
- Closing Date
- Oct 01, 2025
- Status
- CLOSED
- MLS#
- 250036904SD
- Year Built
- 1969
- Bedrooms
- 3
- Bathrooms
- 3
- Living Sq. Ft
- 1,698
- Lot Size
- 6,500
- Acres
- 0.15
- Days on Market
- 6
- Property Type
- Single Family Residential
- Style
- Traditional
- Property Sub Type
- Single Family Residence
- Stories
- Multi Level
- Neighborhood
- San Carlos
Property Description
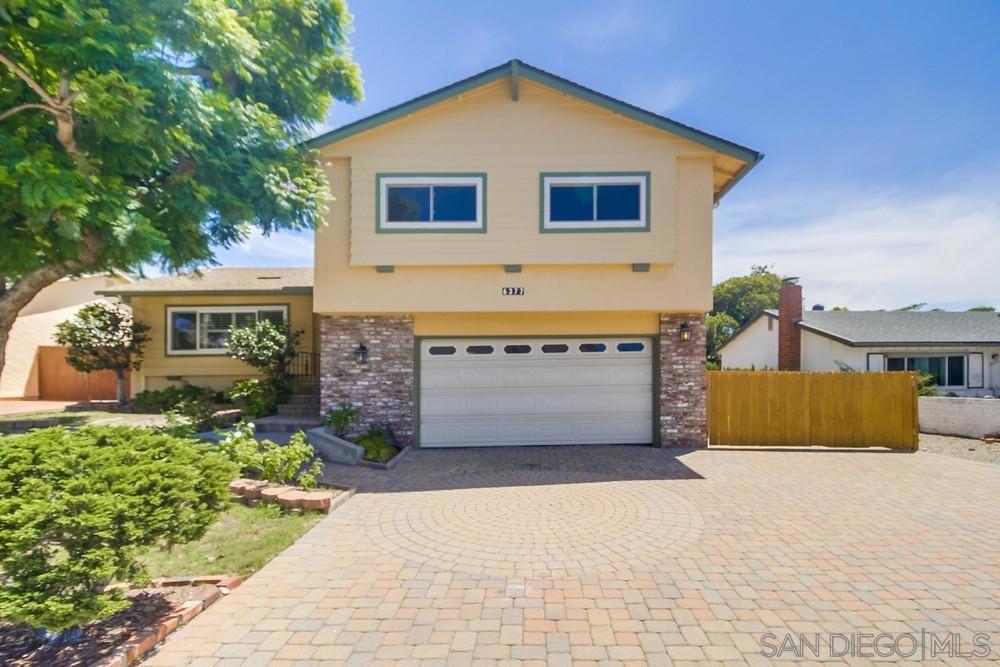
It's not just a home, it's a lifestyle at its finest! Highly sought after split level San Carlos 3 bedroom/ 2.5 bath home nestled privately and elegantly on lush green lot! Incredible custom brick driveway, mature trees, and formal entry greet you! To your left fall in love with the large living room with pristine engineered wood floors and oversized front window with plantation shutters! Living room flows to big dining area with lovely views of the fabulous backyard! Dining area opens to light and bright kitchen with double ovens, stone counter tops, lots of cabinet and counter space, and breakfast bar seating for more casual meals! Spacious family room with cozy fireplace for cooler evening, bar area with utility sink, guest powder room, and slider out to backyard! (Can even be bedroom #4)! Large primary suite with loads of beautiful natural light, en-suite bath, and large custom walk-in closet! Nicely sized additional bedrooms too! Incredibly quiet and private backyard with big covered wood patio/deck and plenty of room for entertaining, kid play, and pets! Details not to miss-RV parking, central heating and air, 2 car garage, solar, storage shed, and more! Walking distance to area schools and parks. Make this YOUR home before someone else does! Welcome Home!
/u.realgeeks.media/livingbythefoothills/Gil_s_Photo_-_Right_Facing-removebg-preview.png)
Additional Information
- Other Buildings
- Shed(s)
- Appliances
- Counter Top, Double Oven, Dishwasher, Disposal, Gas Water Heater, Refrigerator
- Pool Description
- None
- Fireplace Description
- Family Room
- Heat
- Forced Air, Fireplace(s), Solar
- Cooling
- Yes
- Cooling Description
- Central Air
- View
- Neighborhood
- Patio
- Covered, Deck, Open, Patio, Wood
- Roof
- Composition
- Garage Spaces Total
- 2
- Water
- Public
- Interior Features
- Ceiling Fan(s), All Bedrooms Up, Entrance Foyer, Walk-In Closet(s)
- Attached Structure
- Detached
Listing courtesy of Listing Agent: Robert Northrup (rob@besthomesteam.com) from Listing Office: Best Homes Team.
Listing sold by Catrina Russell from Coldwell Banker West
Mortgage Calculator
Based on information from California Regional Multiple Listing Service, Inc. as of . This information is for your personal, non-commercial use and may not be used for any purpose other than to identify prospective properties you may be interested in purchasing. Display of MLS data is usually deemed reliable but is NOT guaranteed accurate by the MLS. Buyers are responsible for verifying the accuracy of all information and should investigate the data themselves or retain appropriate professionals. Information from sources other than the Listing Agent may have been included in the MLS data. Unless otherwise specified in writing, Broker/Agent has not and will not verify any information obtained from other sources. The Broker/Agent providing the information contained herein may or may not have been the Listing and/or Selling Agent.