8281 Beaver Lake Dr, San Carlos, CA 92119
- $956,000
- 3
- BD
- 2
- BA
- 1,251
- SqFt
- Sold Price
- $956,000
- List Price
- $950,000
- Closing Date
- Sep 30, 2025
- Status
- CLOSED
- MLS#
- 250037936SD
- Year Built
- 1960
- Bedrooms
- 3
- Bathrooms
- 2
- Living Sq. Ft
- 1,251
- Lot Size
- 6,300
- Acres
- 0.14
- Lot Location
- Corner Lot
- Days on Market
- 3
- Property Type
- Single Family Residential
- Property Sub Type
- Single Family Residence
- Stories
- One Level
- Neighborhood
- San Carlos
Property Description
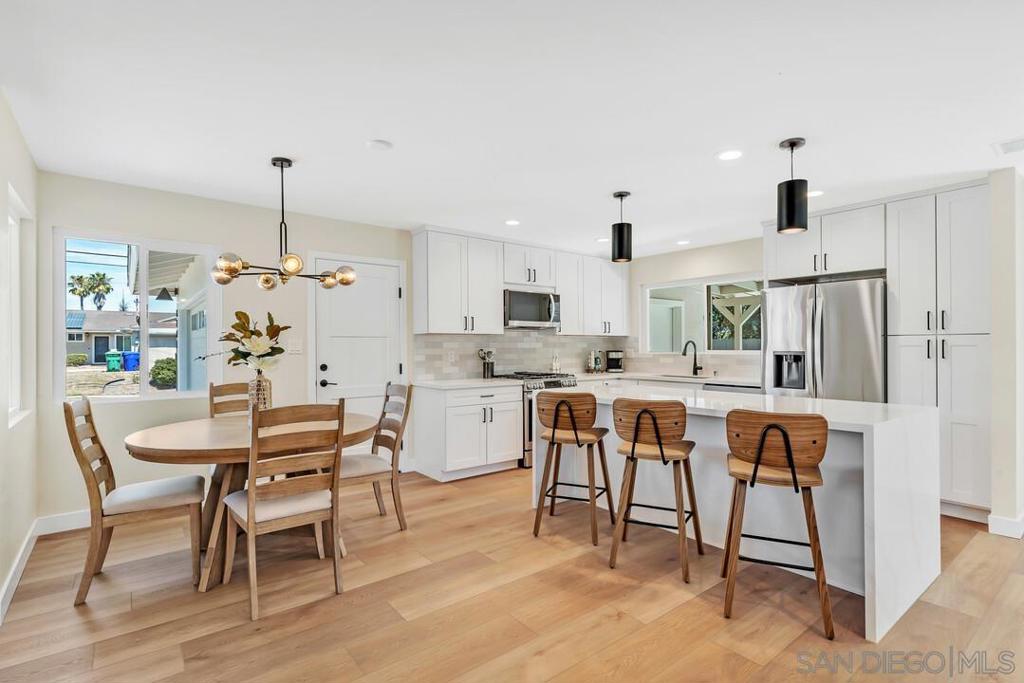
Turnkey Beauty in the Heart of San Carlos! Welcome to this stunningly remodeled corner-lot home, ideally situated in the heart of San Carlos. This fully renovated gem offers the perfect blend of modern elegance and everyday comfort, all just steps from top-rated Pershing Middle School, Forward Elementary, and the Mission Trails Little League fields. Enjoy easy access to the San Carlos Rec Center, Mission Trails Golf Course, scenic hiking trails, Lake Murray, Grossmont Center Mall, and quick freeway connections via the 125. Inside, you’ll find a bright, open floor plan with spacious living areas and thoughtfully curated finishes. The fully renovated kitchen features brand-new cabinetry, sleek quartz countertops, elegant accent backsplash, a waterfall-edge island with eat-in bar seating and brand-new stainless steel appliances—perfect for entertaining and everyday living. The kitchen flows seamlessly into a warm and inviting living room with a cozy fireplace. Additional upgrades include a brand-new roof, new HVAC system, and luxury vinyl plank flooring throughout. Both bathrooms have been beautifully remodeled with custom tile work, creating spa-like retreats. Move right in and enjoy modern living in one of San Diego’s most cherished communities - San Carlos!
/u.realgeeks.media/livingbythefoothills/Gil_s_Photo_-_Right_Facing-removebg-preview.png)
Additional Information
- Appliances
- Dishwasher, Gas Cooking, Disposal, Gas Range, Microwave, Refrigerator
- Pool Description
- None
- Fireplace Description
- Living Room
- Heat
- Forced Air, Natural Gas
- Cooling
- Yes
- Cooling Description
- Central Air
- View
- Neighborhood
- Exterior Construction
- Stucco
- Patio
- Covered, Patio
- Roof
- Composition
- Garage Spaces Total
- 2
- Interior Features
- Ceiling Fan(s), Open Floorplan, Recessed Lighting, Storage
- Attached Structure
- Detached
Listing courtesy of Listing Agent: Daniel Buksa (dbuksa51@gmail.com) from Listing Office: Mission Realty Group.
Listing sold by Katie Herrick from Compass
Mortgage Calculator
Based on information from California Regional Multiple Listing Service, Inc. as of . This information is for your personal, non-commercial use and may not be used for any purpose other than to identify prospective properties you may be interested in purchasing. Display of MLS data is usually deemed reliable but is NOT guaranteed accurate by the MLS. Buyers are responsible for verifying the accuracy of all information and should investigate the data themselves or retain appropriate professionals. Information from sources other than the Listing Agent may have been included in the MLS data. Unless otherwise specified in writing, Broker/Agent has not and will not verify any information obtained from other sources. The Broker/Agent providing the information contained herein may or may not have been the Listing and/or Selling Agent.