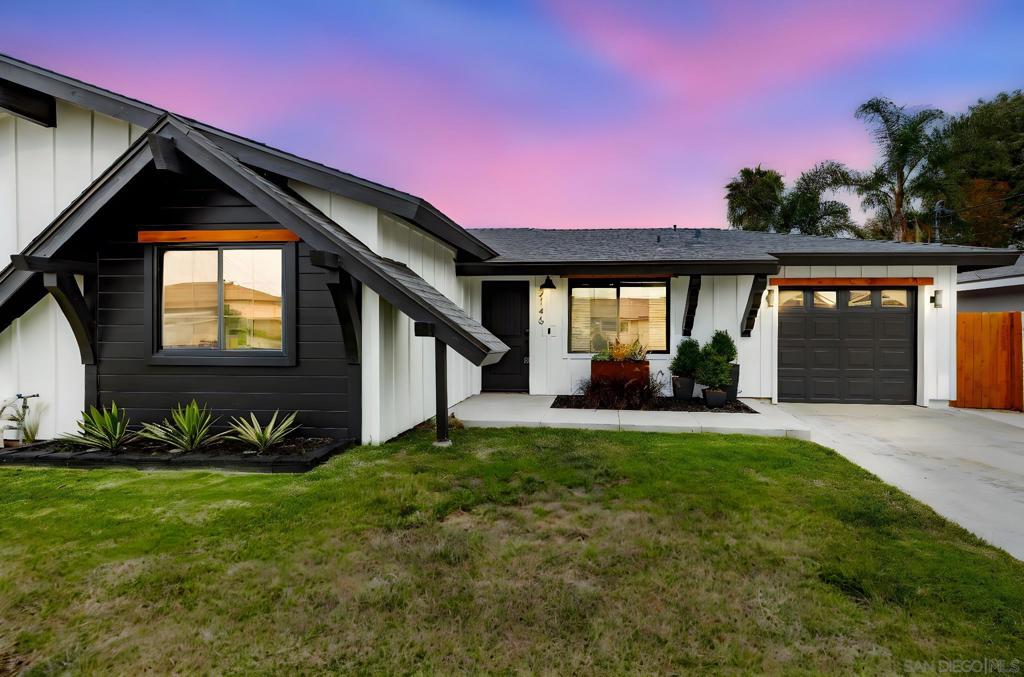
2146 Foster St, Oceanside, CA 92054
- $1,372,000
- 4
- BD
- 3
- BA
- 1,949
- SqFt
- Sold Price
- $1,372,000
- List Price
- $1,424,900
- Closing Date
- Nov 18, 2025
- Status
- CLOSED
- MLS#
- 250033671SD
- Year Built
- 1960
- Bedrooms
- 4
- Bathrooms
- 3
- Living Sq. Ft
- 1,949
- Lot Size
- 8,839
- Acres
- 0.20
- Days on Market
- 95
- Property Type
- Single Family Residential
- Style
- Contemporary
- Property Sub Type
- Single Family Residence
- Stories
- One Level
Property Description
Welcome to this STUNNING, newly remodeled by a designer for his personal home. No detail was overlooked. Single-level home WITH DETACHED ADU, offering the perfect blend of modern comfort and Southern California charm. The home is featuring 3 bedrooms, 2 bathrooms, and an open-concept layout, this home is light-filled and move-in ready. Enjoy a stylish kitchen with quartz countertops, black stainless steel appliances, and a spacious island—ideal for entertaining. The primary suite includes a walk-in closet and elegant bath with sleek finishes. Step outside to a large, low-maintenance backyard perfect for relaxing, gardening, or outdoor dining. Unique drive-thru front garage, accessing another two car garage with an upper level, one bedroom, one bath ADU! Enjoy the views from the deck and fabulous sunsets. Close to Orange County and easy freeway access nearby to San Diego and Riverside. Located just minutes from the beach, vibrant downtown Oceanside, shopping, and top-rated schools. No HOA or Mello-Roos! Don’t miss this opportunity to own a coastal gem in a prime location!
/u.realgeeks.media/livingbythefoothills/Gil_s_Photo_-_Right_Facing-removebg-preview.png)
Additional Information
- Other Buildings
- Guest House Detached, Guest House
- Appliances
- 6 Burner Stove, Dishwasher, Gas Cooking, Gas Cooktop, Disposal, Gas Oven, Gas Range, Gas Water Heater, Microwave, Refrigerator, Solar Hot Water, Tankless Water Heater
- Pool Description
- None
- Fireplace Description
- Gas, Living Room
- Heat
- Forced Air, Fireplace(s), Natural Gas
- Cooling
- Yes
- Cooling Description
- Central Air
- Exterior Construction
- Hardboard
- Roof
- Composition, Shingle
- Garage Spaces Total
- 2
- Interior Features
- Ceiling Fan(s), Open Floorplan, Recessed Lighting, See Remarks, Bedroom on Main Level, Main Level Primary
- Attached Structure
- Detached
Listing courtesy of Listing Agent: Cyd Panaccione (cydhomes@gmail.com) from Listing Office: Brush Realty.
Listing sold by Scott Marquette from Brush Realty
Mortgage Calculator
Based on information from California Regional Multiple Listing Service, Inc. as of . This information is for your personal, non-commercial use and may not be used for any purpose other than to identify prospective properties you may be interested in purchasing. Display of MLS data is usually deemed reliable but is NOT guaranteed accurate by the MLS. Buyers are responsible for verifying the accuracy of all information and should investigate the data themselves or retain appropriate professionals. Information from sources other than the Listing Agent may have been included in the MLS data. Unless otherwise specified in writing, Broker/Agent has not and will not verify any information obtained from other sources. The Broker/Agent providing the information contained herein may or may not have been the Listing and/or Selling Agent.