2732 Vista Del Piedra, Jamul, CA 91935
- $1,825,000
- 6
- BD
- 6
- BA
- 6,303
- SqFt
- Sold Price
- $1,825,000
- List Price
- $1,999,900
- Closing Date
- Nov 14, 2025
- Status
- CLOSED
- MLS#
- PTP2504937
- Year Built
- 1982
- Bedrooms
- 6
- Bathrooms
- 6
- Living Sq. Ft
- 6,303
- Lot Size
- 111,513
- Acres
- 2.56
- Lot Location
- 2-5 Units/Acre, Back Yard, Drip Irrigation/Bubblers, Front Yard, Garden, Greenbelt, Gentle Sloping, Horse Property, Sprinklers In Rear, Sprinklers In Front, Lawn, Landscaped, Paved, Ranch, Sprinklers On Side, Sprinkler System, Sloped Up, Yard
- Days on Market
- 95
- Property Type
- Single Family Residential
- Style
- Custom, Ranch, Spanish, Patio Home
- Property Sub Type
- Single Family Residence
- Stories
- One Level
Property Description
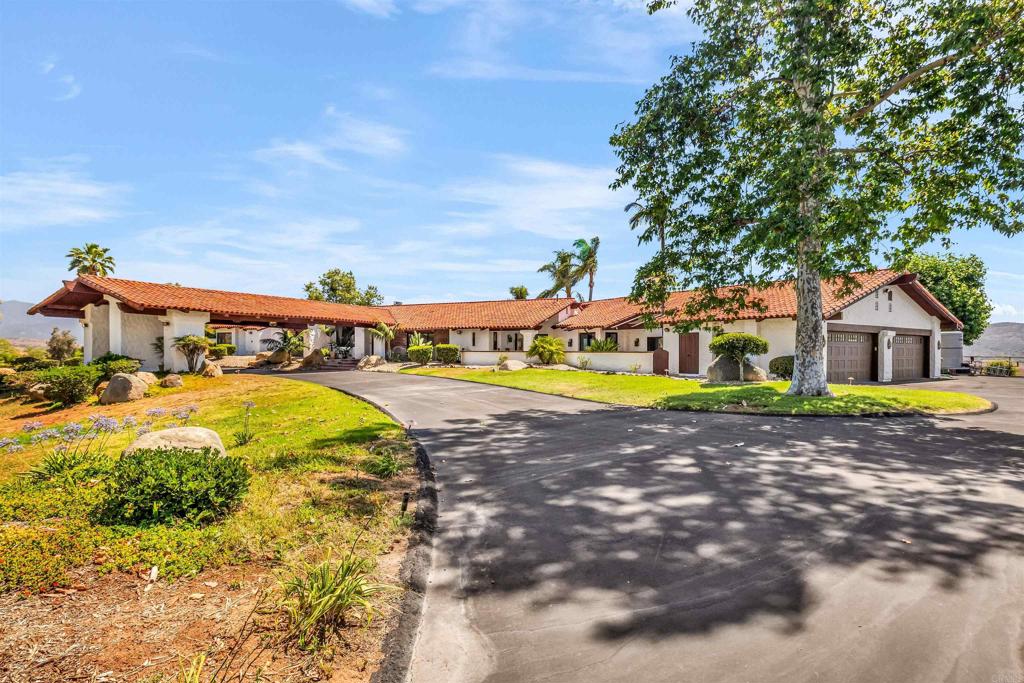
5-Star Living in Gated Rancho Jamul Estates! Stunning Single-Story sprawling Hacienda with over 6,300 sq. ft. on 2.56 usable acres. Panoramic unobstructed western VIEWS of rolling hills, dramatic sunsets, and open space. Beautiful 6-bedroom and 6-bathroom home, with most bedrooms en-Suite. Great layout for multi-generation or privacy with separate suite in west wing with outside entrance. Spacious laundry room and plenty of storage, second refrigerator and full Bathroom with door to outside entertainment & pool area. 4-car garage. Valet-style covered entrance. Room to park over 25+ additional vehicles plus plenty of RV parking. 2 OWNED SOLAR systems for home & pool & a WELL for irrigation OFFERING LOW UTILITY COSTS. Bright gourmet kitchen with center island. The Primary Suite is a true retreat; walk-in closet, steam shower, romantic fireplace, and zen courtyard. A guest suite with private entrance in North wing. Equestrian-friendly zoning, corral, hay shed, and direct access to trails to ride or hike in nearby Hollenbeck Canyon preserve, Daley Truck Trail & more. This estate provides both tranquility and accessibility, only 25 miles to Downtown San Diego and the airport, 2 miles to Jamul Casino’s award winning fine dining and entertainment, 26 miles to world renowned beaches of Coronado, and a quick ride through the back gate to neighboring Granite Lion Winery. Adorned with seamless windows for views, unique architectural skylights, romantic wood-beamed ceilings, chandeliers, and ornate double door entry. Designed with elegance, functionality, and privacy in mind, this home is ideal for entertaining or enjoying your own private oasis.
/u.realgeeks.media/livingbythefoothills/Gil_s_Photo_-_Right_Facing-removebg-preview.png)
Additional Information
- HOA
- 188
- Frequency
- Monthly
- Association Amenities
- Controlled Access, Horse Trails, Trail(s)
- Other Buildings
- Outbuilding, Shed(s), Storage, Corral(s)
- Appliances
- Double Oven, Dishwasher, Electric Cooktop, Disposal, Refrigerator, Water Softener, Water Purifier, Dryer, Washer
- Pool
- Yes
- Pool Description
- Diving Board, Heated, In Ground, Propane Heat, Solar Heat
- Fireplace Description
- Gas, Living Room, Primary Bedroom, Wood Burning
- Heat
- Forced Air, Propane
- Cooling
- Yes
- Cooling Description
- Central Air, Dual, Electric
- View
- Park/Greenbelt, Hills, Meadow, Mountain(s), Panoramic, Pasture, Rocks, Valley
- Exterior Construction
- Plaster, Stucco
- Patio
- Rear Porch, Concrete, Covered, Front Porch, Open, Patio, Porch
- Roof
- Spanish Tile, Tile
- Garage Spaces Total
- 4
- Sewer
- Septic Tank
- Water
- Agricultural Well
- School District
- Grossmont Union
- Elementary School
- Jamul
- Interior Features
- Beamed Ceilings, Wet Bar, Breakfast Bar, Ceiling Fan(s), Cathedral Ceiling(s), Separate/Formal Dining Room, Granite Counters, High Ceilings, Open Floorplan, Pantry, Storage, Tile Counters, Bar, All Bedrooms Down, Bedroom on Main Level, Jack and Jill Bath, Main Level Primary, Multiple Primary Suites, Primary Suite, Walk-In Pantry, Walk-In Closet(s)
- Attached Structure
- Detached
Listing courtesy of Listing Agent: Carri Fernandez (carrifernandez@hotmail.com) from Listing Office: Berkshire Hathaway HomeService.
Listing sold by Brenda Gonzalez from Century 21 Affiliated
Mortgage Calculator
Based on information from California Regional Multiple Listing Service, Inc. as of . This information is for your personal, non-commercial use and may not be used for any purpose other than to identify prospective properties you may be interested in purchasing. Display of MLS data is usually deemed reliable but is NOT guaranteed accurate by the MLS. Buyers are responsible for verifying the accuracy of all information and should investigate the data themselves or retain appropriate professionals. Information from sources other than the Listing Agent may have been included in the MLS data. Unless otherwise specified in writing, Broker/Agent has not and will not verify any information obtained from other sources. The Broker/Agent providing the information contained herein may or may not have been the Listing and/or Selling Agent.