Share this with your friends


(626) 893-2817
Gilbert Garcia
49519 Montana Way, La Quinta, CA 92253
- $1,850,000
- 3
- BD
- 4
- BA
- 3,077
- SqFt
- Sold Price
- $1,850,000
- List Price
- $2,175,000
- Closing Date
- Nov 14, 2025
- Status
- CLOSED
- MLS#
- NP25180824
- Year Built
- 1999
- Bedrooms
- 3
- Bathrooms
- 4
- Living Sq. Ft
- 3,077
- Lot Size
- 11,326
- Acres
- 0.26
- Lot Location
- 0-1 Unit/Acre, Back Yard, Drip Irrigation/Bubblers, Lawn, Landscaped, On Golf Course
- Days on Market
- 83
- Property Type
- Single Family Residential
- Property Sub Type
- Single Family Residence
- Stories
- One Level
- Neighborhood
- Rancho La Quinta Cc (31352)
Property Description
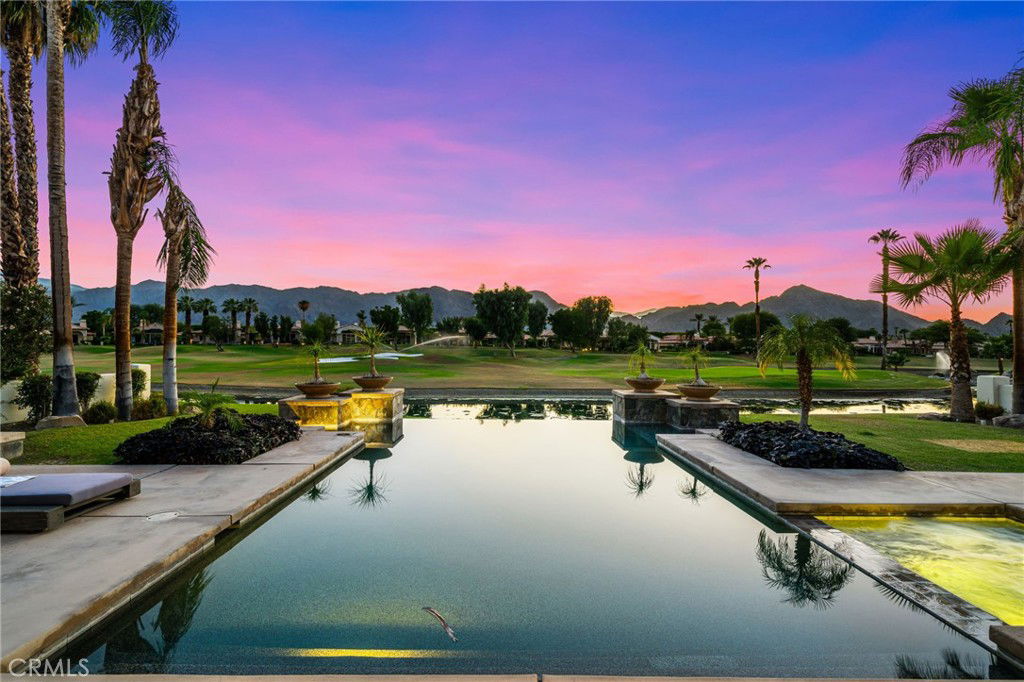
Incredible Transformation AND Price Point for this spectacular view home in the coveted Rancho La Quinta Country Club. Enjoy the most spectacular Santa Rosa Mountain views with your private resort like pool and spa positioned right on the 13th Fairway of the Robert Trent Golf Course! This popular Montana 1 floor plan offers grandeur and intimacy with it's open concept layout and privacy for guests. The gated private courtyard welcomes you to the front door where a large great room with spectacular views captures your attention the moment you walk in. Designed for entertaining, the large living room, dining area and open kitchen lends itself to gatherings of any size. The chefs kitchen offers stainless appliances, a large gas cooktop with griddle, wine refrigerator, large pantry and island With many access points to the incredible back yard this home defines true indoor outdoor living. The very spacious primary suite also has backyard access, a fireplace and a massive ensuite that resembles a spa. Two private ensuite guest rooms are on a separate side of the home offering space between homeowner and guests. Large fleetwood doors open to an impressive back yard area. A substantial waterfall infinity pool, spa and plenty of dining and lounging space will have you mesmorized morning until evening Rancho La Quinta Country Club is one of the most sought after communities in the Coachella Valley offering plenty of golf, pickleball, tennis, bocce and a host of other activities. The newly renovated clubhouse is slated to open mid season and will be fabulous! Buy now and get ready to settle into this incredible lifestyle!

Additional Information
- HOA
- 1198
- Frequency
- Monthly
- Association Amenities
- Bocce Court, Clubhouse, Controlled Access, Fitness Center, Maintenance Grounds, Game Room, Meeting/Banquet/Party Room, Pickleball, Pet Restrictions, Guard, Security, Tennis Court(s), Cable TV
- Appliances
- Built-In Range, Double Oven, Dishwasher, Gas Cooktop, Microwave, Refrigerator, Warming Drawer, Dryer, Washer
- Pool
- Yes
- Pool Description
- Association, Heated, Infinity, Private, Waterfall
- Fireplace Description
- Family Room, Primary Bedroom
- Heat
- Central
- Cooling
- Yes
- Cooling Description
- Central Air
- View
- Golf Course, Mountain(s), Panoramic, Water
- Patio
- Open, Patio, Stone
- Garage Spaces Total
- 3
- Sewer
- Public Sewer
- Water
- Public
- School District
- Desert Sands Unified
- Interior Features
- Breakfast Bar, Breakfast Area, Ceiling Fan(s), Cathedral Ceiling(s), Separate/Formal Dining Room, Granite Counters, Open Floorplan, Pantry, Unfurnished, All Bedrooms Down, Main Level Primary, Primary Suite, Walk-In Pantry, Walk-In Closet(s)
- Attached Structure
- Detached
- Number Of Units Total
- 1
Listing courtesy of Listing Agent: Angela Caliger (angela@angelacaliger.com) from Listing Office: Surterre Properties Inc..
Listing sold by Janice Huston from Desert Sotheby's International Realty
The Market is Shifting!
Find out how it has impacted your property's selling price
Check your property value here.
Mortgage Calculator
Based on information from California Regional Multiple Listing Service, Inc. as of . This information is for your personal, non-commercial use and may not be used for any purpose other than to identify prospective properties you may be interested in purchasing. Display of MLS data is usually deemed reliable but is NOT guaranteed accurate by the MLS. Buyers are responsible for verifying the accuracy of all information and should investigate the data themselves or retain appropriate professionals. Information from sources other than the Listing Agent may have been included in the MLS data. Unless otherwise specified in writing, Broker/Agent has not and will not verify any information obtained from other sources. The Broker/Agent providing the information contained herein may or may not have been the Listing and/or Selling Agent.