Share this with your friends


(626) 893-2817
Gilbert Garcia
1752 Russet Leaf Court, El Cajon, CA 92019
- $1,370,000
- 5
- BD
- 3
- BA
- 2,871
- SqFt
- Sold Price
- $1,370,000
- List Price
- $1,395,000
- Closing Date
- Oct 21, 2025
- Status
- CLOSED
- MLS#
- 250033178SD
- Year Built
- 2001
- Bedrooms
- 5
- Bathrooms
- 3
- Living Sq. Ft
- 2,871
- Lot Size
- 13,510
- Acres
- 0.31
- Lot Location
- Sprinkler System
- Days on Market
- 48
- Property Type
- Single Family Residential
- Property Sub Type
- Single Family Residence
- Stories
- Two Levels
Property Description
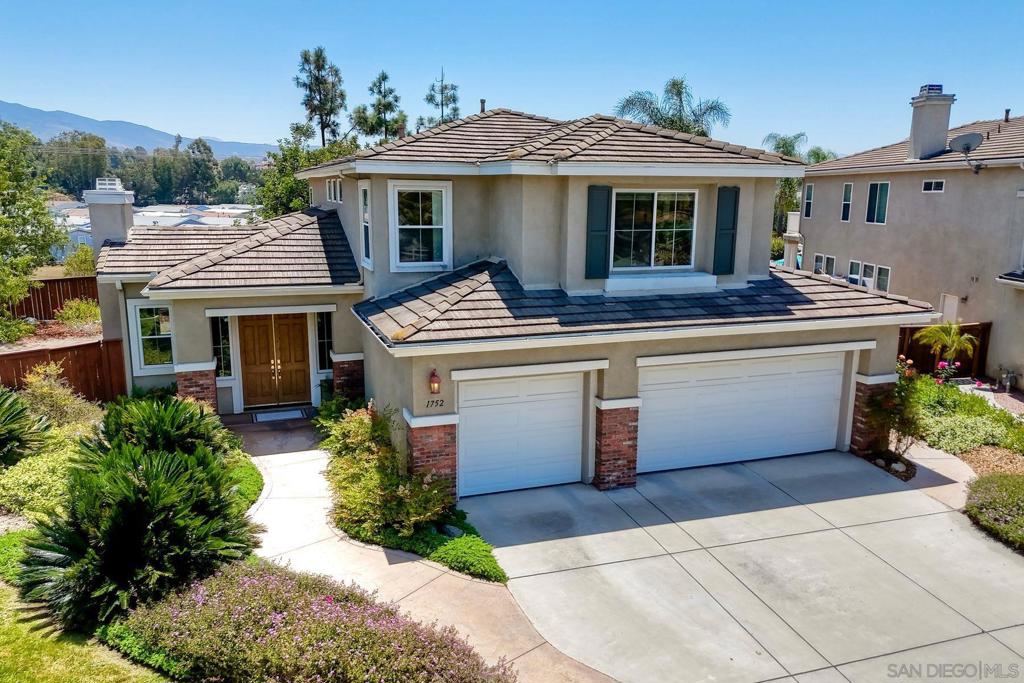
HUGE PRICE IMPROVEMENT!!!!! Welcome to this new listing in Hillsdale Ranch! Located in San Diego County, just a 30-minute drive to the Pacific Ocean, this home is close to everything a family needs. This almost 3,000 square foot home has been perfectly planned and built to capture the natural breezes. The open concept layout features vaulted ceilings, great architecture, and a natural flow. The large rooms have lots of windows, extra storage space, and the expansive kitchen includes a walk-in pantry. Enjoy the back yard with your very own serenity pond complete with dragonflies and lily pads. Just listening to the sound of the trickling waterfall can make your heart happy! Reduce insurance costs with built-in indoor sprinklers and energy costs with paid-for solar. Cul-de-sac living with open space out the back and open HOA grounds out the front. One can't help but notice when you drive into this gated community the lush green landscaping and the feeling of home with the well-manicured grounds and open spaces. Enjoy the walking trails, the park with a playground and grass fields, and a HISTORICAL HOME the community residents use for private functions. What a joy it will be to live in this beautiful home!
/u.realgeeks.media/livingbythefoothills/Gil_s_Photo_-_Right_Facing-removebg-preview.png)
Additional Information
- HOA
- 300
- Frequency
- Monthly
- Association Amenities
- Trash
- Appliances
- Convection Oven, Double Oven, Dishwasher, Electric Oven, Disposal, Gas Range, Microwave
- Pool Description
- None
- Fireplace Description
- Gas Starter, Living Room
- Heat
- Electric, Forced Air
- Cooling
- Yes
- Cooling Description
- Central Air
- Exterior Construction
- Brick, Stucco
- Roof
- Concrete
- Garage Spaces Total
- 3
- Attached Structure
- Detached
Listing courtesy of Listing Agent: Leonora Piernas (leo@getitdonetc.com) from Listing Office: Coldwell Banker West.
Listing sold by Cideer Saco from Century 21 Affiliated
Mortgage Calculator
Based on information from California Regional Multiple Listing Service, Inc. as of . This information is for your personal, non-commercial use and may not be used for any purpose other than to identify prospective properties you may be interested in purchasing. Display of MLS data is usually deemed reliable but is NOT guaranteed accurate by the MLS. Buyers are responsible for verifying the accuracy of all information and should investigate the data themselves or retain appropriate professionals. Information from sources other than the Listing Agent may have been included in the MLS data. Unless otherwise specified in writing, Broker/Agent has not and will not verify any information obtained from other sources. The Broker/Agent providing the information contained herein may or may not have been the Listing and/or Selling Agent.