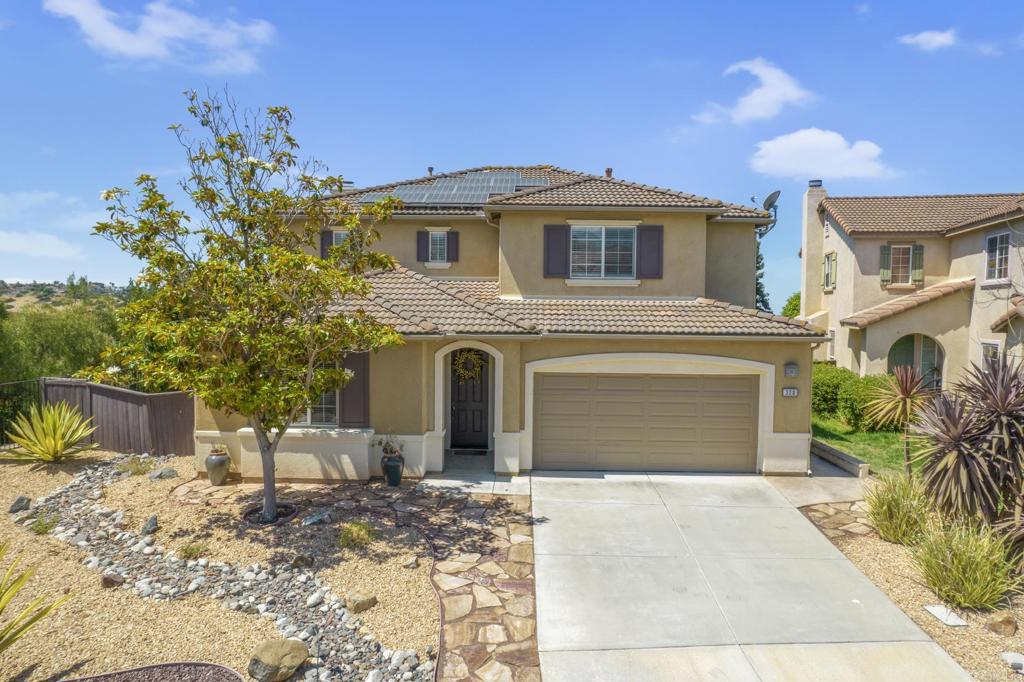
320 Corte Castillo, Chula Vista, CA 91914
- $1,045,000
- 5
- BD
- 3
- BA
- 2,782
- SqFt
- Sold Price
- $1,045,000
- List Price
- $1,075,000
- Closing Date
- Oct 03, 2025
- Status
- CLOSED
- MLS#
- PTP2504218
- Year Built
- 2004
- Bedrooms
- 5
- Bathrooms
- 3
- Living Sq. Ft
- 2,782
- Lot Size
- 5,204
- Acres
- 0.12
- Lot Location
- Back Yard, Close to Clubhouse, Desert Front, Front Yard, Landscaped, Near Park, Rocks, Sprinkler System, Street Level, Yard
- Days on Market
- 79
- Property Type
- Single Family Residential
- Property Sub Type
- Single Family Residence
- Stories
- Two Levels
Property Description
Discover Your Future Home in San Miguel Ranch! This fabulous 5-bedroom, 3-bath home with a spacious loft is perfect for multi-generational living and entertaining. The ground floor features 2 bedrooms and a full bath for ultimate convenience. Enjoy a contemporary open-concept kitchen with a bar-height counter, a formal dining area, and a cozy living room with breathtaking views to the west and no neighbors behind or to the east. Outdoor entertaining is a breeze in the beautifully designed wraparound yard, complete with a built-in BBQ, counter seating, a water feature, a four-hole putting green, and even a mini vineyard! With a solar system installed, this home is energy-efficient and ideal for year-round outdoor living. The community offers a clubhouse, pool, gym, sports courts, scenic trails, and a dog park – all just a few blocks away as well as top-rated Liberty Elementary. This rare gem won’t last long – schedule your showing today and make it yours!
/u.realgeeks.media/livingbythefoothills/Gil_s_Photo_-_Right_Facing-removebg-preview.png)
Additional Information
- HOA
- 186
- Frequency
- Annually
- Association Amenities
- Clubhouse, Fitness Center, Meeting Room, Outdoor Cooking Area, Barbecue, Playground, Pool, Tennis Court(s), Trail(s)
- Appliances
- Barbecue, Dishwasher, Gas Cooktop, Disposal, Gas Range, Gas Water Heater, Microwave
- Pool Description
- Community, Association
- Fireplace Description
- Living Room
- Heat
- Central
- Cooling
- Yes
- Cooling Description
- Central Air
- View
- Canyon, Panoramic
- Garage Spaces Total
- 2
- School District
- Sweetwater Union
- Interior Features
- Bedroom on Main Level, Loft, Walk-In Closet(s)
- Attached Structure
- Detached
Listing courtesy of Listing Agent: Gio Alegrado (galegrado6060@gmail.com) from Listing Office: Del Rosario Realty.
Listing sold by Melissa Steele from Real Broker
Mortgage Calculator
Based on information from California Regional Multiple Listing Service, Inc. as of . This information is for your personal, non-commercial use and may not be used for any purpose other than to identify prospective properties you may be interested in purchasing. Display of MLS data is usually deemed reliable but is NOT guaranteed accurate by the MLS. Buyers are responsible for verifying the accuracy of all information and should investigate the data themselves or retain appropriate professionals. Information from sources other than the Listing Agent may have been included in the MLS data. Unless otherwise specified in writing, Broker/Agent has not and will not verify any information obtained from other sources. The Broker/Agent providing the information contained herein may or may not have been the Listing and/or Selling Agent.