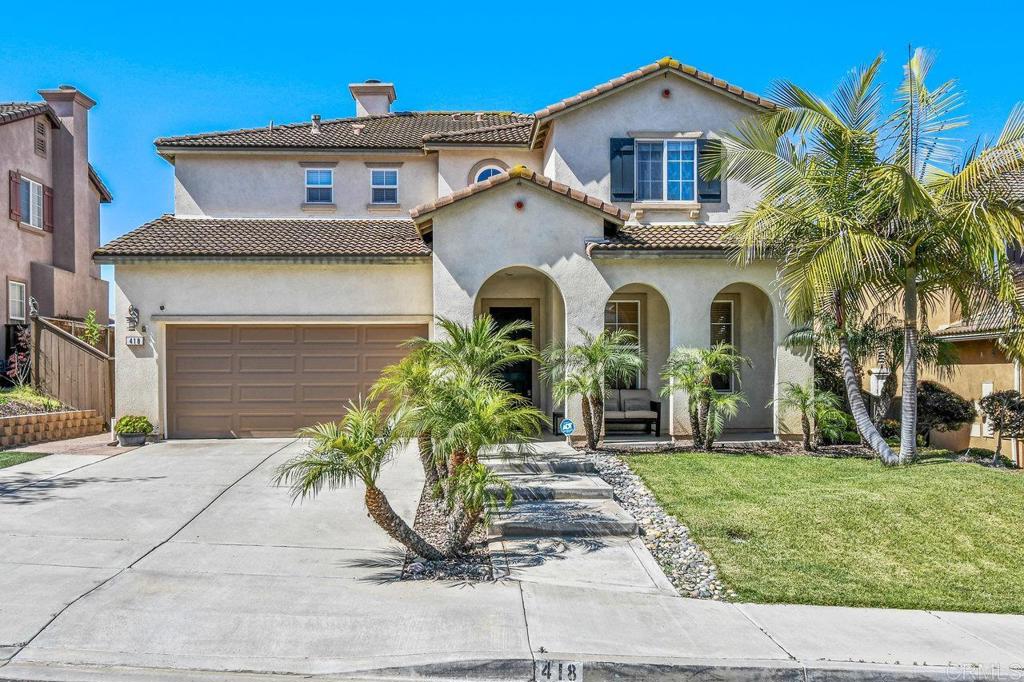
418 Corte Calypso, Chula Vista, CA 91914
- $1,050,000
- 4
- BD
- 3
- BA
- 2,571
- SqFt
- Sold Price
- $1,050,000
- List Price
- $1,049,000
- Closing Date
- Nov 26, 2025
- Status
- CLOSED
- MLS#
- PTP2503422
- Year Built
- 2004
- Bedrooms
- 4
- Bathrooms
- 3
- Living Sq. Ft
- 2,571
- Lot Size
- 5,062
- Acres
- 0.12
- Lot Location
- 0-1 Unit/Acre
- Days on Market
- 141
- Property Type
- Single Family Residential
- Property Sub Type
- Single Family Residence
- Stories
- Two Levels
Property Description
This is it. Look at the price per sq ft. STEAL OF A DEAL AMAZING VALUE STUNNING OCEAN VIEW HOME IN SAN MIGUEL RANCH. PRIME LOT $150000 PRICE REDUCTION Nestled on a peaceful cul-de-sac, this beautifully maintained property boasts breathtaking views and a peak ocean view, prime location above Liberty Elementary—ensuring no rear neighbors for added privacy. The home features an exceptional floor plan, starting with a welcoming living room and a unique built-in library space incorporated into the stairwell. Upstairs, the spacious primary suite offers panoramic views, complemented by three additional bedrooms. Downstairs, the open-concept great room includes a stylish kitchen with tiled counters, a cozy dinette with sliding doors to the patio, and a comfortable family room with a fireplace—ideal for entertaining and everyday living. The backyard is a true retreat, featuring low-maintenance turf, a patio, and a built-in BBQ—perfect for enjoying the stunning scenery. Additional amenities include A/C with a whole-house fan, access to the community pool, fitness center, and courts. Conveniently located near the Shops at San Miguel Ranch and with easy access to CA-125. Solar is a purchase agreement. FHA loan is assumable rate very low either come up with the cash difference or get a 2nd mortgage. This is a great opportunity This is a must-see home with exceptional charm and value! Seller motivated Loan is FHA assumable San Miguel Ranch Beauty. Beautiful views, Liberty Elementary School down below, Great floor plan lovely living room with a built in library to enjoy quiet times reading. Open Kitchen with views to the back yard, dinette and family room with fireplace. Cul de sac location. Back yard with turf, Built in BBQ and amazing views. Back yard is a huge plus to enjoy the outdoors Close to community recreation center, pool, courts, work out room. Shopping close and easy access to the 125. Solar is leased and buyer to assume lease
/u.realgeeks.media/livingbythefoothills/Gil_s_Photo_-_Right_Facing-removebg-preview.png)
Additional Information
- HOA
- 188
- Frequency
- Monthly
- Association Amenities
- Sport Court, Fitness Center, Playground, Pool, Pet Restrictions, Tennis Court(s)
- Pool Description
- Community, Association
- Fireplace Description
- Family Room
- Cooling
- Yes
- Cooling Description
- Central Air, Whole House Fan
- View
- City Lights, Neighborhood, Panoramic, Peek-A-Boo
- Garage Spaces Total
- 2
- Sewer
- Public Sewer
- School District
- Sweetwater Union
- Interior Features
- All Bedrooms Up, Primary Suite
- Attached Structure
- Detached
Listing courtesy of Listing Agent: Pamela Ratcliffe (Pam@teamratcliffe.com) from Listing Office: Coldwell Banker West.
Listing sold by Guillermo Arroyo from Coldwell Banker West
Mortgage Calculator
Based on information from California Regional Multiple Listing Service, Inc. as of . This information is for your personal, non-commercial use and may not be used for any purpose other than to identify prospective properties you may be interested in purchasing. Display of MLS data is usually deemed reliable but is NOT guaranteed accurate by the MLS. Buyers are responsible for verifying the accuracy of all information and should investigate the data themselves or retain appropriate professionals. Information from sources other than the Listing Agent may have been included in the MLS data. Unless otherwise specified in writing, Broker/Agent has not and will not verify any information obtained from other sources. The Broker/Agent providing the information contained herein may or may not have been the Listing and/or Selling Agent.