3024 NATUREVIEW Court, Chula Vista, CA 91914
- $2,500,000
- 6
- BD
- 6
- BA
- 5,496
- SqFt
- Sold Price
- $2,500,000
- List Price
- $2,630,000
- Closing Date
- Sep 25, 2025
- Status
- CLOSED
- MLS#
- PTP2505275
- Year Built
- 2014
- Bedrooms
- 6
- Bathrooms
- 6
- Living Sq. Ft
- 5,496
- Lot Size
- 27,007
- Acres
- 0.62
- Lot Location
- 2-5 Units/Acre, Back Yard, Cul-De-Sac, Front Yard, Landscaped, Level, Street Level
- Days on Market
- 33
- Property Type
- Single Family Residential
- Property Sub Type
- Single Family Residence
- Stories
- Two Levels
Property Description
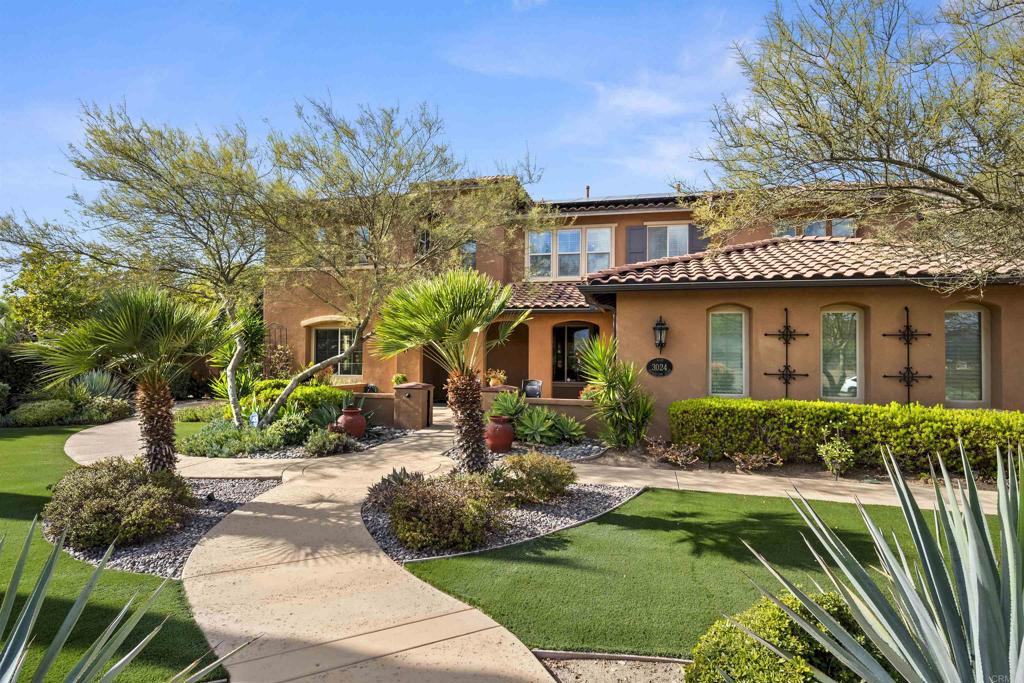
Resort style home that looks and feels like a sanctuary. Main HOME has 5 BEDROOMS, 5 BATHS, 5 CAR GARAGE, Solar, Chef’s kitchen with a built-in refrigerator, extra-large ISLAND, oversized laundry room, family room and living room. Private backyard includes a swimming pool & spa and detached Casita/ADU BUILT CUSTOM in 2020 with 1 bedroom, 1 bath, A/C, Casita includes full size stacked washer & dryer, full size range, dishwasher & fridge, living room and a large covered front porch for lounging pool side. Detached Casita is 700 sq ft. and the Main home is 4796 sq. feet for a total of 5496 sq. feet. Lot size is 27007 sq ft at .62 acres Low Mello Roos/CFD = $49 per month ($592 annual) Located at the top of a cul-de-sac with mountain views on all sides. Spanish Colonial architecture, with large light-filled interiors and a downstairs bedroom with a full bathroom and walk-in closet. Upstairs you will find a large open loft area with 4 bedrooms. Lushly landscaped garden areas with Native and drought-tolerant plants create a layered, beautiful landscape with pathways and shaded nooks create a private oasis that includes an integrated outdoor sound system. Make this your new dream home!
/u.realgeeks.media/livingbythefoothills/Gil_s_Photo_-_Right_Facing-removebg-preview.png)
Additional Information
- HOA
- 270
- Frequency
- Monthly
- Association Amenities
- Clubhouse, Pool
- Pool Description
- In Ground, Pool Cover, Private, Waterfall, Association
- Fireplace Description
- Family Room
- Heat
- Forced Air
- Cooling
- Yes
- Cooling Description
- Central Air
- View
- Mountain(s), Pool
- Garage Spaces Total
- 5
- Sewer
- Public Sewer
- School District
- Sweetwater Union
- Interior Features
- Bedroom on Main Level, Jack and Jill Bath, Loft, Primary Suite, Walk-In Pantry, Walk-In Closet(s)
- Attached Structure
- Detached
Listing courtesy of Listing Agent: Carlos Valdez (ask4carlos@gmail.com) from Listing Office: Casey Property Group.
Listing sold by Robert Yu from Compass
Mortgage Calculator
Based on information from California Regional Multiple Listing Service, Inc. as of . This information is for your personal, non-commercial use and may not be used for any purpose other than to identify prospective properties you may be interested in purchasing. Display of MLS data is usually deemed reliable but is NOT guaranteed accurate by the MLS. Buyers are responsible for verifying the accuracy of all information and should investigate the data themselves or retain appropriate professionals. Information from sources other than the Listing Agent may have been included in the MLS data. Unless otherwise specified in writing, Broker/Agent has not and will not verify any information obtained from other sources. The Broker/Agent providing the information contained herein may or may not have been the Listing and/or Selling Agent.