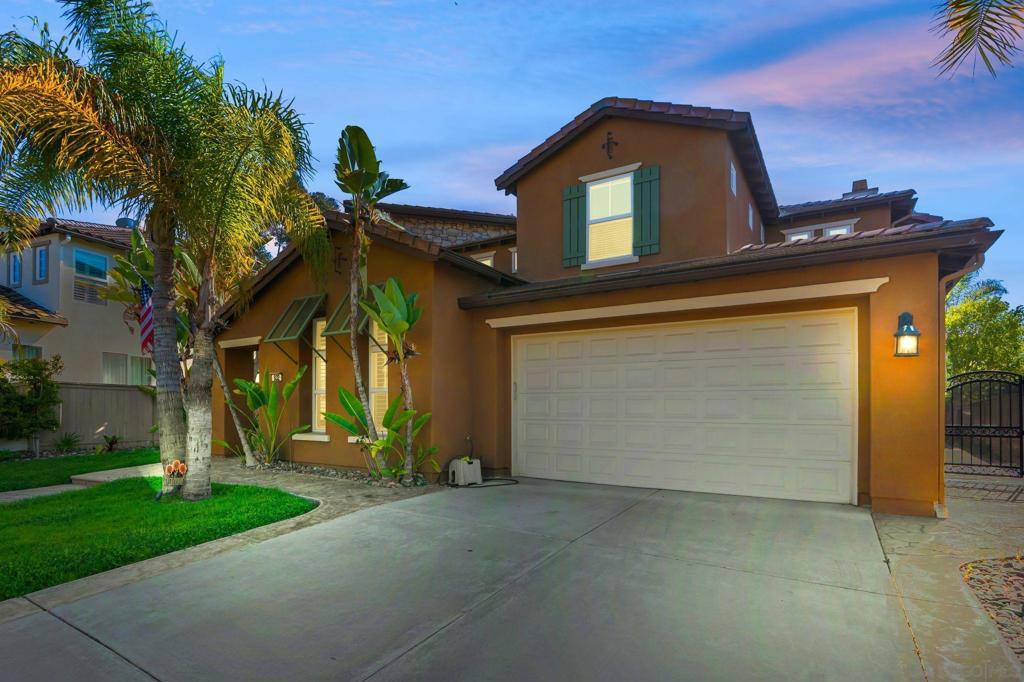
832 Shadow Ridge Pl, Chula Vista, CA 91914
- $1,420,000
- 5
- BD
- 5
- BA
- 3,483
- SqFt
- Sold Price
- $1,420,000
- List Price
- $1,399,000
- Closing Date
- Oct 24, 2025
- Status
- CLOSED
- MLS#
- 250030357SD
- Year Built
- 2005
- Bedrooms
- 5
- Bathrooms
- 5
- Living Sq. Ft
- 3,483
- Days on Market
- 82
- Property Type
- Single Family Residential
- Property Sub Type
- Single Family Residence
- Stories
- Two Levels
Property Description
Welcome to 832 Shadow Ridge Place, a spacious and elegant retreat tucked within the exclusive gates of Rolling Hills Ranch. This exceptional residence offers a rare and versatile layout featuring 5 bedrooms, including one on the main floor with its own en-suite bath, 4.5 bathrooms, and a variety of flexible living spaces, including an optional theater room and a private retreat off the primary suite. Step inside to soaring vaulted ceilings, large picture windows, and custom shutters, creating a bright and open atmosphere. The main level features marble and travertine flooring throughout the living areas, including the formal dining room, family room, and den. A custom curved staircase with cherry hazelnut handrail and decorative iron spindles sets a dramatic tone upon entry. The gourmet kitchen is designed for entertaining, featuring a large curved granite island, custom stone backsplash, stainless steel 5-burner cooktop, and a matching stainless steel appliance package. A custom-built butler’s pantry with coordinating granite counters adds both style and function. Additional highlights include a three-car garage, solar system, and a premium cul-de-sac location within a secure, gated community, with no Mello-Roos! This home is a rare find, offering both luxury and livability in one of Chula Vista’s most sought-after neighborhoods.
/u.realgeeks.media/livingbythefoothills/Gil_s_Photo_-_Right_Facing-removebg-preview.png)
Additional Information
- HOA
- 238
- Frequency
- Monthly
- Association Amenities
- Clubhouse
- Appliances
- 6 Burner Stove, Dishwasher, Gas Range, Microwave, Refrigerator
- Pool Description
- Community
- Heat
- Forced Air, Fireplace(s), Natural Gas
- Cooling
- Yes
- Cooling Description
- Central Air
- Exterior Construction
- Stucco
- Garage Spaces Total
- 2
- Attached Structure
- Detached
Listing courtesy of Listing Agent: Edward Wehbe (eddy@ogroup.com) from Listing Office: The Oppenheim Group.
Listing sold by Pompeyo Barragan from The Agency
Mortgage Calculator
Based on information from California Regional Multiple Listing Service, Inc. as of . This information is for your personal, non-commercial use and may not be used for any purpose other than to identify prospective properties you may be interested in purchasing. Display of MLS data is usually deemed reliable but is NOT guaranteed accurate by the MLS. Buyers are responsible for verifying the accuracy of all information and should investigate the data themselves or retain appropriate professionals. Information from sources other than the Listing Agent may have been included in the MLS data. Unless otherwise specified in writing, Broker/Agent has not and will not verify any information obtained from other sources. The Broker/Agent providing the information contained herein may or may not have been the Listing and/or Selling Agent.