2740 Ocean Front Walk, Pacific Beach/Mission Beach, CA 92109
- $6,445,000
- 4
- BD
- 5
- BA
- 2,924
- SqFt
- Sold Price
- $6,445,000
- List Price
- $6,495,000
- Closing Date
- Feb 26, 2026
- Status
- CLOSED
- MLS#
- 2601117SD
- Year Built
- 2002
- Bedrooms
- 4
- Bathrooms
- 5
- Living Sq. Ft
- 2,924
- Lot Size
- 3,123
- Acres
- 0.07
- Days on Market
- 0
- Property Type
- Single Family Residential
- Style
- Cape Cod
- Property Sub Type
- Single Family Residence
- Stories
- Three Or More Levels
- Neighborhood
- Mission Beach
Property Description
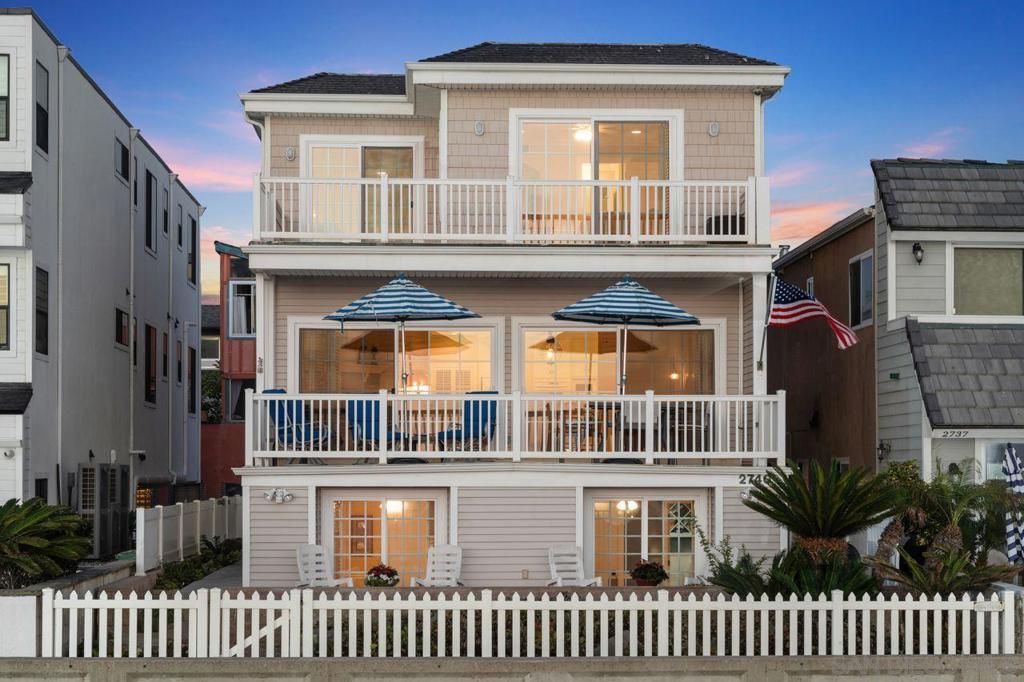
South Mission Beach meets Cape Cod elegance in this stunning 4BD/4.5BA custom oceanfront home offering unobstructed ocean, sand, and sunset views from every level. The main entertaining level features an open-concept living and dining area with hickory hardwood floors, wood beam ceilings, brick fireplace, and hardwood accordion shutters throughout both windows and sliding glass doors. The chef’s kitchen includes imported German porcelain tile countertops, a walk-in pantry, and wet bar with beverage refrigerator. Upstairs, the primary suite opens through full walls of sliding glass doors to an expansive ocean-view deck and offers wide-plank hardwood floors, walk-in closet, and spa-inspired bath with soaking tub, dual vanities, and separate shower. A second en-suite bedroom completes this level. The lower level features two additional en-suite bedrooms and an oceanfront patio framed by mature coastal landscaping. Additional highlights include a 2-car side-by-side garage with guest parking and central air conditioning. Beautifully furnished and available turn-key; furnishings negotiable under separate agreement. Ideally located between the Jetty and the Roller Coaster with direct ocean views and immediate access to the boardwalk, beach, cafés, and coastal amenities. This exceptional South Mission Beach oceanfront residence blends timeless Cape Cod style with the relaxed elegance of Southern California coastal living. Custom designed to capture panoramic ocean, sand, and sunset views from every level, this 4-bedroom, 4.5-bath home offers a rare beachfront experience in one of Mission Beach’s most coveted locations. The main living level features an open-concept layout where expansive glass frames the Pacific beyond. Hickory hardwood floors, exposed wood beam ceilings, and a classic brick fireplace create a warm, inviting atmosphere, while hardwood accordion shutters add both charm and flexibility. The chef’s kitchen is thoughtfully appointed with imported German porcelain tile countertops, a walk-in pantry, generous prep space, and a beverage station with wet bar and refrigerator—ideal for effortless entertaining. Upstairs, the primary suite is a true coastal retreat, opening through walls of sliding glass doors to a sweeping ocean-view deck where sunsets and sea breezes are part of daily life. Wide-plank hardwood floors, a walk-in closet, and a spa-inspired bath with soaking tub, dual vanities, and separate shower complete the space. A second en-suite bedroom on this level provides comfort and versatility for guests or family. The lower level offers two additional en-suite bedrooms and opens to an oceanfront patio surrounded by mature coastal landscaping, creating a private garden just steps from the sand. This seamless indoor-outdoor connection enhances the home’s livability, whether hosting, relaxing, or enjoying quiet mornings by the water. Additional features include a 2-car side-by-side garage with guest parking, central air conditioning, and curated furnishings that complement the home’s coastal palette. The property may be sold turn-key under a separate agreement, offering a truly effortless move-in opportunity. Perfectly situated between the Jetty and the historic Roller Coaster, this home enjoys direct, head-on ocean views, immediate boardwalk access, and close proximity to cafés, coffee shops, and beach essentials. Ideal as a full-time residence, luxury retreat, or legacy property, this is coastal living at its finest—defined by location, design, and attention to detail.
/u.realgeeks.media/livingbythefoothills/Gil_s_Photo_-_Right_Facing-removebg-preview.png)
Additional Information
- Appliances
- Built-In, Counter Top, Double Oven, Dishwasher, Disposal, Gas Water Heater, Microwave, Refrigerator
- Pool Description
- None
- Fireplace Description
- Living Room
- Heat
- Forced Air, Natural Gas
- Cooling
- Yes
- Cooling Description
- Central Air
- View
- Ocean, Panoramic
- Exterior Construction
- Vinyl Siding
- Patio
- Deck, Front Porch, Patio
- Roof
- Composition
- Garage Spaces Total
- 2
- Interior Features
- Eat-in Kitchen, Bedroom on Main Level, Walk-In Pantry, Walk-In Closet(s)
- Attached Structure
- Detached
Listing courtesy of Listing Agent: Jane Williams (jane@jwsandiegohomes.com) from Listing Office: Coldwell Banker Realty.
Listing sold by Gina Drucker from Hill Realty Group
Mortgage Calculator
Based on information from California Regional Multiple Listing Service, Inc. as of . This information is for your personal, non-commercial use and may not be used for any purpose other than to identify prospective properties you may be interested in purchasing. Display of MLS data is usually deemed reliable but is NOT guaranteed accurate by the MLS. Buyers are responsible for verifying the accuracy of all information and should investigate the data themselves or retain appropriate professionals. Information from sources other than the Listing Agent may have been included in the MLS data. Unless otherwise specified in writing, Broker/Agent has not and will not verify any information obtained from other sources. The Broker/Agent providing the information contained herein may or may not have been the Listing and/or Selling Agent.