4024 Eagle Flight Drive, Simi Valley, CA 93065
- $1,500,000
- 4
- BD
- 5
- BA
- 3,973
- SqFt
- Sold Price
- $1,500,000
- List Price
- $1,555,000
- Closing Date
- Apr 23, 2026
- Status
- CLOSED
- MLS#
- 225005827
- Year Built
- 2006
- Bedrooms
- 4
- Bathrooms
- 5
- Living Sq. Ft
- 3,973
- Lot Size
- 7,405
- Acres
- 0.17
- Lot Location
- Back Yard, Sprinklers In Rear, Sprinklers In Front, Landscaped, Sprinklers Timer
- Days on Market
- 103
- Property Type
- Single Family Residential
- Property Sub Type
- Single Family Residence
- Stories
- Two Levels
Property Description
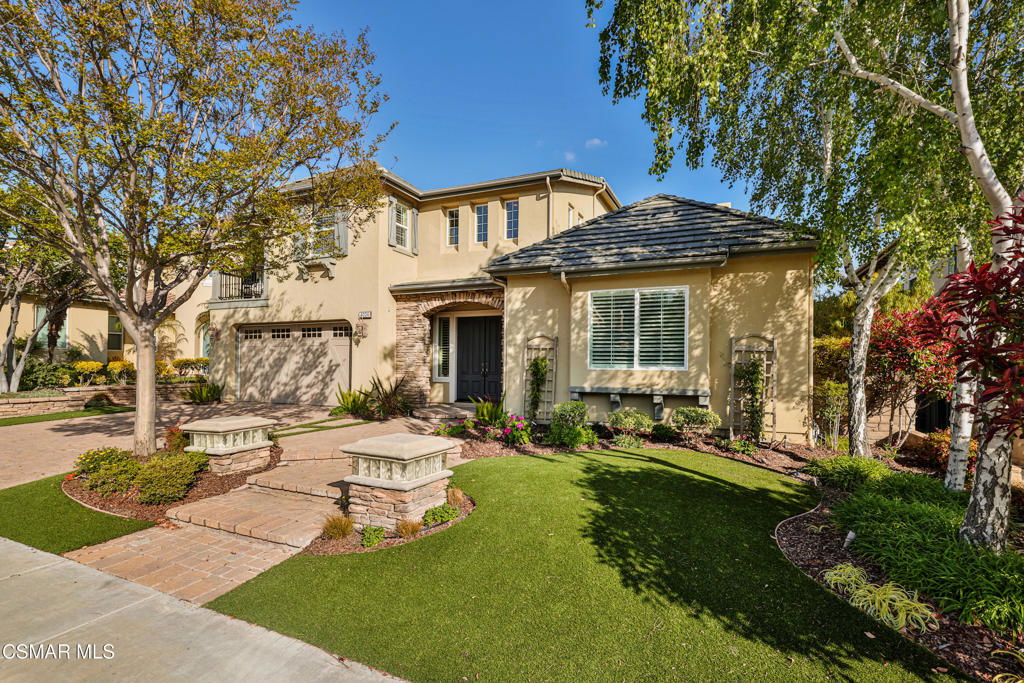
Your dreams can come true here in Big Sky! This gorgeous Simi Valley home is the one you've been waiting for! Discover the embodiment of style and comfortable living at this 2006 year-built newer home in the much desired Windstone tract, boasting almost 4,000 sq. ft. Upon entry, you are greeted by an impressive foyer, lofty ceilings, and open, airy rooms. Plantation shutters and beautiful flooring are featured throughout the house. This gorgeous residence features four spacious bedrooms and a study. Each of the three upstairs bedrooms has their own bathroom. The downstairs guest bedroom also includes its own bathroom with a convenient walk-in shower. Entertain with ease in the open living area, with a see-through fireplace from the living room to the study, a spacious dining area, a powder room, and a wonderful, oversized center island kitchen with all the bells & whistles. The kitchen features a built-in refrigerator, stainless steel appliances, bar stool seating at the island as well as an eating area. In addition, it overlooks the amazing family room with another fireplace. Moving upstairs, the primary suite is a relaxing sanctuary, complete with a sitting room/retreat perfect for a nursery, home office, workout room, and more. The beautiful ensuite primary bathroom is spa-like, offering the ultimate in comfort with dual sinks, a generously sized soaking tub, a separate shower and a large walk-in closet. Also upstairs, you will find a loft/sitting area with a built-in desk. The professionally, landscaped, low-maintenance yard is perfect for entertaining. The backyard is ready for summer gathering, dining al fresco with the custom BBQ center, or simply unwinding in the sparkling pool with spa and water features Additionally, the home offers the convenience of an indoor laundry room, newer dual zone central air & heat, recessed lighting, direct access 3 car garage with EV charger, and energy saving solar panels. The Big Sky community can complement your lifestyle with wonderful walking and hiking paths, parks, easy access to shopping, and more amidst a coastal breeze.
/u.realgeeks.media/livingbythefoothills/Gil_s_Photo_-_Right_Facing-removebg-preview.png)
Additional Information
- HOA
- 260
- Frequency
- Monthly
- Association Amenities
- Other
- Appliances
- Convection Oven, Double Oven, Dishwasher, Gas Cooking, Disposal, Microwave, Refrigerator
- Pool
- Yes
- Pool Description
- Pebble, Private
- Fireplace Description
- Family Room, Gas, Library, Living Room, Multi-Sided
- Heat
- Forced Air, Natural Gas
- Cooling
- Yes
- Cooling Description
- Central Air, Zoned
- Exterior Construction
- Stucco
- Roof
- Tile
- Garage Spaces Total
- 3
- Interior Features
- Breakfast Bar, Built-in Features, Balcony, High Ceilings, Open Floorplan, Recessed Lighting, Bedroom on Main Level, Loft, Primary Suite, Walk-In Closet(s)
- Attached Structure
- Detached
Listing courtesy of Listing Agent: Bryan Fleming (bryan@bryanfleming.net) from Listing Office: RE/MAX ONE.
Listing sold by Todd Riccio from Pinnacle Estate Properties, Inc.
Mortgage Calculator
Based on information from California Regional Multiple Listing Service, Inc. as of . This information is for your personal, non-commercial use and may not be used for any purpose other than to identify prospective properties you may be interested in purchasing. Display of MLS data is usually deemed reliable but is NOT guaranteed accurate by the MLS. Buyers are responsible for verifying the accuracy of all information and should investigate the data themselves or retain appropriate professionals. Information from sources other than the Listing Agent may have been included in the MLS data. Unless otherwise specified in writing, Broker/Agent has not and will not verify any information obtained from other sources. The Broker/Agent providing the information contained herein may or may not have been the Listing and/or Selling Agent.