13170 Rancho Heights Rd, Pala, CA 92059
- $1,600,000
- 5
- BD
- 3
- BA
- 5,188
- SqFt
- Sold Price
- $1,600,000
- List Price
- $1,674,980
- Closing Date
- Nov 03, 2025
- Status
- CLOSED
- MLS#
- 250035939SD
- Year Built
- 2006
- Bedrooms
- 5
- Bathrooms
- 3
- Living Sq. Ft
- 5,188
- Lot Size
- 526,204
- Acres
- 12.08
- Lot Location
- Sprinklers In Rear, Sprinklers In Front
- Days on Market
- 29
- Property Type
- Single Family Residential
- Style
- Contemporary, Mediterranean
- Property Sub Type
- Single Family Residence
- Stories
- Two Levels
- Neighborhood
- Pala
Property Description
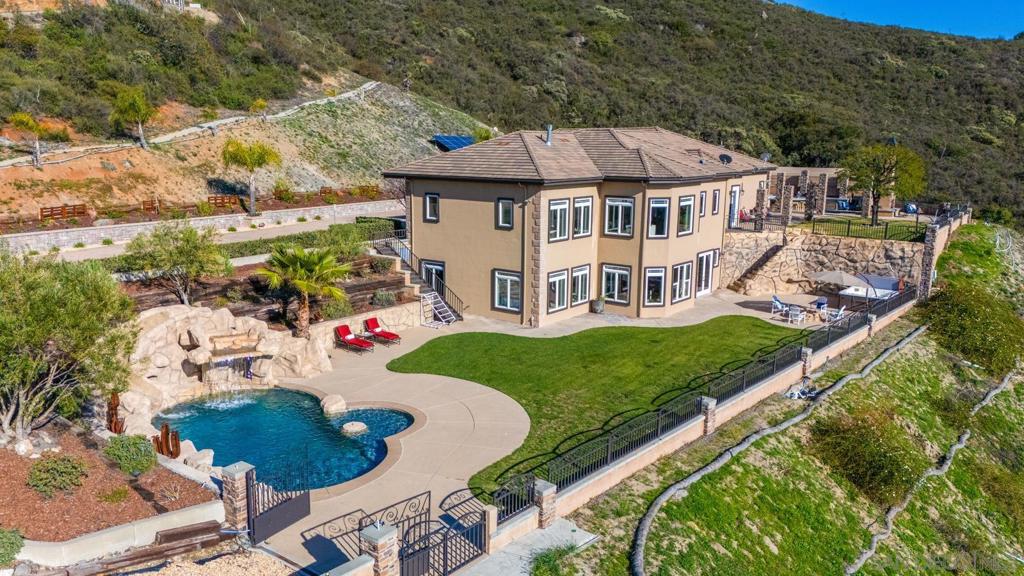
Perched on 12 acres in the gated (but not HOA ruled) enclave of Rancho Heights, this 5,188 sq ft estate is not just a home. It is your private resort. From sunrise spilling over the rolling hills to fiery sunsets dancing across the pool, every day here feels like an escape. Inside, the main level flows from the gourmet kitchen to the great room where walls of glass frame sweeping views. The primary suite is a peaceful sanctuary. The home office inspires focus. A guest suite stands ready for visiting friends or family. The lower level transforms everyday life into a luxury experience. Host private movie nights in your theater. Select a special vintage from the wine cellar. Gather around the full-service bar for cocktails and draft beer, challenge friends to a game of pool or poker in the game room, or recharge in the mini gym. Step outside to a backyard designed for indulgence. Cook in the outdoor kitchen with bar seating, warm up by the stone fireplace, or take a plunge in the sparkling pool with a rock slide. An 8-car garage awaits your collection, workshop, or creative projects. Fully paid solar ensures efficiency. The land invites dreams of a vineyard, horses, or a private retreat. This is more than a home. It is a place where space, beauty, and possibility converge. Imagine waking to golden light spilling over the hills. The air is crisp, the valley below still wrapped in quiet. At Rancho Heights Retreat, mornings start with stillness and views that stretch for miles. This 5,188 sq ft custom estate sits on 12 private acres inside a prestigious gated community just 15 minutes from Temecula wine country. The main level blends elegance and comfort with an open-concept design. The gourmet kitchen, fitted with high-end appliances and generous prep space, connects to the great room where massive windows draw the landscape inside. The primary suite is a spa-like sanctuary, the home office is perfectly appointed, and a guest suite offers a warm welcome. Downstairs, the energy shifts from peaceful to exhilarating. The private theater delivers a true cinematic experience. The climate-controlled wine cellar keeps prized bottles ready for tastings. At the full-service bar, friends linger over craft cocktails before a round of billiards in the game room. The mini gym offers a private space to recharge. Every element here was designed for entertainment, connection, and pleasure. Step outside and the scene turns into a luxury resort. The outdoor kitchen with bar seating invites lively gatherings. A stone fireplace glows under the stars. The sparkling pool with its rock slide becomes the centerpiece of sun-filled afternoons. As the sky turns amber and violet, the patio becomes the ultimate sunset vantage point. An 8-car garage stands ready for your collection, workshop, or creative pursuits. Fully paid solar adds modern efficiency. Over engineered septic awaits more living spaces. The acreage offers endless potential whether you dream of planting vines, creating an equestrian haven, or simply savoring the open space and natural beauty. Rancho Heights Retreat is more than a residence. It is a destination where every day carries the ease of a holiday, where design meets nature, and where luxury feels entirely effortless.
/u.realgeeks.media/livingbythefoothills/Gil_s_Photo_-_Right_Facing-removebg-preview.png)
Additional Information
- Appliances
- Built-In, Counter Top, Dishwasher, Free-Standing Range, Disposal, Indoor Grill, Microwave, Propane Cooking, Propane Water Heater, Refrigerator
- Pool
- Yes
- Pool Description
- Fenced, Heated, In Ground, Private, Waterfall
- Fireplace Description
- Living Room, Outside, See Through
- Heat
- Forced Air, Propane
- Cooling
- Yes
- Cooling Description
- Central Air, See Remarks, Zoned
- View
- Mountain(s), Panoramic
- Patio
- Concrete, Patio
- Roof
- Flat Tile
- Garage Spaces Total
- 8
- Water
- Public
- Interior Features
- Built-in Features, Ceiling Fan(s), Separate/Formal Dining Room, Granite Counters, High Ceilings, Open Floorplan, Recessed Lighting, Storage, Bedroom on Main Level, Main Level Primary, Utility Room, Wine Cellar, Walk-In Closet(s), Workshop
- Attached Structure
- Detached
Listing courtesy of Listing Agent: Melinda DiPerna (melinda@fredsedgroup.com) from Listing Office: Keller Williams Realty.
Listing sold by Merek Greene from Compass
Mortgage Calculator
Based on information from California Regional Multiple Listing Service, Inc. as of . This information is for your personal, non-commercial use and may not be used for any purpose other than to identify prospective properties you may be interested in purchasing. Display of MLS data is usually deemed reliable but is NOT guaranteed accurate by the MLS. Buyers are responsible for verifying the accuracy of all information and should investigate the data themselves or retain appropriate professionals. Information from sources other than the Listing Agent may have been included in the MLS data. Unless otherwise specified in writing, Broker/Agent has not and will not verify any information obtained from other sources. The Broker/Agent providing the information contained herein may or may not have been the Listing and/or Selling Agent.