26036 38 Kaywood Terrace, Escondido, CA 92026
- $1,675,000
- 5
- BD
- 6
- BA
- 4,178
- SqFt
- Sold Price
- $1,675,000
- List Price
- $1,749,000
- Closing Date
- Oct 01, 2025
- Status
- CLOSED
- MLS#
- 250025414SD
- Year Built
- 1980
- Bedrooms
- 5
- Bathrooms
- 6
- Living Sq. Ft
- 4,178
- Days on Market
- 113
- Property Type
- Single Family Residential
- Style
- Contemporary
- Property Sub Type
- Single Family Residence
- Stories
- Two Levels
- Neighborhood
- North Escondido
Property Description
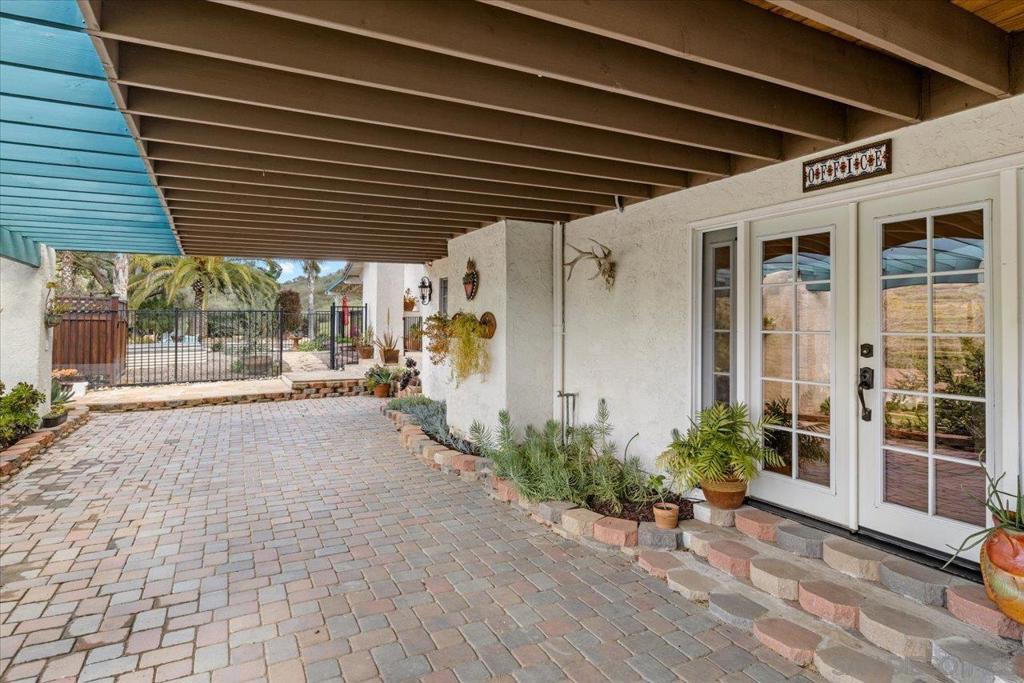
A Rare Dual-Home Estate with Stunning Gardens and Full Solar Welcome to an extraordinary property featuring two beautifully crafted, all-electric single-family homes—each on its own meter—for the ultimate in flexibility and comfort. Whether you're accommodating extended family, hosting guests, or seeking rental income, this unique setup offers exceptional versatility. The photos say a lot—but seeing is believing "See below...." The Original Residence – 3,378 Sq. Ft. of Timeless Charm Lovingly updated to blend classic character with modern comfort, this home features soaring wood-beamed ceilings, abundant natural light, and an open-concept family room that flows seamlessly into a gourmet kitchen. It’s the ideal setting for cozy evenings or lively gatherings, where tradition meets contemporary style. The Second Home – Sophisticated New Construction Designed for elegant living, this newly built residence dazzles with imported Dolomite marble countertops, stunning tile flooring, vaulted ceilings, and refined recessed lighting. The thoughtfully designed layout balances luxury with functionality, offering a stylish haven that caters to today’s lifestyle.
/u.realgeeks.media/livingbythefoothills/Gil_s_Photo_-_Right_Facing-removebg-preview.png)
Additional Information
- Appliances
- Built-In Range, Double Oven, Dishwasher, Electric Cooking, Disposal
- Pool
- Yes
- Pool Description
- Gunite, Electric Heat, Heated, In Ground, Private, Solar Heat
- Heat
- Electric, Forced Air, Solar, See Remarks
- Cooling
- Yes
- Cooling Description
- Central Air, Electric, Zoned
- Exterior Construction
- Stucco, Wood Siding
- Garage Spaces Total
- 3
- Interior Features
- Separate/Formal Dining Room, Eat-in Kitchen, Bedroom on Main Level, Dressing Area, Entrance Foyer, Loft, Walk-In Closet(s), Workshop
- Attached Structure
- Detached
Listing courtesy of Listing Agent: Glen Brush (glen@brushrealty.com) from Listing Office: Brush Realty.
Listing sold by Junior Hernandez from ROA California Inc.
Mortgage Calculator
Based on information from California Regional Multiple Listing Service, Inc. as of . This information is for your personal, non-commercial use and may not be used for any purpose other than to identify prospective properties you may be interested in purchasing. Display of MLS data is usually deemed reliable but is NOT guaranteed accurate by the MLS. Buyers are responsible for verifying the accuracy of all information and should investigate the data themselves or retain appropriate professionals. Information from sources other than the Listing Agent may have been included in the MLS data. Unless otherwise specified in writing, Broker/Agent has not and will not verify any information obtained from other sources. The Broker/Agent providing the information contained herein may or may not have been the Listing and/or Selling Agent.