Share this with your friends


(626) 893-2817
Gilbert Garcia
196 Bittercreek Dr, Folsom, CA 95630
- $715,000
- 4
- BD
- 3
- BA
- 2,076
- SqFt




- List Price
- $715,000
- Status
- ACTIVE
- MLS#
- 41150653
- Year Built
- 1987
- Bedrooms
- 4
- Bathrooms
- 3
- Living Sq. Ft
- 2,076
- Lot Size
- 8,318
- Acres
- 0.19
- Lot Location
- Back Yard
- Days on Market
- 1
- Property Type
- Single Family Residential
- Style
- Contemporary
- Property Sub Type
- Single Family Residence
- Neighborhood
- Willow Creek
Property Description
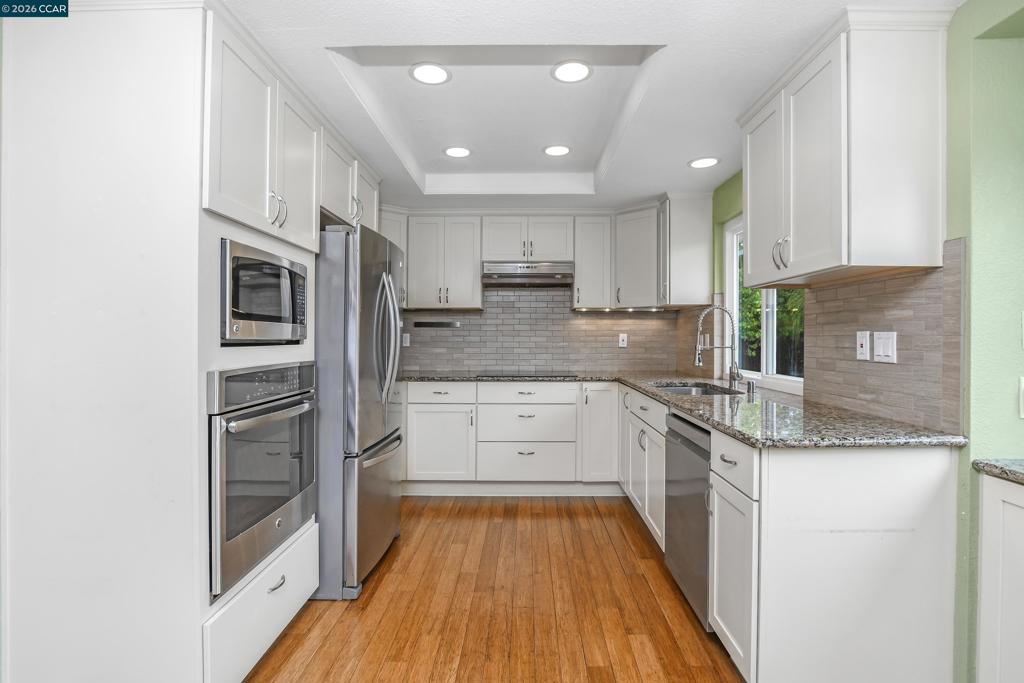
Welcome to 196 Bittercreek Drive in Folsom’s sought-after Willow Creek neighborhood! This 4-bedroom, 3-bath, 2,076 sq ft multi-level home sits on an 8,318 sq ft lot backing to open space, offering privacy and peaceful views with no rear neighbors. The backyard is made for entertaining: a sparkling saltwater pool and spa with a waterfall feature, a covered patio for gatherings in any season, and plenty of room to relax and play. Inside, crown moulding accents the entry, living, and dining rooms, with tile flooring in the entry, living room, family room, laundry room, and downstairs bedroom. The updated kitchen features soft-close cabinets and drawers, a farmhouse sink, stainless steel appliances, a pantry, and an eat-in area, plus a formal dining room for special occasions. The step-down family room centers around a cozy gas fireplace. One bedroom and a full bath are on the main level, ideal for guests, a home office, or extended stays. The remaining three bedrooms and two full baths are upstairs. Comfort upgrades include dual-pane windows throughout, a newer HVAC system, and a whole house fan for efficient cooling. Attached 2-car garage, indoor laundry room, and no HOA. Minutes to Willow Creek Town Center and Willow Creek Shopping Center for groceries, coffee, and dining, and a short drive to Historic Folsom’s Sutter Street and The Palladio for shopping, restaurants, and entertainment. Commuters enjoy quick access to Highway 50 and nearby Glenn light rail station on the Gold Line to Sacramento. Lake Natoma, Folsom Lake, and the American River Parkway trails are close by for biking, hiking, and boating.
/u.realgeeks.media/livingbythefoothills/Gil_s_Photo_-_Right_Facing-removebg-preview.png)
Additional Information
- Fireplace Description
- Family Room, Gas
- Heat
- Forced Air
- Cooling
- Yes
- Cooling Description
- Central Air, Whole House Fan
- Exterior Construction
- Stucco, Wood Siding
- Roof
- Shingle
- Garage Spaces Total
- 2
- Interior Features
- Eat-in Kitchen
- Attached Structure
- Detached
Listing courtesy of Listing Agent: Sherese Lopez (sherese@shereselopez.com) from Listing Office: Corcoran Icon Properties.
Mortgage Calculator
Based on information from California Regional Multiple Listing Service, Inc. as of . This information is for your personal, non-commercial use and may not be used for any purpose other than to identify prospective properties you may be interested in purchasing. Display of MLS data is usually deemed reliable but is NOT guaranteed accurate by the MLS. Buyers are responsible for verifying the accuracy of all information and should investigate the data themselves or retain appropriate professionals. Information from sources other than the Listing Agent may have been included in the MLS data. Unless otherwise specified in writing, Broker/Agent has not and will not verify any information obtained from other sources. The Broker/Agent providing the information contained herein may or may not have been the Listing and/or Selling Agent.