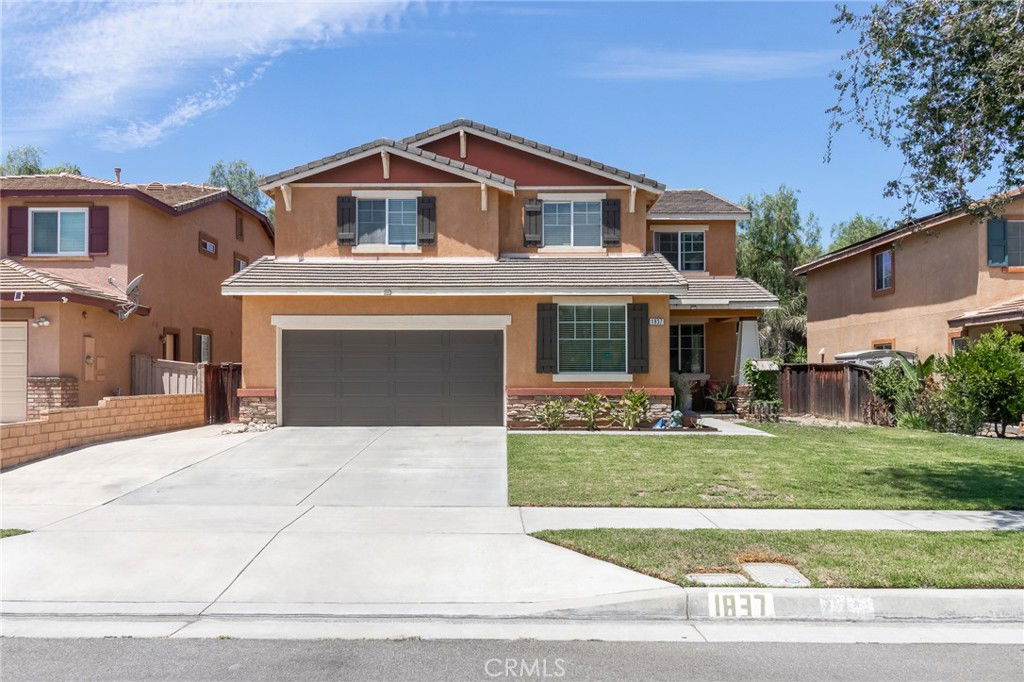
1837 River Bend Drive, Redlands, CA 92374
- $735,000
- 4
- BD
- 3
- BA
- 3,116
- SqFt
- Sold Price
- $735,000
- List Price
- $730,000
- Closing Date
- Feb 17, 2026
- Status
- CLOSED
- MLS#
- IG25154317
- Year Built
- 2004
- Bedrooms
- 4
- Bathrooms
- 3
- Living Sq. Ft
- 3,116
- Lot Size
- 5,995
- Acres
- 0.14
- Lot Location
- Back Yard, Front Yard, Sprinkler System
- Days on Market
- 159
- Property Type
- Single Family Residential
- Property Sub Type
- Single Family Residence
- Stories
- Two Levels
Property Description
This stunning 4-bedroom residence boasts a versatile office/bonus room downstairs, 3 full bathrooms, and a sprawling 3,116 sq ft layout. Enjoy the luxury of a huge loft upstairs, offering endless possibilities for relaxation and entertainment. Nestled in a charming Redlands neighborhood with no HOA fees and beautiful views of the mountains and orange Grove. Embrace the essence of contemporary living with solar panels, a whole-home air purifier, and a whole-home water softening system. Formal living room and dining room perfect for gathering and hosting. The kitchen is a chef's delight, boasting newer appliances, a walk-in pantry, and a center island overlooking the cozy fireplace in the family room. Expansive primary suite, complete with an en-suite bath that exudes comfort and style. Indulge in ultimate leisure with a soaking tub, separate shower, dual vanities, and a very spacious walk-in closet, offering ample storage for your wardrobe. The home also features a convenient laundry room with a sink, adding an extra level of functionality to your daily routine. Great natural lighting throughout. The beautiful rich custom-colored painted cabinets, custom hardware and updated fixtures throughout the home offer both visual appeal and sophistication. The 2-car over-sized garage provides adequate storage space for added convenience. Low maintenance backyard with plenty of space for enjoying and entertaining. Don't miss out on the opportunity to make this home yours!
/u.realgeeks.media/livingbythefoothills/Gil_s_Photo_-_Right_Facing-removebg-preview.png)
Additional Information
- Appliances
- Dishwasher, Disposal, Gas Range
- Pool Description
- None
- Fireplace Description
- Family Room
- Heat
- Central
- Cooling
- Yes
- Cooling Description
- Central Air
- View
- Mountain(s)
- Patio
- Concrete
- Garage Spaces Total
- 2
- Sewer
- Public Sewer
- Water
- Public
- School District
- Redlands Unified
- Interior Features
- Ceiling Fan(s), Separate/Formal Dining Room, Granite Counters, Open Floorplan, Pantry, Recessed Lighting, Storage, Loft, Primary Suite, Walk-In Pantry, Walk-In Closet(s)
- Attached Structure
- Detached
- Number Of Units Total
- 1
Listing courtesy of Listing Agent: Michelle Alvarez (michellealvarez.realtor@gmail.com) from Listing Office: Berkshire Hathaway Homeservices California Realty.
Listing sold by Andrea Munoz from Fiv Realty Co.
Mortgage Calculator
Based on information from California Regional Multiple Listing Service, Inc. as of . This information is for your personal, non-commercial use and may not be used for any purpose other than to identify prospective properties you may be interested in purchasing. Display of MLS data is usually deemed reliable but is NOT guaranteed accurate by the MLS. Buyers are responsible for verifying the accuracy of all information and should investigate the data themselves or retain appropriate professionals. Information from sources other than the Listing Agent may have been included in the MLS data. Unless otherwise specified in writing, Broker/Agent has not and will not verify any information obtained from other sources. The Broker/Agent providing the information contained herein may or may not have been the Listing and/or Selling Agent.