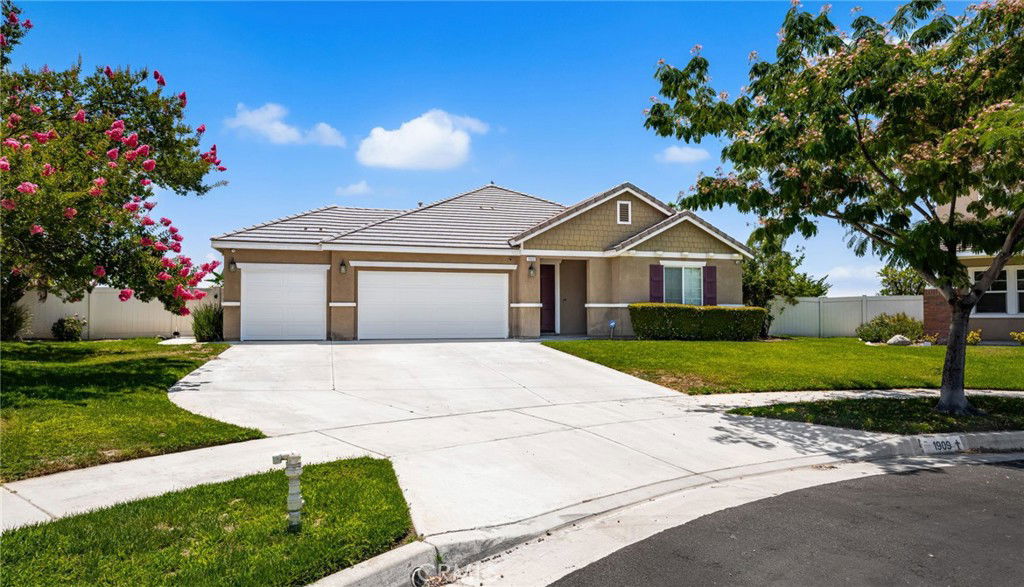
1909 Crystal Cove Court, Redlands, CA 92374
- $755,000
- 4
- BD
- 4
- BA
- 2,750
- SqFt
- Sold Price
- $755,000
- List Price
- $759,000
- Closing Date
- Nov 24, 2025
- Status
- CLOSED
- MLS#
- IG25152891
- Year Built
- 2005
- Bedrooms
- 4
- Bathrooms
- 4
- Living Sq. Ft
- 2,750
- Lot Size
- 12,249
- Acres
- 0.28
- Lot Location
- 2-5 Units/Acre, Cul-De-Sac, Flag Lot, Sprinklers In Rear, Sprinklers In Front, Level, Sprinklers Timer, Street Level, Yard
- Days on Market
- 61
- Property Type
- Single Family Residential
- Style
- Traditional
- Property Sub Type
- Single Family Residence
- Stories
- Two Levels
Property Description
Price improvement! Redlands 1.5 story pool home with a three car garage on over a 1/4 acre at the end of a quiet cul-de-sac! Built in 2005, this move in ready home has a unique floor plan. The majority of the home is on the first level, including a spacious primary suite with a sizable bathroom, slider to the backyard, and dual walk in closets. The upstairs is it's own ensuite. It's a spacious 14x17' room with a walk in closet, and it's own full bathroom. It feels separate from the rest of the house - perfect for multi-generational living or the ultimate home office or home theater/game room set up! The additional downstairs bedrooms are on the opposite side of the primary, and serviced by their own full bathroom. Both those bedrooms have upgraded LVP flooring. When you enter the house, a foyer leads you into a spacious living room. Beyond that, the large kitchen with a gas range and plentiful counter space opens up to a sizable family room. The garage features direct access into the home, and there is also a separate indoor laundry room. A sliding glass door leads you onto the large, covered concrete patio. the .28 acre lot means you have a great sized pool area, and plenty of backyard to spare! The water heater and garage doors are less than a year old, there is brand new carpet in much of the home, and the paint was just professionally touched up prior to sale. Pool heater is less than five years old, and the home features two separate AC condesers. Great location - walking distance to Citrus Valley High School, and less than five minutes to the 210 and Mountain Grove Shopping Center. Excellent Redlands School district.
/u.realgeeks.media/livingbythefoothills/Gil_s_Photo_-_Right_Facing-removebg-preview.png)
Additional Information
- HOA
- 85
- Frequency
- Monthly
- Association Amenities
- Other
- Appliances
- Dishwasher, Disposal, Gas Range, Gas Water Heater, Water Heater
- Pool
- Yes
- Pool Description
- In Ground, Private
- Heat
- Central, Zoned
- Cooling
- Yes
- Cooling Description
- Central Air, Zoned
- View
- Neighborhood
- Exterior Construction
- Drywall, Concrete, Stucco
- Patio
- Concrete, Covered
- Roof
- Concrete, Tile
- Garage Spaces Total
- 3
- Sewer
- Public Sewer
- Water
- Public
- School District
- Redlands Unified
- Elementary School
- Lugonia
- Middle School
- Clement
- Interior Features
- High Ceilings, Open Floorplan, Pantry, Storage, Bedroom on Main Level, Main Level Primary
- Attached Structure
- Detached
- Number Of Units Total
- 1
Listing courtesy of Listing Agent: JOSEPH SHAW (joseph@ritashaw.net) from Listing Office: Shaw Real Estate Brokers.
Listing sold by BILL O'RAFFERTY from Bill O'Rafferty, Broker
Mortgage Calculator
Based on information from California Regional Multiple Listing Service, Inc. as of . This information is for your personal, non-commercial use and may not be used for any purpose other than to identify prospective properties you may be interested in purchasing. Display of MLS data is usually deemed reliable but is NOT guaranteed accurate by the MLS. Buyers are responsible for verifying the accuracy of all information and should investigate the data themselves or retain appropriate professionals. Information from sources other than the Listing Agent may have been included in the MLS data. Unless otherwise specified in writing, Broker/Agent has not and will not verify any information obtained from other sources. The Broker/Agent providing the information contained herein may or may not have been the Listing and/or Selling Agent.