1446 Moore, Redlands, CA 92374
- $1,049,990
- 4
- BD
- 5
- BA
- 2,803
- SqFt
- Sold Price
- $1,049,990
- List Price
- $1,049,990
- Closing Date
- Nov 05, 2025
- Status
- CLOSED
- MLS#
- OC25111535
- Year Built
- 2025
- Bedrooms
- 4
- Bathrooms
- 5
- Living Sq. Ft
- 2,803
- Lot Size
- 10,043
- Acres
- 0.23
- Lot Location
- 0-1 Unit/Acre
- Days on Market
- 109
- Property Type
- Single Family Residential
- Property Sub Type
- Single Family Residence
- Stories
- Two Levels
Property Description
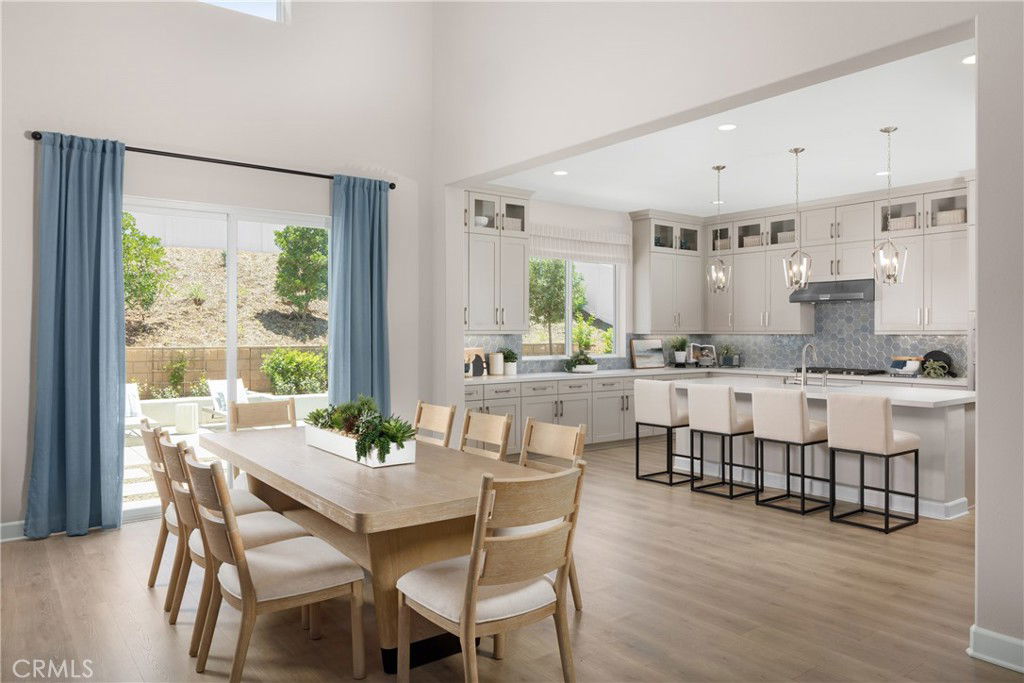
This brand new home is professionally designed with upgraded interior selections and flooring included! Nestled in a desirable Redlands neighborhood, this newly built, energy-efficient home offers two levels of well-designed living and no HOA fees. Ask about limited-time incentives and flexible options that may help reduce closing costs or monthly payments. Step into a welcoming foyer that opens to soaring volume ceilings and an airy, open-concept main living space. The large Great Room and oversized Dining area connect seamlessly to the expansive Kitchen, featuring a generous center island, walk-in pantry, and abundant counter space — perfect for gatherings. A first-floor Powder Bath is ideal for guests, and Bedroom 4 offers privacy along with its own full bath, making it a great option for visiting family or extended stays. Upstairs, the Primary Suite is privately located and includes a spacious bedroom, spa-style bathroom with dual sinks, soaking tub, separate shower, and an oversized walk-in closet. Bedrooms 2 and 3 each include walk-in closets and easy access to two additional full bathrooms, while the upstairs Loft offers flexible space for a playroom, media room, or second lounge area. The centrally located Laundry Room includes optional cabinetry and storage upgrades. Smart design details include volume ceilings, walk-in closets in every bedroom, and extra storage throughout the home. Bedroom 4 (11'7" x 14'3") is notably larger than a traditional secondary bedroom, offering flexibility as a guest suite, second office, or den. Optional stackable sliding glass doors off the Dining area extend your living space outdoors. Built by Beazer Homes, the #1 builder of DOE-certified Zero Energy Ready Homes, this home is designed to support healthier indoor air, long-term efficiency, and everyday comfort, with Indoor Air Plus certification and advanced whole-house ventilation included.
/u.realgeeks.media/livingbythefoothills/Gil_s_Photo_-_Right_Facing-removebg-preview.png)
Additional Information
- Appliances
- Convection Oven, Double Oven, Dishwasher, ENERGY STAR Qualified Appliances, ENERGY STAR Qualified Water Heater, Electric Oven, Electric Range, Gas Cooktop, Gas Range, High Efficiency Water Heater, Microwave, Range Hood, Self Cleaning Oven, Water To Refrigerator, Water Heater
- Pool Description
- None
- Heat
- ENERGY STAR Qualified Equipment, Forced Air, High Efficiency, Solar, See Remarks
- Cooling
- Yes
- Cooling Description
- ENERGY STAR Qualified Equipment, High Efficiency, Zoned
- View
- None
- Garage Spaces Total
- 2
- Sewer
- Public Sewer
- Water
- Public
- School District
- Redlands Unified
- Elementary School
- Crafton
- Middle School
- Moore
- High School
- Redlands East Valley
- Interior Features
- High Ceilings, Open Floorplan, Pantry, Quartz Counters, Recessed Lighting, Two Story Ceilings, Wired for Data, Bedroom on Main Level, Entrance Foyer, Loft, Walk-In Pantry, Walk-In Closet(s)
- Attached Structure
- Detached
- Number Of Units Total
- 29
Listing courtesy of Listing Agent: Rebecca Austin (rebecca.austin@beazer.com) from Listing Office: Rebecca Austin, Broker.
Listing sold by Crystal Ramirez from ROA California Inc
Mortgage Calculator
Based on information from California Regional Multiple Listing Service, Inc. as of . This information is for your personal, non-commercial use and may not be used for any purpose other than to identify prospective properties you may be interested in purchasing. Display of MLS data is usually deemed reliable but is NOT guaranteed accurate by the MLS. Buyers are responsible for verifying the accuracy of all information and should investigate the data themselves or retain appropriate professionals. Information from sources other than the Listing Agent may have been included in the MLS data. Unless otherwise specified in writing, Broker/Agent has not and will not verify any information obtained from other sources. The Broker/Agent providing the information contained herein may or may not have been the Listing and/or Selling Agent.